3 Bedroom
2 Bathroom
1,557 ft2
Other
None
$299,900
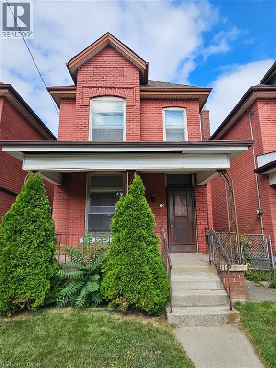
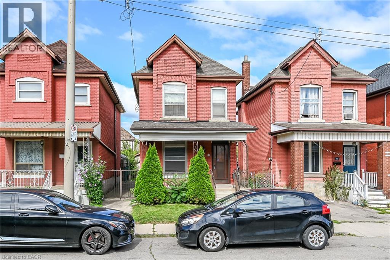
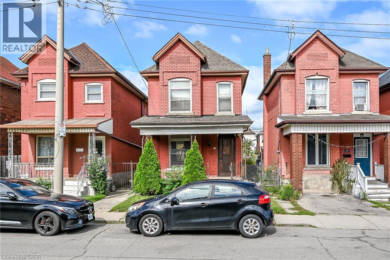
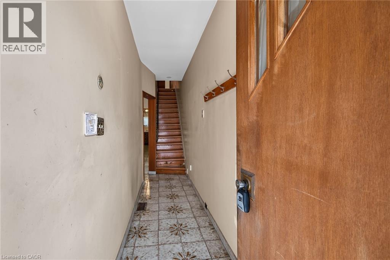
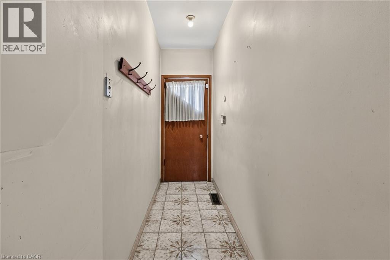
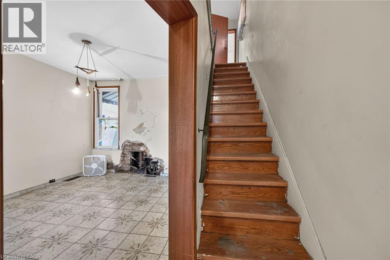
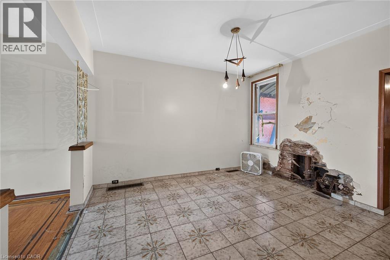
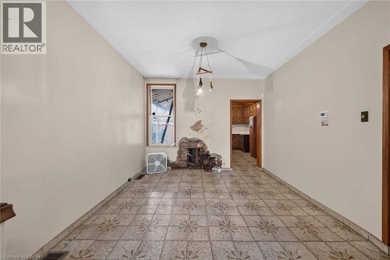
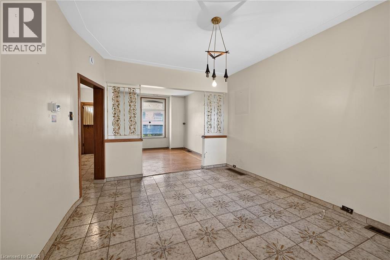
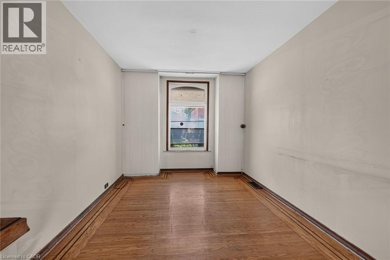
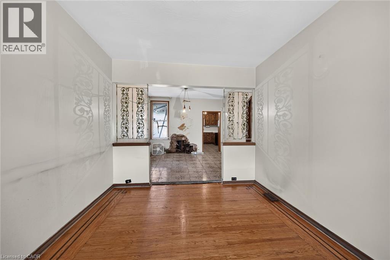
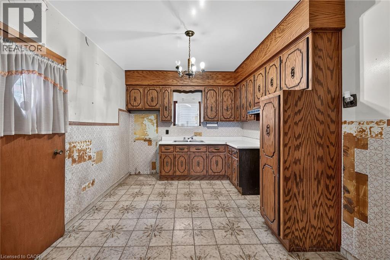
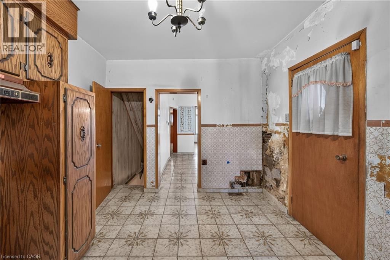
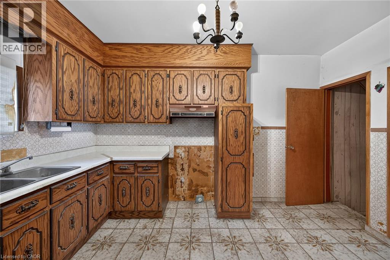
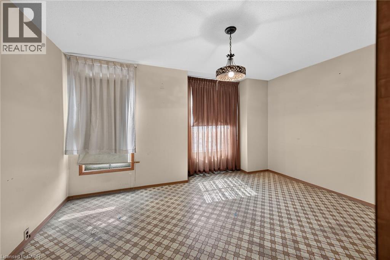
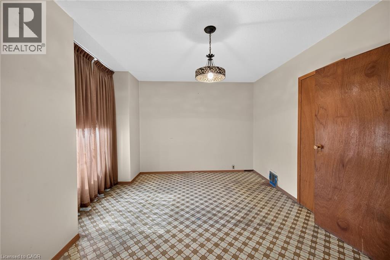
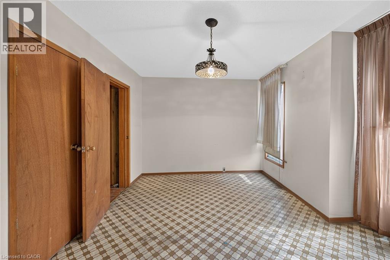
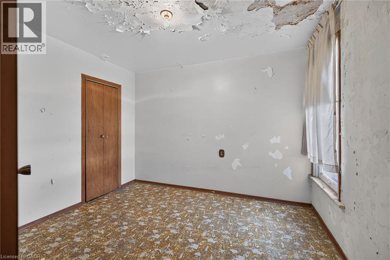
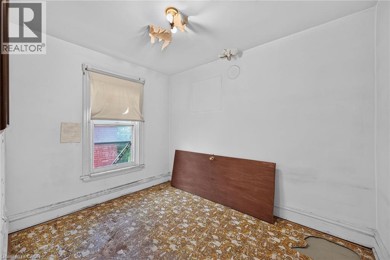
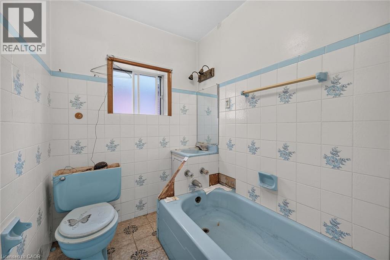
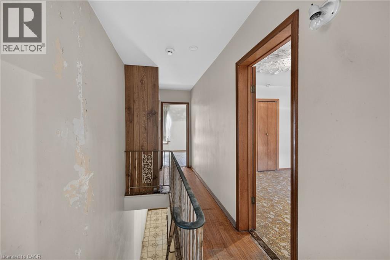
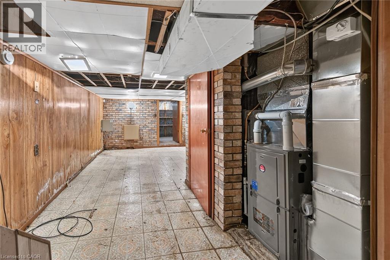
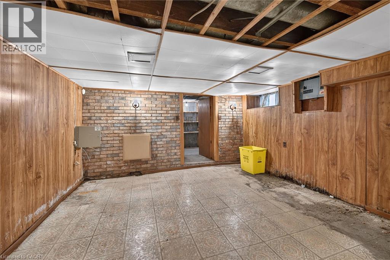
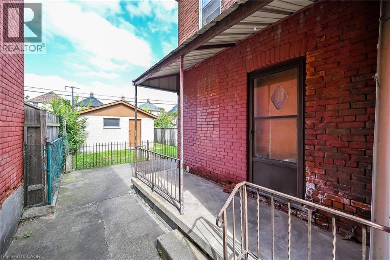
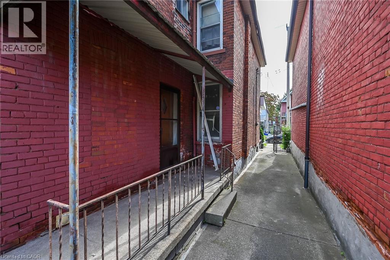
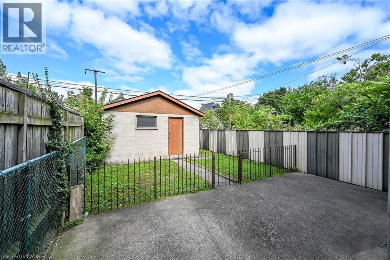
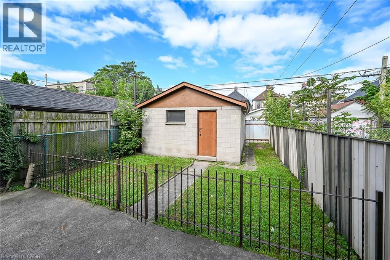
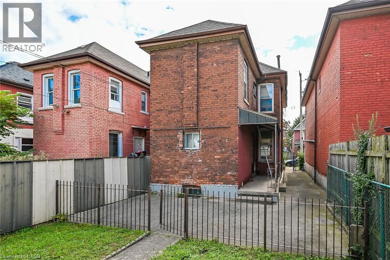
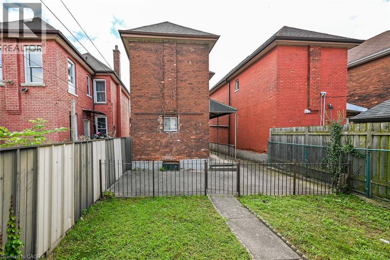
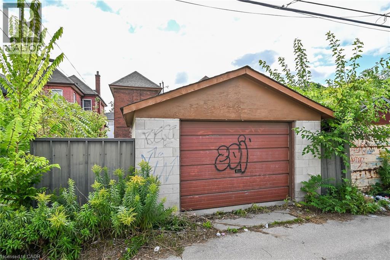
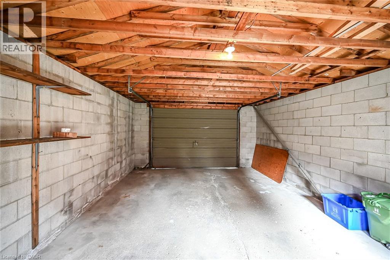
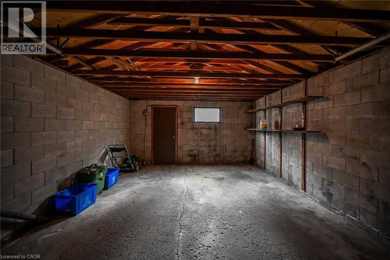
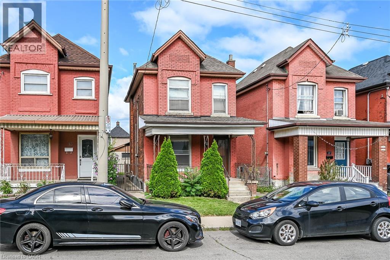
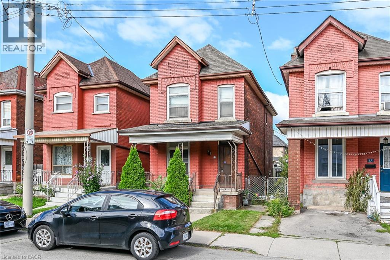
Outstanding opportunity for investors, contractors, and renovators in Hamilton's Gibson/Stipley neighbourhood. This solid double-brick century home provides great bones, original character, and a layout that lends itself well to reconfiguration and modernization. With a single car garage, laneway access, and strong future potential for a duplex conversion or a laneway apartment (buyer to check with the City) , this property provides multiple avenues for value-add improvement. The home is ready for someone with vision to bring it back to life, whether through a full renovation, redesign, or redevelopment. The surrounding area continues to see revitalization, making this an attractive location for long-term investment or future rental income. Conveniently situated near key amenities including Tim Hortons Field, Gage Park, the Ottawa Street shopping district, Centre Mall, transit routes, schools, and major roadways. A promising project with excellent upside in a growing and well-connected neighbourhood. (id:50976)
Open House
This property has open houses!
Starts at:
10:00 am
Ends at:
12:00 pm
Starts at:
2:00 pm
Ends at:
4:00 pm
Property Details
|
MLS® Number
|
40858792 |
|
Property Type
|
Single Family |
|
Equipment Type
|
Furnace, Water Heater |
|
Parking Space Total
|
1 |
|
Rental Equipment Type
|
Furnace, Water Heater |
|
Structure
|
Porch |
Building
|
Bathroom Total
|
2 |
|
Bedrooms Above Ground
|
3 |
|
Bedrooms Total
|
3 |
|
Architectural Style
|
Other |
|
Basement Development
|
Partially Finished |
|
Basement Type
|
Full (partially Finished) |
|
Constructed Date
|
1903 |
|
Construction Style Attachment
|
Detached |
|
Cooling Type
|
None |
|
Exterior Finish
|
Brick |
|
Half Bath Total
|
1 |
|
Heating Fuel
|
Natural Gas |
|
Stories Total
|
2 |
|
Size Interior
|
1,557 Ft2 |
|
Type
|
House |
|
Utility Water
|
Municipal Water |
Parking
Land
|
Access Type
|
Road Access |
|
Acreage
|
No |
|
Fence Type
|
Partially Fenced |
|
Sewer
|
Municipal Sewage System |
|
Size Depth
|
101 Ft |
|
Size Frontage
|
23 Ft |
|
Size Irregular
|
0.05 |
|
Size Total
|
0.05 Ac|under 1/2 Acre |
|
Size Total Text
|
0.05 Ac|under 1/2 Acre |
|
Zoning Description
|
D |
Rooms
| Level |
Type |
Length |
Width |
Dimensions |
|
Second Level |
3pc Bathroom |
|
|
Measurements not available |
|
Second Level |
Bedroom |
|
|
7'9'' x 10'4'' |
|
Second Level |
Bedroom |
|
|
11'2'' x 8'9'' |
|
Second Level |
Primary Bedroom |
|
|
11'1'' x 14'5'' |
|
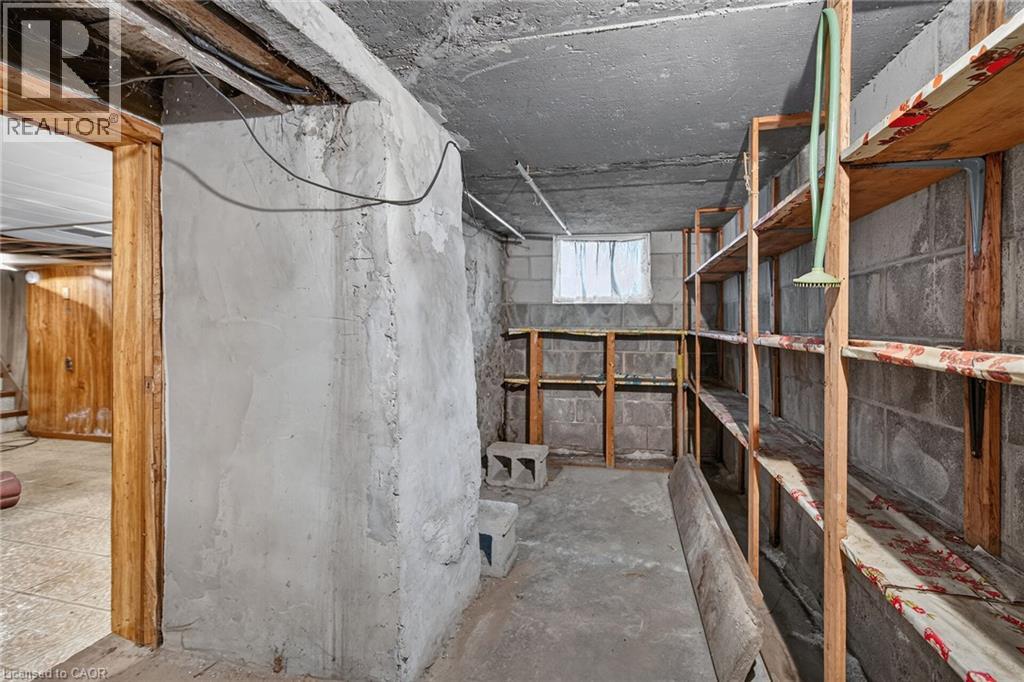
Basement |
Storage |
|
|
10'9'' x 6'4'' |
|
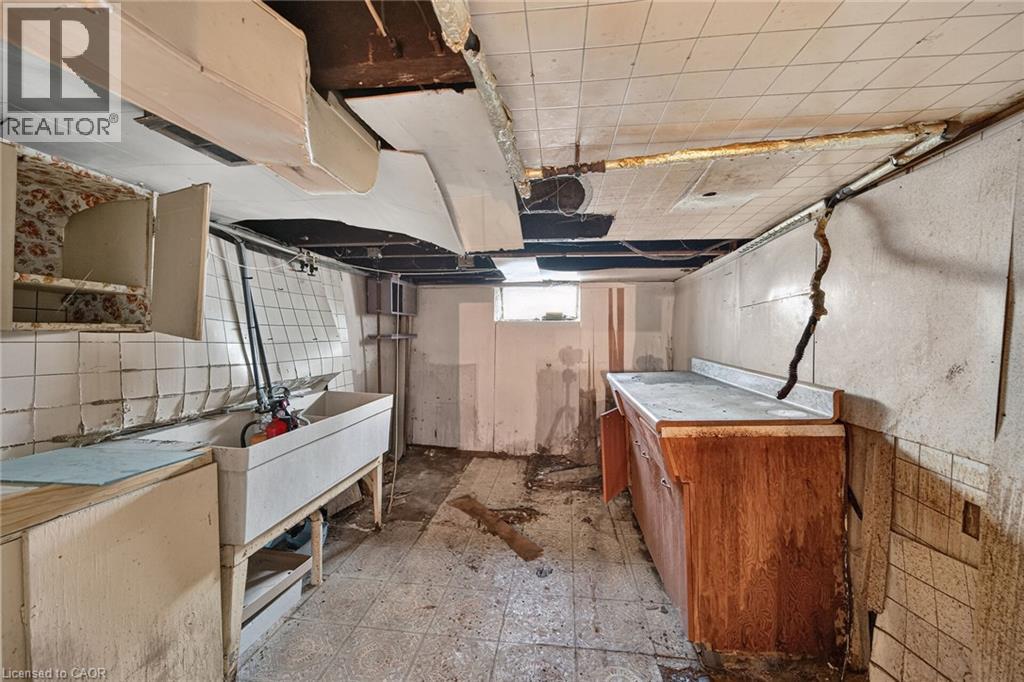
Basement |
Laundry Room |
|
|
8'6'' x 13'2'' |
|
Basement |
Utility Room |
|
|
5'3'' x 7'1'' |
|
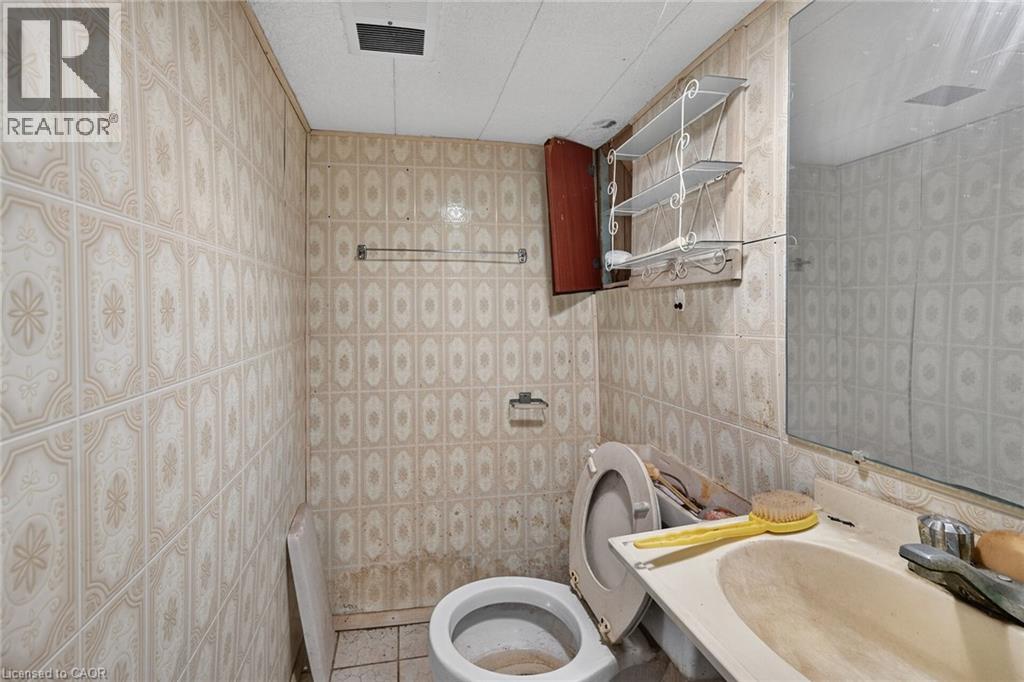
Basement |
2pc Bathroom |
|
|
5'3'' x 3'6'' |
|
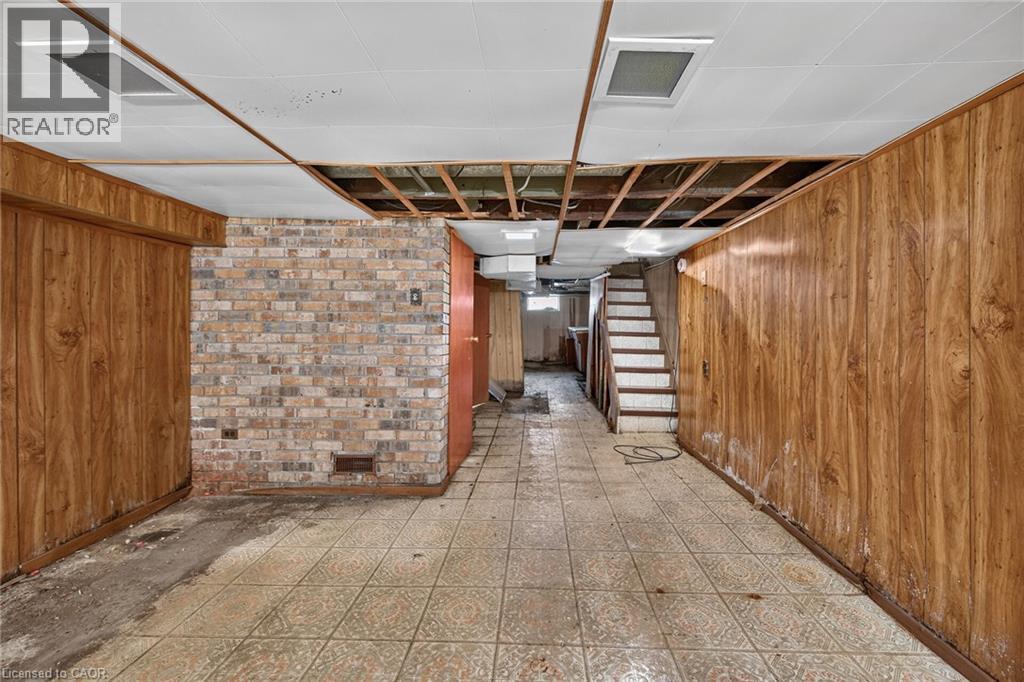
Basement |
Recreation Room |
|
|
10'9'' x 15'7'' |
|
Main Level |
Living Room |
|
|
12'7'' x 10'4'' |
|
Main Level |
Dining Room |
|
|
12'9'' x 11'4'' |
|
Main Level |
Kitchen |
|
|
13'4'' x 10'4'' |
Utilities
|
Electricity
|
Available |
|
Natural Gas
|
Available |
https://www.realtor.ca/real-estate/30204966/15-kinrade-avenue-hamilton