3 Bedroom
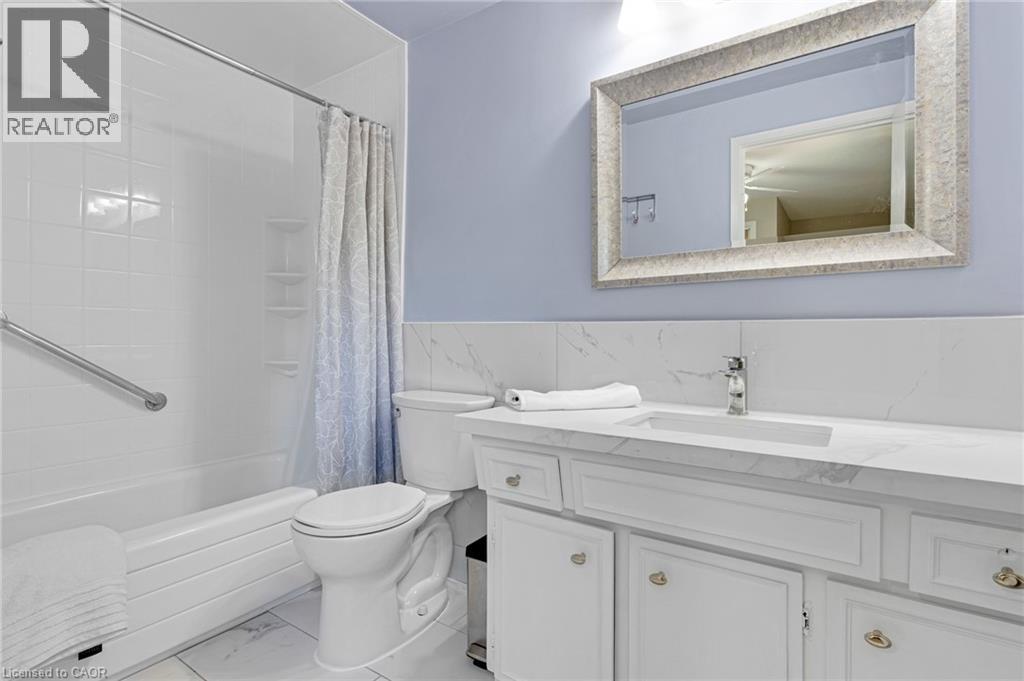
2 Bathroom
1,408 ft2
Fireplace
Central Air Conditioning
Forced Air
$575,000
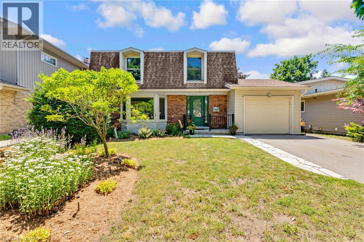
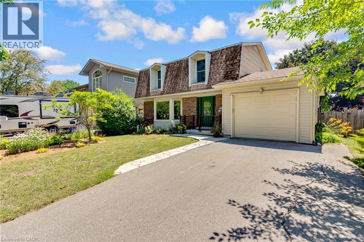
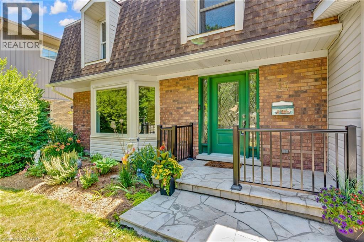
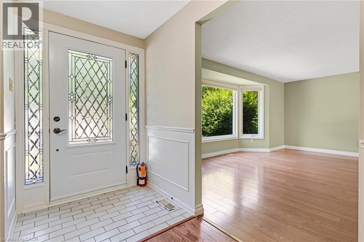
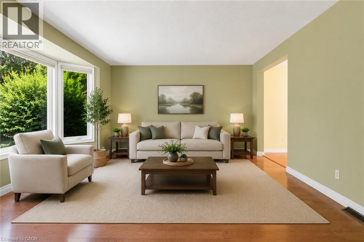
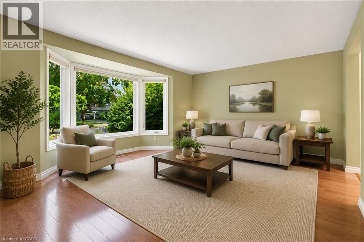
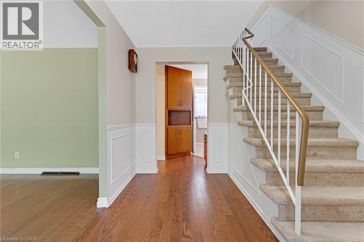
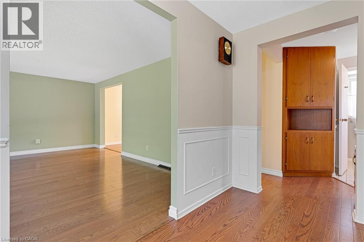
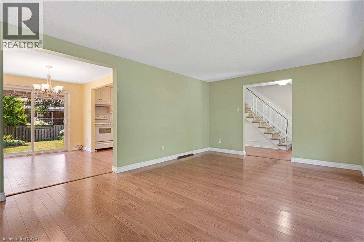
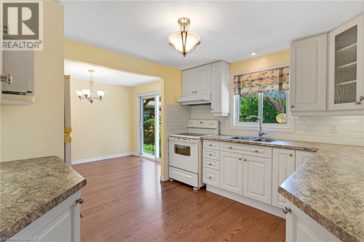
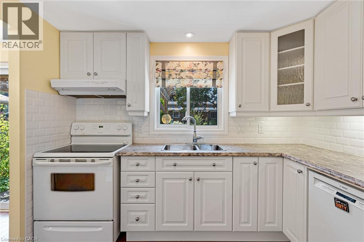
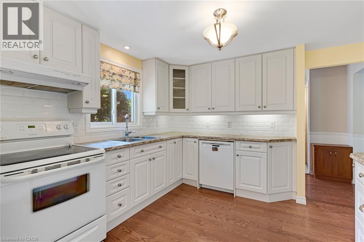
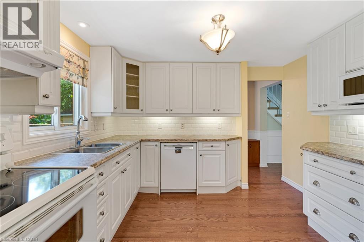
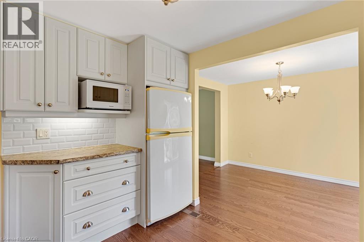
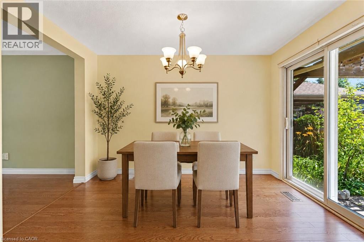
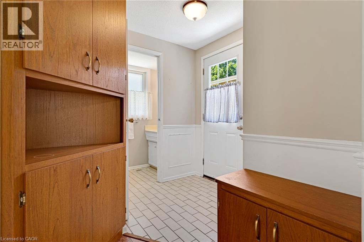
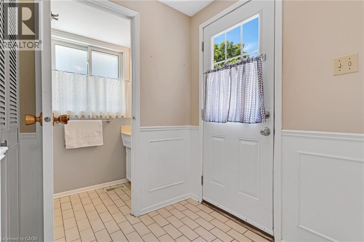
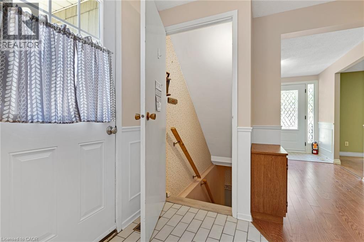
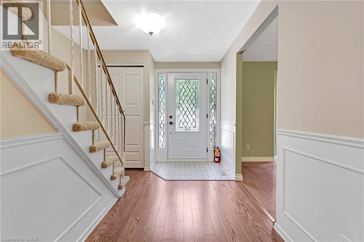
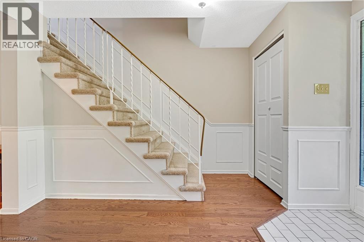
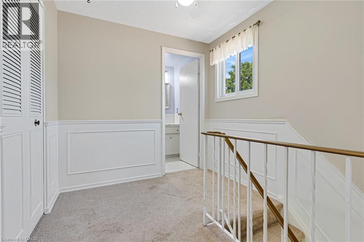
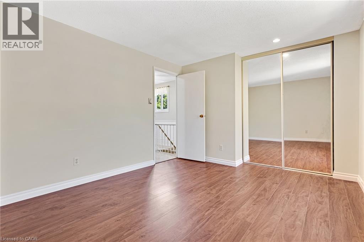
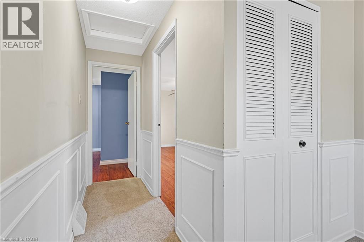
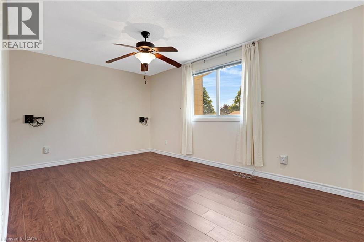
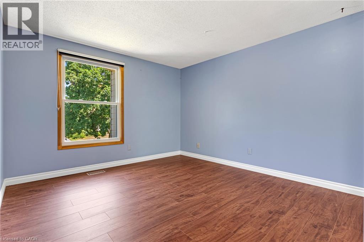
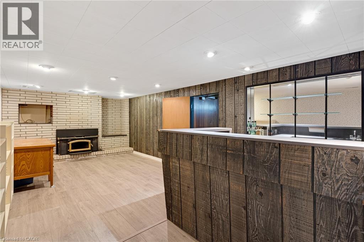
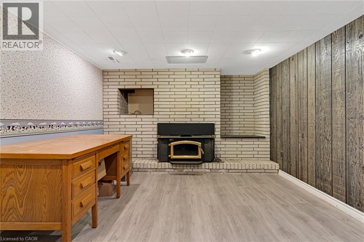
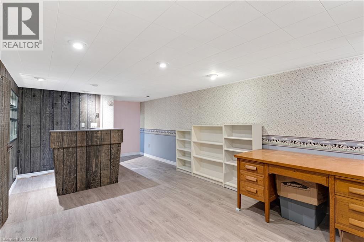
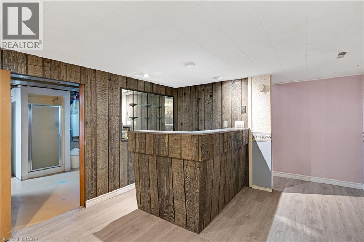
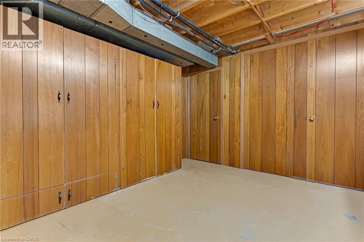
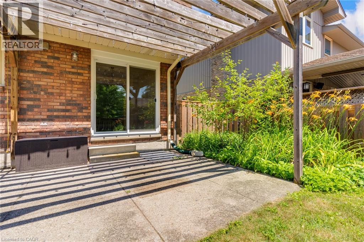
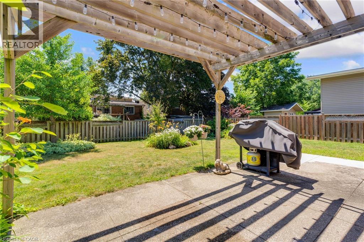
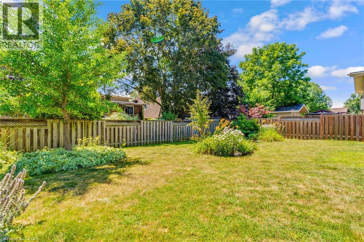
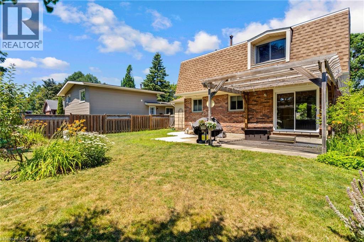
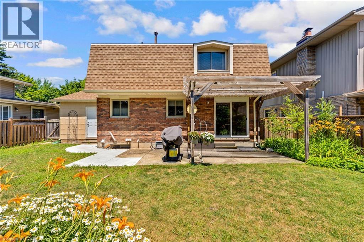
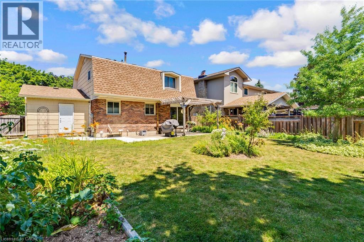
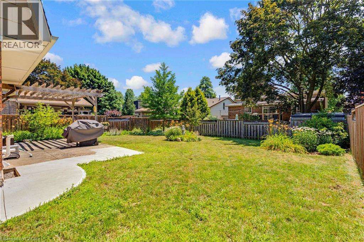
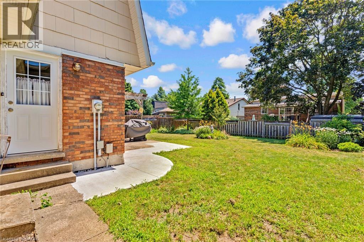
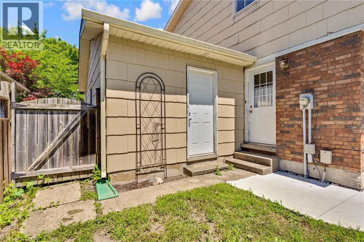
Excellent value in the desirable Chicopee neighbourhood! This charming 3-bedroom, 2-bathroom single detached home is located on a quiet, mature street and offers a fantastic opportunity for first-time buyers, families, or those looking to add their own personal touches. Featuring a single-car garage, a fully finished basement, and sliders leading to a spacious backyard, this home provides plenty of room to enjoy both indoor and outdoor living. A great opportunity to make this home your own! (id:50976)
Property Details
|
MLS® Number
|
40845880 |
|
Property Type
|
Single Family |
|
Amenities Near By
|
Park, Place Of Worship |
|
Features
|
Wet Bar, Automatic Garage Door Opener |
|
Parking Space Total
|
2 |
Building
|
Bathroom Total
|
2 |
|
Bedrooms Above Ground
|
3 |
|
Bedrooms Total
|
3 |
|
Appliances
|
Dishwasher, Dryer, Microwave, Refrigerator, Stove, Water Softener, Wet Bar, Washer |
|
Basement Development
|
Finished |
|
Basement Type
|
Full (finished) |
|
Constructed Date
|
1973 |
|
Construction Material
|
Wood Frame |
|
Construction Style Attachment
|
Detached |
|
Cooling Type
|
Central Air Conditioning |
|
Exterior Finish
|
Brick, Wood |
|
Fireplace Present
|
Yes |
|
Fireplace Total
|
1 |
|
Foundation Type
|
Poured Concrete |
|
Half Bath Total
|
1 |
|
Heating Fuel
|
Natural Gas |
|
Heating Type
|
Forced Air |
|
Stories Total
|
2 |
|
Size Interior
|
1,408 Ft2 |
|
Type
|
House |
|
Utility Water
|
Municipal Water |
Parking
Land
|
Access Type
|
Highway Access |
|
Acreage
|
No |
|
Land Amenities
|
Park, Place Of Worship |
|
Sewer
|
Municipal Sewage System |
|
Size Depth
|
105 Ft |
|
Size Frontage
|
50 Ft |
|
Size Irregular
|
0.12 |
|
Size Total
|
0.12 Ac|under 1/2 Acre |
|
Size Total Text
|
0.12 Ac|under 1/2 Acre |
|
Zoning Description
|
R2a |
Rooms
| Level |
Type |
Length |
Width |
Dimensions |
|
Second Level |
4pc Bathroom |
|
|
Measurements not available |
|
Second Level |
Bedroom |
|
|
13'9'' x 9'10'' |
|
Second Level |
Bedroom |
|
|
13'9'' x 10'10'' |
|
Second Level |
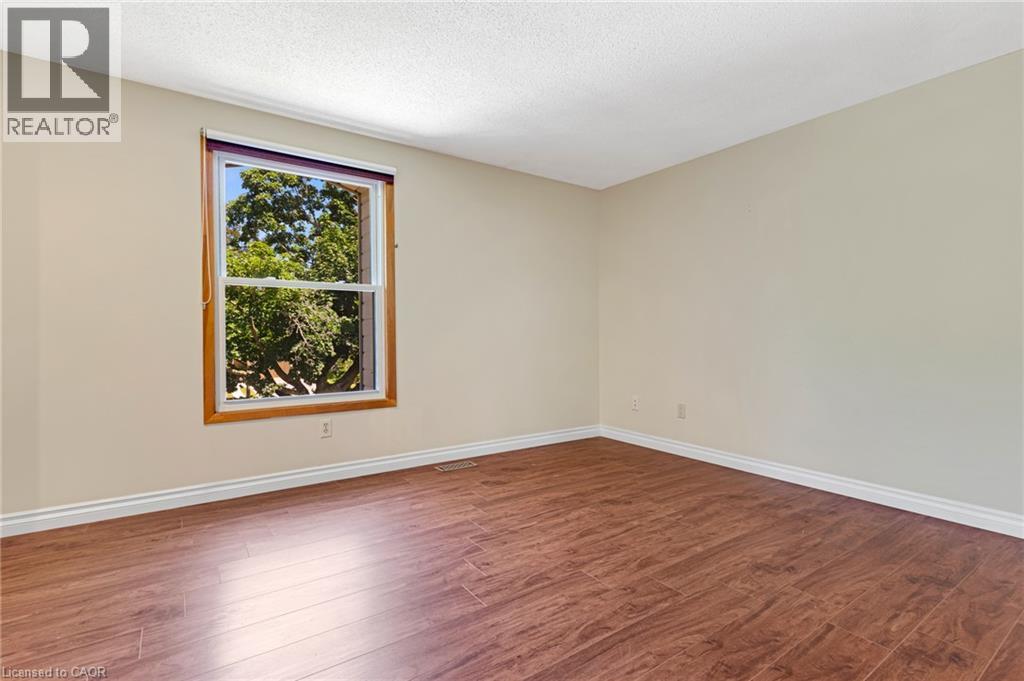
Primary Bedroom |
|
|
17'9'' x 10'2'' |
|
Basement |
Recreation Room |
|
|
23'11'' x 11'10'' |
|
Main Level |
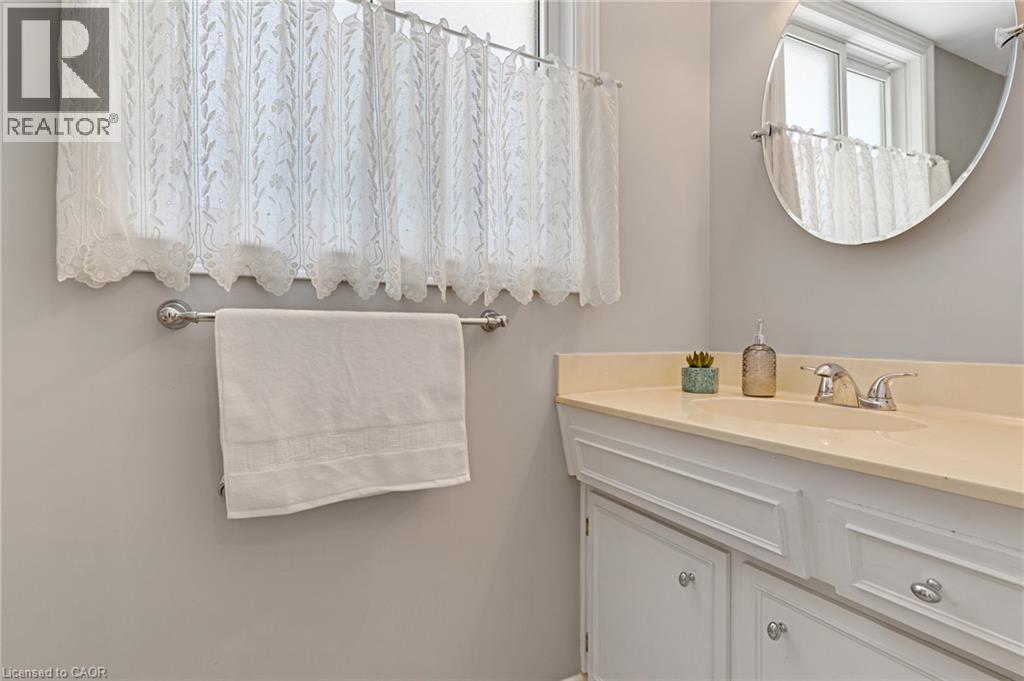
2pc Bathroom |
|
|
Measurements not available |
|
Main Level |
Kitchen |
|
|
10'10'' x 10'2'' |
|
Main Level |
Dining Room |
|
|
11'2'' x 8'2'' |
|
Main Level |
Living Room |
|
|
17'5'' x 14'5'' |
https://www.realtor.ca/real-estate/30036095/15-lewis-crescent-kitchener