2 Bedroom
715 ft2
Other
Window Air Conditioner
Baseboard Heaters
$234,900Maintenance,
$607 Monthly
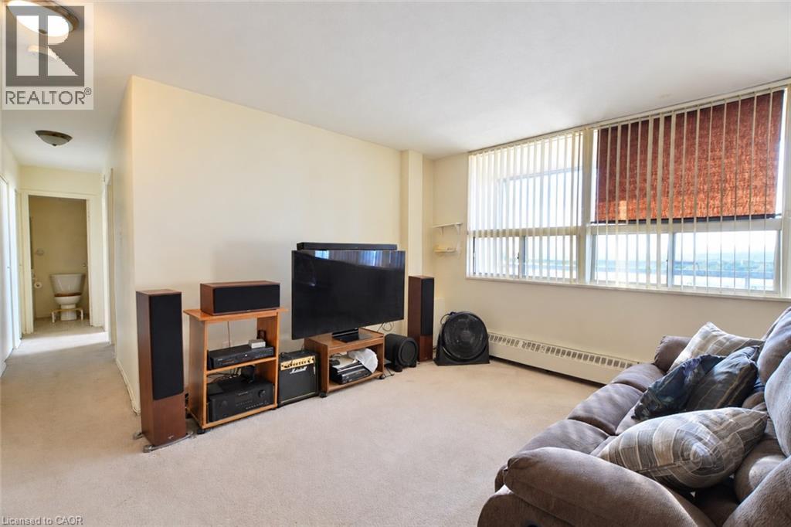
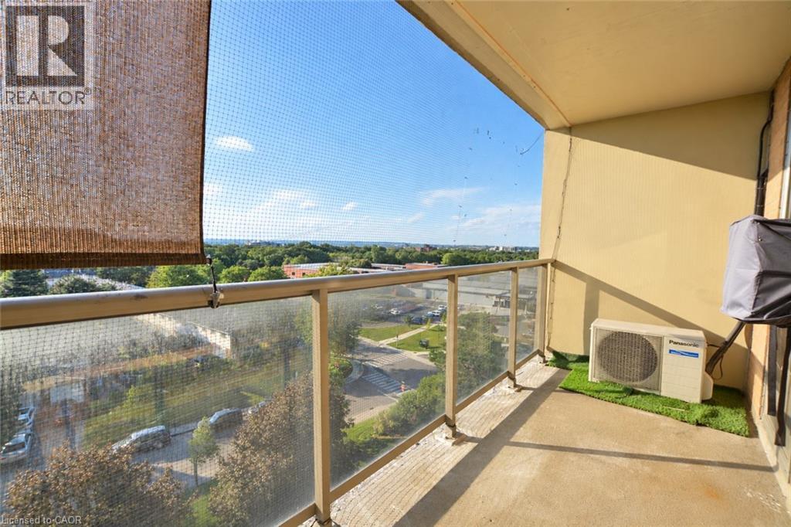
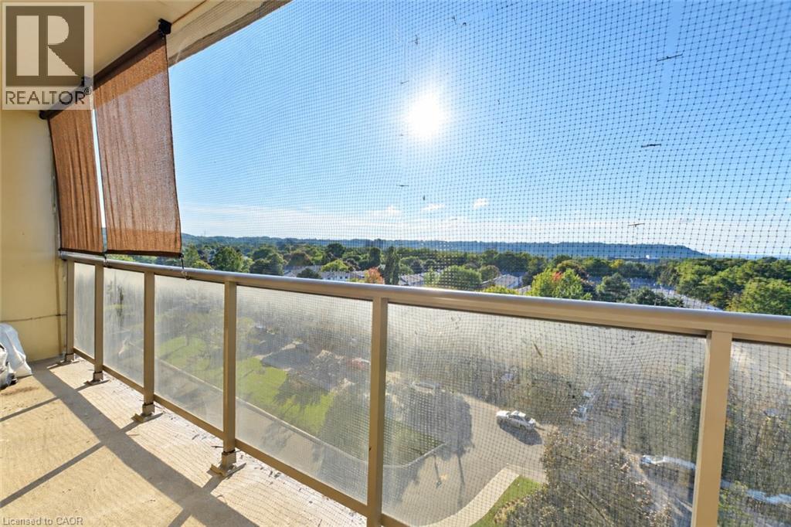
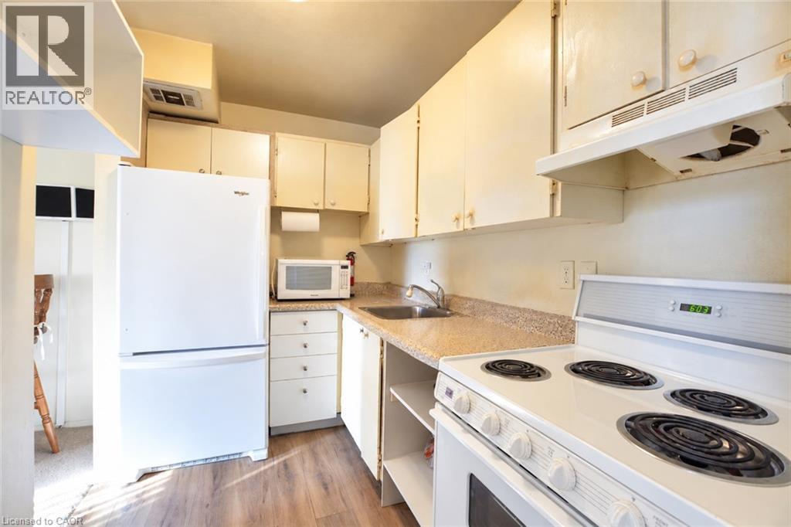
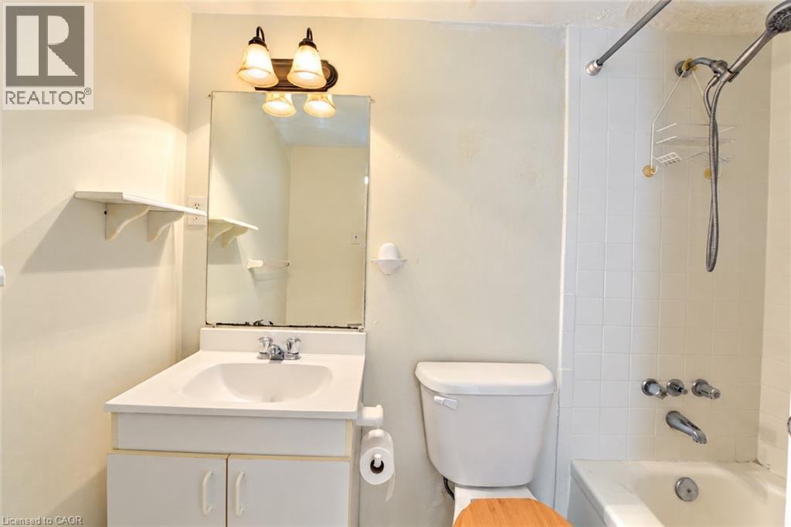
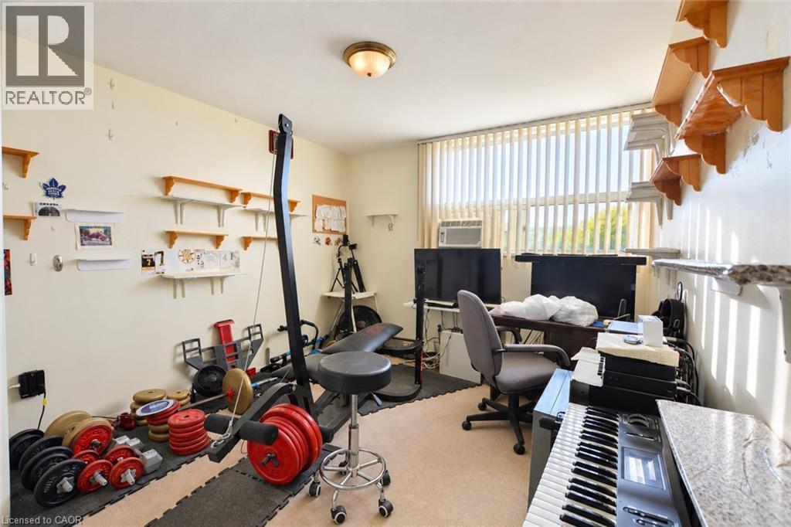
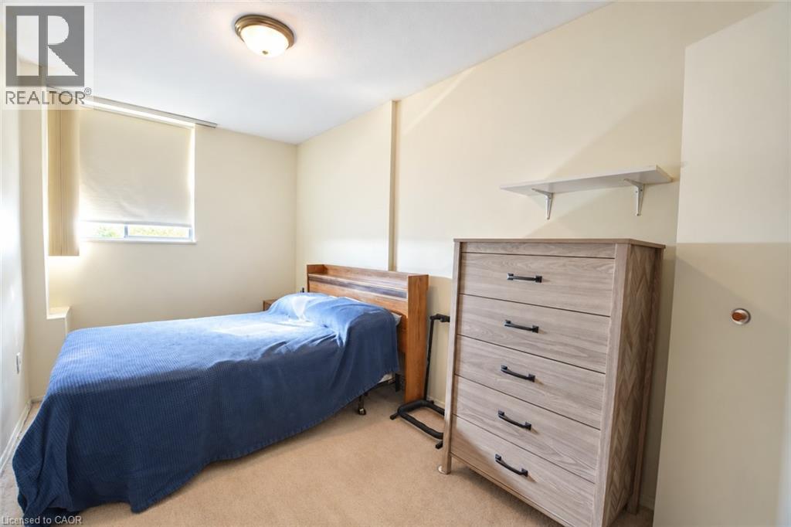
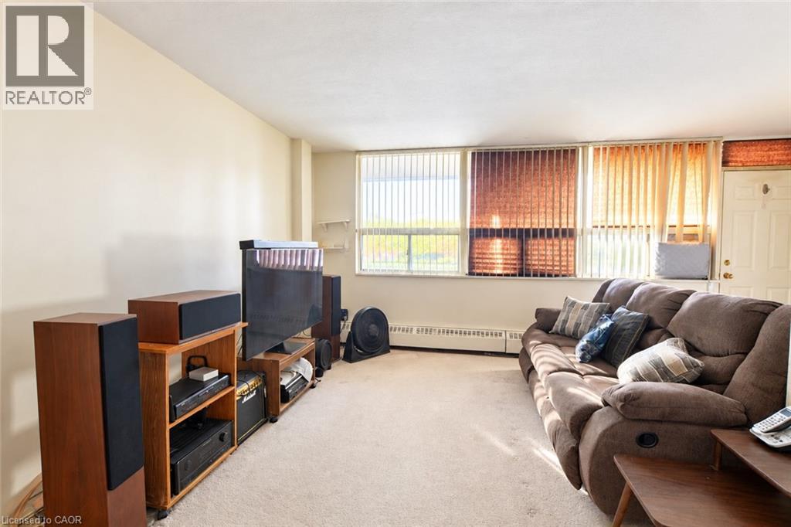
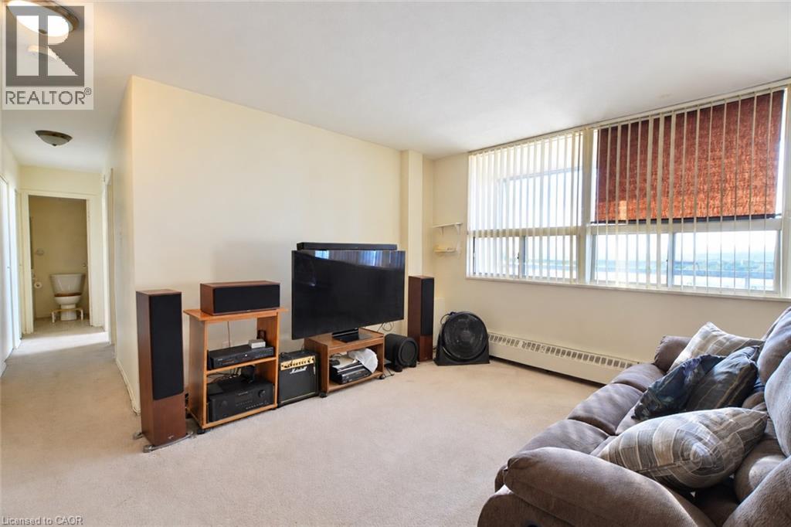
Spacious East Hamilton 2-bedroom condo with views toward the Niagara Escarpment from the balcony. A blank canvas offering excellent value and potential - ideal for buyers or investors looking to add their own updates. Bright principal rooms, generous closet space, and afunctional layout throughout. Vacant and available for quick closing. Perfectly located short drive to schools, parks, trails, and convenience shopping, with easy access to the Red Hill Valley Parkway and the QEW. Sold as-is and where is. Great opportunity in a well-managed building. (id:50976)
Property Details
|
MLS® Number
|
40869386 |
|
Property Type
|
Single Family |
|
Features
|
Southern Exposure, Balcony |
|
Parking Space Total
|
1 |
|
Storage Type
|
Locker |
Building
|
Bedrooms Above Ground
|
2 |
|
Bedrooms Total
|
2 |
|
Appliances
|
Refrigerator, Stove, Window Coverings |
|
Architectural Style
|
Other |
|
Basement Type
|
None |
|
Construction Material
|
Concrete Block, Concrete Walls |
|
Construction Style Attachment
|
Attached |
|
Cooling Type
|
Window Air Conditioner |
|
Exterior Finish
|
Brick Veneer, Concrete |
|
Heating Type
|
Baseboard Heaters |
|
Stories Total
|
8 |
|
Size Interior
|
715 Ft2 |
|
Type
|
Apartment |
|
Utility Water
|
Municipal Water |
Parking
Land
|
Acreage
|
No |
|
Sewer
|
Municipal Sewage System |
|
Size Total Text
|
Unknown |
|
Zoning Description
|
De-2/s-75b |
Rooms
| Level |
Type |
Length |
Width |
Dimensions |
|
Main Level |
Primary Bedroom |
|
|
14'4'' x 10'4'' |
|
Main Level |
Kitchen |
|
|
8'11'' x 6'0'' |
|
Main Level |
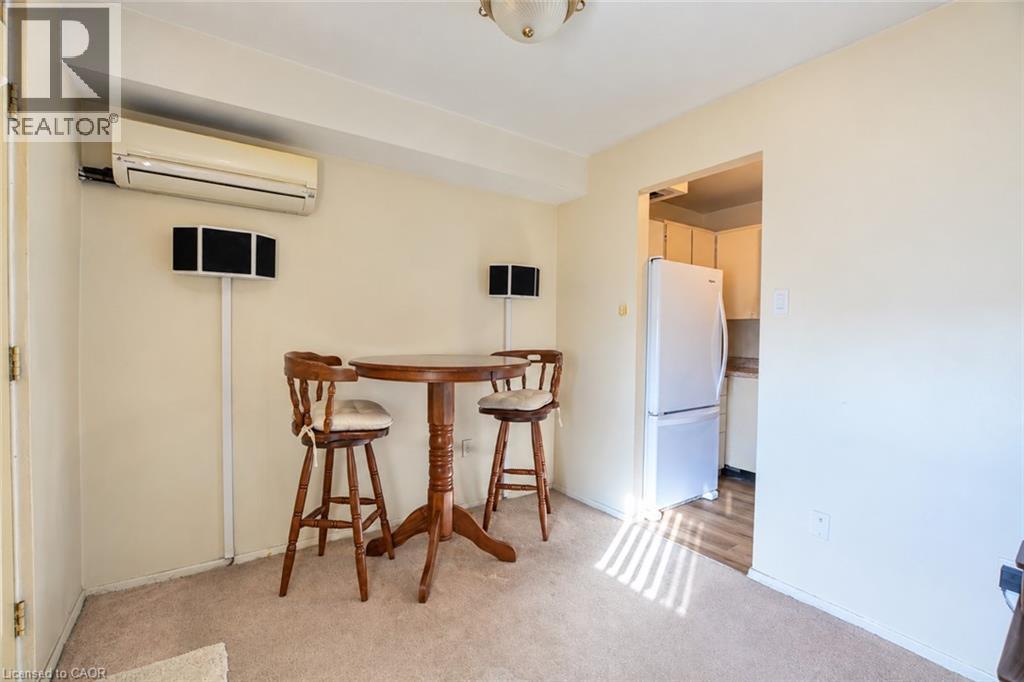
Dining Room |
|
|
10'4'' x 8'11'' |
|
Main Level |
Living Room |
|
|
14'11'' x 10'0'' |
|
Main Level |
Bedroom |
|
|
8'11'' x 14'1'' |
https://www.realtor.ca/real-estate/30373582/15-nicklaus-drive-unit-804-hamilton