6 Bedroom
8 Bathroom
5,000 - 100,000 ft2
Fireplace
Central Air Conditioning
Forced Air
$5,450,000
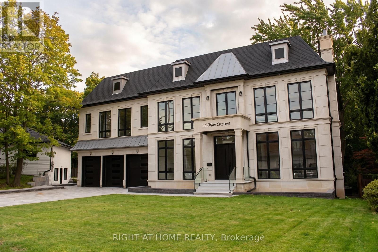
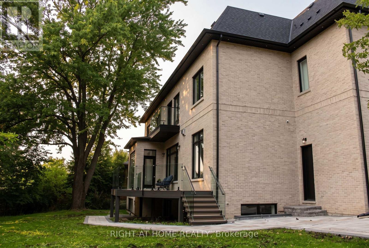
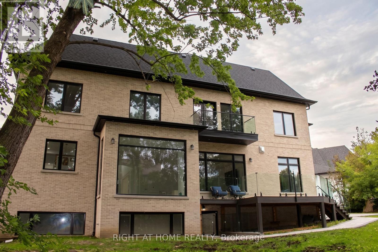
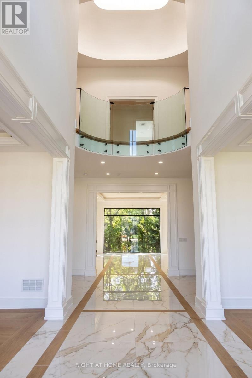
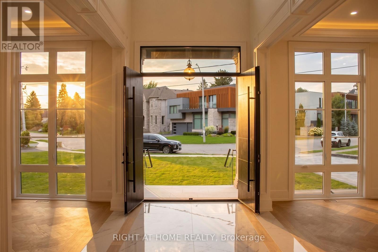
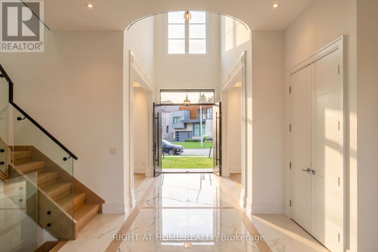
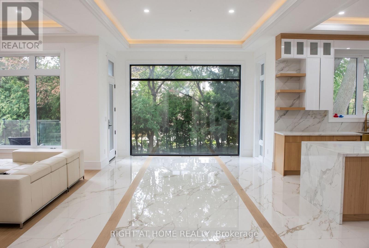
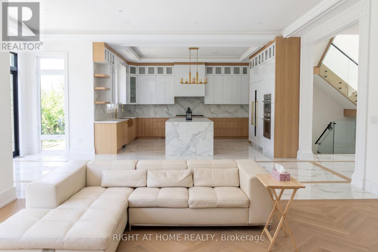
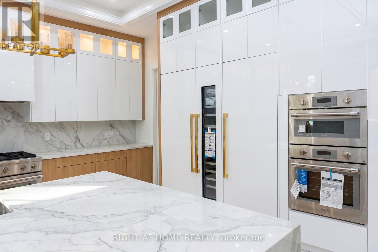
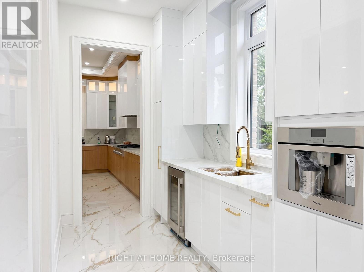
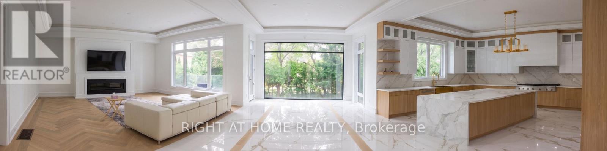
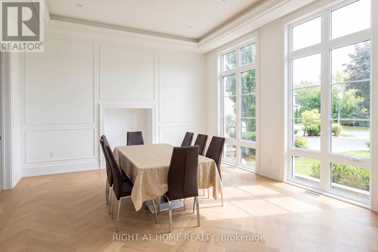
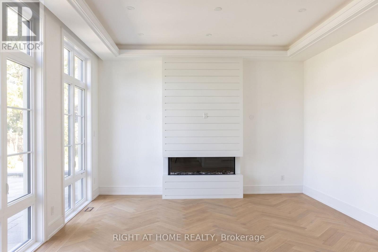
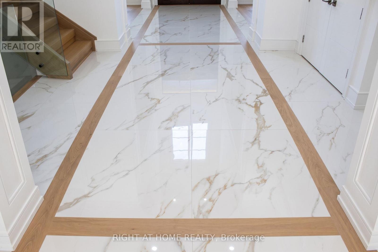
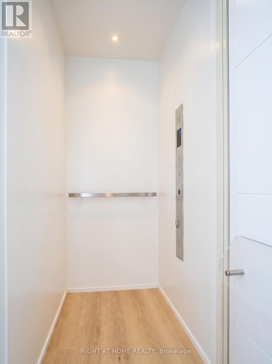
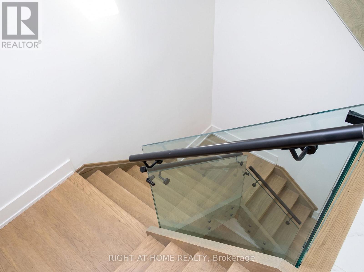
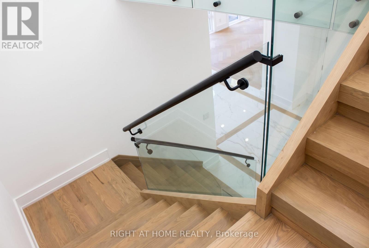
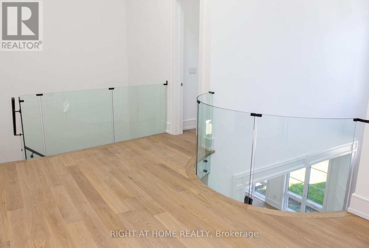
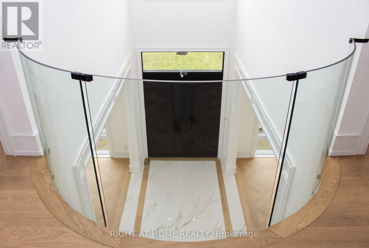
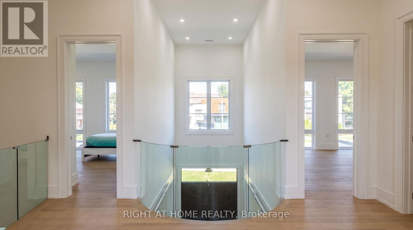
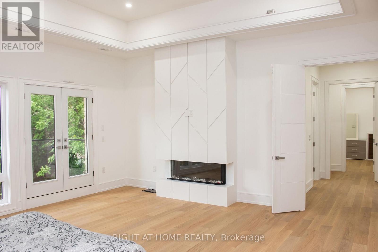
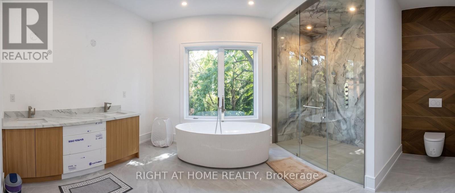
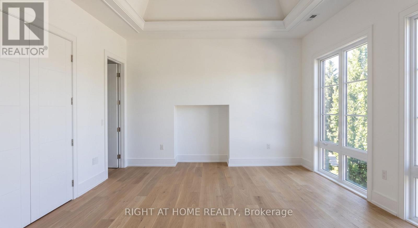
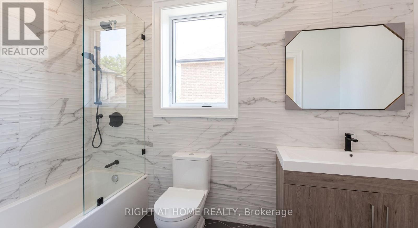
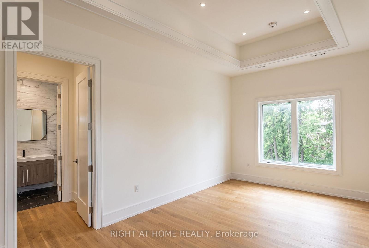
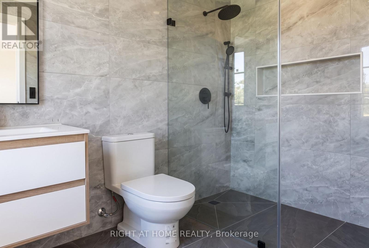
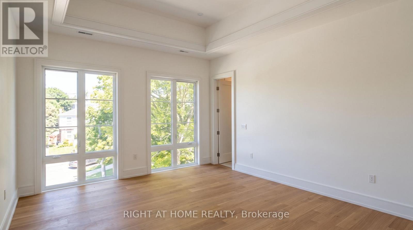
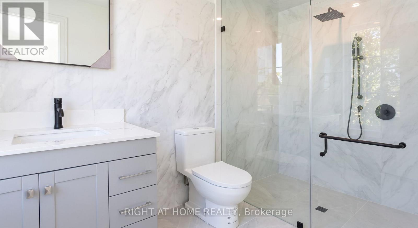
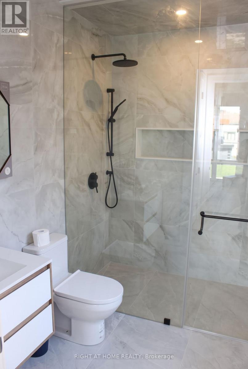
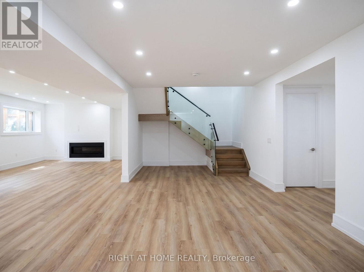
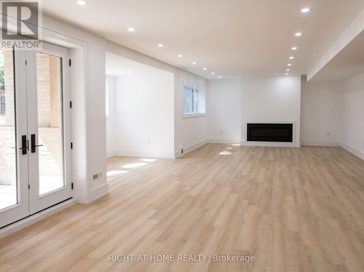
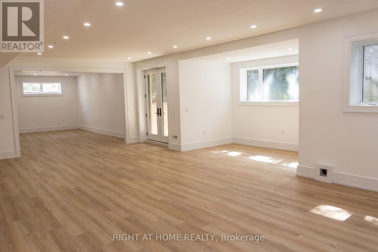
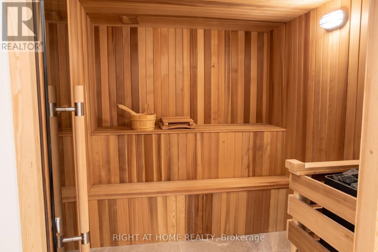
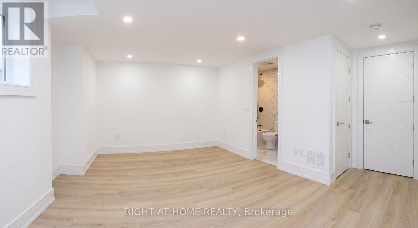
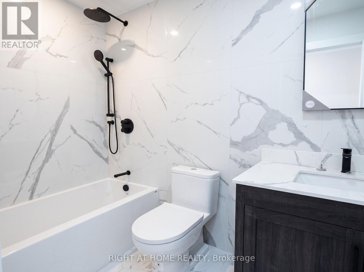
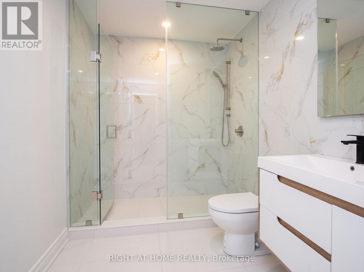
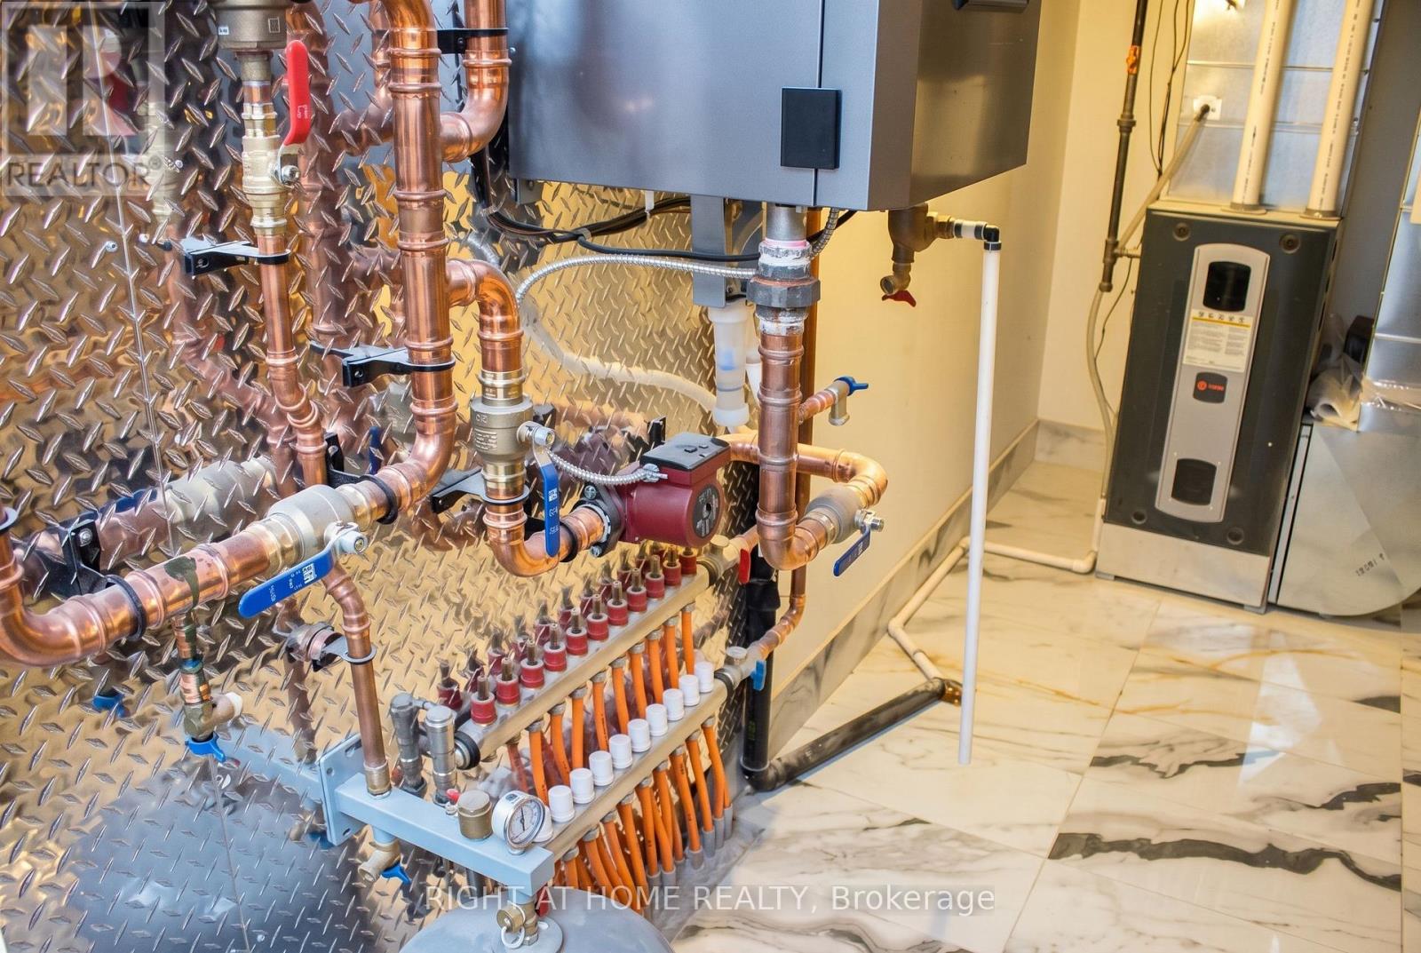
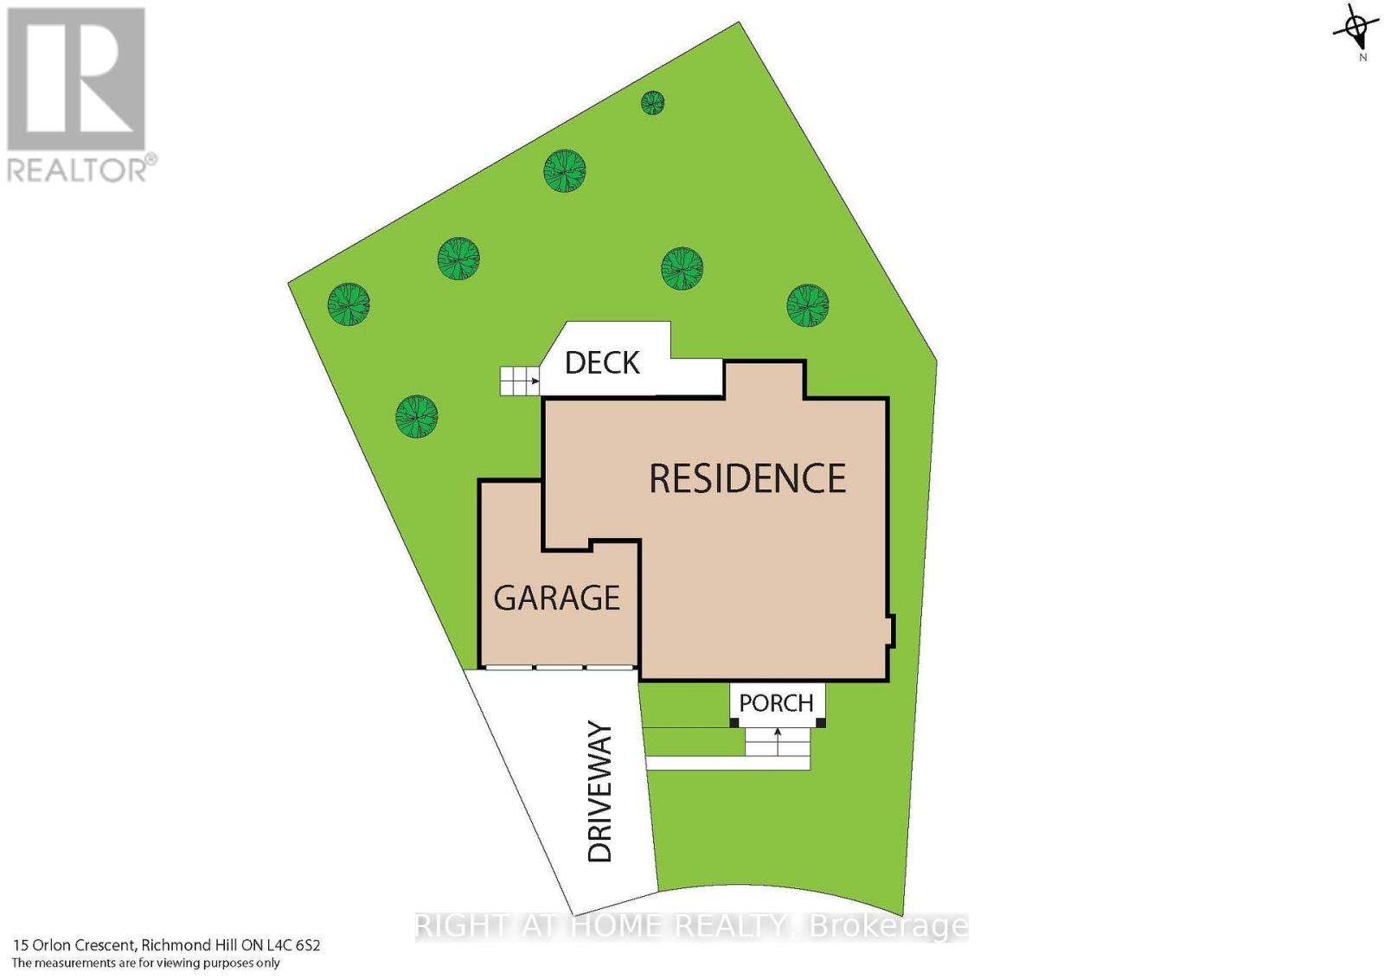
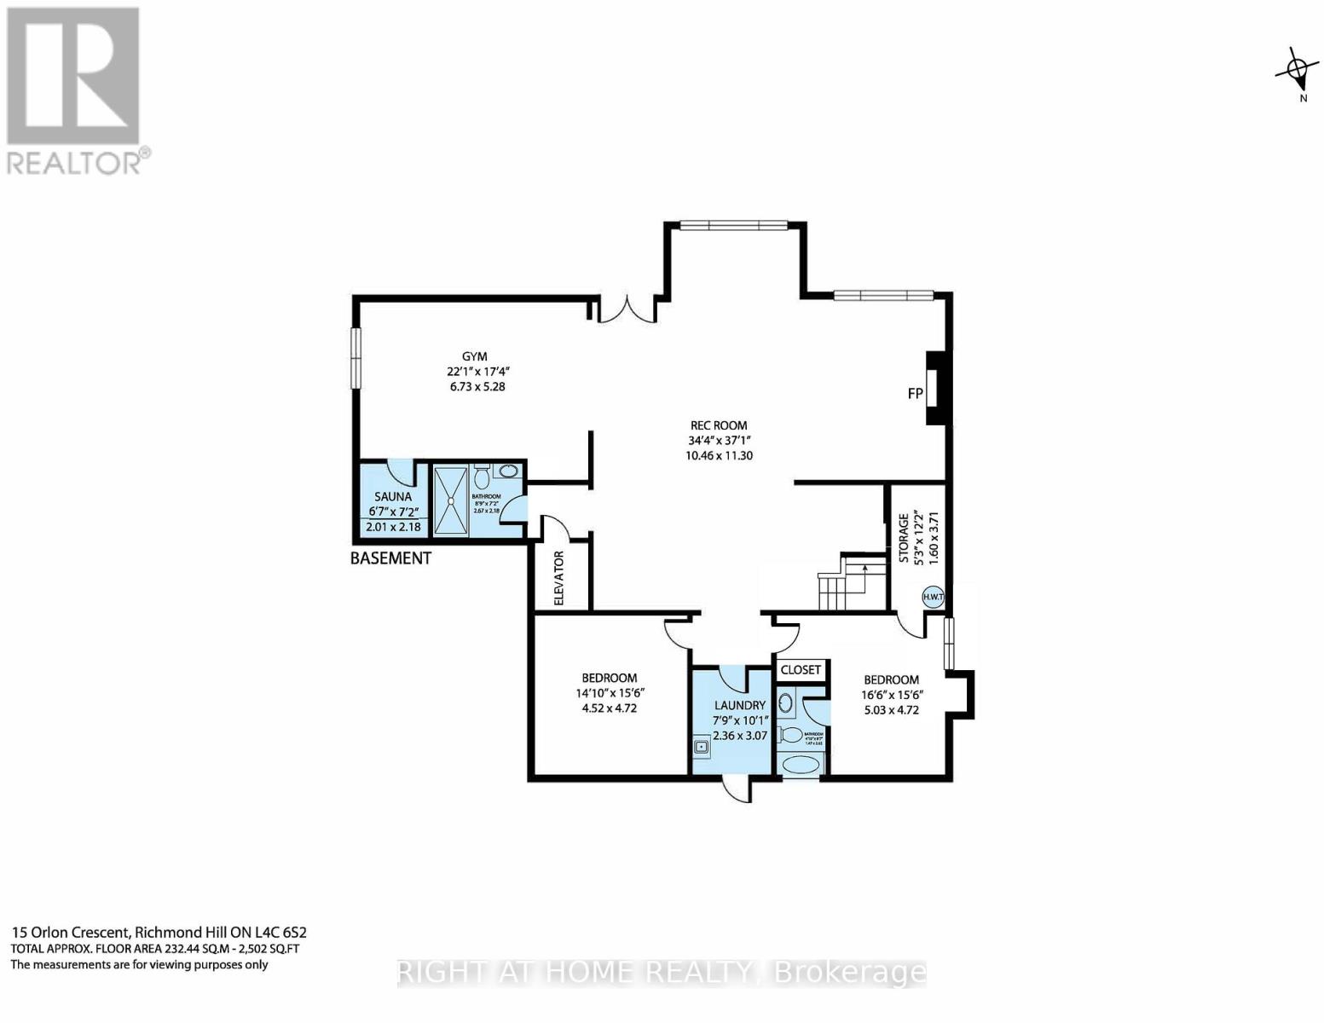
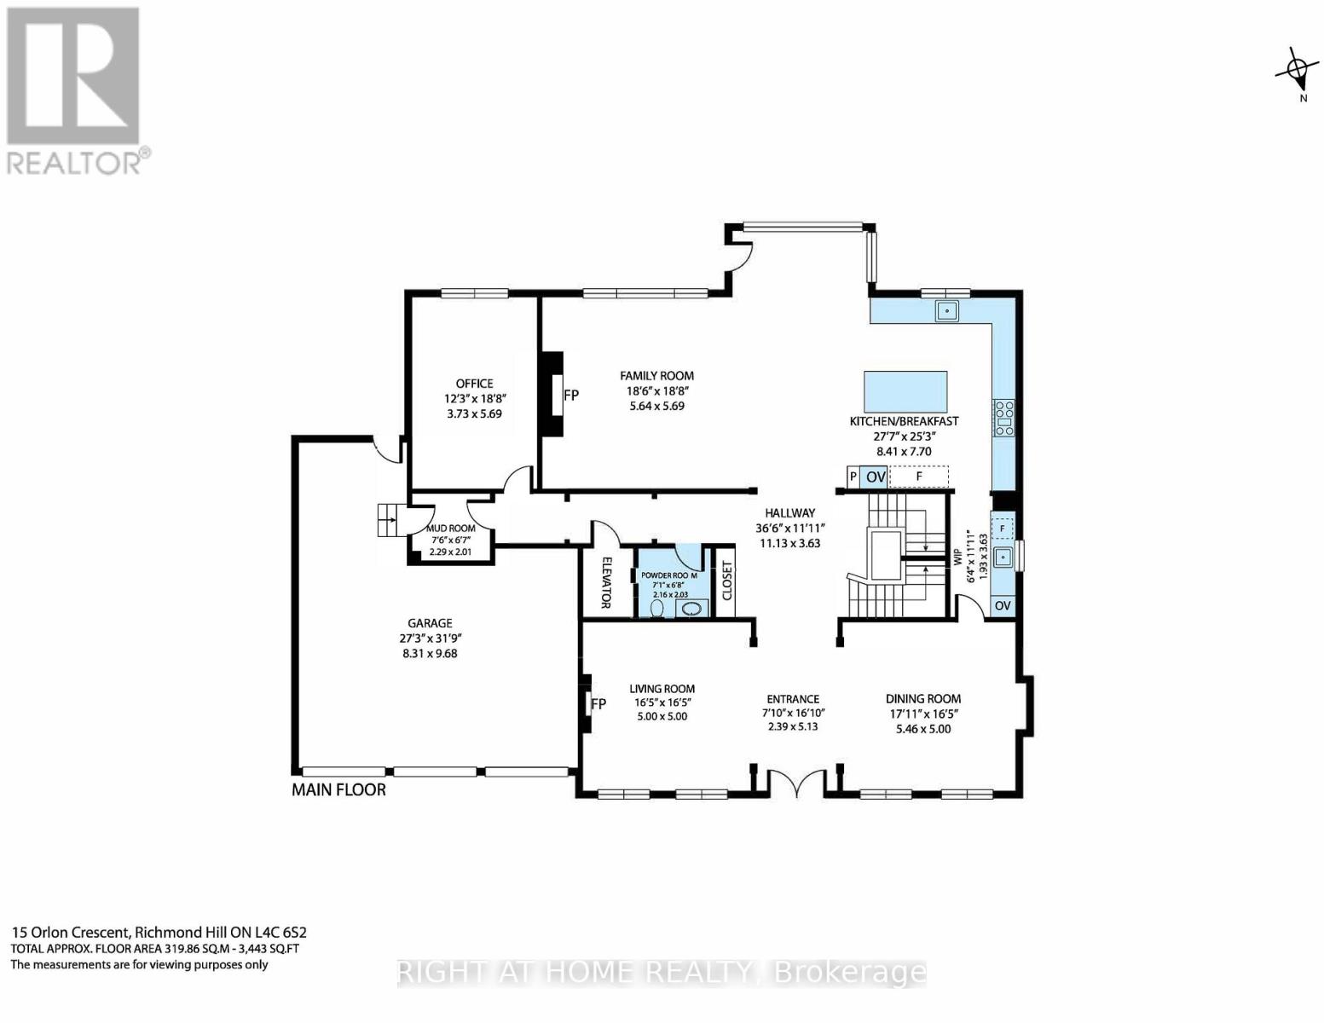
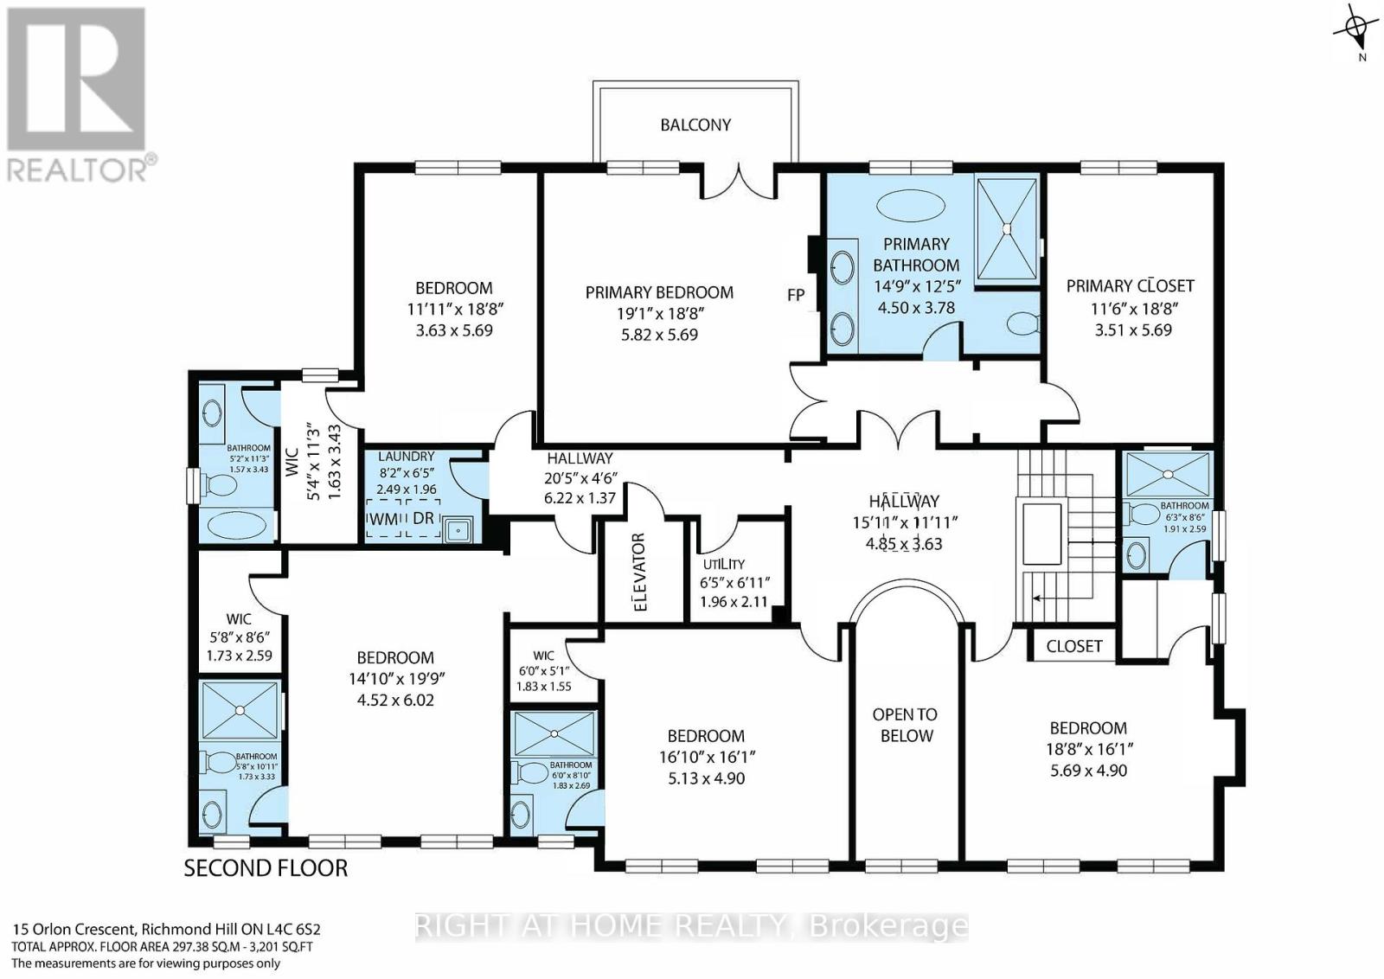
Discover the rare opportunity to customize your dream home with over 9,100 square feet of total living space across all three floors. This grand residence features high ceilings, an elevator servicing all three levels, and four fireplaces (two gas, two electric) to anchor its expansive, living areas. The chef inspired kitchen is fully outfitted with Thermador appliances, including built-in refrigerators, a gas range, wall ovens, a built-in coffee machine, and a dedicated drink fridge. The upper level boasts a sprawling primary suite retreat complete with a large walk-in closet and large primary bathroom. Multiple bedrooms all with private ensuites. The walkout lower level is designed for ultimate wellness and entertainment, featuring heated floors, a private sauna, a dedicated gym area, and a recreation room. Outside, experience winter convenience with a fully heated driveway and front porch leading to the expansive three-car garage. This property serves as an exceptional canvas, perfect for a discerning buyer ready to add their final design finishes and personalize a masterfully constructed house to make it their perfect home. (id:50976)
Property Details
|
MLS® Number
|
N13799338 |
|
Property Type
|
Single Family |
|
Community Name
|
South Richvale |
|
Features
|
Sump Pump, Sauna |
|
Parking Space Total
|
7 |
Building
|
Bathroom Total
|
8 |
|
Bedrooms Above Ground
|
5 |
|
Bedrooms Below Ground
|
1 |
|
Bedrooms Total
|
6 |
|
Age
|
0 To 5 Years |
|
Appliances
|
Garage Door Opener Remote(s) |
|
Basement Development
|
Finished |
|
Basement Features
|
Walk Out |
|
Basement Type
|
N/a (finished) |
|
Construction Style Attachment
|
Detached |
|
Cooling Type
|
Central Air Conditioning |
|
Exterior Finish
|
Brick |
|
Fireplace Present
|
Yes |
|
Fireplace Total
|
4 |
|
Foundation Type
|
Concrete |
|
Half Bath Total
|
1 |
|
Heating Fuel
|
Natural Gas |
|
Heating Type
|
Forced Air |
|
Stories Total
|
2 |
|
Size Interior
|
5,000 - 100,000 Ft2 |
|
Type
|
House |
|
Utility Water
|
Municipal Water |
Parking
Land
|
Acreage
|
No |
|
Sewer
|
Sanitary Sewer |
|
Size Depth
|
106 Ft ,1 In |
|
Size Frontage
|
67 Ft ,10 In |
|
Size Irregular
|
67.9 X 106.1 Ft ; Irregular Lot |
|
Size Total Text
|
67.9 X 106.1 Ft ; Irregular Lot |
Rooms
| Level |
Type |
Length |
Width |
Dimensions |
|
Second Level |
Primary Bedroom |
5.82 m |
5.69 m |
5.82 m x 5.69 m |
|
Second Level |
Bathroom |
4.5 m |
3.79 m |
4.5 m x 3.79 m |
|
Second Level |
Other |
3.51 m |
5.69 m |
3.51 m x 5.69 m |
|
Second Level |
Bedroom |
4.52 m |
5.61 m |
4.52 m x 5.61 m |
|
Second Level |
Bathroom |
1.73 m |
3.33 m |
1.73 m x 3.33 m |
|
Second Level |
Bedroom 2 |
5.13 m |
4.9 m |
5.13 m x 4.9 m |
|
Second Level |
Bathroom |
1.83 m |
2.69 m |
1.83 m x 2.69 m |
|
Second Level |
Bedroom 4 |
3.63 m |
5.69 m |
3.63 m x 5.69 m |
|
Second Level |
Bathroom |
1.58 m |
3.43 m |
1.58 m x 3.43 m |
|
Second Level |
Bedroom 5 |
5.69 m |
4.9 m |
5.69 m x 4.9 m |
|
Second Level |
Bathroom |
1.91 m |
2.59 m |
1.91 m x 2.59 m |
|
Second Level |
Laundry Room |
2.49 m |
1.96 m |
2.49 m x 1.96 m |
|
Second Level |
Utility Room |
1.96 m |
2.11 m |
1.96 m x 2.11 m |
|
Basement |
Recreational, Games Room |
10.47 m |
11.3 m |
10.47 m x 11.3 m |
|
Basement |
Exercise Room |
6.74 m |
5.28 m |
6.74 m x 5.28 m |
|
Basement |
Media |
4.52 m |
4.72 m |
4.52 m x 4.72 m |
|
Basement |
Bedroom |
5.03 m |
4.72 m |
5.03 m x 4.72 m |
|
Basement |
Bathroom |
1.47 m |
2.62 m |
1.47 m x 2.62 m |
|
Basement |
Other |
2.01 m |
2.18 m |
2.01 m x 2.18 m |
|
Basement |
Laundry Room |
2.36 m |
3.07 m |
2.36 m x 3.07 m |
|
Basement |
Bathroom |
2.67 m |
2.18 m |
2.67 m x 2.18 m |
|
Basement |
Utility Room |
1.6 m |
3.71 m |
1.6 m x 3.71 m |
|
Main Level |
Family Room |
5.64 m |
5.69 m |
5.64 m x 5.69 m |
|
Main Level |
Kitchen |
8.41 m |
7.7 m |
8.41 m x 7.7 m |
|
Main Level |
Dining Room |
5.46 m |
5 m |
5.46 m x 5 m |
|
Main Level |
Office |
3.73 m |
5.69 m |
3.73 m x 5.69 m |
|
Main Level |
Mud Room |
2.29 m |
2.01 m |
2.29 m x 2.01 m |
|
Main Level |
Pantry |
1.93 m |
3.63 m |
1.93 m x 3.63 m |
|
Main Level |
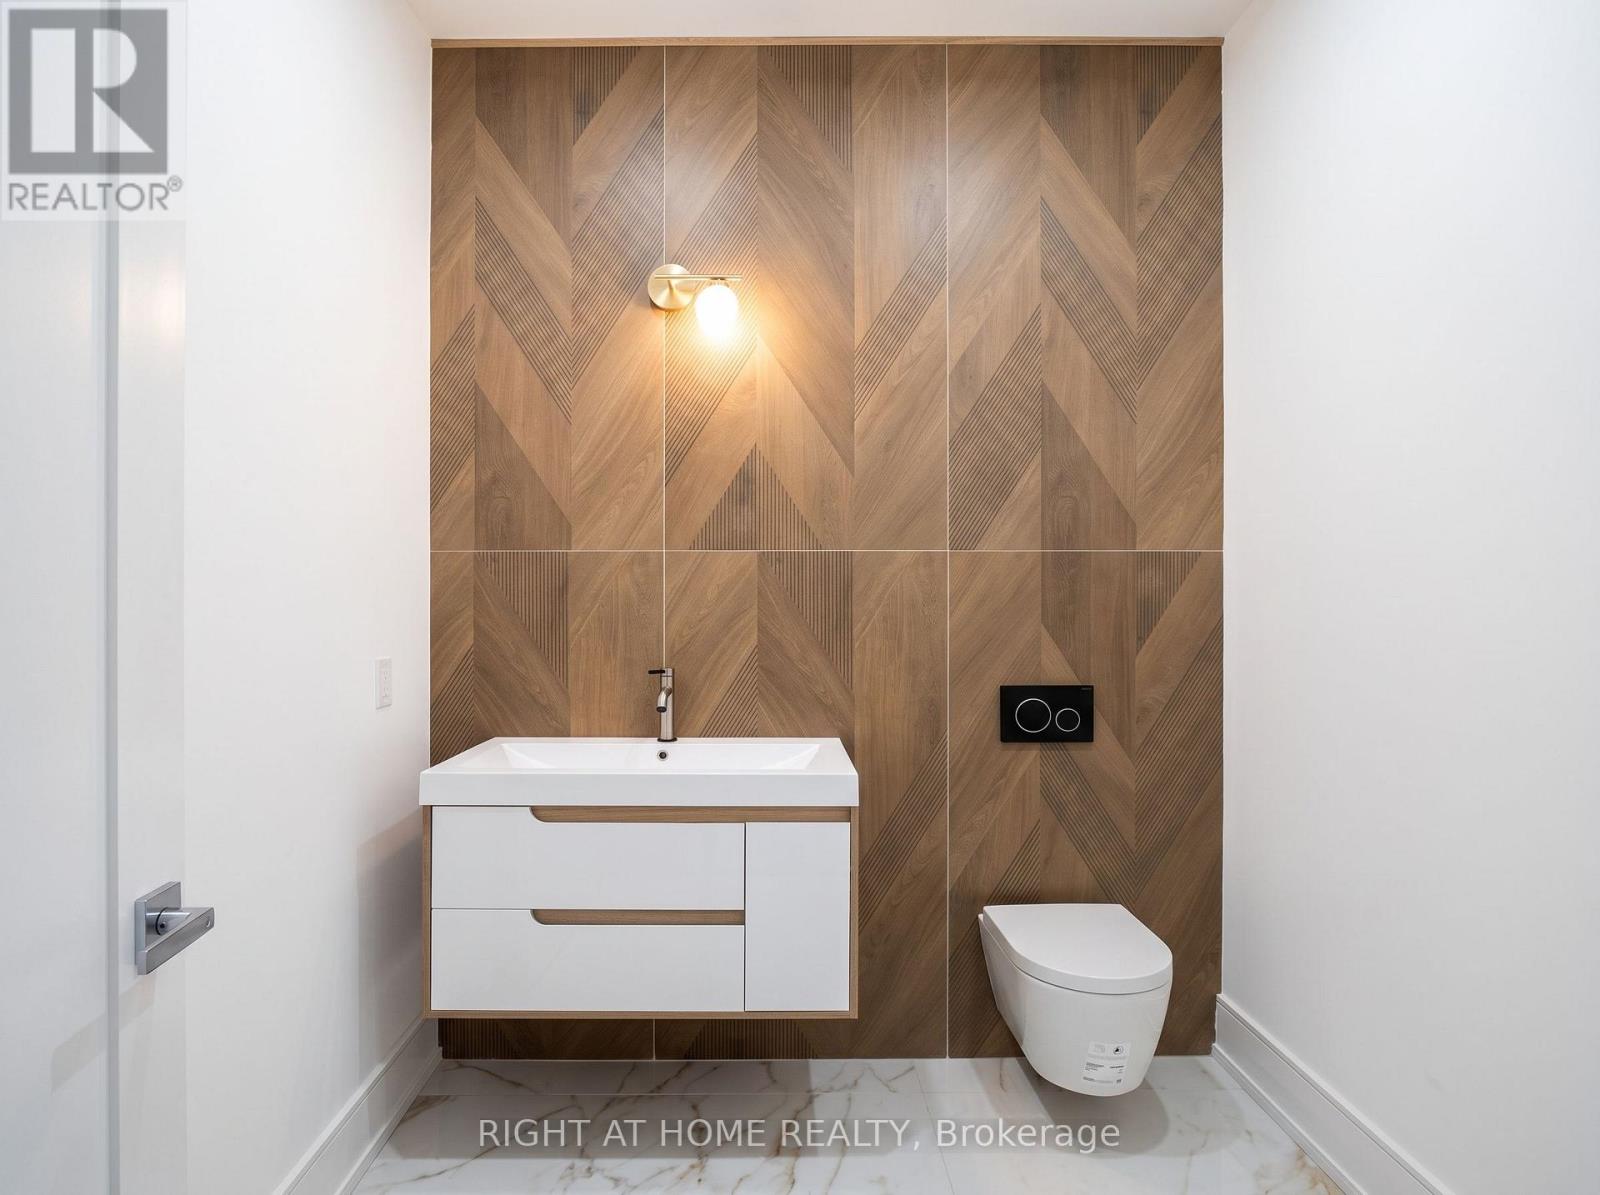
Partial Bathroom |
2.16 m |
2.03 m |
2.16 m x 2.03 m |
|
Main Level |
Living Room |
5 m |
5 m |
5 m x 5 m |
https://www.realtor.ca/real-estate/30295424/15-orlon-crescent-richmond-hill-south-richvale-south-richvale