3 Bedroom
2 Bathroom
700 - 1,100 ft2
Bungalow
Fireplace
Central Air Conditioning
Forced Air
$899,000
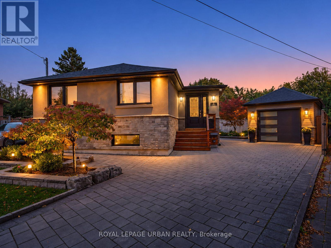
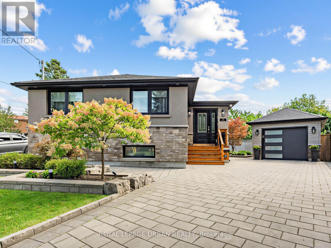
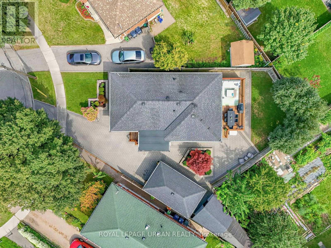
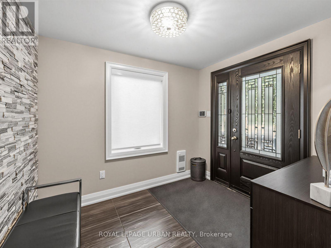
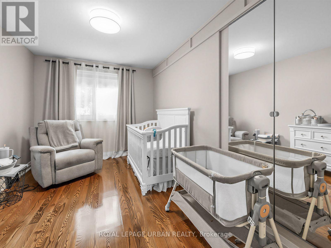
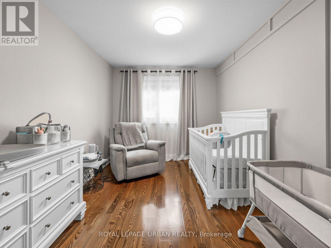
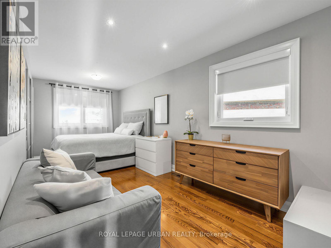
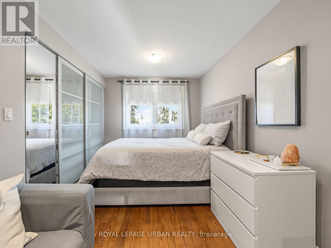
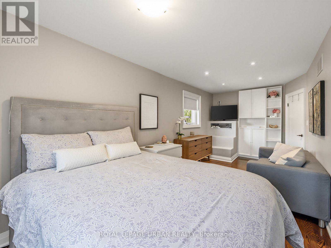
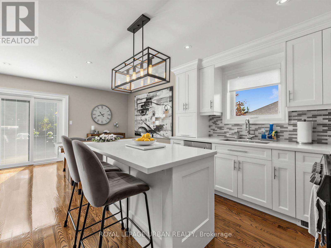
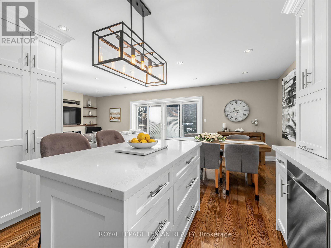
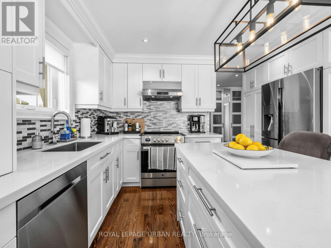
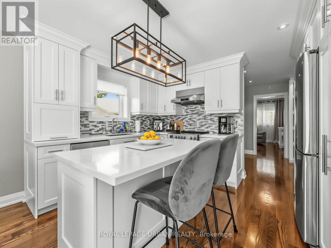
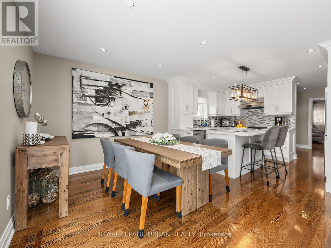
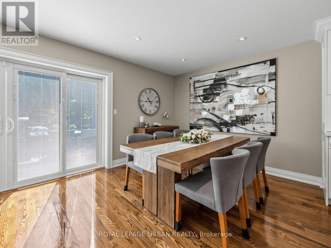
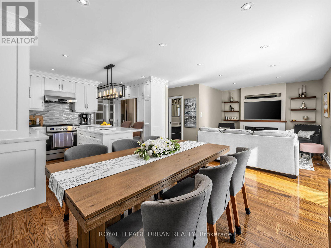
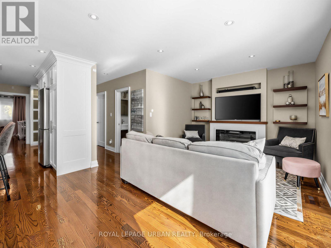
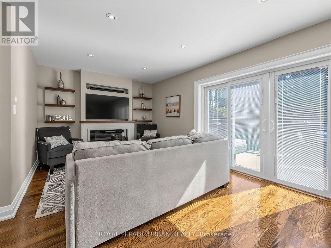
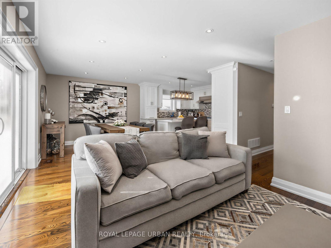
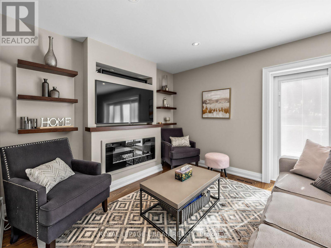
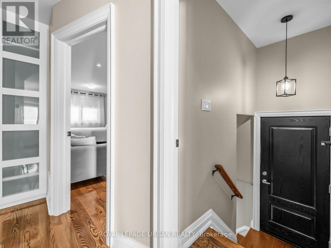
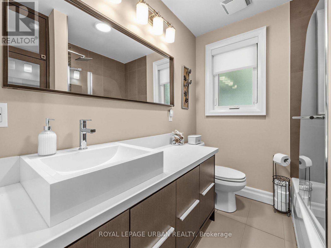
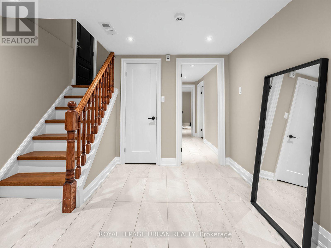
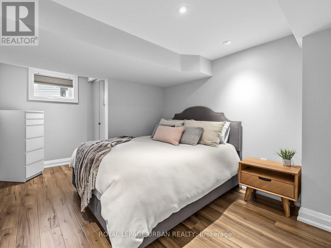
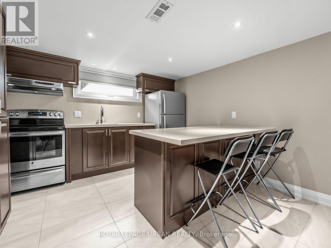
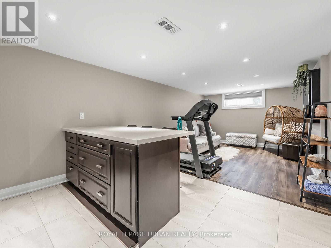
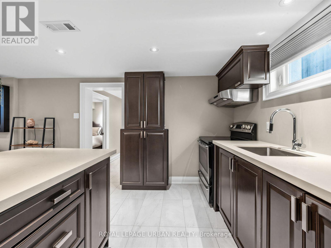
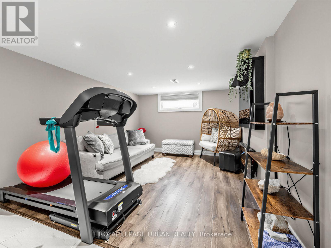
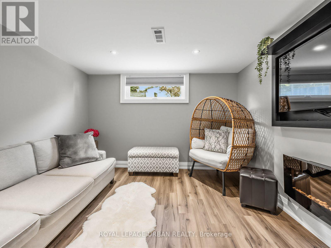
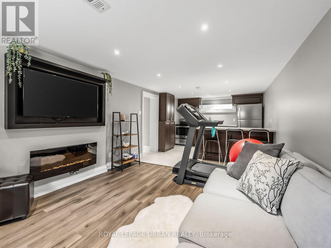
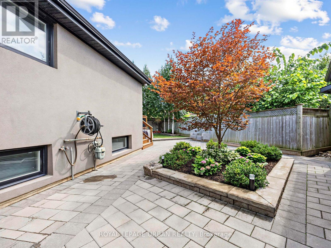
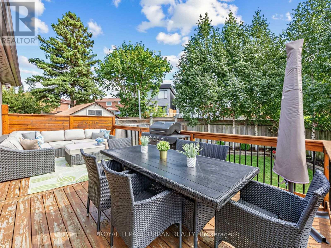
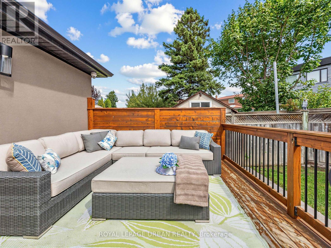
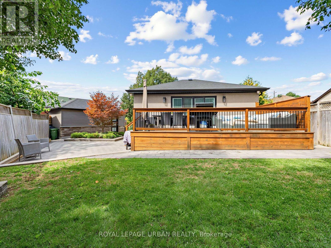
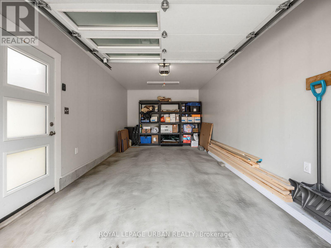
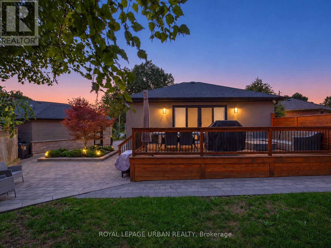
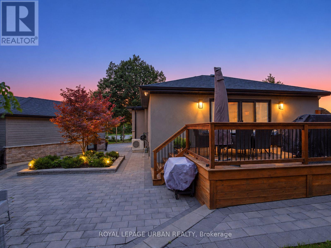
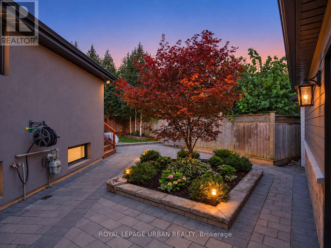
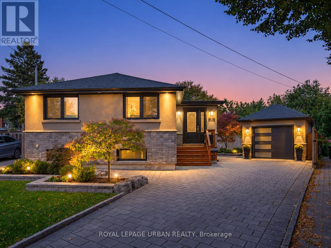
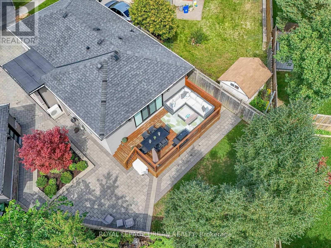
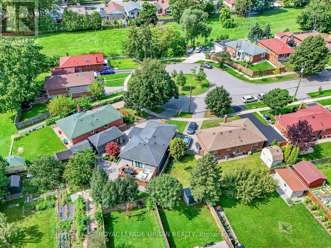
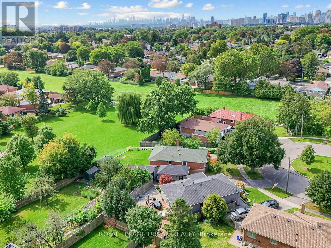
Welcome To 15 Samya Court - A Beautifully Renovated, Exceptionally Spacious Bungalow Tucked Away On A Quiet, Private Cul-de-sac In The Highly Desirable Wexford Community. Meticulously Maintained And Showcasing True Pride Of Ownership, This Stylish Home Offers An Impressive Combination Of Space, Functionality And Thoughtful Upgrades. Step Inside To A Generously Sized Foyer And A Bright, Inviting Interior Enhanced By Large Windows And A Layout Where Every Inch Has Been Carefully Utilized. The Renovated Main Level Features A Beautiful Kitchen, Spacious Principal Rooms And A Bathroom With Heated Flooring For An Added Touch Of Comfort. Walk Out To A Beautiful Deck Overlooking The Perfectly Private, Professionally Landscaped Backyard - An Incredible Space For Entertaining, Relaxing Or Family Living. The Impressive Exterior Landscaping Adds Instant Curb Appeal, While The Detached Garage Comfortably Accommodates A Vehicle Plus Additional Storage. Storage Is Abundant Throughout The Property, Including A Fantastic Outdoor Shed Offering Even More Space. The Finished Lower Level Adds Tremendous Versatility With A Separate Entrance, Full Kitchen And Bedroom, Making It Ideal For Extended Family, A Nanny Suite Or Potential Supplementary Income. Located On A Family-friendly Court With No Through Traffic, And Surrounded By Parks, Schools, Shopping And Everyday Amenities, This Is An Exceptional Opportunity For Families, Investors Or End Users Alike. Beautifully Renovated, Exceptionally Cared For And Truly One Of The Standout Homes On The Street - Bring Your Clients; This One Is Sure To Impress. (id:50976)
Property Details
|
MLS® Number
|
E13810532 |
|
Property Type
|
Single Family |
|
Community Name
|
Wexford-Maryvale |
|
Parking Space Total
|
3 |
Building
|
Bathroom Total
|
2 |
|
Bedrooms Above Ground
|
2 |
|
Bedrooms Below Ground
|
1 |
|
Bedrooms Total
|
3 |
|
Amenities
|
Fireplace(s) |
|
Appliances
|
Water Heater, Alarm System, Dishwasher, Dryer, Microwave, Stove, Washer, Window Coverings |
|
Architectural Style
|
Bungalow |
|
Basement Development
|
Finished |
|
Basement Features
|
Separate Entrance |
|
Basement Type
|
N/a (finished), N/a |
|
Construction Style Attachment
|
Detached |
|
Cooling Type
|
Central Air Conditioning |
|
Exterior Finish
|
Stucco, Stone |
|
Fireplace Present
|
Yes |
|
Fireplace Total
|
2 |
|
Flooring Type
|
Tile, Hardwood, Laminate |
|
Foundation Type
|
Block |
|
Heating Fuel
|
Natural Gas |
|
Heating Type
|
Forced Air |
|
Stories Total
|
1 |
|
Size Interior
|
700 - 1,100 Ft2 |
|
Type
|
House |
|
Utility Water
|
Municipal Water |
Parking
Land
|
Acreage
|
No |
|
Sewer
|
Sanitary Sewer |
|
Size Depth
|
107 Ft ,1 In |
|
Size Frontage
|
33 Ft |
|
Size Irregular
|
33 X 107.1 Ft |
|
Size Total Text
|
33 X 107.1 Ft |
Rooms
| Level |
Type |
Length |
Width |
Dimensions |
|
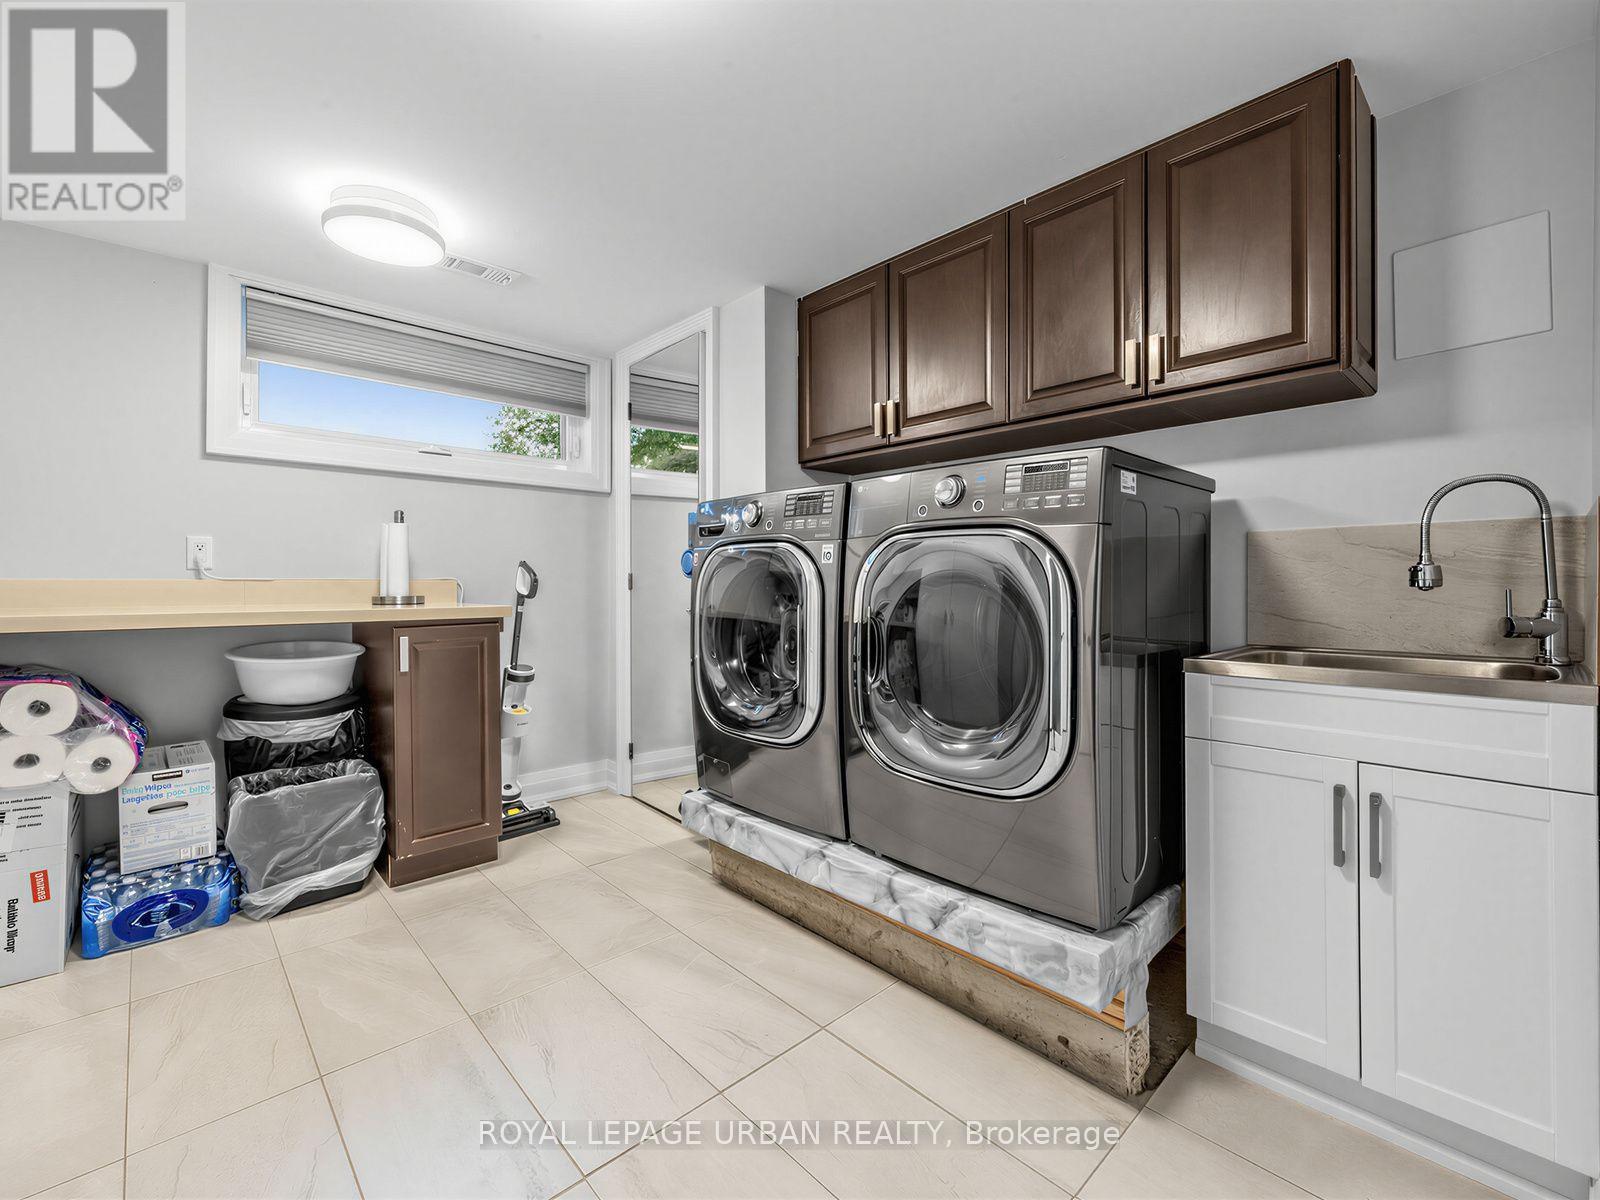
Lower Level |
Laundry Room |
3.28 m |
3.07 m |
3.28 m x 3.07 m |
|
Lower Level |
Recreational, Games Room |
3.38 m |
7.26 m |
3.38 m x 7.26 m |
|
Lower Level |
Bedroom |
3.07 m |
3.96 m |
3.07 m x 3.96 m |
|
Lower Level |
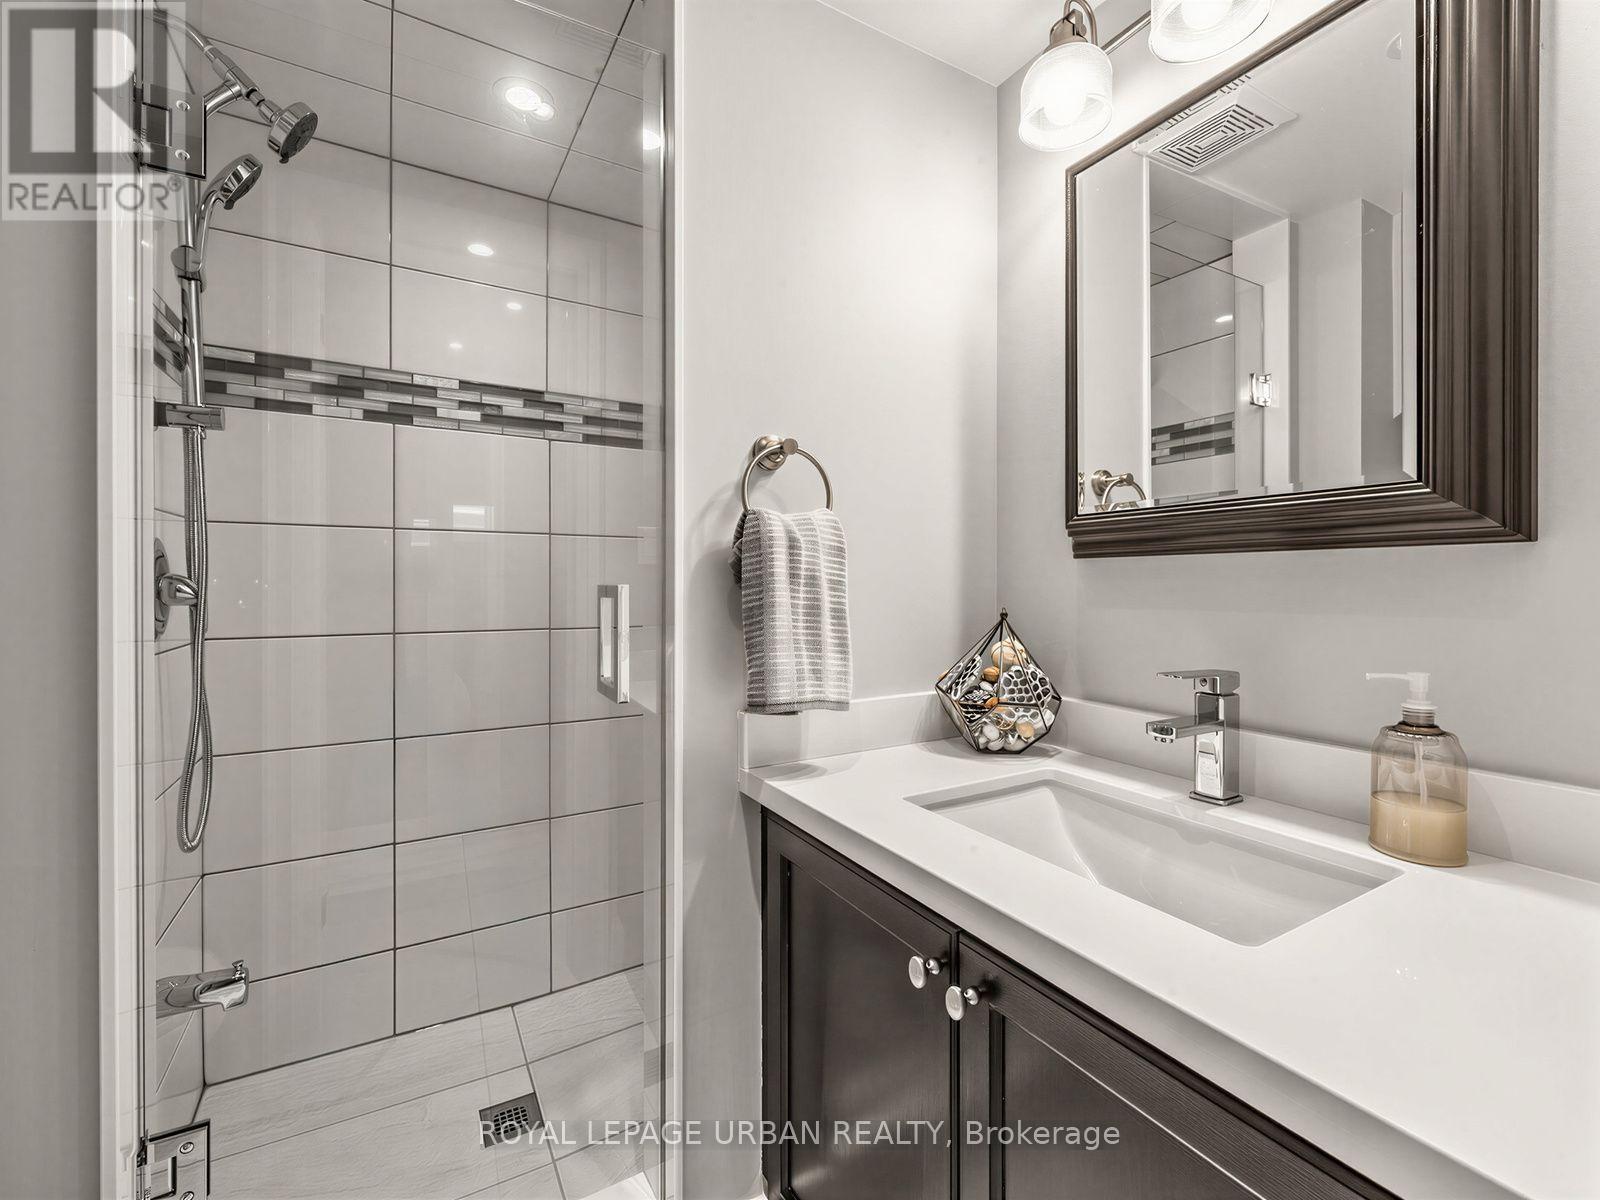
Bathroom |
2.08 m |
1.85 m |
2.08 m x 1.85 m |
|
Main Level |
Foyer |
2.74 m |
2.26 m |
2.74 m x 2.26 m |
|
Main Level |
Living Room |
3.23 m |
7.42 m |
3.23 m x 7.42 m |
|
Main Level |
Kitchen |
2.97 m |
3.89 m |
2.97 m x 3.89 m |
|
Main Level |
Primary Bedroom |
6.35 m |
2.67 m |
6.35 m x 2.67 m |
|
Main Level |
Bedroom 2 |
3.96 m |
2.77 m |
3.96 m x 2.77 m |
|
Main Level |
Bathroom |
1.91 m |
2.21 m |
1.91 m x 2.21 m |
https://www.realtor.ca/real-estate/30307828/15-samya-court-toronto-wexford-maryvale-wexford-maryvale