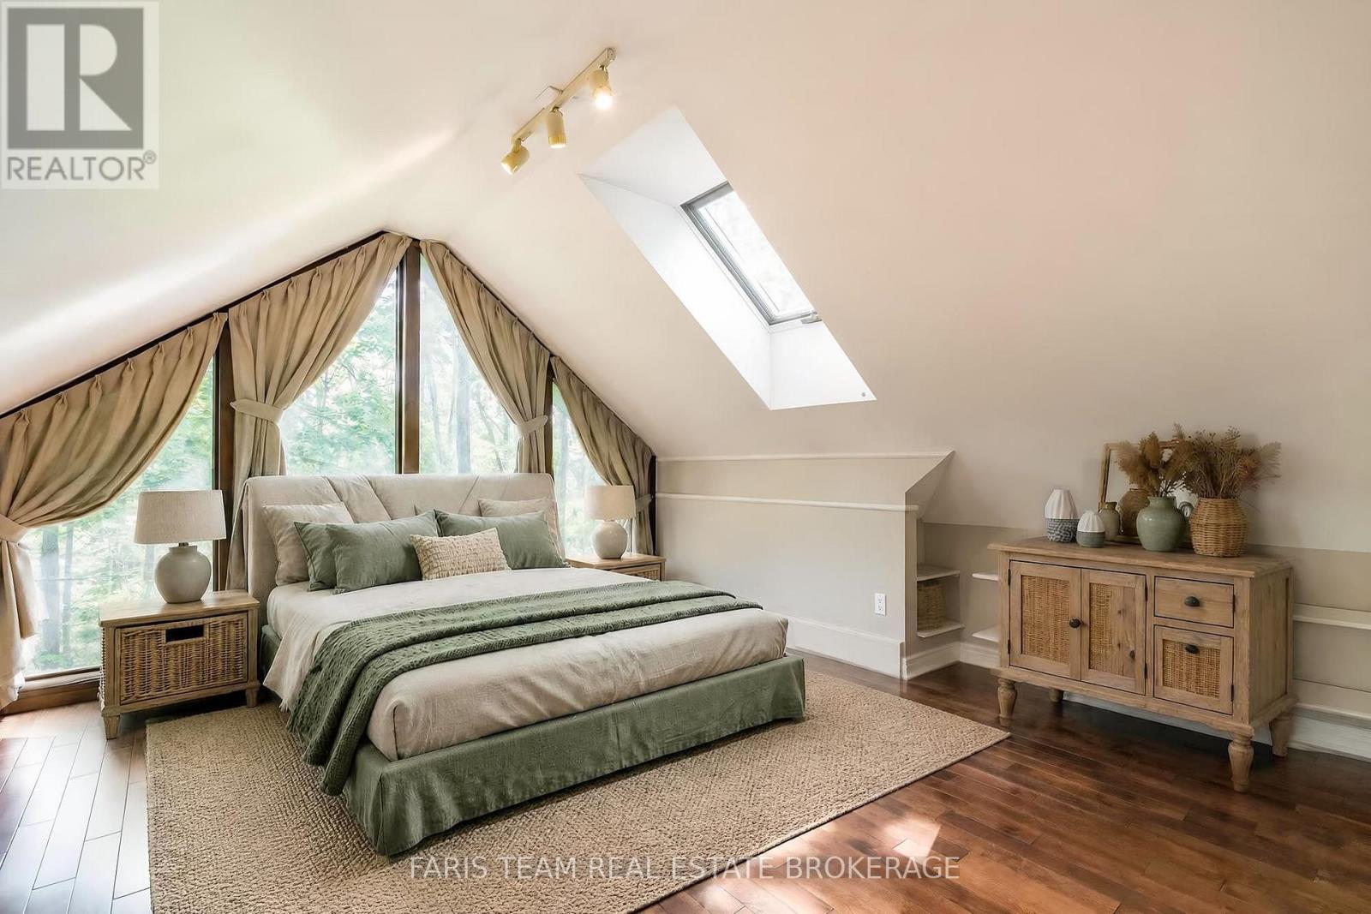
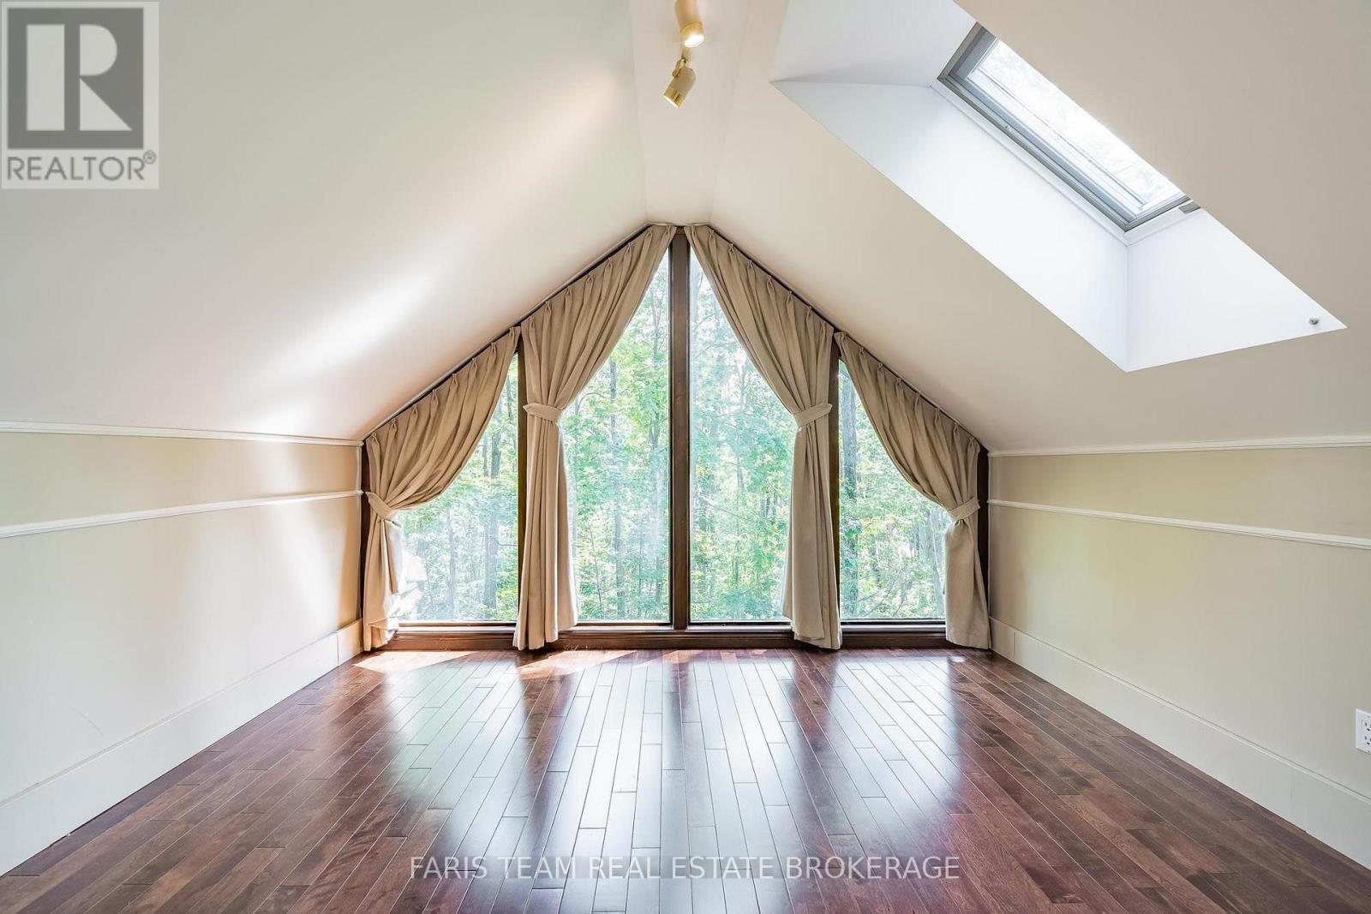
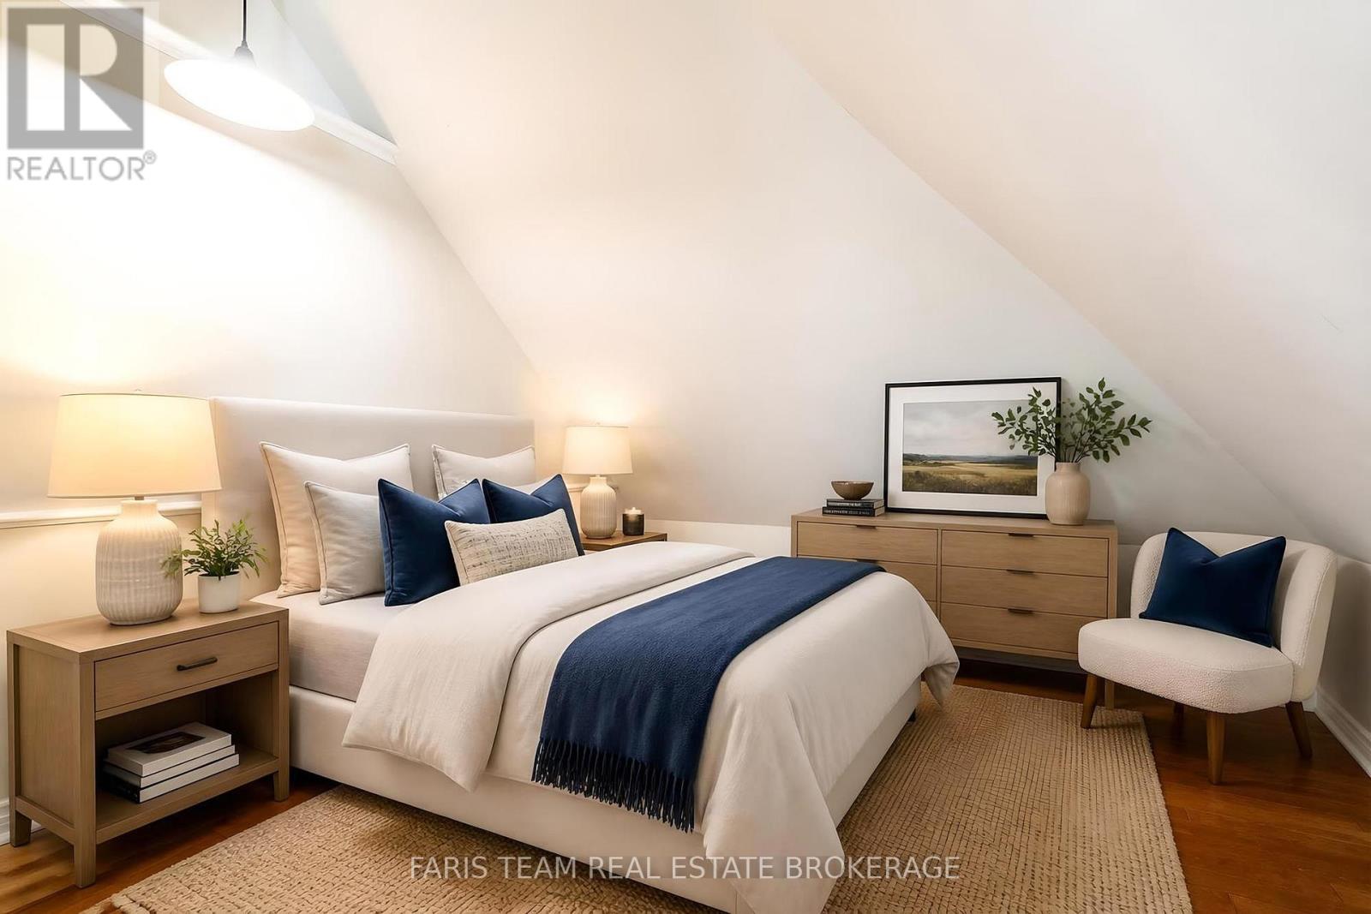
6 Bedroom
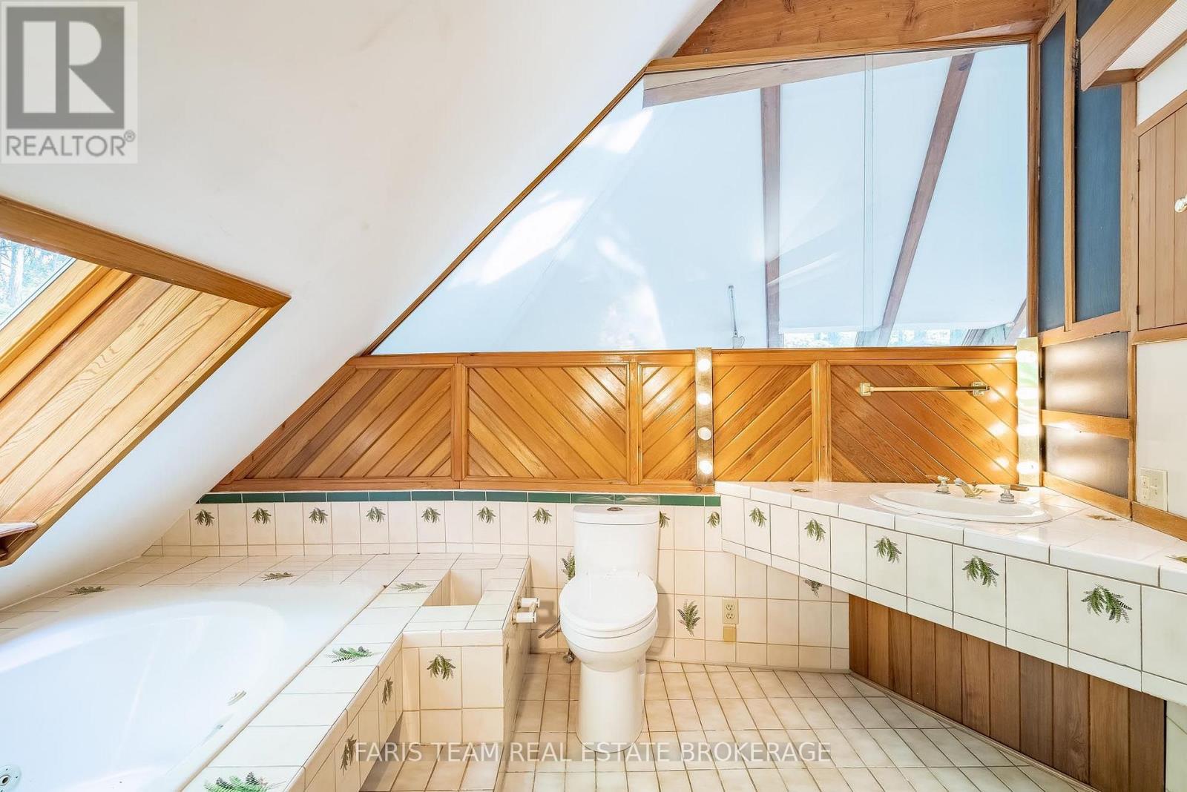
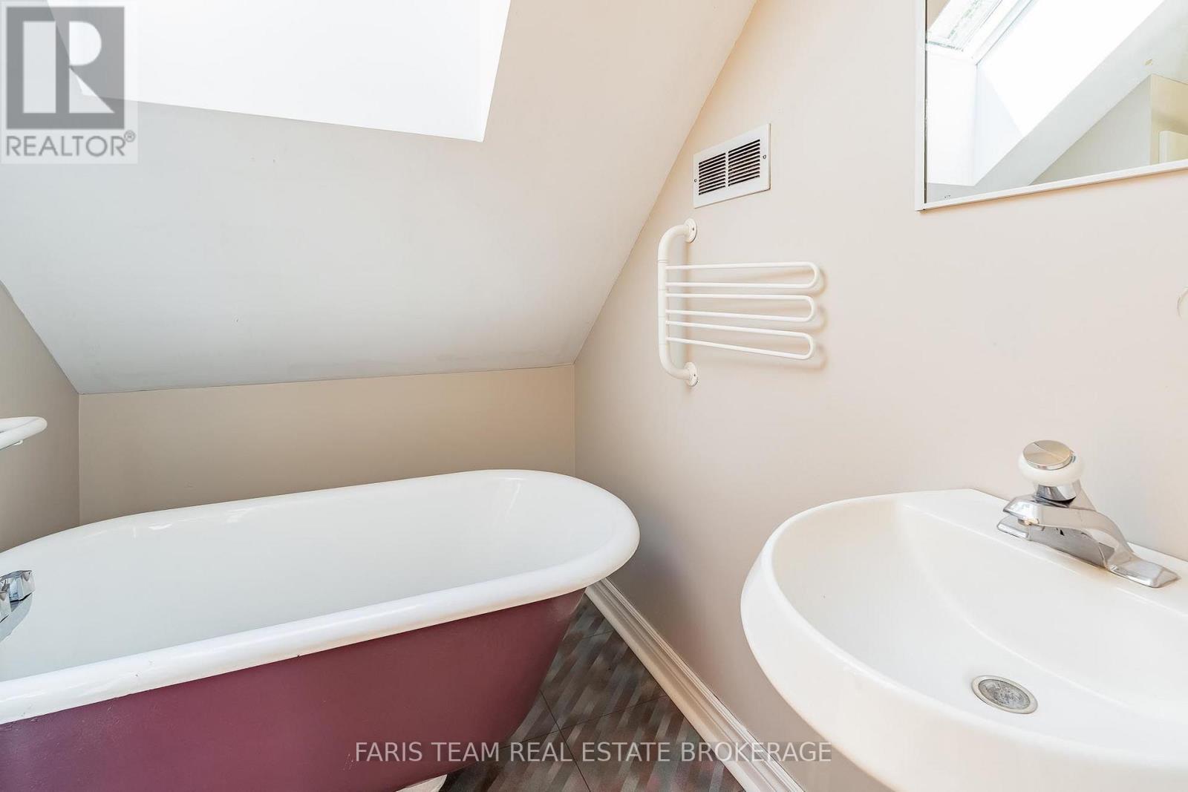
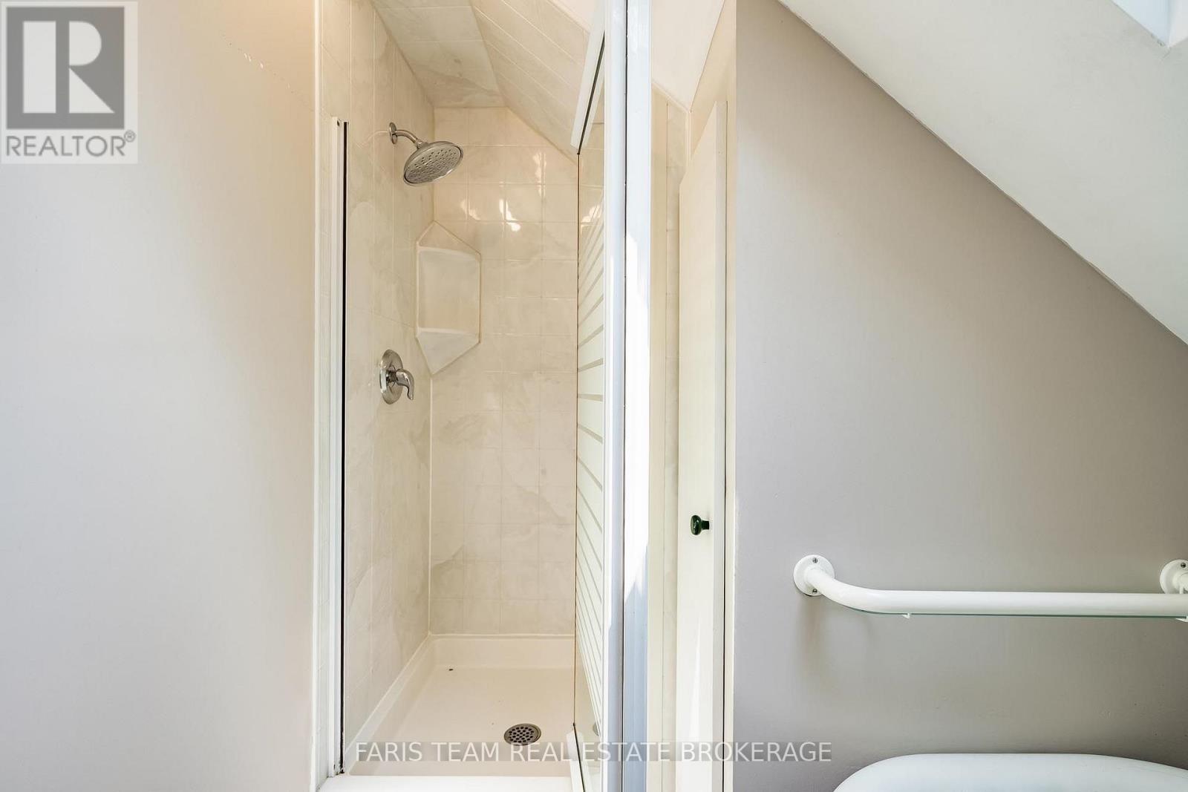
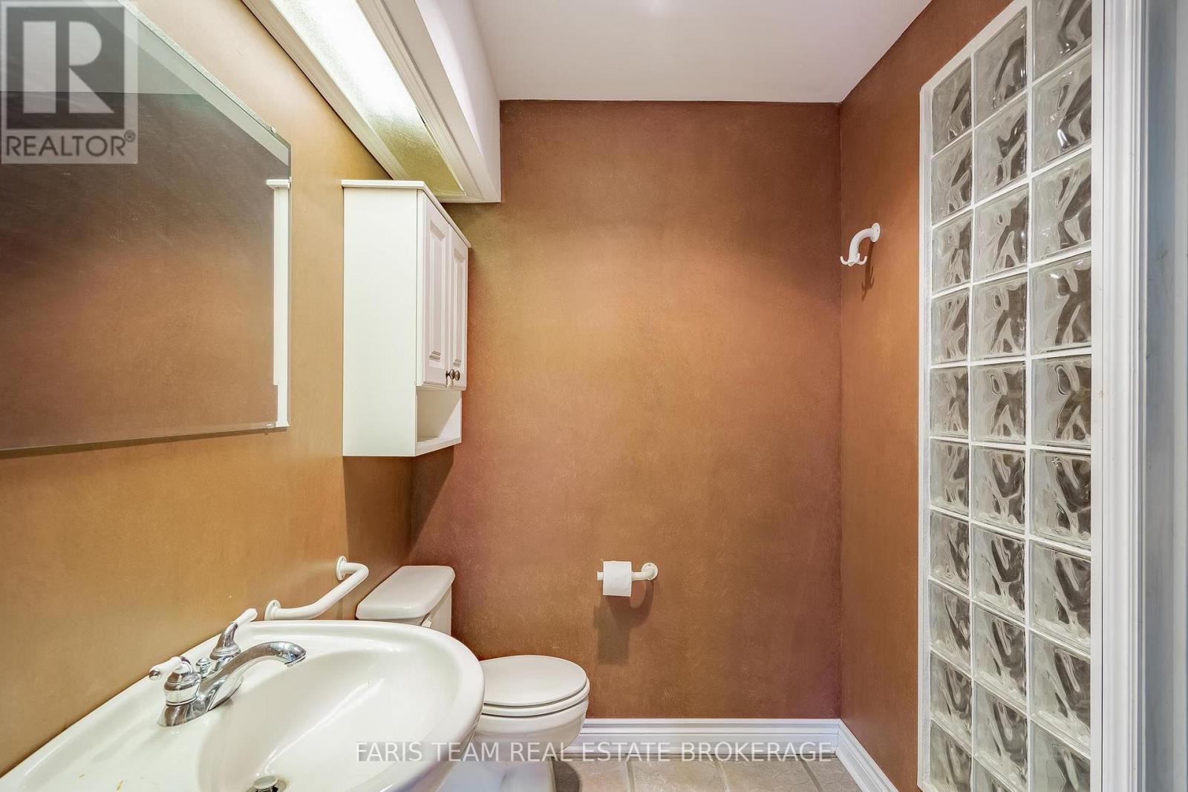
5 Bathroom
3,000 - 3,500 ft2
Fireplace
None
Other
Acreage
$1,299,000
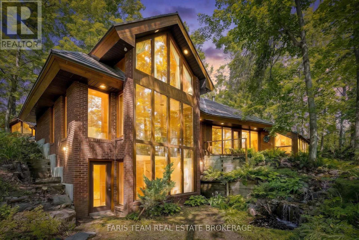
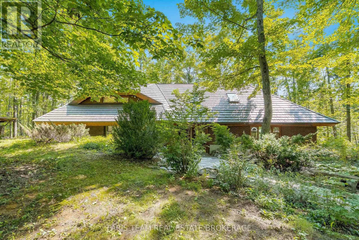
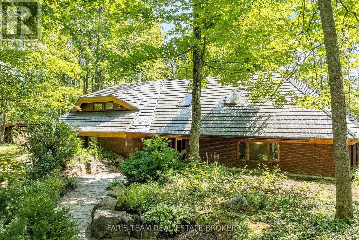
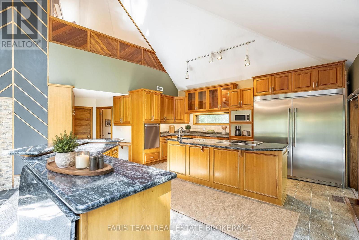
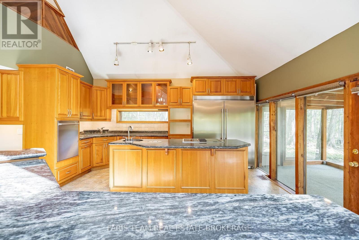
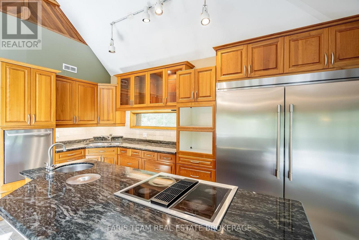
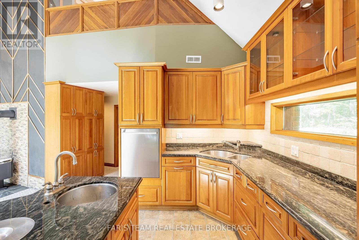
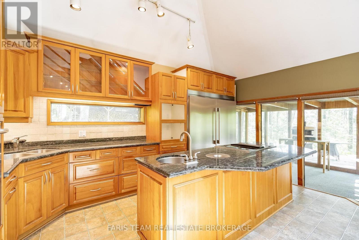
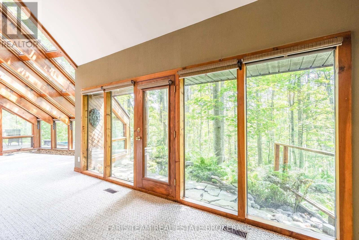
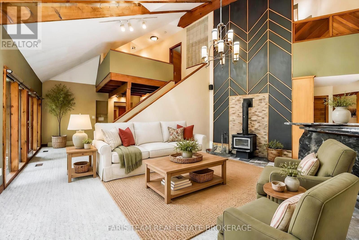
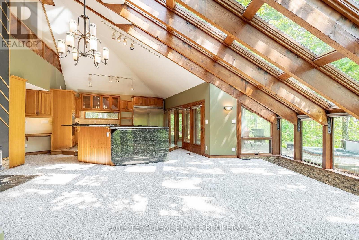
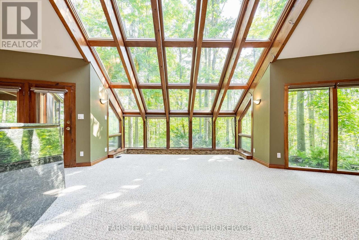
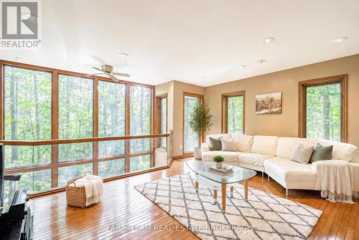
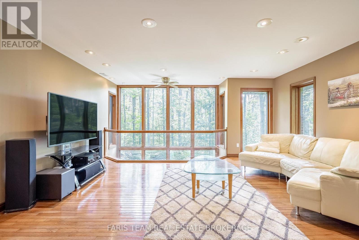
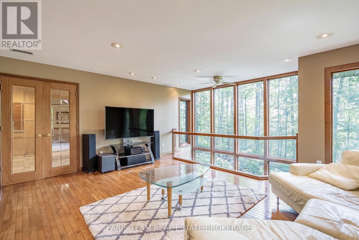
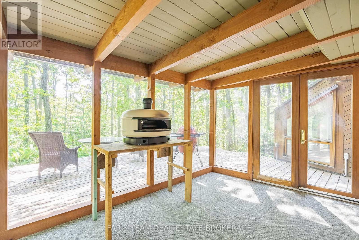
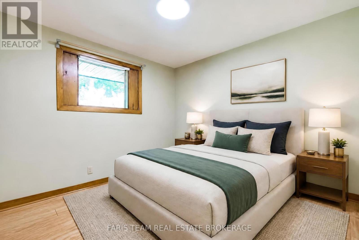
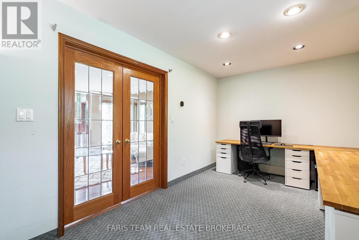
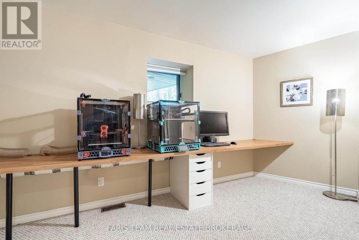
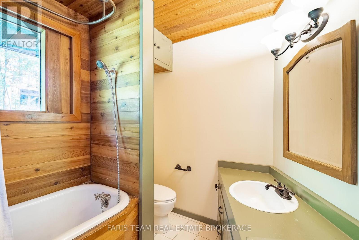
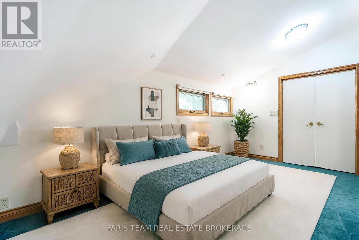
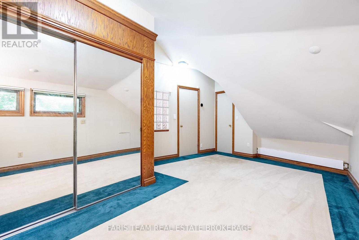
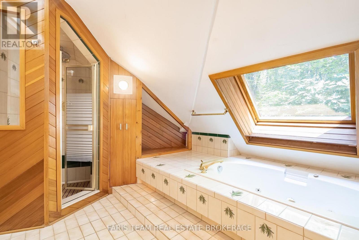
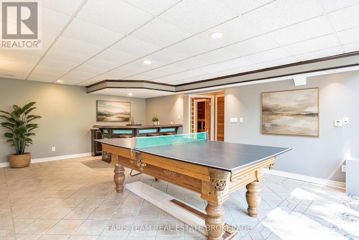
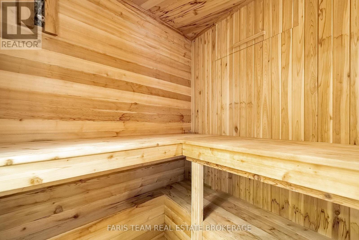
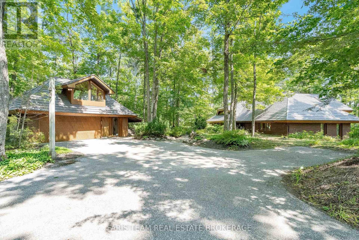
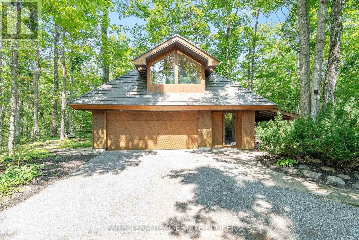
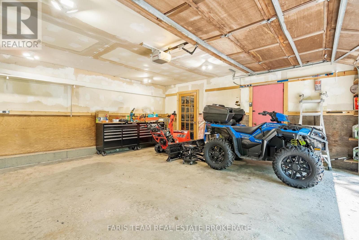
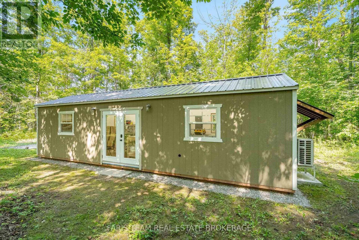
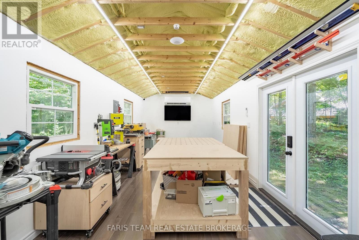
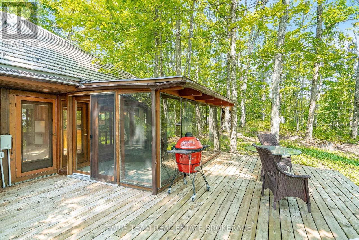
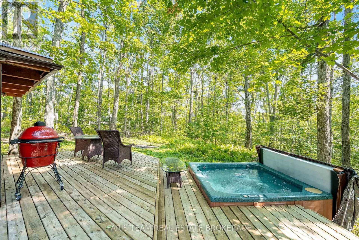
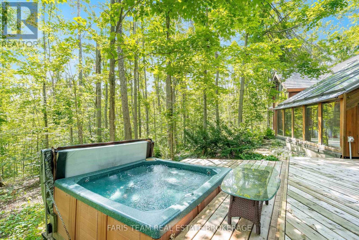
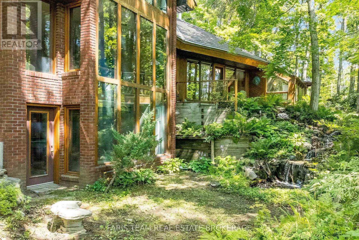
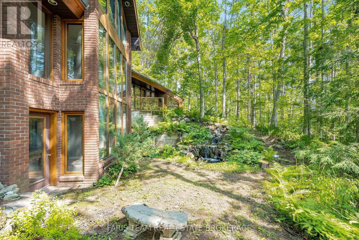
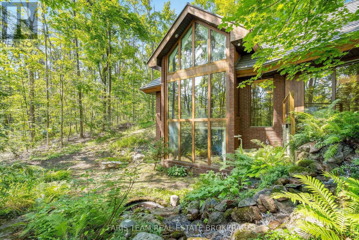
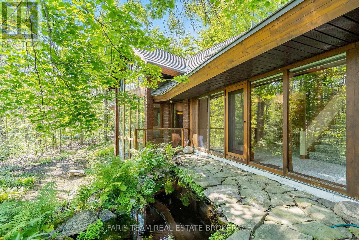
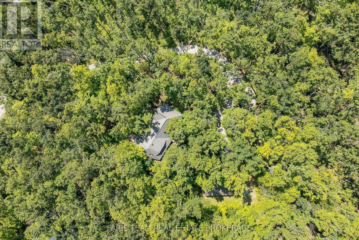
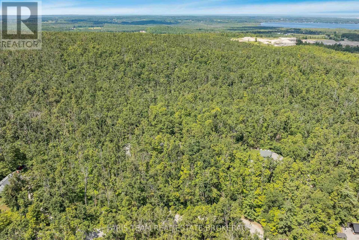
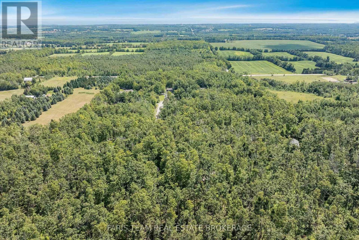
Top 5 Reasons You Will Love This Home: 1) Step inside this truly one-of-a-kind contemporary home in the sought-after Rugby Estates community, where a thoughtfully designed passive solar layout is complemented by a spectacular living room with floor-to-ceiling windows showcasing the surrounding natural beauty, a beautifully appointed kitchen featuring stainless-steel appliances and granite countertops, and a welcoming family room perfect for gathering with loved ones 2) Offering over 4,000 square feet of living space, this impressive residence provides exceptional room for growing or multi-generational families with six generously sized bedrooms, four-and-a-half bathrooms, and an inviting sunroom that creates a peaceful space to relax and take in the picturesque surroundings 3) Escape to your own private woodland retreat on over two acres of beautifully forested property, where mature trees create an incredible sense of seclusion and the backyard connects directly to the Ganaraska Trail system, inviting you to enjoy hiking, cycling, and endless outdoor adventures throughout the seasons 4) Discover incredible versatility beyond the main residence with a detached double-car garage featuring approximately 500 square feet of additional upper level space, complemented by a separate 420-square-foot multi-purpose building complete with hardwood flooring, power, heating, and air conditioning, providing exceptional opportunities for hobbies, creative pursuits, a home office, or workshop 5)Experience peaceful country living and everyday convenience, ideally situated approximately five minutes from Lake Simcoe and Bass Lake, 10 minutes from Couchiching, nine minutes from Orillia's shopping and amenities, including Costco and Home Depot, and just 20 minutes from Barrie. 3,341 above grade sq.ft. plus a finished lower level. *Please note some images have been virtually staged to show the potential of the home. (id:50976)
Property Details
|
MLS® Number
|
S13866050 |
|
Property Type
|
Single Family |
|
Community Name
|
Rural Oro-Medonte |
|
Features
|
Irregular Lot Size |
|
Parking Space Total
|
22 |
|
Structure
|
Workshop |
Building
|
Bathroom Total
|
5 |
|
Bedrooms Above Ground
|
6 |
|
Bedrooms Total
|
6 |
|
Age
|
31 To 50 Years |
|
Amenities
|
Fireplace(s) |
|
Appliances
|
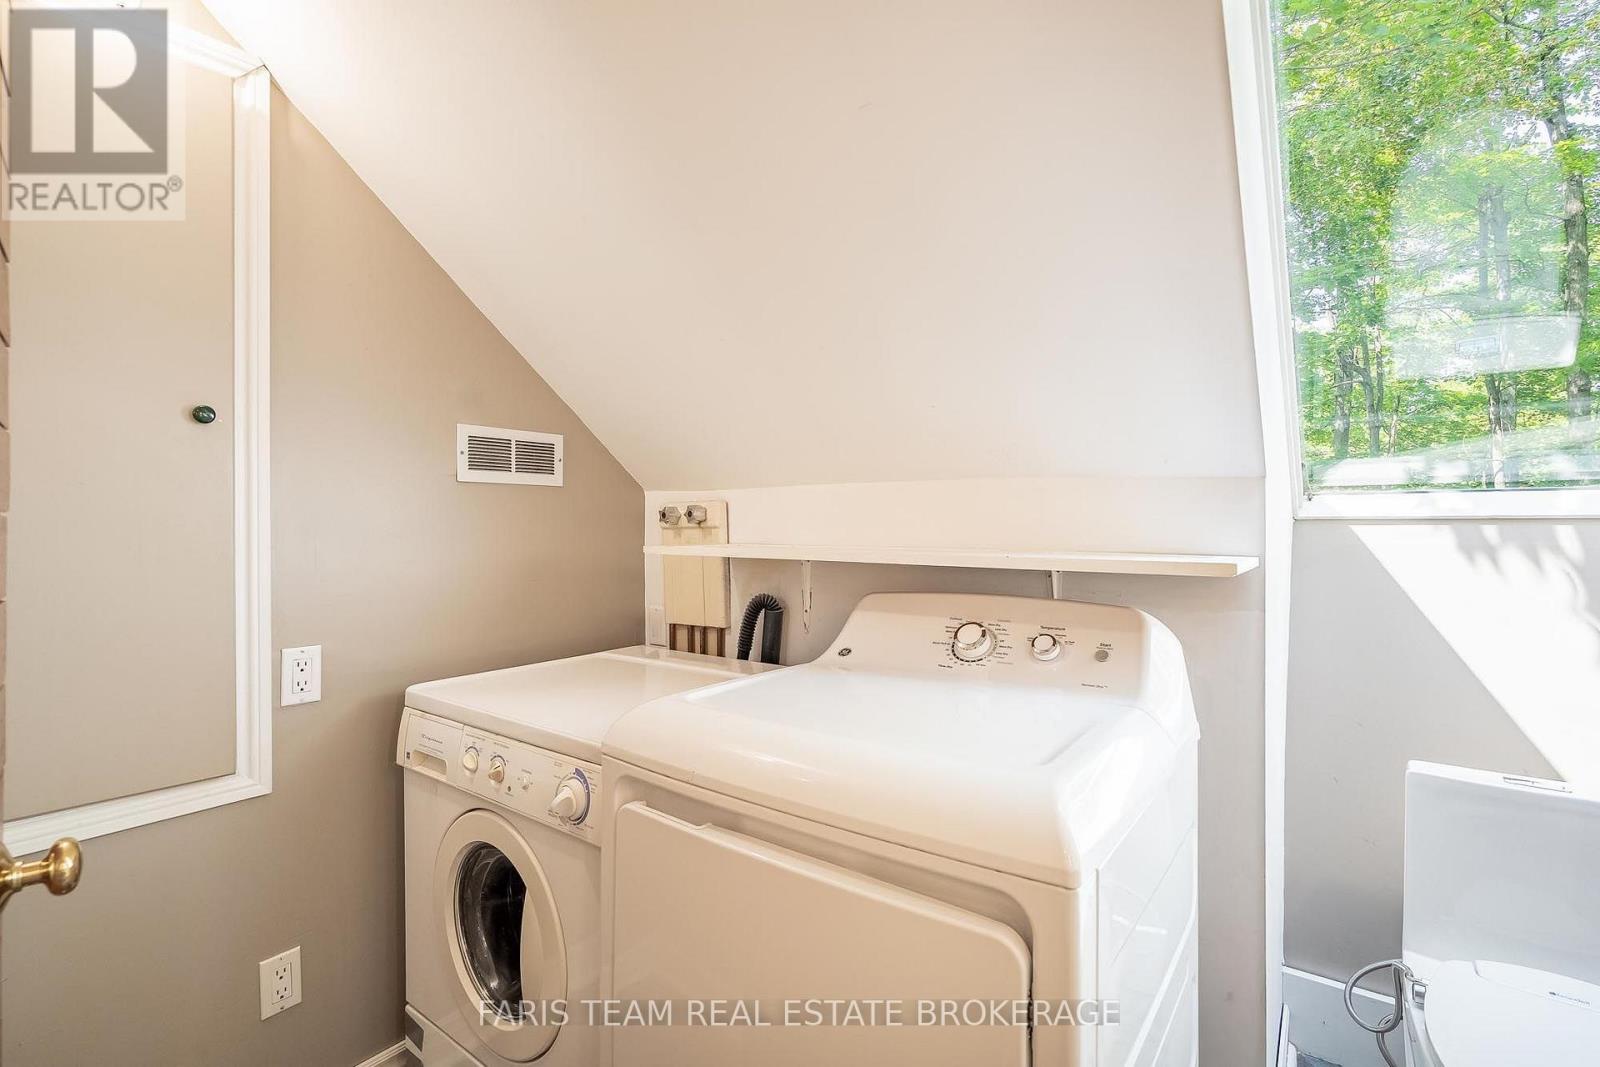
Dishwasher, Dryer, Freezer, Stove, Water Heater, Washer, Refrigerator |
|
Basement Development
|
Finished |
|
Basement Features
|
Walk Out |
|
Basement Type
|
Full, N/a (finished) |
|
Construction Style Attachment
|
Detached |
|
Cooling Type
|
None |
|
Exterior Finish
|
Brick |
|
Fireplace Present
|
Yes |
|
Fireplace Total
|
1 |
|
Flooring Type
|
Vinyl, Hardwood, Tile |
|
Foundation Type
|
Poured Concrete |
|
Half Bath Total
|
1 |
|
Heating Fuel
|
Propane |
|
Heating Type
|
Other |
|
Stories Total
|
2 |
|
Size Interior
|
3,000 - 3,500 Ft2 |
|
Type
|
House |
|
Utility Water
|
Drilled Well |
Parking
Land
|
Acreage
|
Yes |
|
Sewer
|
Septic System |
|
Size Depth
|
412 Ft ,6 In |
|
Size Frontage
|
219 Ft ,10 In |
|
Size Irregular
|
219.9 X 412.5 Ft |
|
Size Total Text
|
219.9 X 412.5 Ft|2 - 4.99 Acres |
|
Zoning Description
|
Re |
Rooms
| Level |
Type |
Length |
Width |
Dimensions |
|
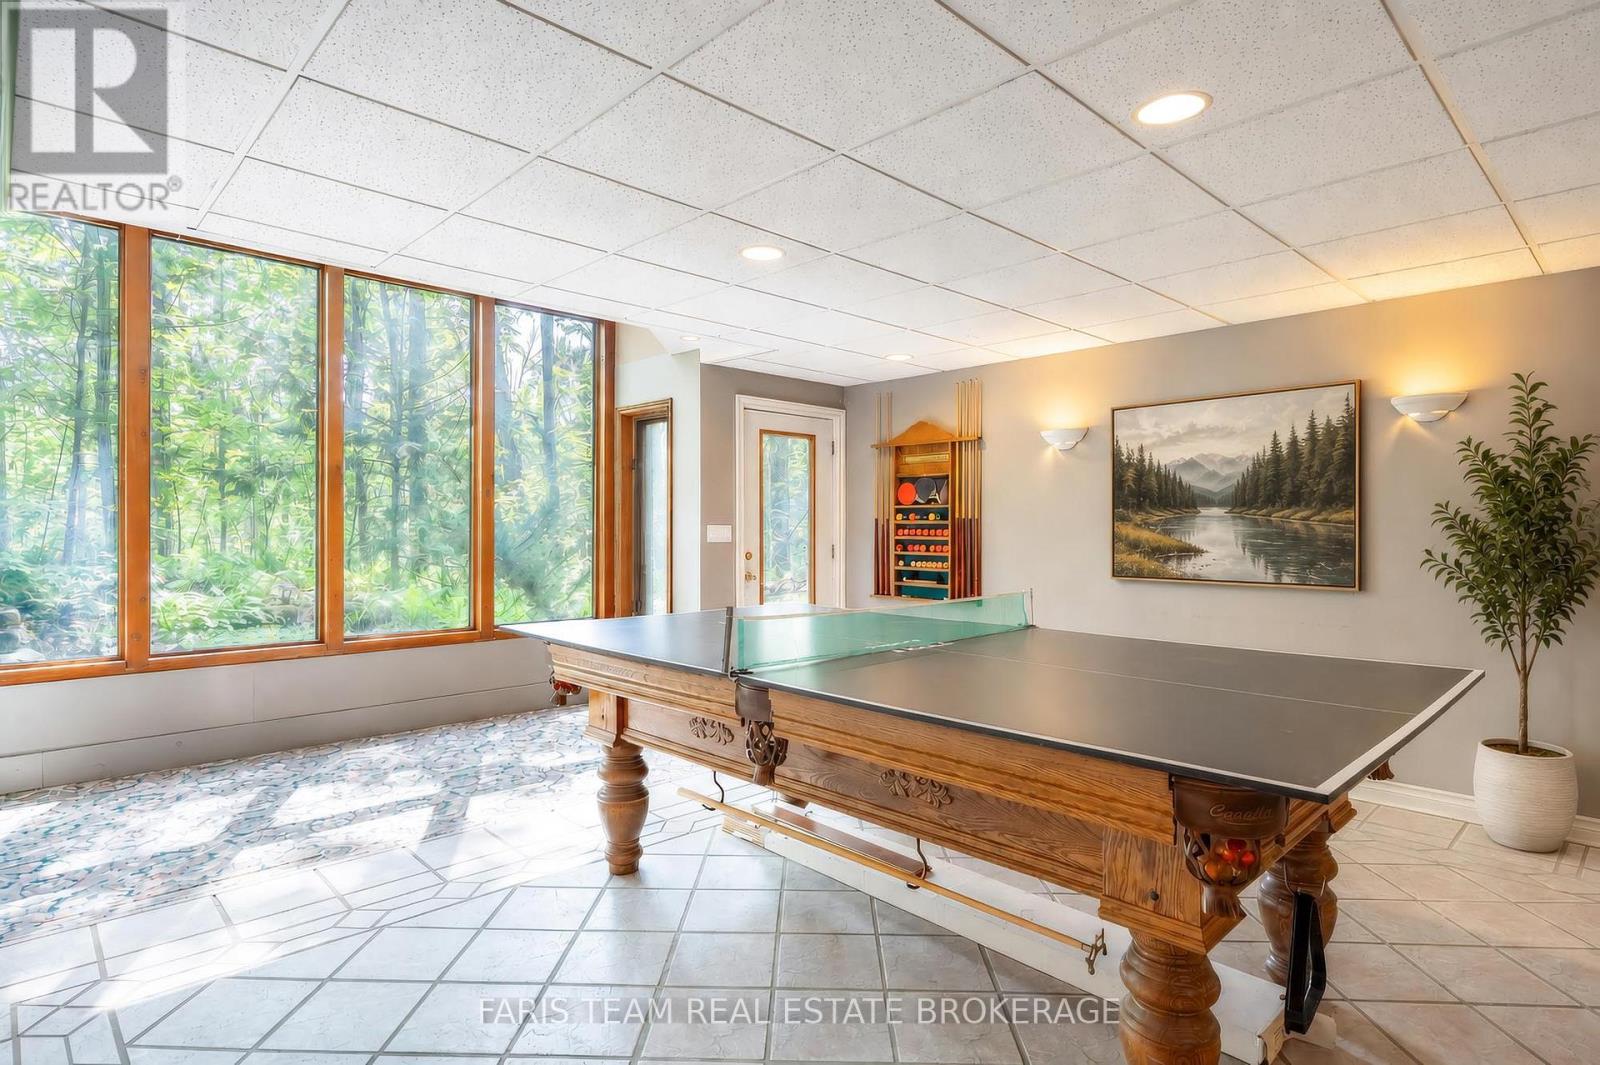
Lower Level |
Recreational, Games Room |
8.28 m |
5.08 m |
8.28 m x 5.08 m |
|
Main Level |
Kitchen |
5.12 m |
4.54 m |
5.12 m x 4.54 m |
|
Main Level |
Dining Room |
4.23 m |
2.57 m |
4.23 m x 2.57 m |
|
Main Level |
Living Room |
8.73 m |
7.08 m |
8.73 m x 7.08 m |
|
Main Level |
Family Room |
5.14 m |
4.42 m |
5.14 m x 4.42 m |
|
Main Level |
Sunroom |
3.7 m |
2.98 m |
3.7 m x 2.98 m |
|
Main Level |
Bedroom |
5.13 m |
2.72 m |
5.13 m x 2.72 m |
|
Main Level |
Bedroom |
4.64 m |
2.67 m |
4.64 m x 2.67 m |
|
Main Level |
Bedroom |
3.37 m |
3.02 m |
3.37 m x 3.02 m |
|
Upper Level |
Bedroom |
3.93 m |
2.15 m |
3.93 m x 2.15 m |
|
Upper Level |
Primary Bedroom |
5.47 m |
3.9 m |
5.47 m x 3.9 m |
|
Upper Level |
Bedroom |
4.34 m |
2.94 m |
4.34 m x 2.94 m |
https://www.realtor.ca/real-estate/30369219/15-scottdale-drive-oro-medonte-rural-oro-medonte