4 Bedroom
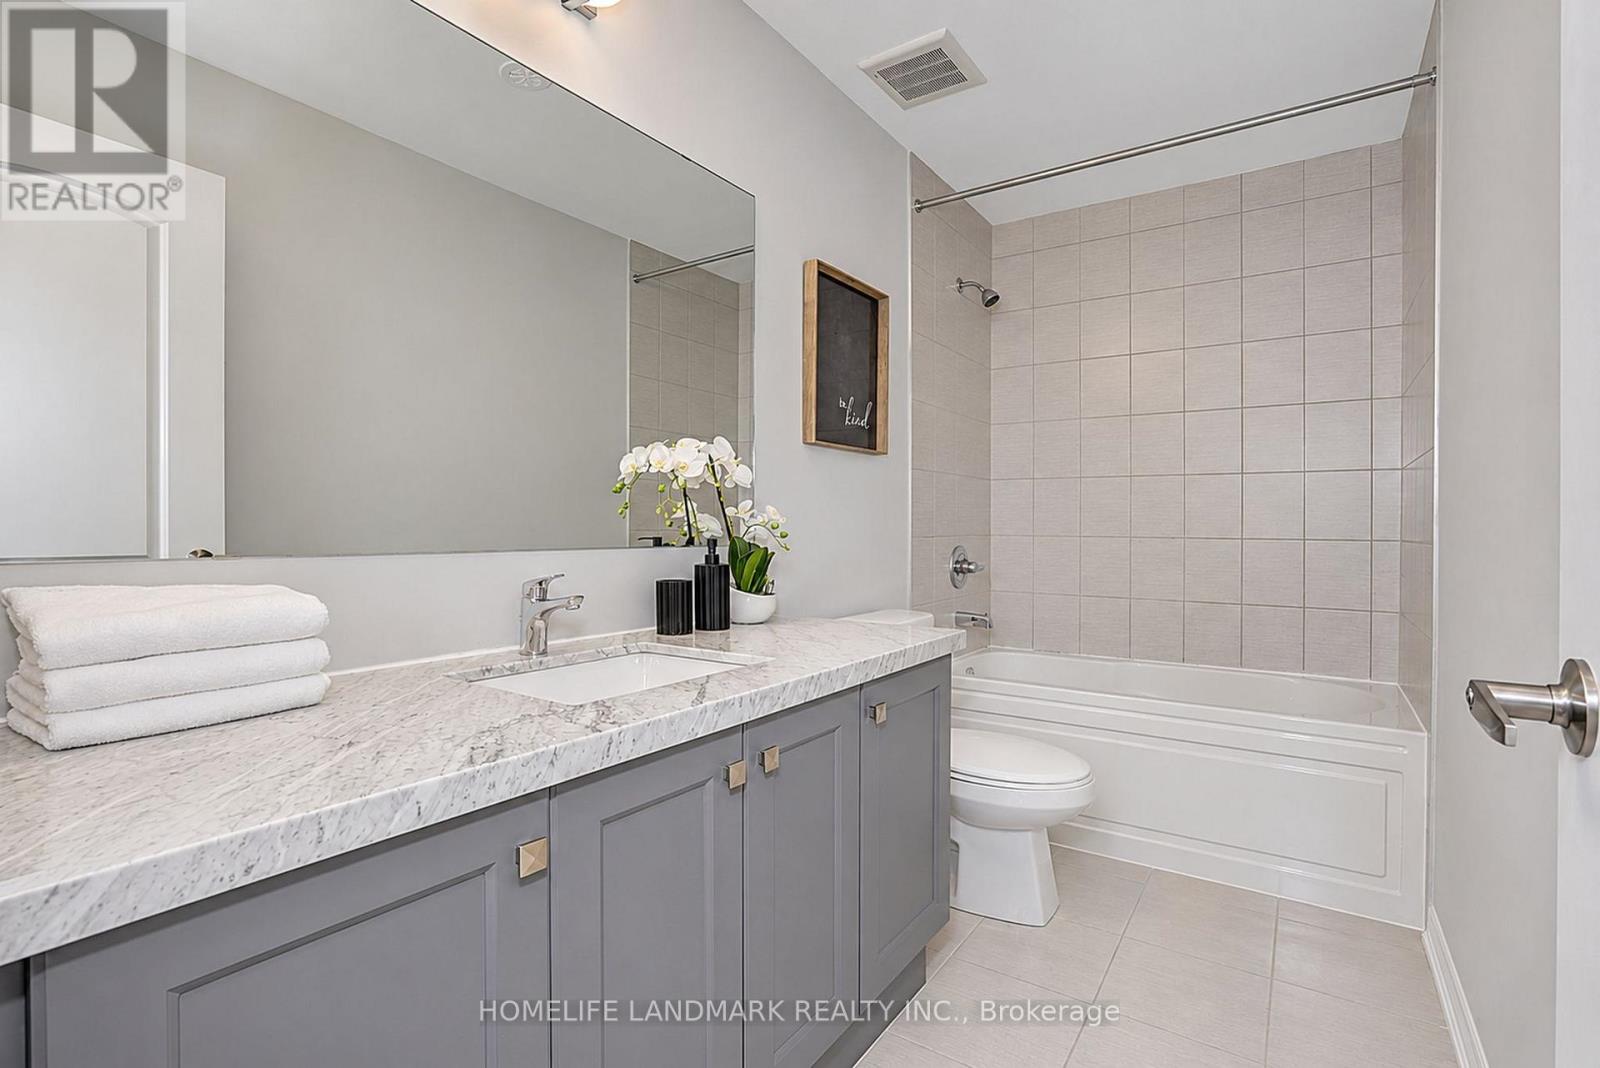
4 Bathroom
2,000 - 2,500 sqft
Central Air Conditioning
Forced Air
$1,150,000
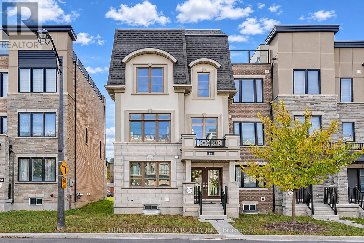
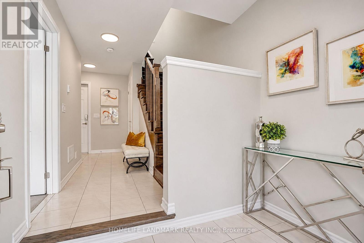
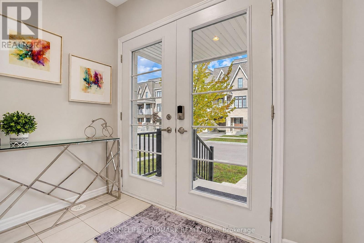
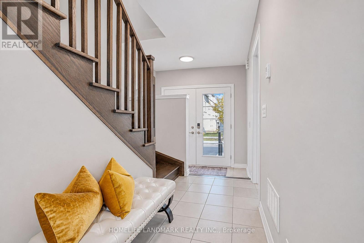
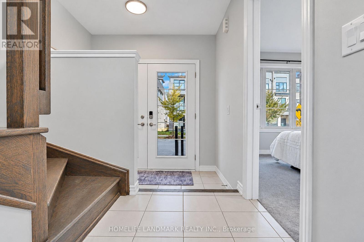
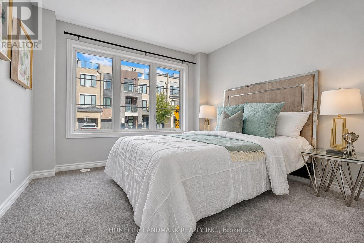
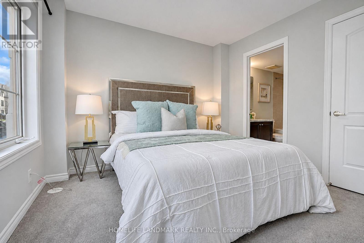
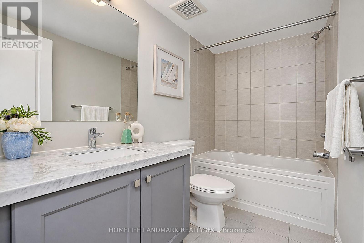
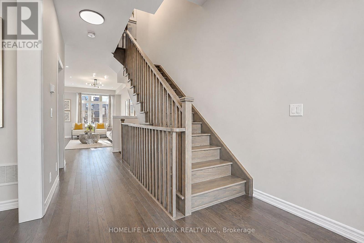
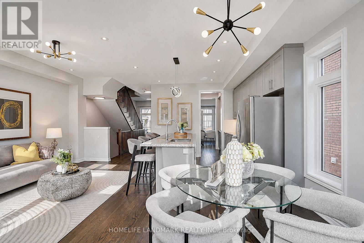
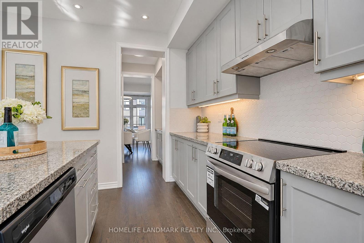
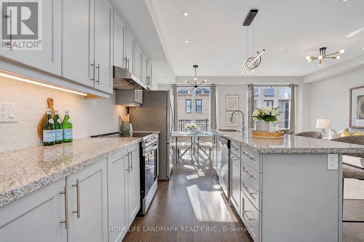
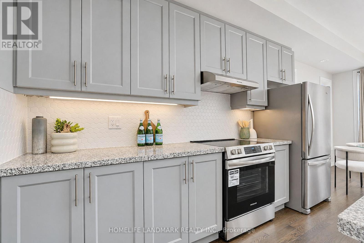
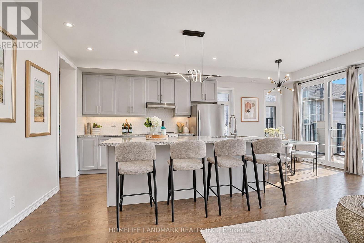
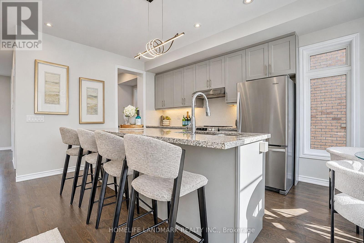
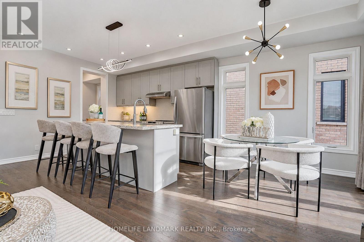
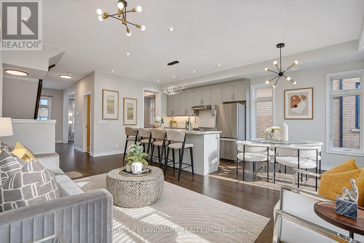
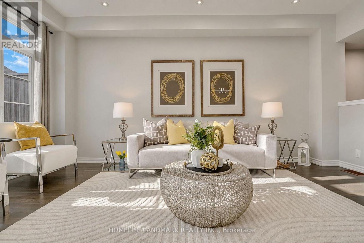
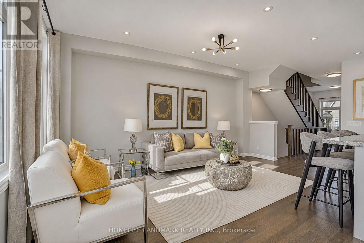
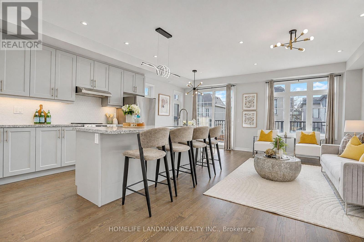
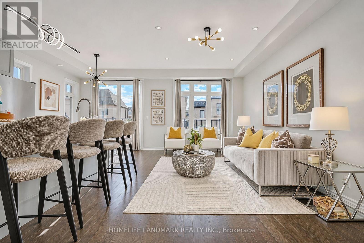
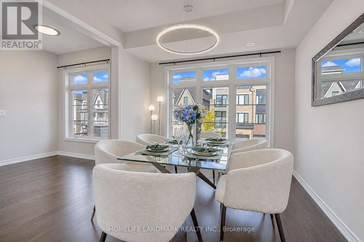
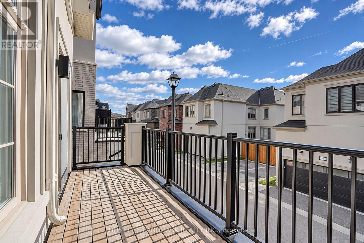
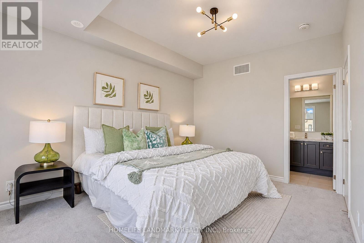
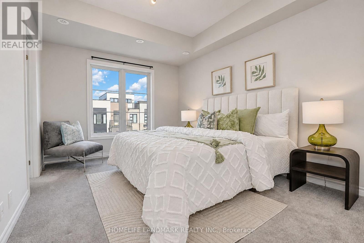
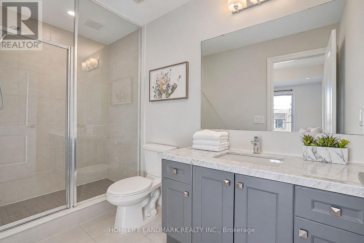
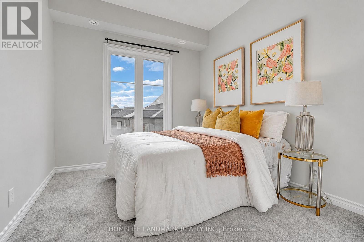
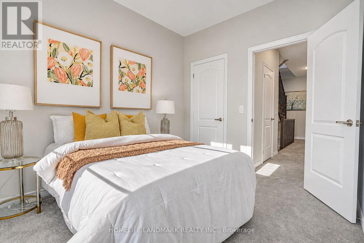
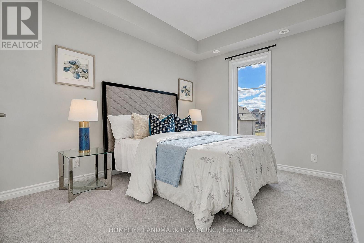
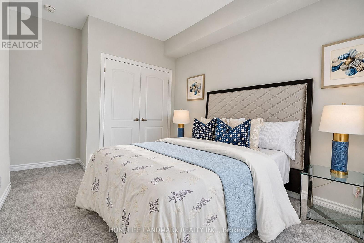
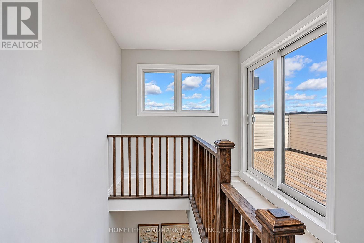
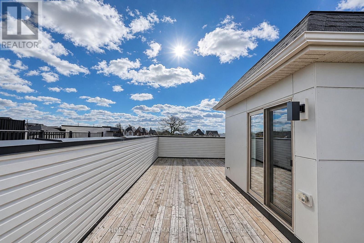
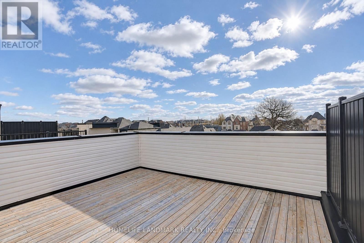
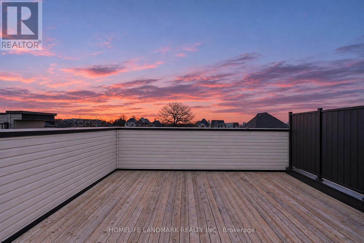
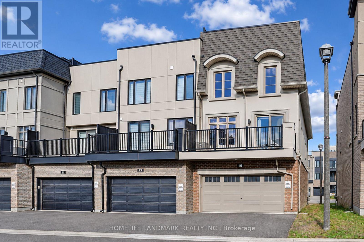
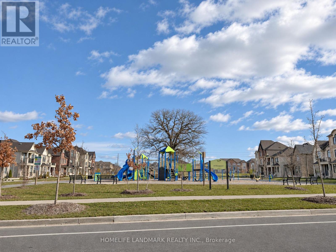
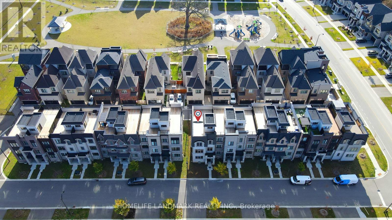
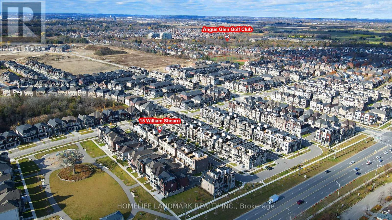
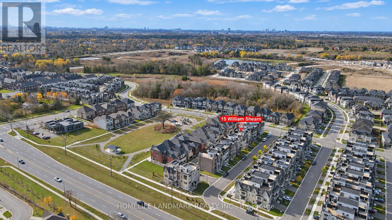
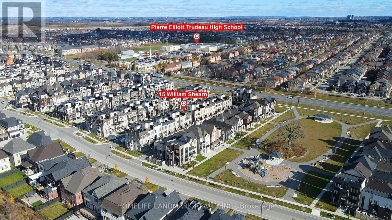
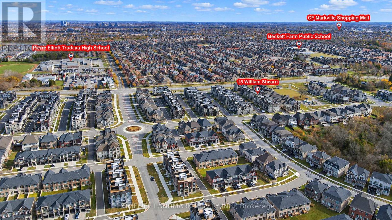
Welcome to this prestigious End unit townhouse in the Union Village, Angus Glen's Newest Community! Experience upscale suburban living in this beautiful 4-bedroom, 4-bathroom 100% freehold townhouse (no POTL fee) . Open-Concept Kitchen with Granite Countertop and an upgraded kitchen layout with designer backsplash, Ground-floor bedroom with a full bathroom, ideal for extended family or guests. The main floor features a harmonious blend of modern style and everyday function across the kitchen and great room, Kitchen featuring granite countertops, pot lights, Elegant Chandelier / Pendant, and a spacious Servery Room with extra pantry accesses to the Dinning Room provide Comfort Living Experience. The spacious primary bedroom includes a 4-piece Ensuite bathroom and large walk-in closet. The impressive rooftop terrace complete with decking, lighting, electrical outlets, hose bib, and unobstructed views - an exceptional space for entertaining or relaxing. This home truly move-in ready, surrounded by parks & trails and minutes to top-ranked schools including Pierre Elliott Trudeau H.S., Montessori and French Immersion and other schools. Close to Angus Glen Golf Course. Just minutes to Highways 404 & 407, Downtown Markham, CF Markville Mall, and historic Unionville Main Street. Do not miss out this opportunity (id:50976)
Open House
This property has open houses!
Starts at:
2:00 pm
Ends at:
4:00 pm
Starts at:
2:00 pm
Ends at:
4:00 pm
Property Details
|
MLS® Number
|
N14187922 |
|
Property Type
|
Single Family |
|
Community Name
|
Angus Glen |
|
Equipment Type
|
Furnace |
|
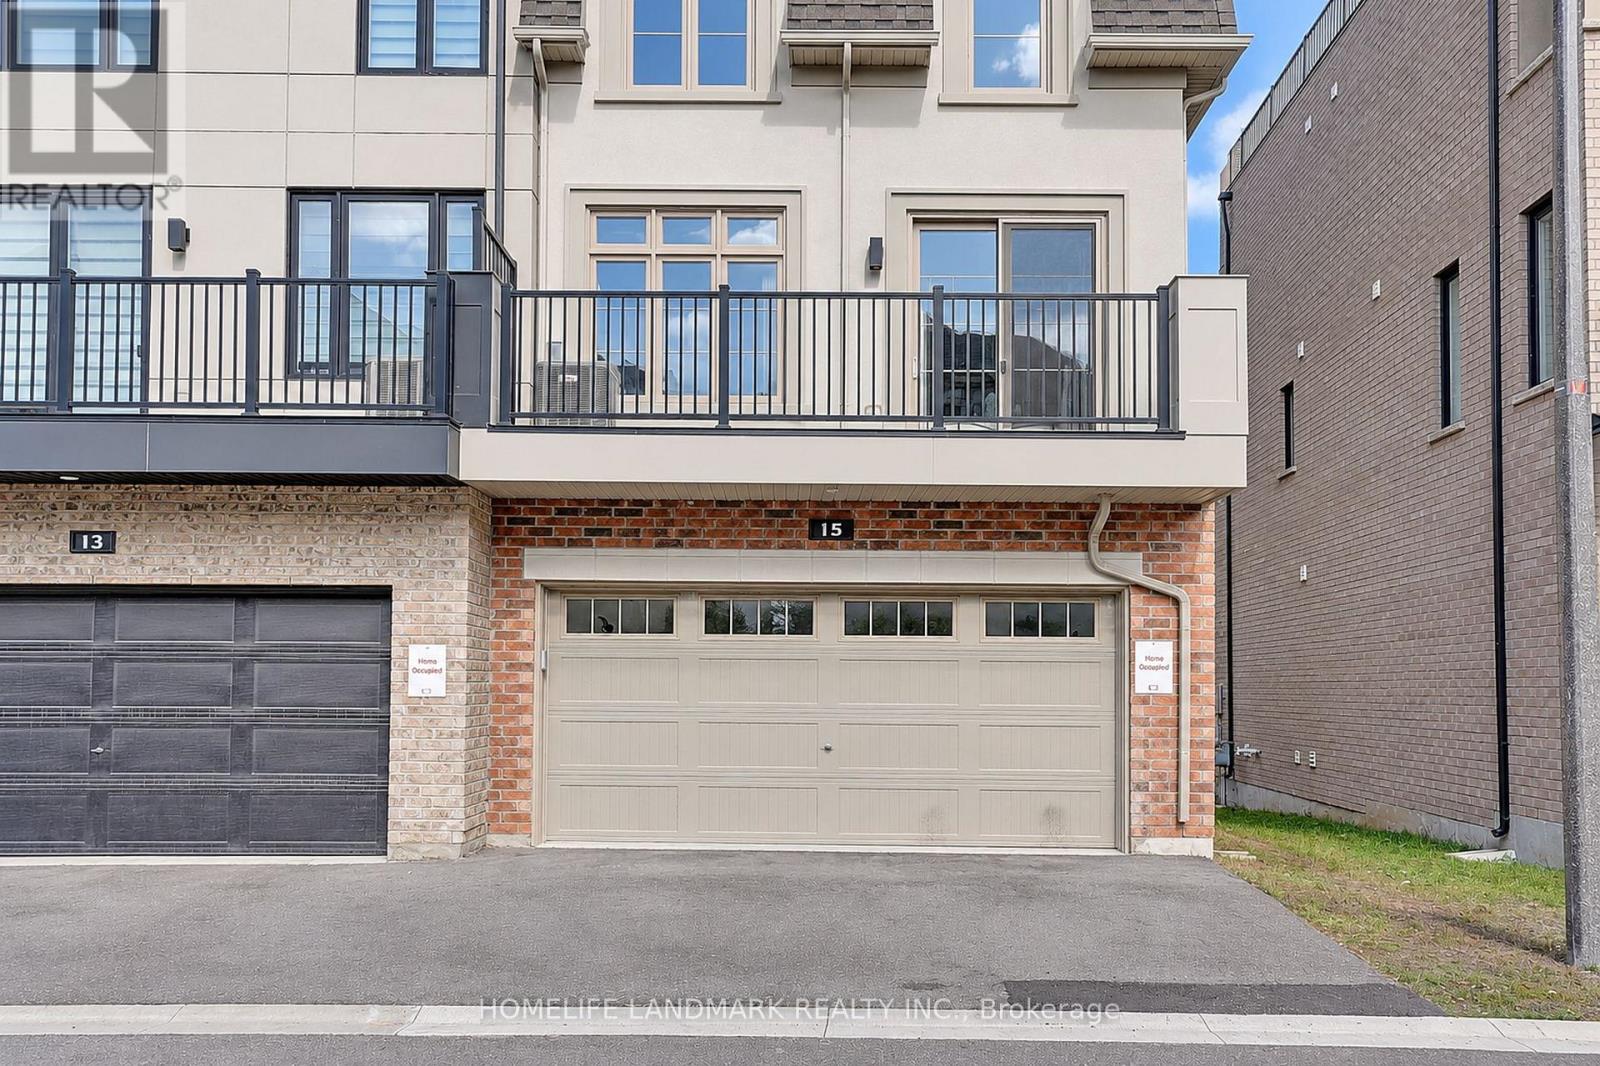
Parking Space Total
|
2 |
|
Rental Equipment Type
|
Furnace |
Building
|
Bathroom Total
|
4 |
|
Bedrooms Above Ground
|
4 |
|
Bedrooms Total
|
4 |
|
Appliances
|
Garage Door Opener Remote(s), Blinds, Dishwasher, Dryer, Stove, Washer, Refrigerator |
|
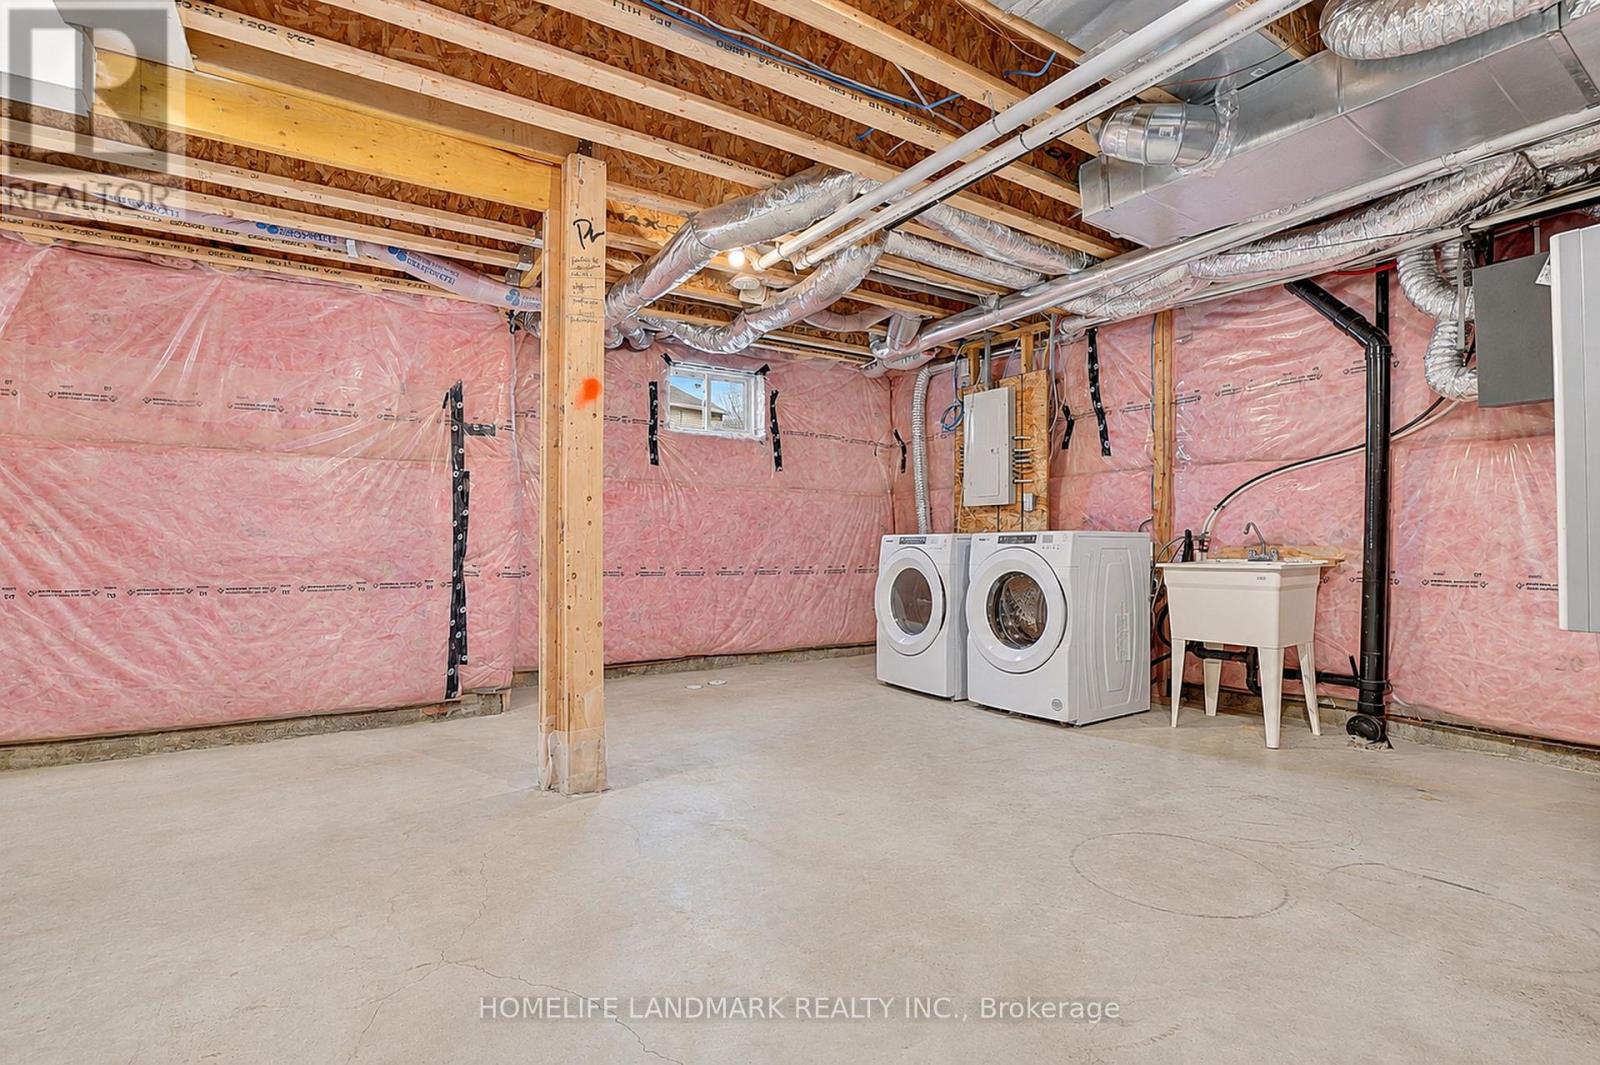
Basement Development
|
Unfinished |
|
Basement Type
|
N/a (unfinished) |
|
Construction Style Attachment
|
Attached |
|
Cooling Type
|
Central Air Conditioning |
|
Exterior Finish
|
Brick, Stucco |
|
Flooring Type
|
Hardwood, Carpeted |
|
Foundation Type
|
Concrete |
|
Half Bath Total
|
1 |
|
Heating Fuel
|
Natural Gas |
|
Heating Type
|
Forced Air |
|
Stories Total
|
2 |
|
Size Interior
|
2,000 - 2,500 Sqft |
|
Type
|
Row / Townhouse |
|
Utility Water
|
Municipal Water |
Parking
Land
|
Acreage
|
No |
|
Sewer
|
Sanitary Sewer |
|
Size Depth
|
59 Ft ,1 In |
|
Size Frontage
|
25 Ft ,1 In |
|
Size Irregular
|
25.1 X 59.1 Ft |
|
Size Total Text
|
25.1 X 59.1 Ft |
Rooms
| Level |
Type |
Length |
Width |
Dimensions |
|
Second Level |
Kitchen |
3.66 m |
2.59 m |
3.66 m x 2.59 m |
|
Second Level |
Great Room |
5.13 m |
3.1 m |
5.13 m x 3.1 m |
|
Second Level |
Eating Area |
2.74 m |
2.59 m |
2.74 m x 2.59 m |
|
Second Level |
Dining Room |
3.66 m |
3.2 m |
3.66 m x 3.2 m |
|
Third Level |
Primary Bedroom |
4.27 m |
3.23 m |
4.27 m x 3.23 m |
|
Third Level |
Bedroom 2 |
3.51 m |
2.79 m |
3.51 m x 2.79 m |
|
Third Level |
Bedroom 3 |
3.15 m |
2.79 m |
3.15 m x 2.79 m |
|
Ground Level |
Bedroom 4 |
4.06 m |
3.2 m |
4.06 m x 3.2 m |
https://www.realtor.ca/real-estate/30520772/15-william-shearn-crescent-markham-angus-glen-angus-glen