

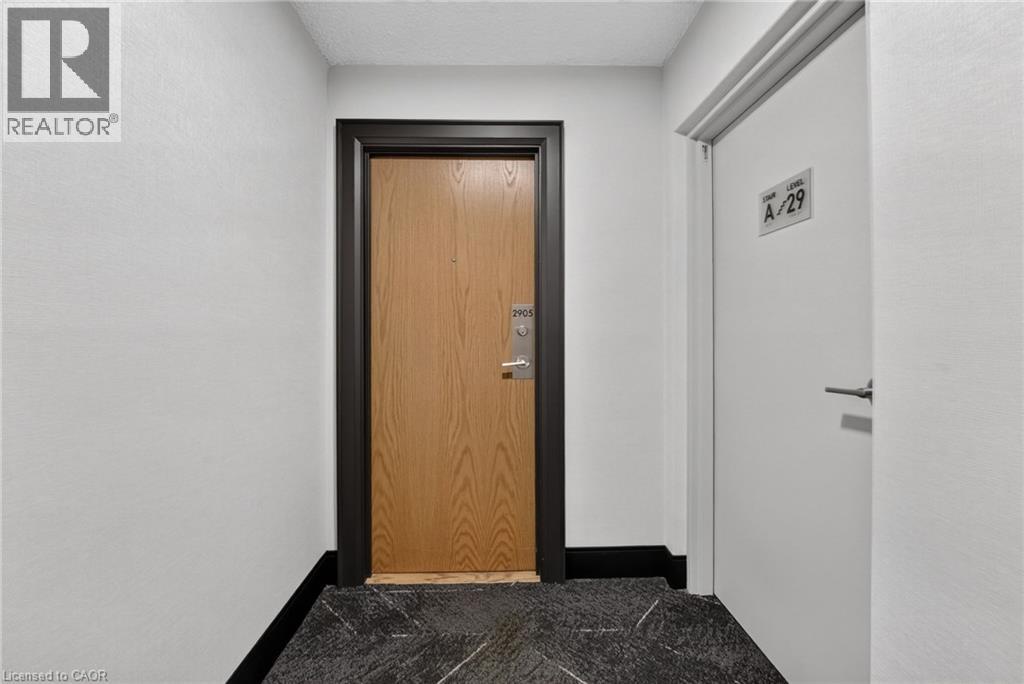
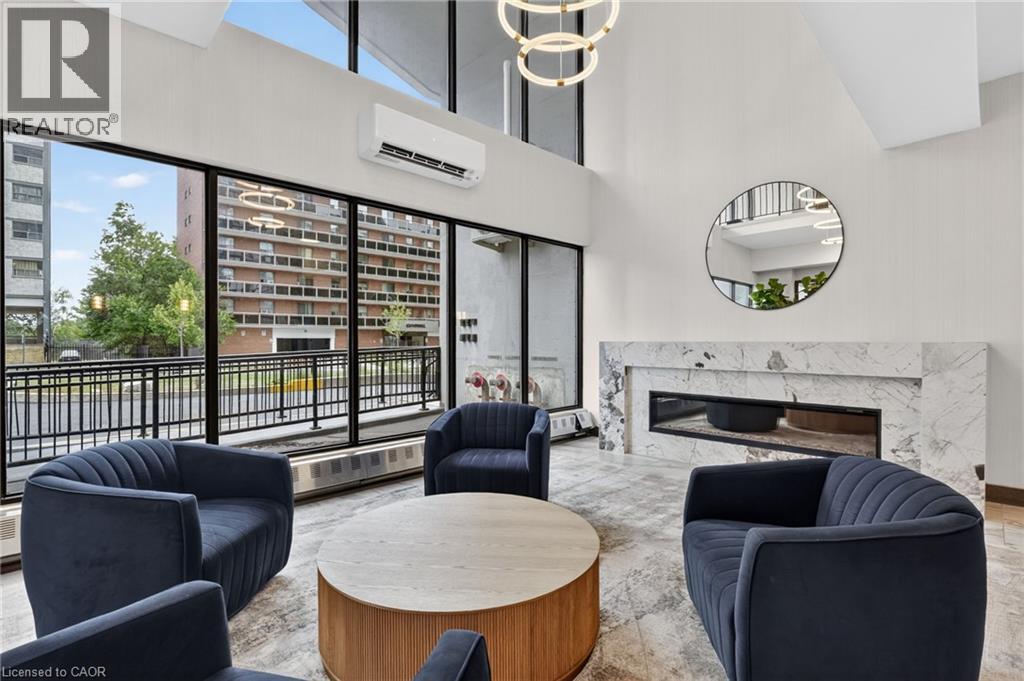




150 Charlton Avenue E Unit# 2905, Hamilton, Ontario L8N 3X3 (30314608)

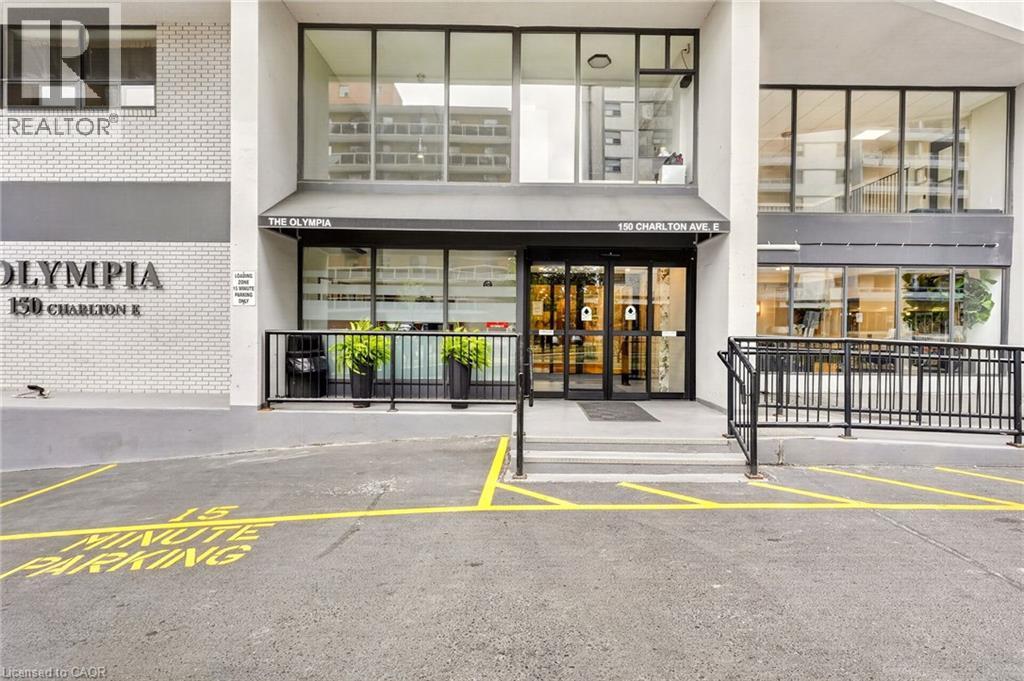
150 Charlton Avenue E Unit# 2905 Hamilton, Ontario L8N 3X3

1 Bedroom 1 Bathroom 499 ft2
Other Wall Unit Boiler, Other

$199,999

Maintenance, Insurance, Heat, Electricity, Water

$735 Monthly

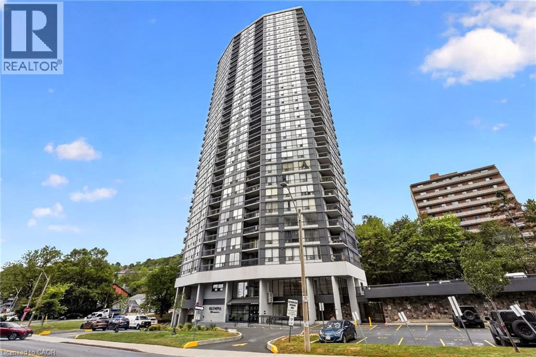
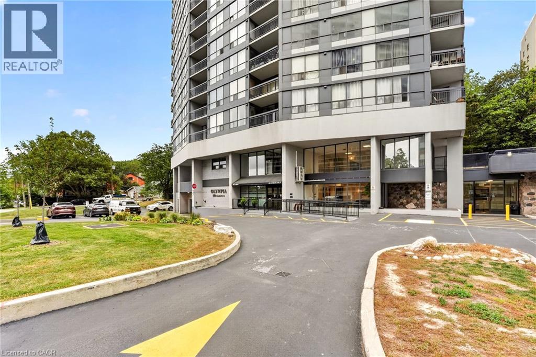
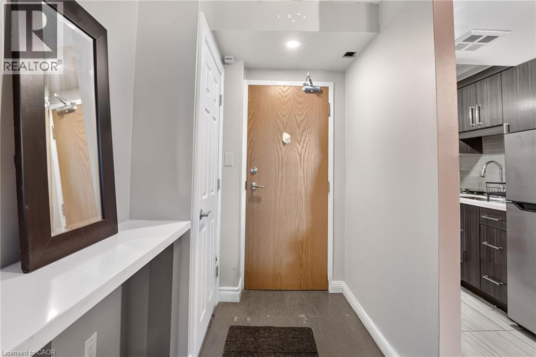
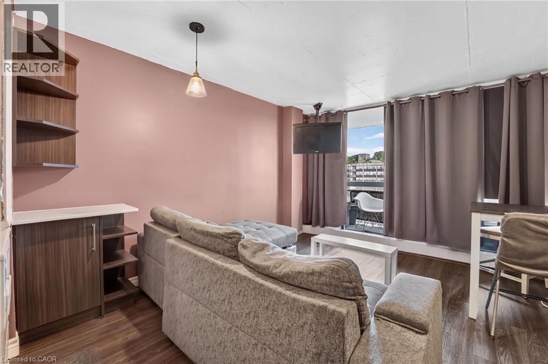
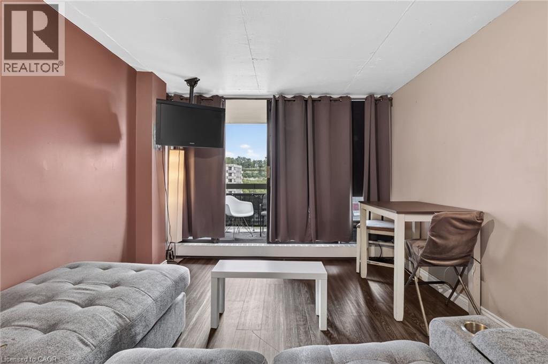
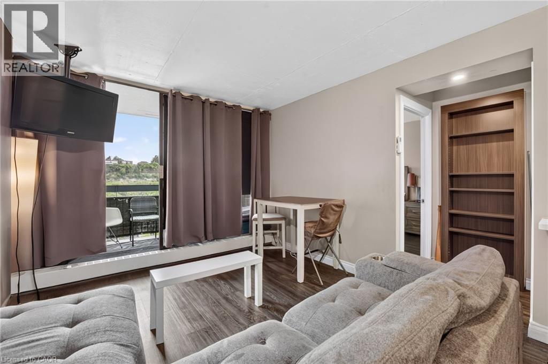
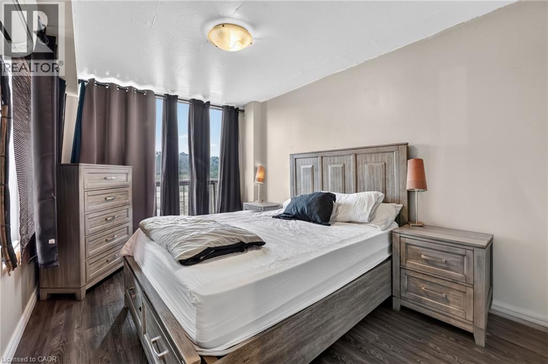
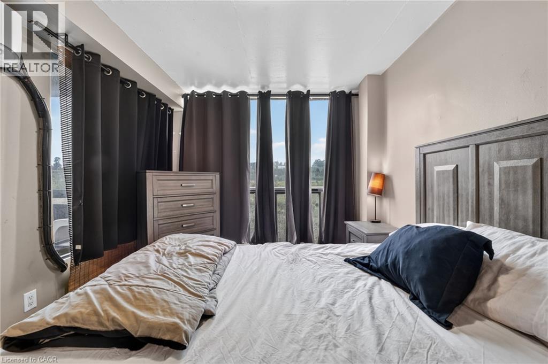
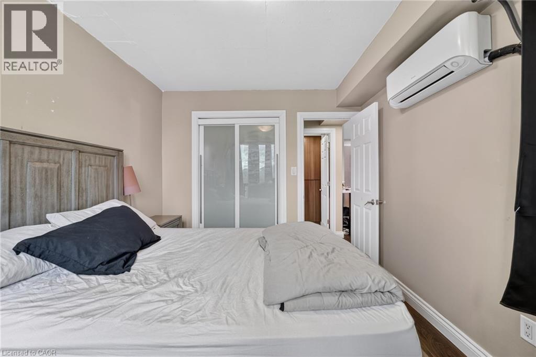
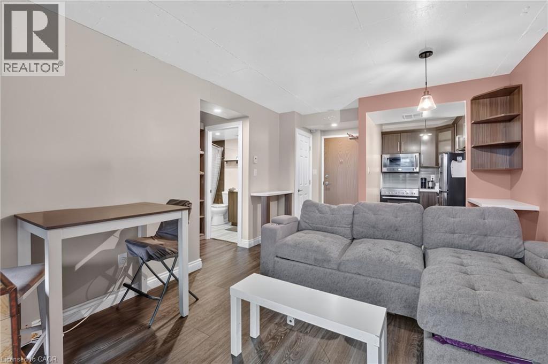
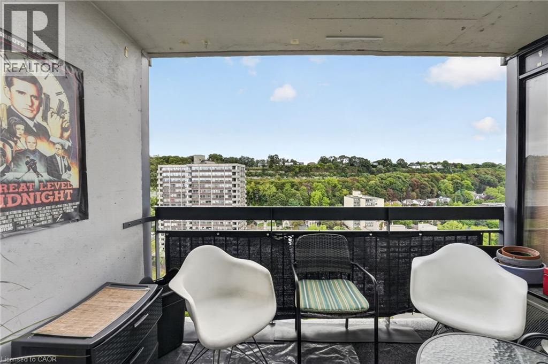
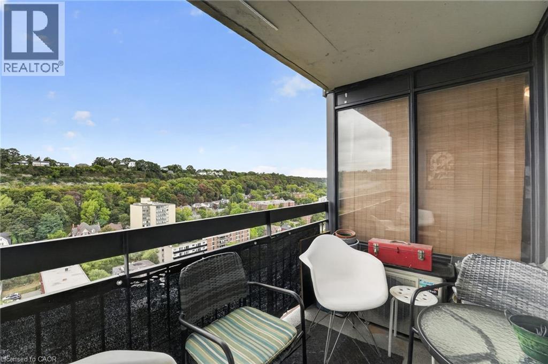
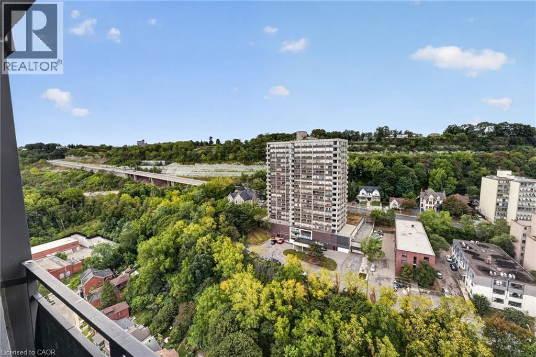
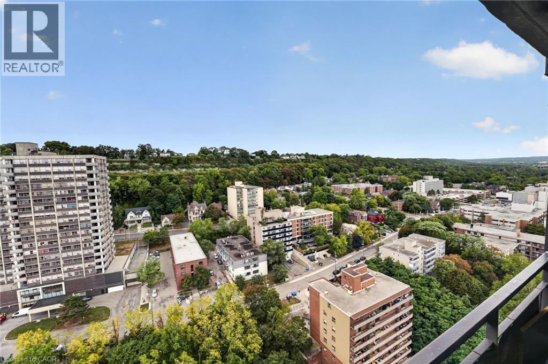
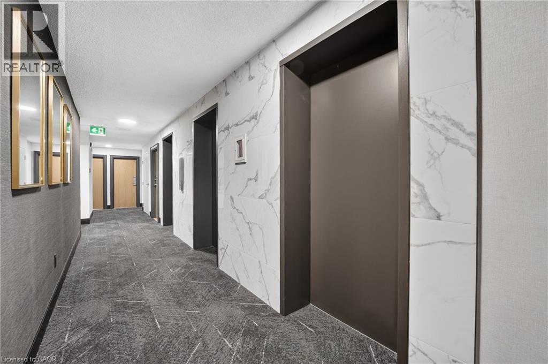
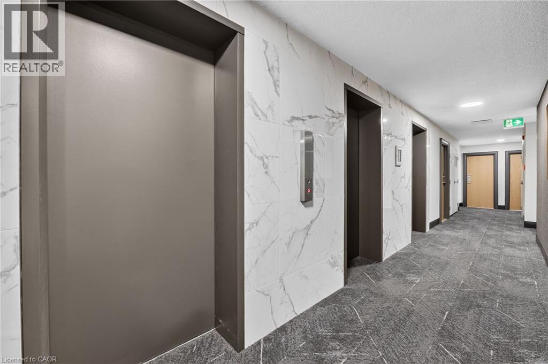
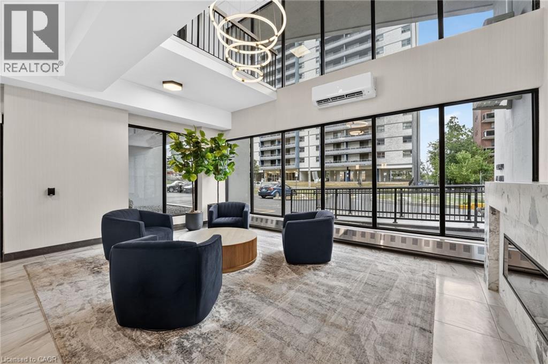
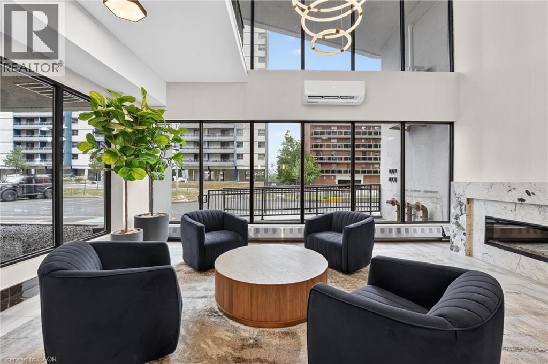
Welcome to Olympia Condos, ideally situated in the heart of Corktown. This bright one-bedroom unit features floor-to-ceiling windows showcasing stunning views of the Niagara Escarpment, while the bedroom offers plenty of natural light through its generous windows. Stay comfortable with your own ductless A/C unit and enjoy the fresh air from the spacious private balcony. Just steps from popular restaurants, shops, parks, transit, and scenic cycling and walking trails, with St. Joe's Hospital only a 5-minute walk away and the GO Station approximately 8 minutes away. Parking may be available for an additional $100/month. Residents also enjoy excellent building amenities, including an indoor pool, fully equipped gym, sauna, and party room. (id:50976)

Property Details

MLS® Number 40865580
Property Type Single Family
Amenities Near By Hospital, Park, Place Of Worship, Public Transit, Shopping
Features Southern Exposure, Balcony, Laundry- Coin Operated, No Pet Home
View Type City View

Building

Bathroom Total 1
Bedrooms Above Ground 1
Bedrooms Total 1
Amenities Exercise Centre, Party Room
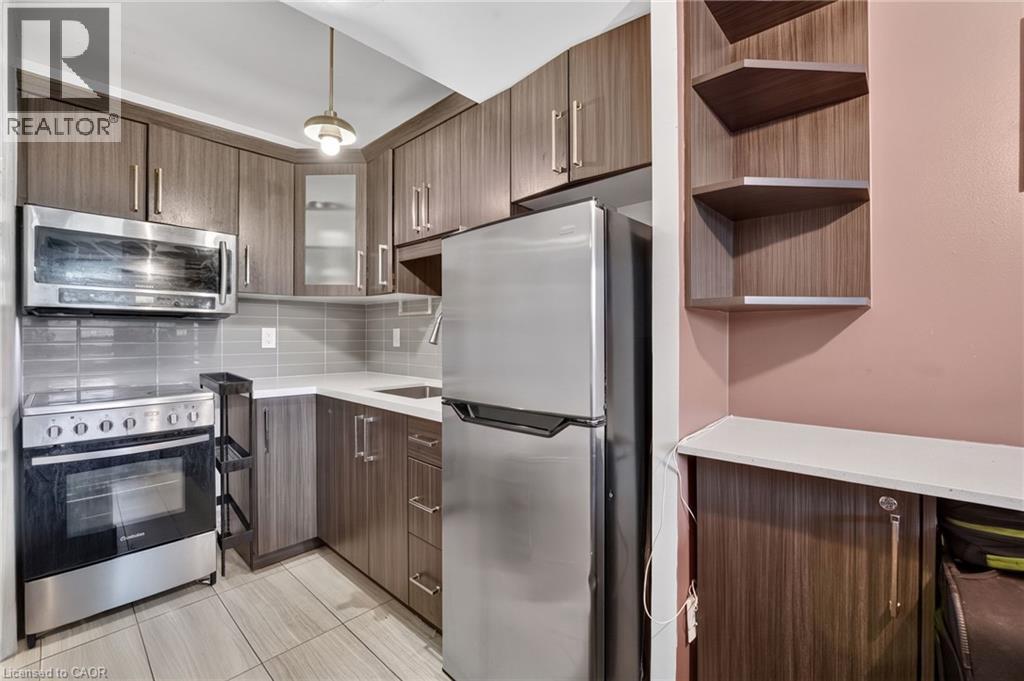
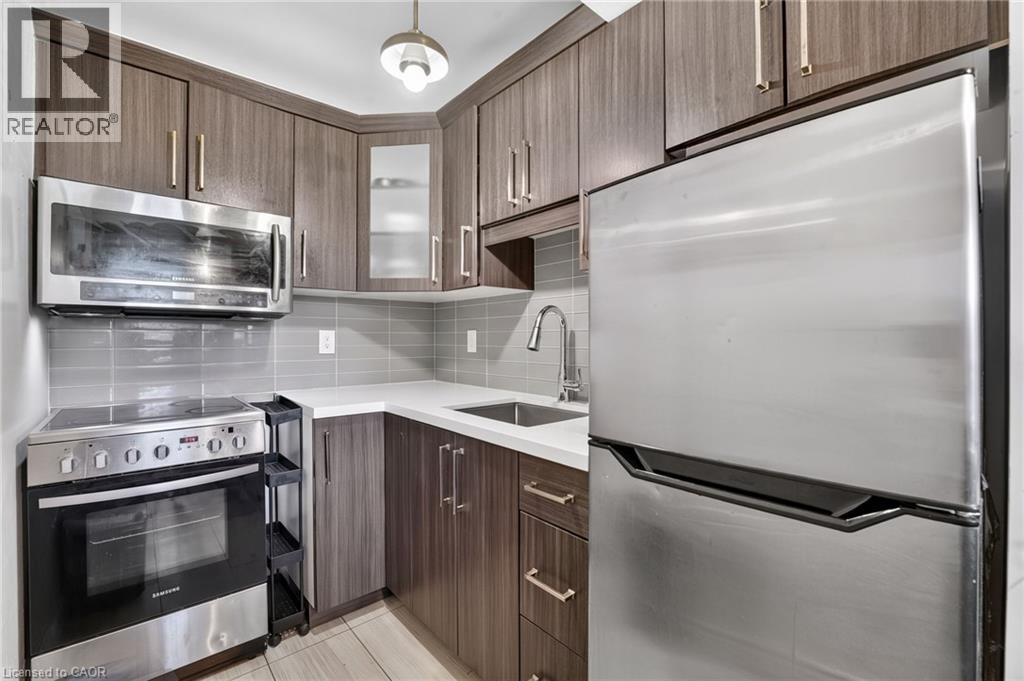
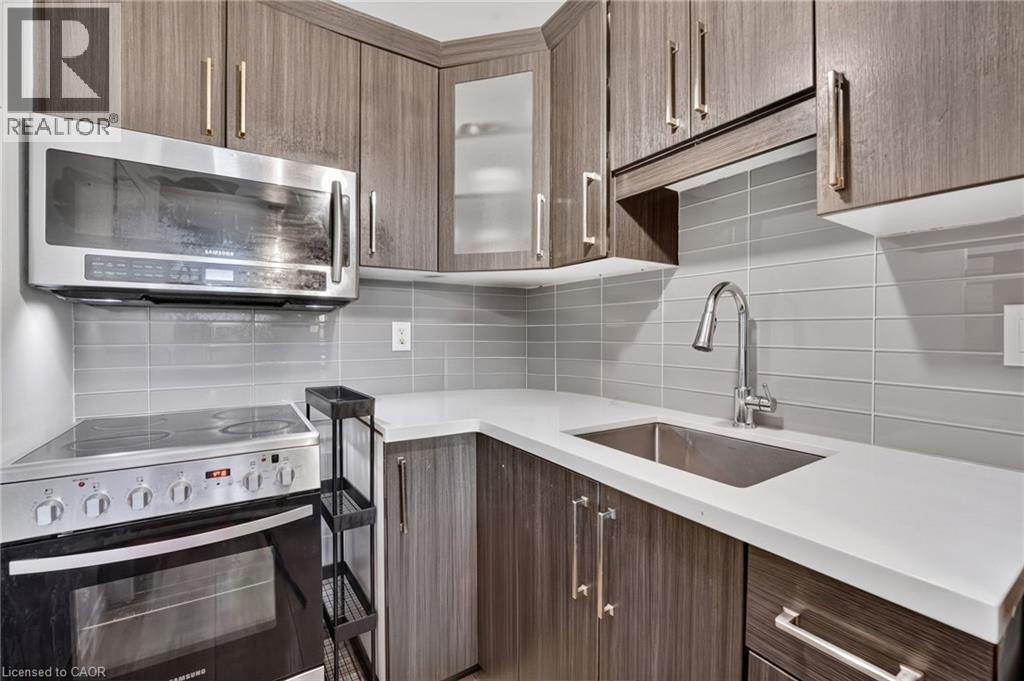
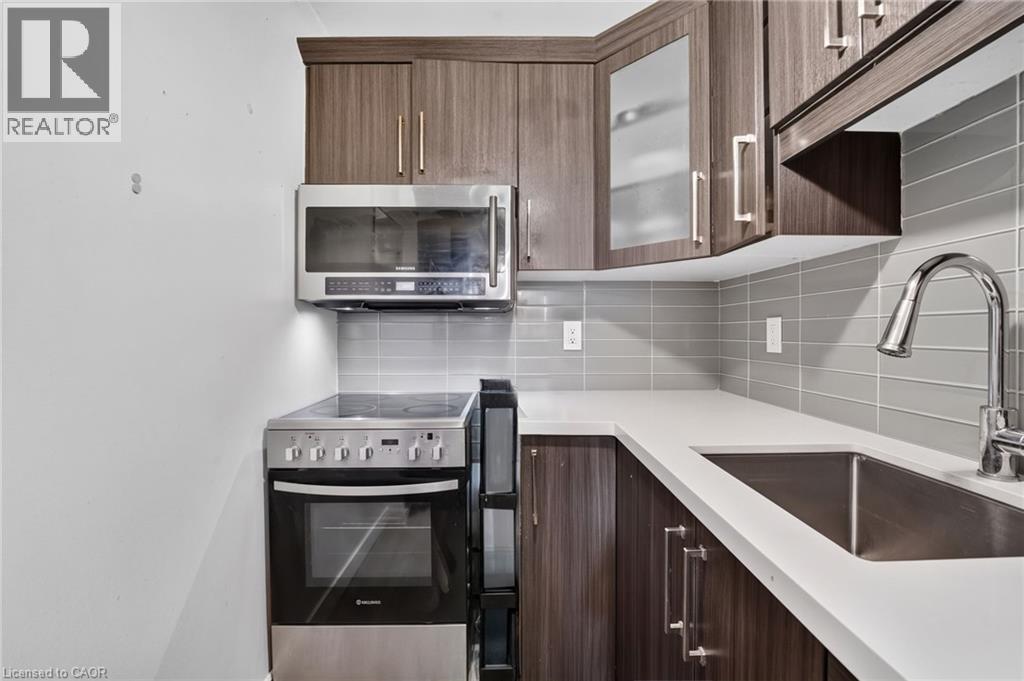
Appliances Microwave, Refrigerator, Stove
Architectural Style Other
Basement Type None
Construction Style Attachment Attached
Cooling Type Wall Unit
Exterior Finish Brick
Foundation Type Unknown
Heating Type Boiler, Other
Stories Total 1
Size Interior 499 Ft2
Type Apartment
Utility Water Municipal Water

Parking

None

Land

Access Type Road Access
Acreage No
Land Amenities Hospital, Park, Place Of Worship, Public Transit, Shopping
Sewer Municipal Sewage System
Size Total Text Unknown
Zoning Description E-3

Rooms

Level Type Dimensions
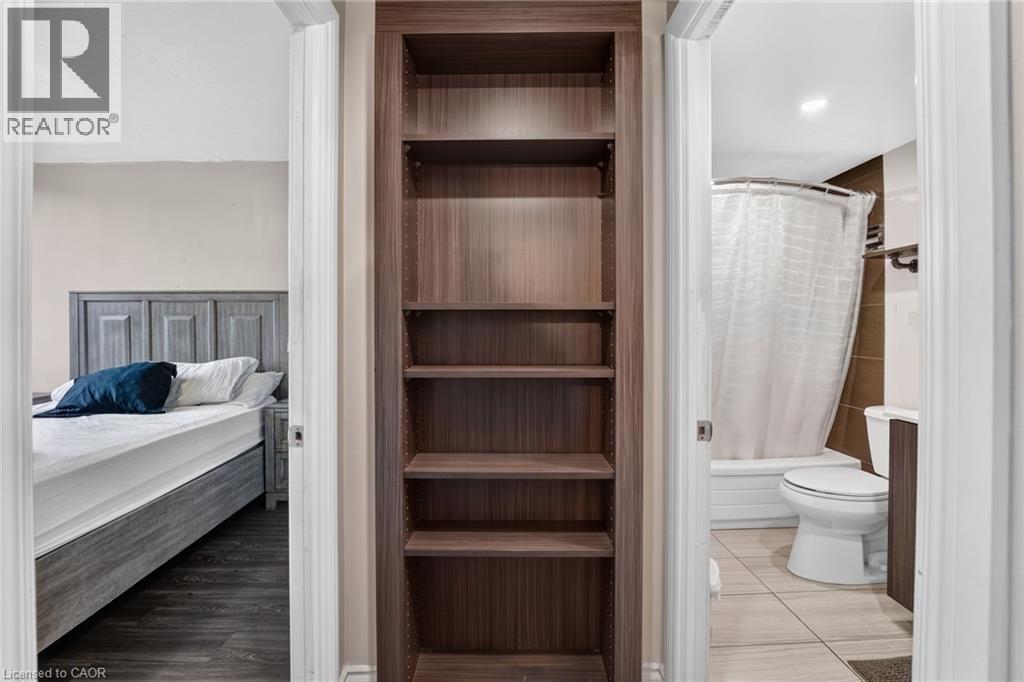
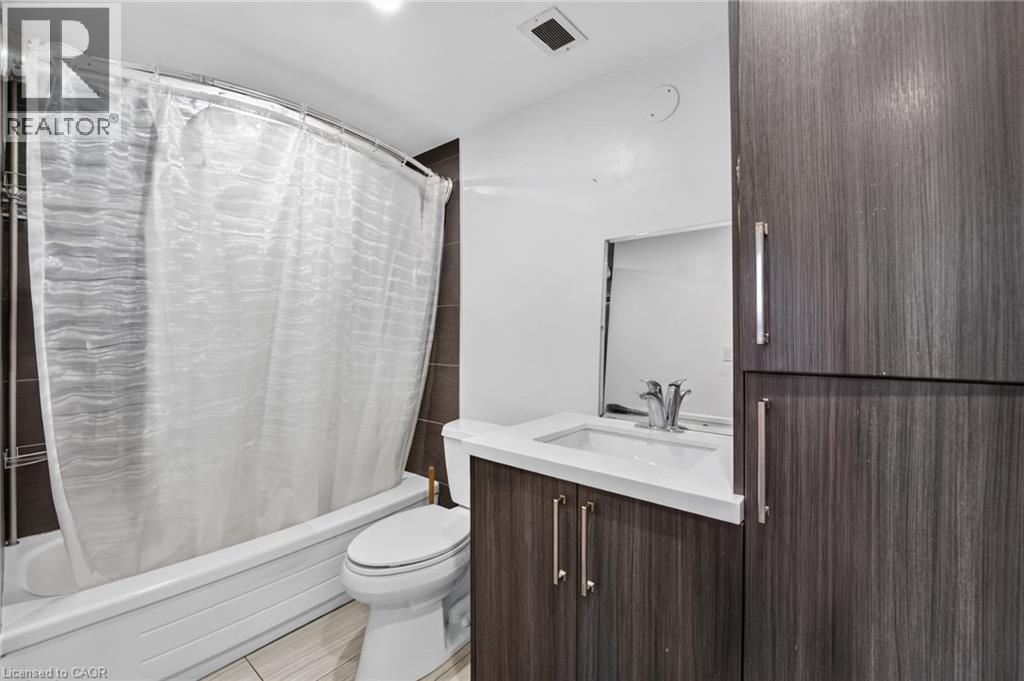
Main Level 4pc Bathroom Measurements not available
Main Level Primary Bedroom 14'0'' x 9'0''
Main Level Kitchen 8'0'' x 6'0''
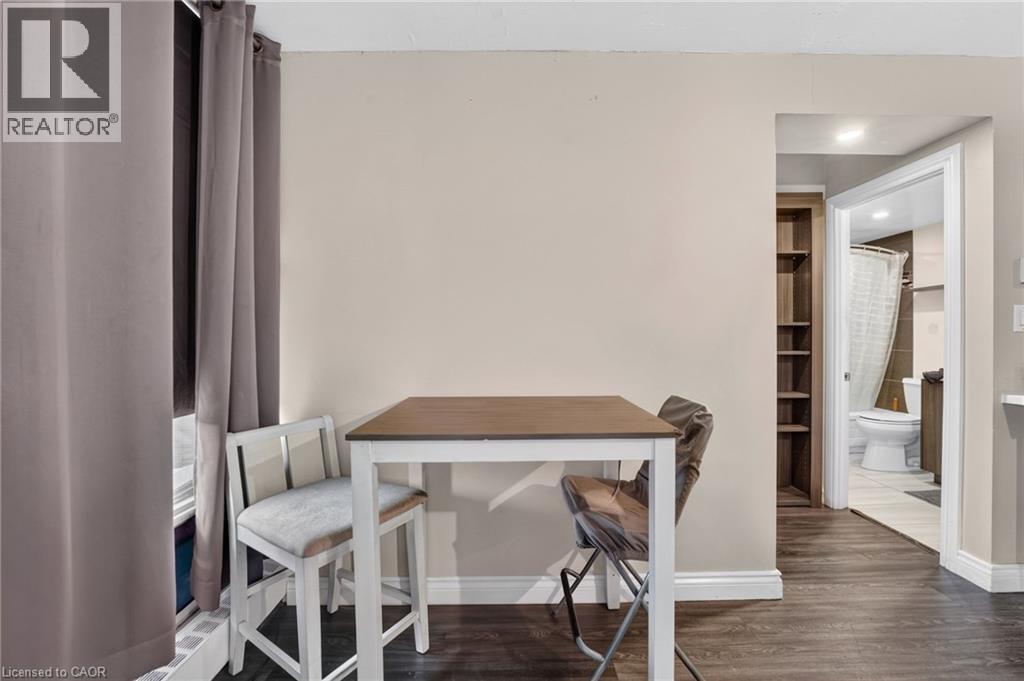
Main Level Dining Room 14'0'' x 14'0''
Main Level Living Room 14'0'' x 15'0''

https://www.realtor.ca/real-estate/30314608/150-charlton-avenue-e-unit-2905-hamilton

Contact Us

Contact us for more information

Generating Captcha

Leo Puskar
Salesperson

(289) 700-4471

RE/MAX Escarpment Realty Inc.
325 Winterberry Dr Unit 4b
Stoney Creek, Ontario L8J 0B6

(905) 573-1188
(905) 573-1189
www.remaxescarpment.com/

Your Favourites


No Favourites Found
