4 Bedroom
2 Bathroom
1,100 - 1,500 ft2
Central Air Conditioning
Forced Air
$409,900
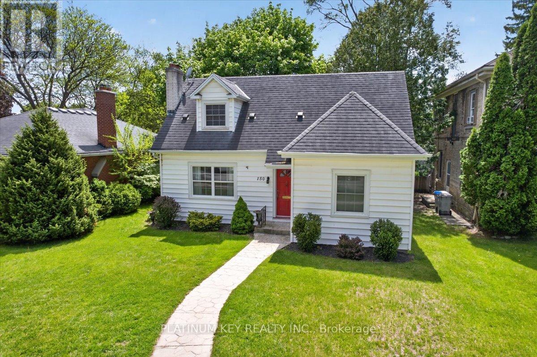
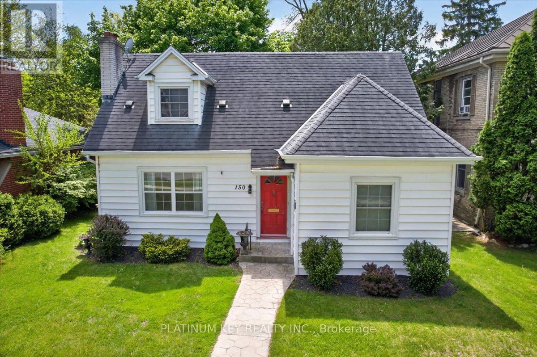
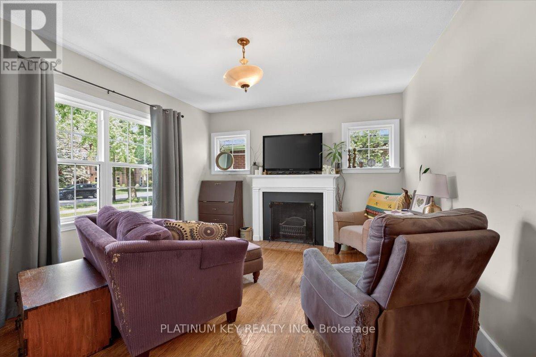
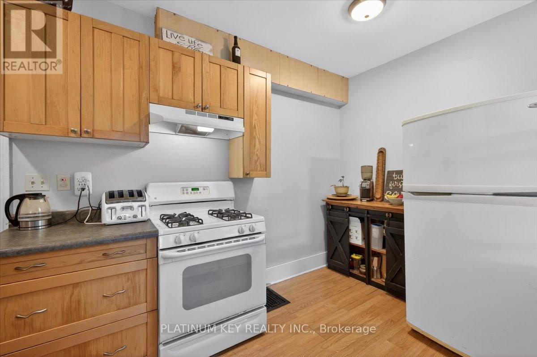
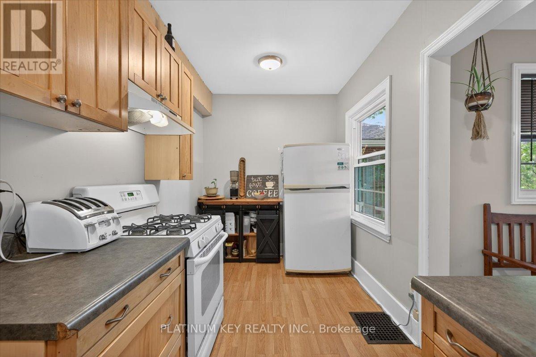
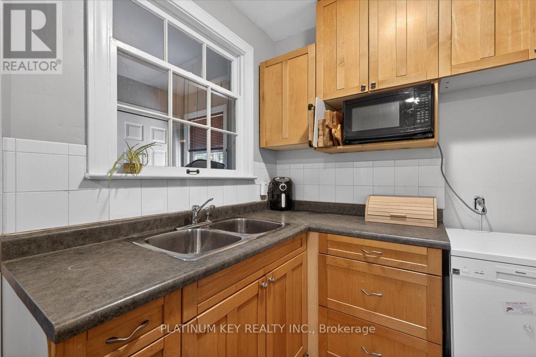
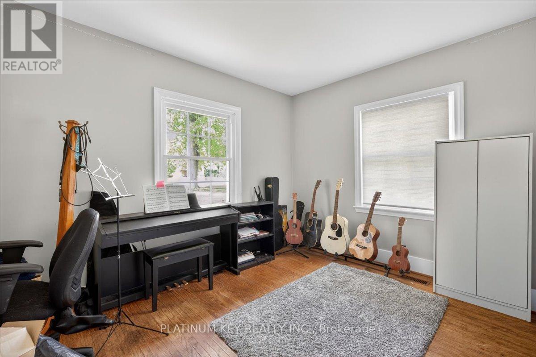
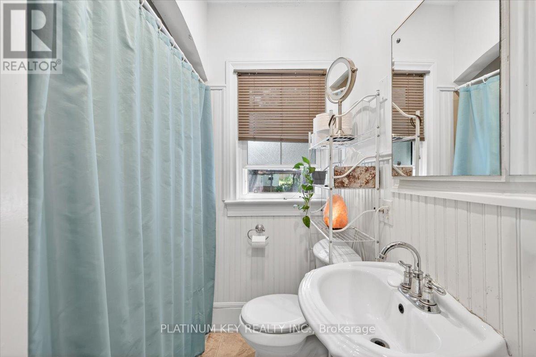
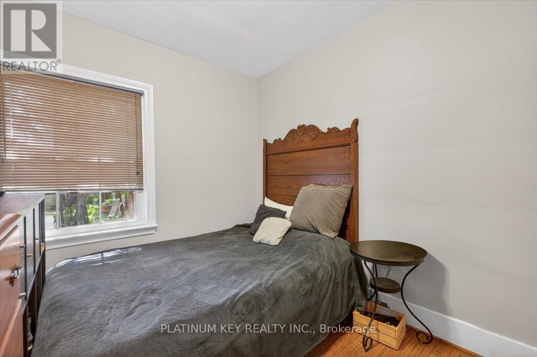
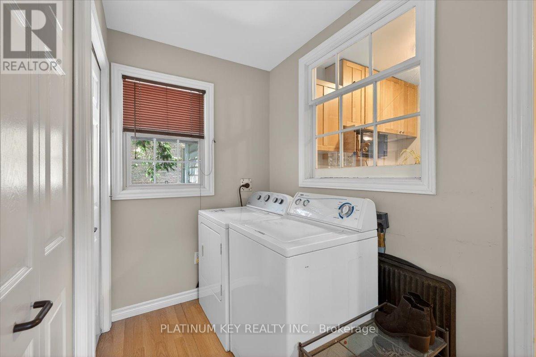
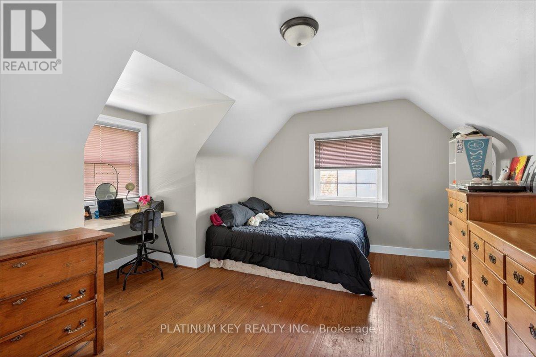
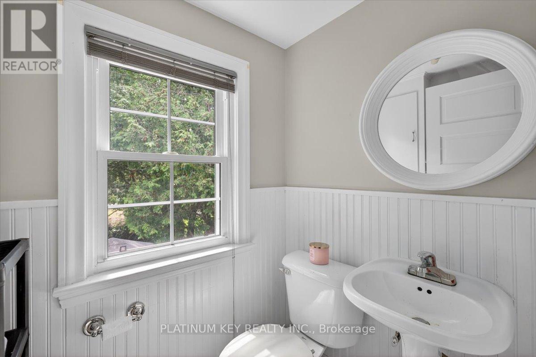
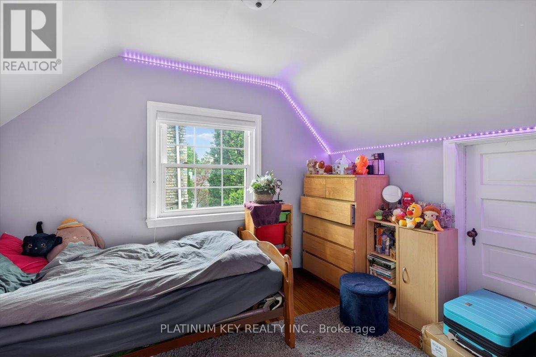
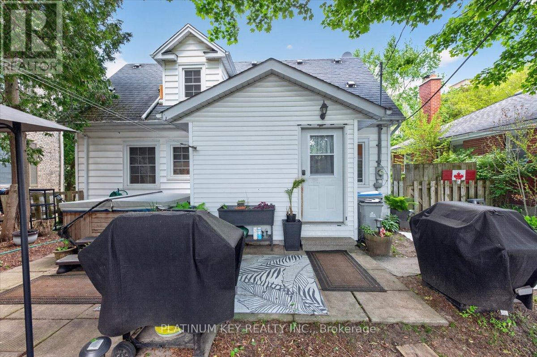
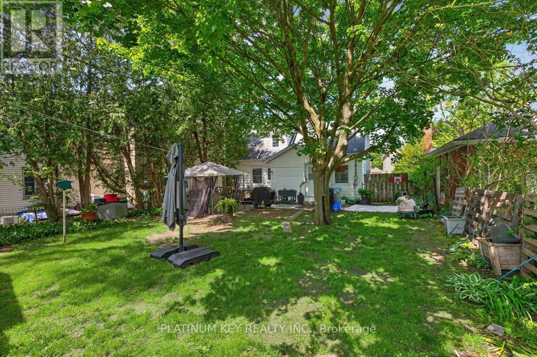
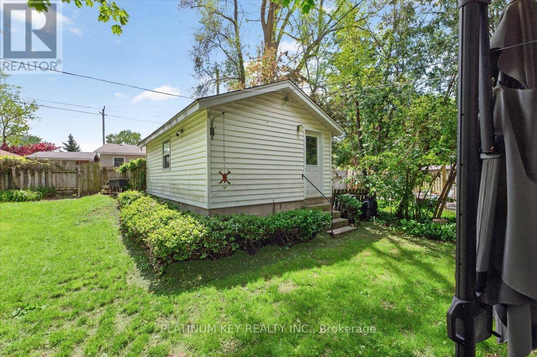
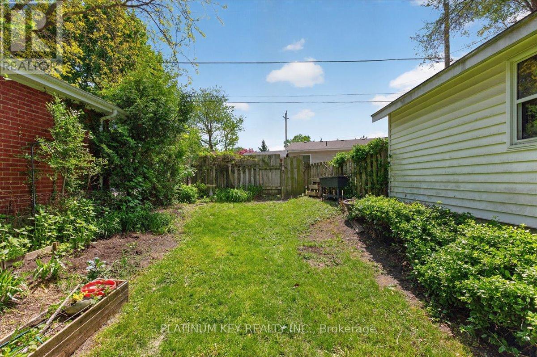
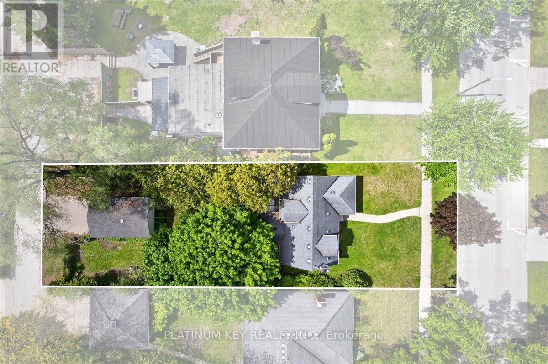
Located on a tree lined street just steps from downtown Strathroy, this charming 1.5 storey home offers warmth, character, and plenty of potential. Featuring 4 bedrooms and 1.5 baths, the home showcases a great layout with neutral finishes throughout. The main floor includes a cozy living room, two bedrooms, a full 4-piece bath, kitchen, and a rear laundry/mudroom with access to the concrete patio and fully fenced backyard. The upper level offers two additional bedrooms and a convenient 2 piece bath. A detached one car garage adds additional storage or workspace potential. Situated within walking distance to parks, restaurants, shops, churches, library and everyday amenities, this is a wonderful opportunity to add personal touches in a quiet, mature neighbourhood. (id:50976)
Property Details
|
MLS® Number
|
X13173306 |
|
Property Type
|
Single Family |
|
Community Name
|
NW |
|
Equipment Type
|
Water Heater |
|
Parking Space Total
|
3 |
|
Rental Equipment Type
|
Water Heater |
Building
|
Bathroom Total
|
2 |
|
Bedrooms Above Ground
|
4 |
|
Bedrooms Total
|
4 |
|
Basement Development
|
Unfinished |
|
Basement Type
|
Full (unfinished) |
|
Construction Style Attachment
|
Detached |
|
Cooling Type
|
Central Air Conditioning |
|
Exterior Finish
|
Vinyl Siding |
|
Foundation Type
|
Poured Concrete, Block |
|
Half Bath Total
|
1 |
|
Heating Fuel
|
Natural Gas |
|
Heating Type
|
Forced Air |
|
Stories Total
|
2 |
|
Size Interior
|
1,100 - 1,500 Ft2 |
|
Type
|
House |
|
Utility Water
|
Municipal Water |
Parking
Land
|
Acreage
|
No |
|
Sewer
|
Sanitary Sewer |
|
Size Depth
|
156 Ft ,9 In |
|
Size Frontage
|
46 Ft |
|
Size Irregular
|
46 X 156.8 Ft ; 46.30 X 157.16 X 46.11 X 157.21 Ft |
|
Size Total Text
|
46 X 156.8 Ft ; 46.30 X 157.16 X 46.11 X 157.21 Ft |
Rooms
| Level |
Type |
Length |
Width |
Dimensions |
|
Main Level |
Living Room |
3.66 m |
5.028 m |
3.66 m x 5.028 m |
|
Main Level |
Kitchen |
4.096 m |
2.166 m |
4.096 m x 2.166 m |
|
Main Level |
Laundry Room |
3.26 m |
1.622 m |
3.26 m x 1.622 m |
|
Main Level |
Bedroom |
3.528 m |
3.97 m |
3.528 m x 3.97 m |
|
Main Level |
Bedroom |
2.609 m |
3.23 m |
2.609 m x 3.23 m |
|
Upper Level |
Bedroom |
4.149 m |
3.346 m |
4.149 m x 3.346 m |
|
Upper Level |
Bedroom |
2.6 m |
3.342 m |
2.6 m x 3.342 m |
https://www.realtor.ca/real-estate/29804652/150-front-street-w-strathroy-caradoc-nw-nw