6 Bedroom
5 Bathroom
3,000 - 3,500 ft2
Fireplace
Central Air Conditioning
Radiant Heat
$3,475,000
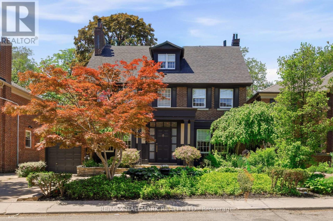
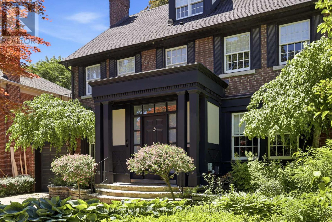
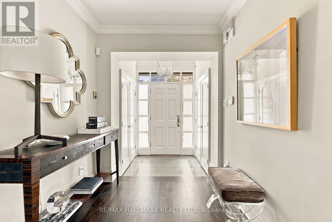
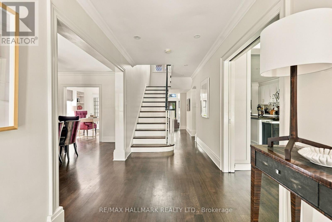
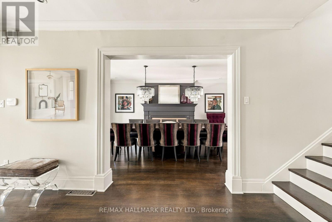
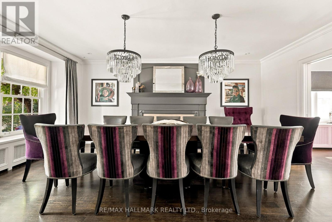
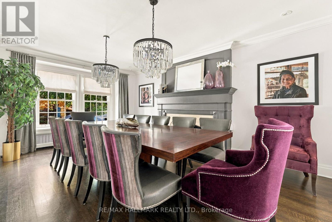
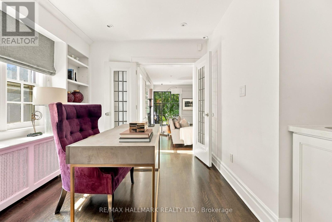
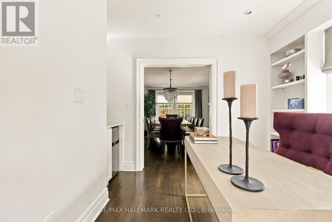
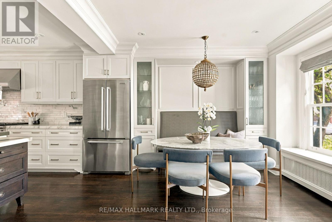
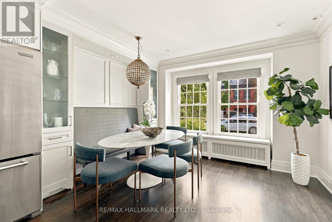
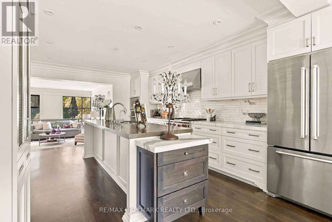
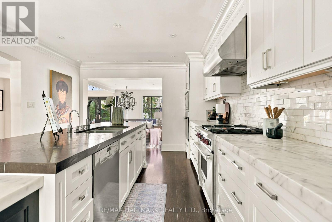
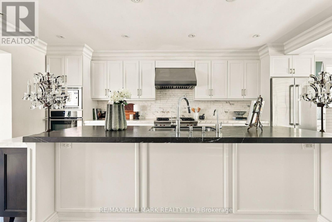
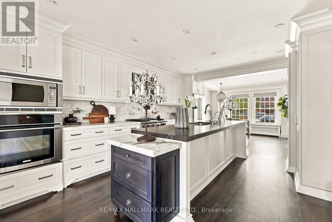
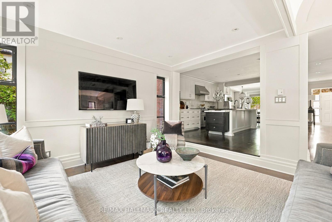
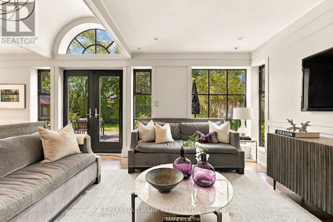
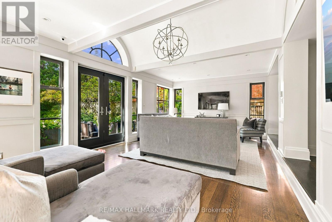
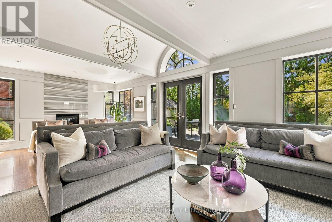
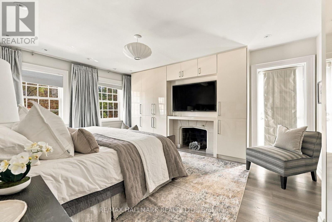
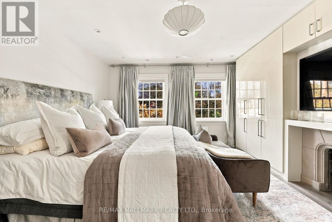
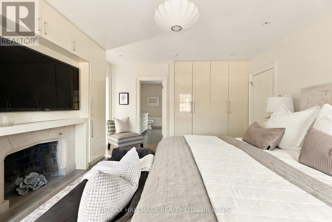
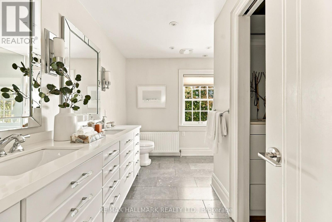
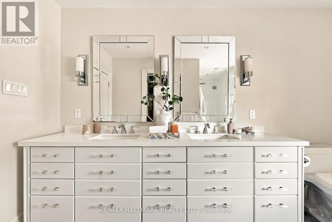
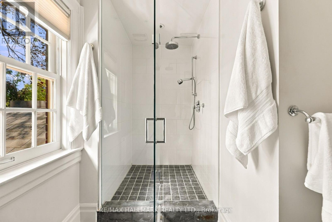
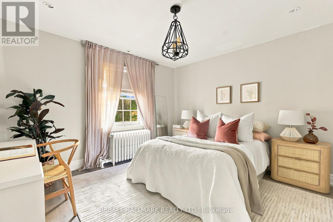
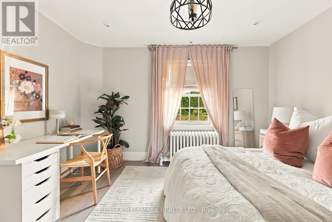
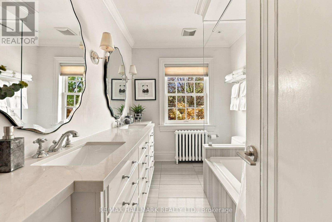
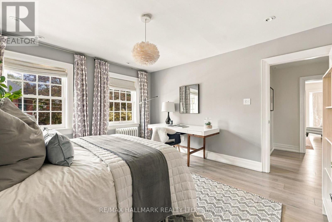
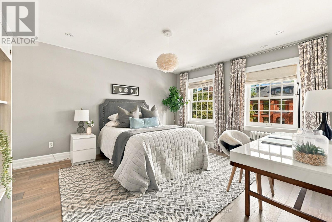
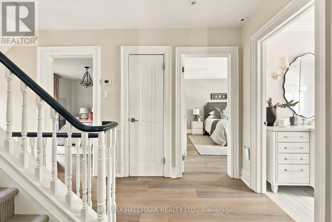
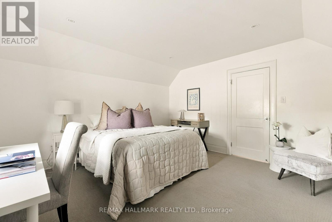
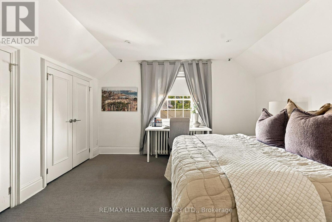
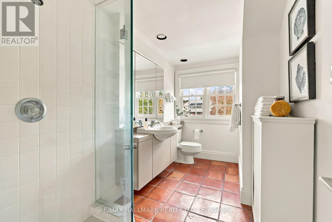
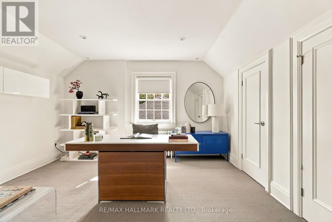
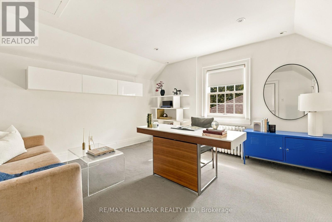
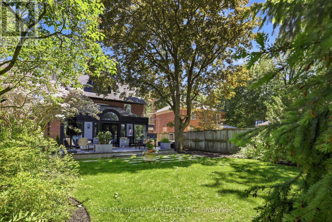
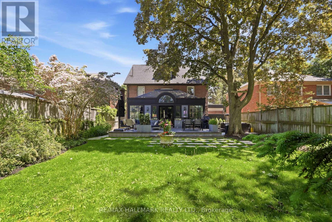
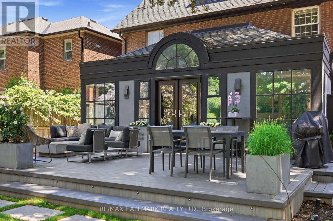
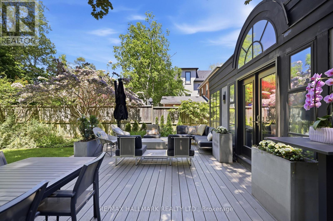
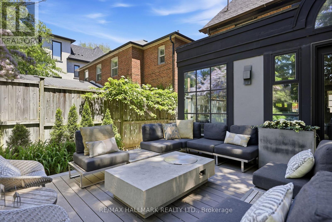
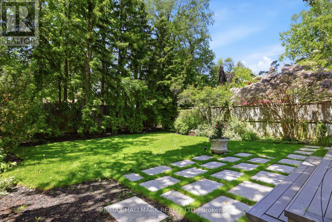
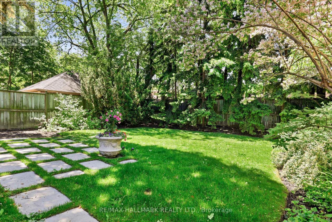
Welcome to 150 Glen Cedar Road - a masterfully reimagined three-storey residence in the heart of coveted Cedarvale. Originally built in 1931 and taken to the studs in a full renovation, this home marries timeless architecture with elevated, designer sensibility. Set on a rare 50 x 125 ft lot, it offers over 3,000 sq ft above grade plus a fully finished lower level - five bedrooms & five bathrooms in total. A gracious centre hall welcomes you into sun-filled principal rooms with hardwood floors throughout. The formal dining room, flows into a chef's kitchen with marble counters, a Wolf gas range, double oven, Miele dishwasher, garburator & instant hot water tap, all overlooking a custom eat-in banquette. The main floor family room extension with walkout to the private backyard will be love at first sight. Sit by the fireplace or watch TV with the family. The library/den offer flexible space for a home office, bar or lounge. Upstairs, the principal suite is a true sanctuary w/a private walk-out balcony, custom built-ins for the fashion lover, walk-in closet & spa-inspired 4-piece ensuite. Two more generous bedrooms complete the second floor, while the full third floor offers two additional bright bedrooms with double closets and a 3-piece bath. The finished lower level adds a nanny or in-law suite, spacious recreation room, tons of storage, 3-piece bath, custom built-ins & laundry. Outside, a private backyard oasis - professionally landscaped & mature trees for privacy, with a hot tub, composite wood deck & gas BBQ line - is perfect for entertaining. An attached garage with automatic door and poured concrete floor, plus driveway parking for three, brings total parking to four. Steps to Cedarvale Park & Ravine, the off-leash dog park & tennis courts, and zoned for Cedarvale Elementary & Forest Hill Collegiate. Minutes to Allen Road & a short walk to Eglinton West and Forest Hill TTC stations - refined city living at its finest. 150 Glen Cedar Road. Your search is over. (id:50976)
Open House
This property has open houses!
Starts at:
2:00 pm
Ends at:
4:00 pm
Starts at:
2:00 pm
Ends at:
4:00 pm
Property Details
|
MLS® Number
|
C13813214 |
|
Property Type
|
Single Family |
|
Community Name
|
Humewood-Cedarvale |
|
Amenities Near By
|
Park, Place Of Worship, Public Transit, Schools |
|
Features
|
Ravine |
|
Parking Space Total
|
3 |
Building
|
Bathroom Total
|
5 |
|
Bedrooms Above Ground
|
5 |
|
Bedrooms Below Ground
|
1 |
|
Bedrooms Total
|
6 |
|
Appliances
|
Garburator, Garage Door Opener Remote(s), Central Vacuum, Oven - Built-in, Dishwasher, Dryer, Freezer, Microwave, Oven, Hood Fan, Range, Stove, Washer, Whirlpool, Window Coverings, Refrigerator |
|
Basement Development
|
Finished |
|
Basement Type
|
N/a (finished) |
|
Construction Style Attachment
|
Detached |
|
Cooling Type
|
Central Air Conditioning |
|
Exterior Finish
|
Brick |
|
Fire Protection
|
Smoke Detectors, Alarm System, Security System |
|
Fireplace Present
|
Yes |
|
Fireplace Total
|
2 |
|
Flooring Type
|
Carpeted, Vinyl, Hardwood |
|
Foundation Type
|
Stone |
|
Half Bath Total
|
1 |
|
Heating Fuel
|
Natural Gas |
|
Heating Type
|
Radiant Heat |
|
Stories Total
|
3 |
|
Size Interior
|
3,000 - 3,500 Ft2 |
|
Type
|
House |
|
Utility Water
|
Municipal Water |
Parking
Land
|
Acreage
|
No |
|
Fence Type
|
Fenced Yard |
|
Land Amenities
|
Park, Place Of Worship, Public Transit, Schools |
|
Sewer
|
Sanitary Sewer |
|
Size Depth
|
124 Ft ,7 In |
|
Size Frontage
|
50 Ft ,9 In |
|
Size Irregular
|
50.8 X 124.6 Ft |
|
Size Total Text
|
50.8 X 124.6 Ft |
Rooms
| Level |
Type |
Length |
Width |
Dimensions |
|
Second Level |
Primary Bedroom |
5 m |
3.96 m |
5 m x 3.96 m |
|
Second Level |
Bedroom 2 |
4.14 m |
3.84 m |
4.14 m x 3.84 m |
|
Second Level |
Bedroom 3 |
3.84 m |
3.38 m |
3.84 m x 3.38 m |
|
Third Level |
Bedroom 4 |
4.12 m |
3.96 m |
4.12 m x 3.96 m |
|
Third Level |
Bedroom 5 |
4.02 m |
3.96 m |
4.02 m x 3.96 m |
|
Basement |
Recreational, Games Room |
8.15 m |
5.79 m |
8.15 m x 5.79 m |
|
Basement |
Bedroom |
3.72 m |
3.58 m |
3.72 m x 3.58 m |
|
Basement |
Laundry Room |
4.22 m |
3.51 m |
4.22 m x 3.51 m |
|
Main Level |
Eating Area |
5.49 m |
3.91 m |
5.49 m x 3.91 m |
|
Main Level |
Dining Room |
3.81 m |
3.76 m |
3.81 m x 3.76 m |
|
Main Level |
Office |
2.9 m |
2.85 m |
2.9 m x 2.85 m |
|
Main Level |
Family Room |
7.57 m |
3.86 m |
7.57 m x 3.86 m |
https://www.realtor.ca/real-estate/30310663/150-glen-cedar-road-toronto-humewood-cedarvale-humewood-cedarvale