4 Bedroom
4 Bathroom
3,257 ft2
Other
Fireplace
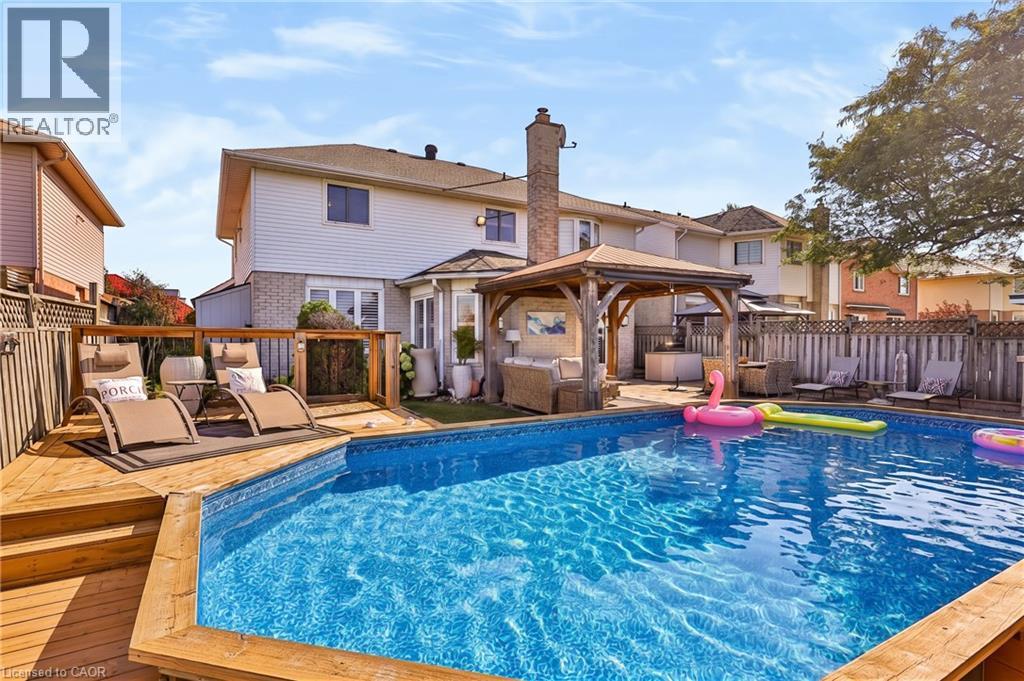
On Ground Pool
Central Air Conditioning
Forced Air
Landscaped
$1,219,900
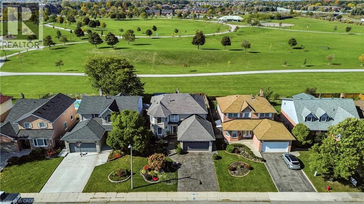
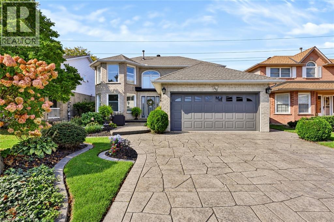
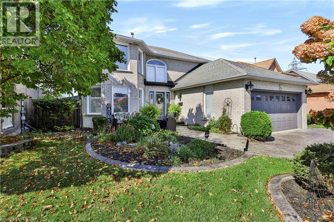
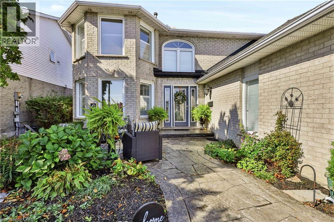
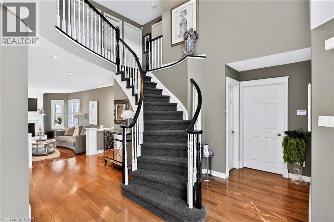
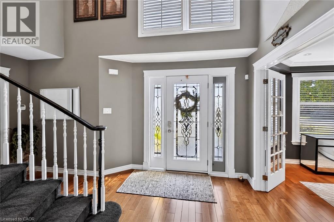
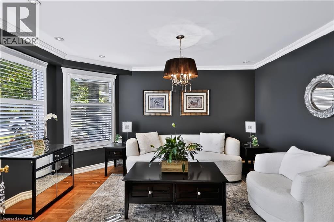
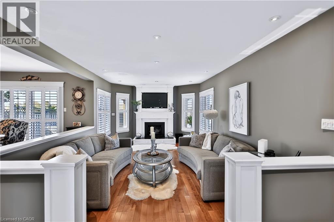
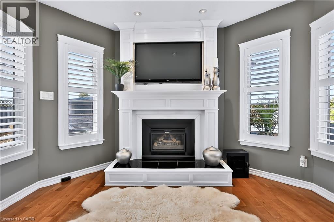
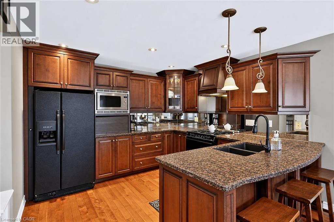
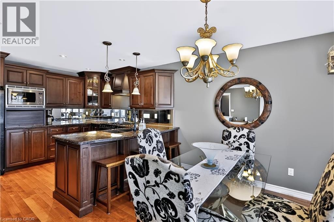
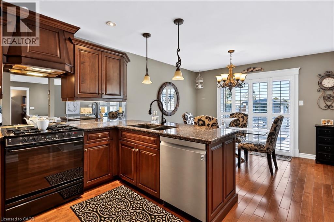
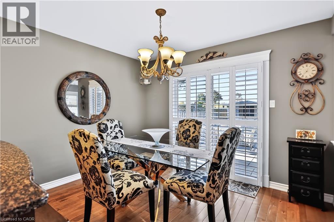
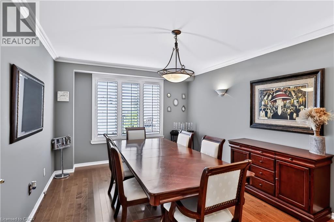
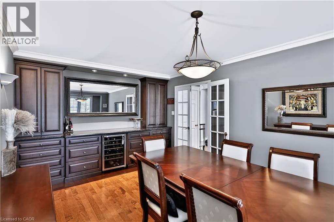
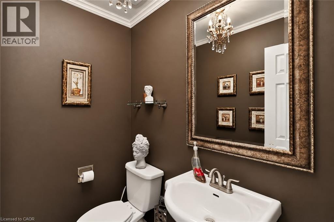
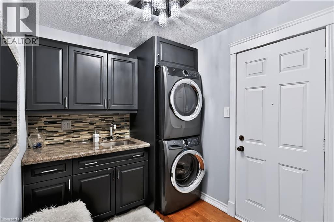
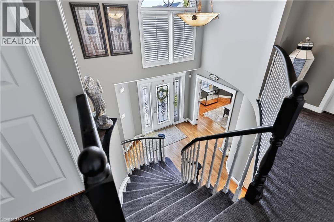
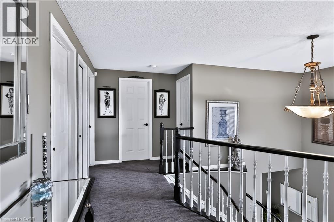
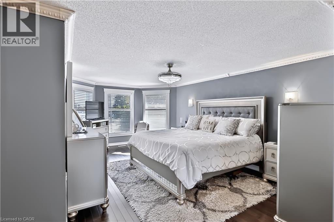
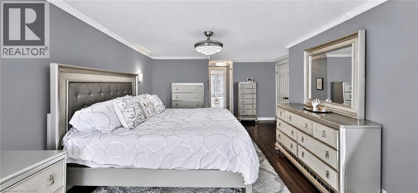
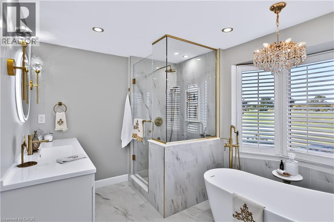
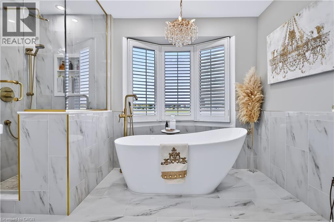
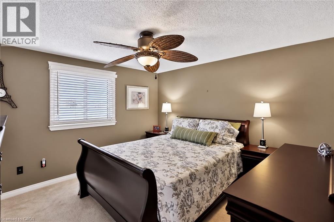
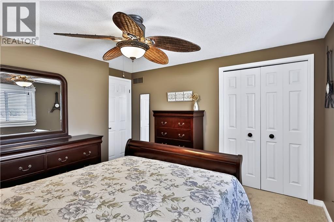
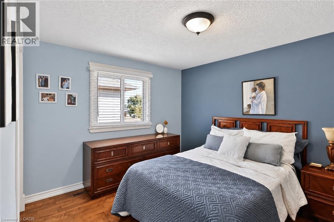
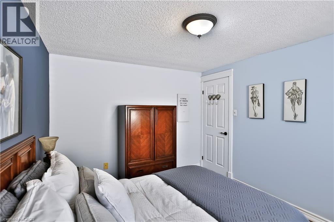
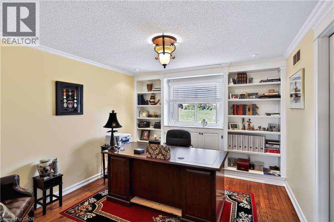
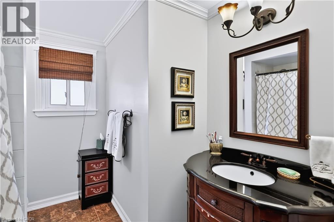
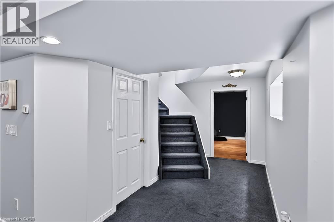
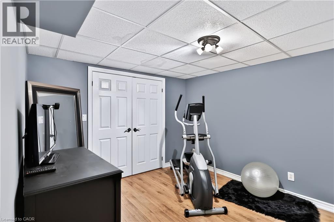
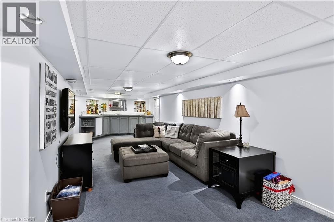
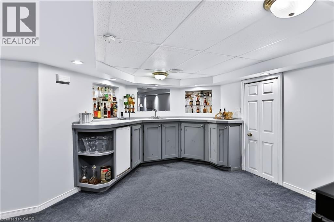
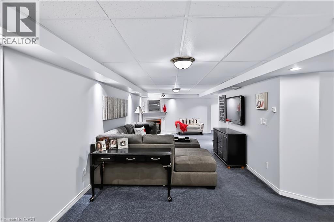
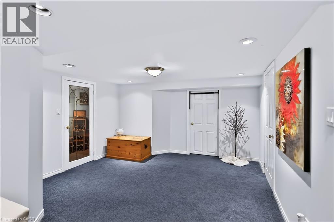
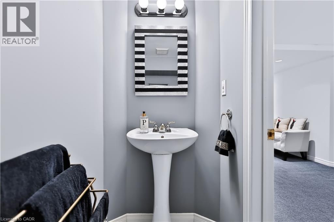
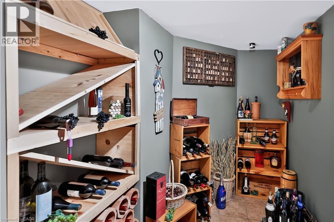
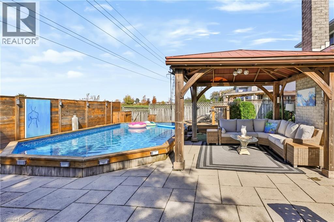
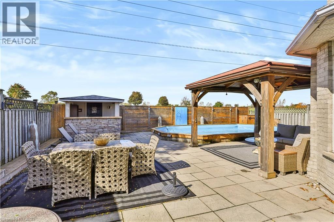
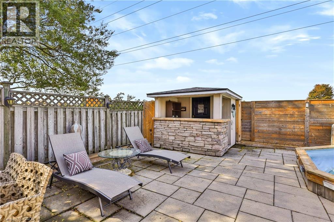
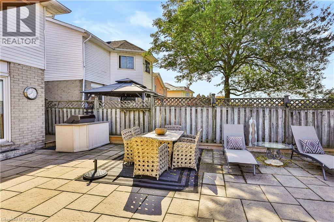
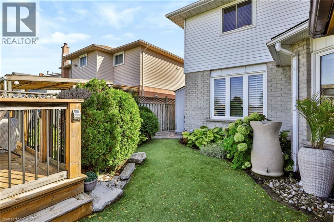
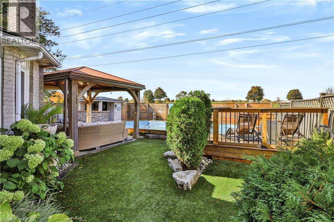
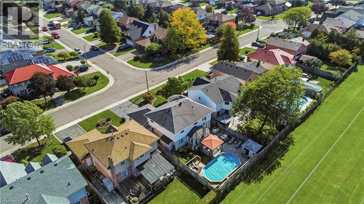
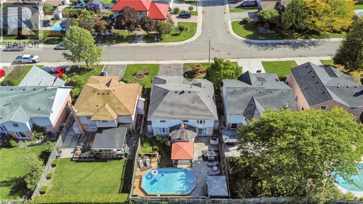
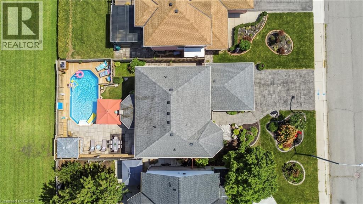
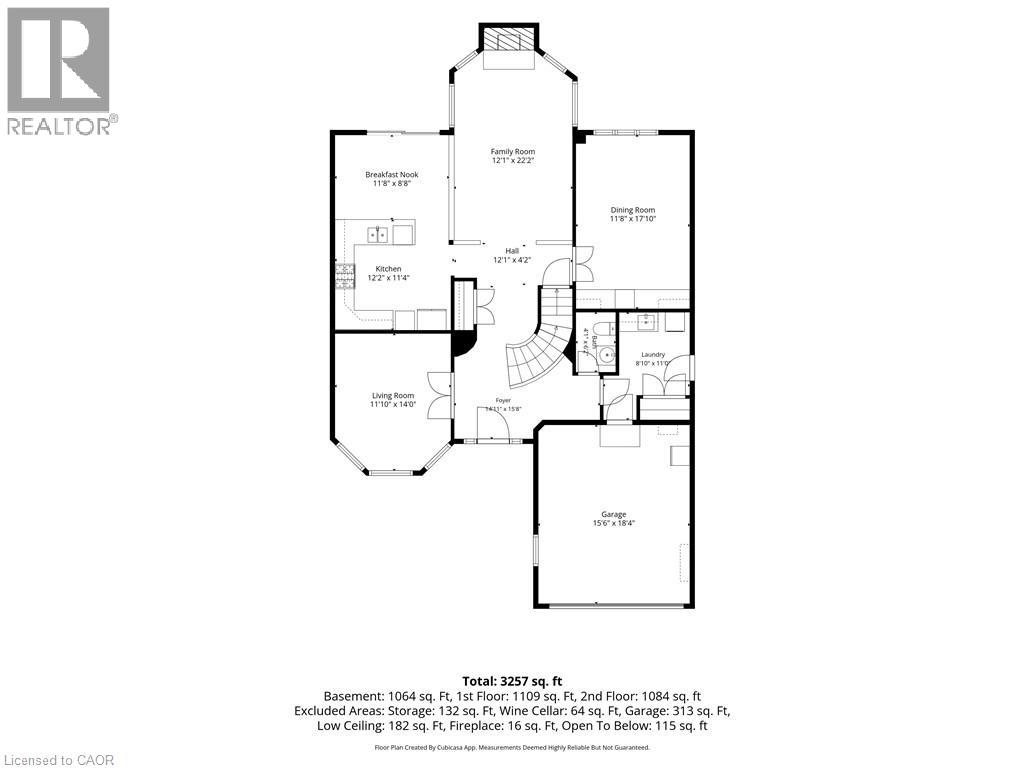
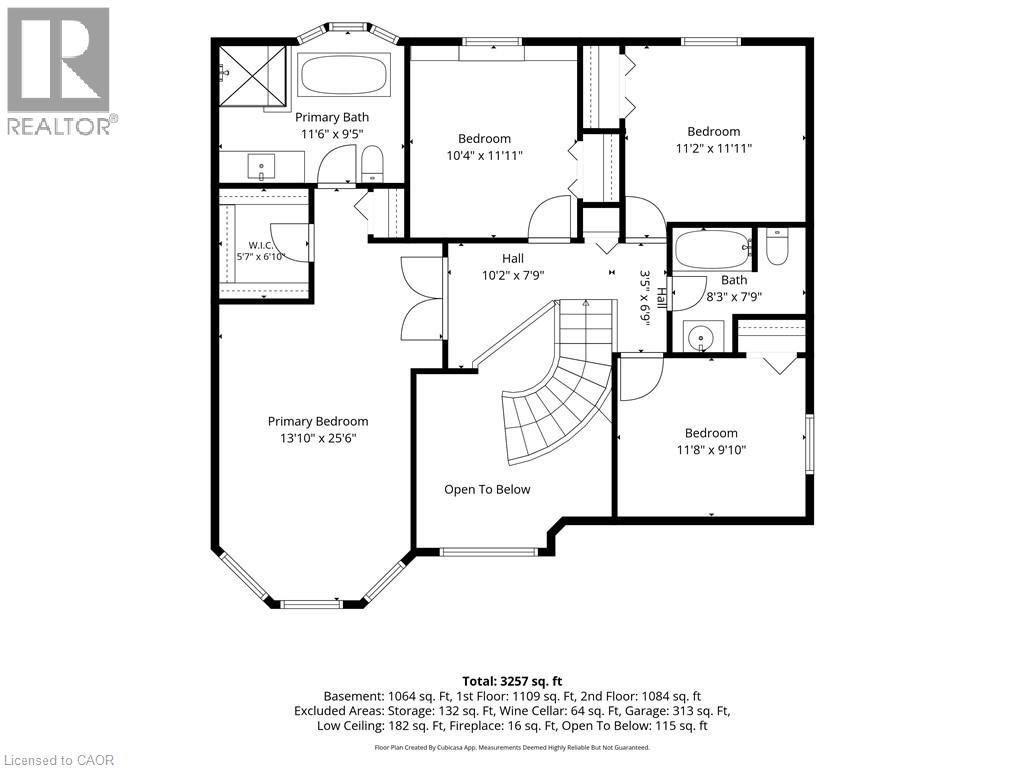
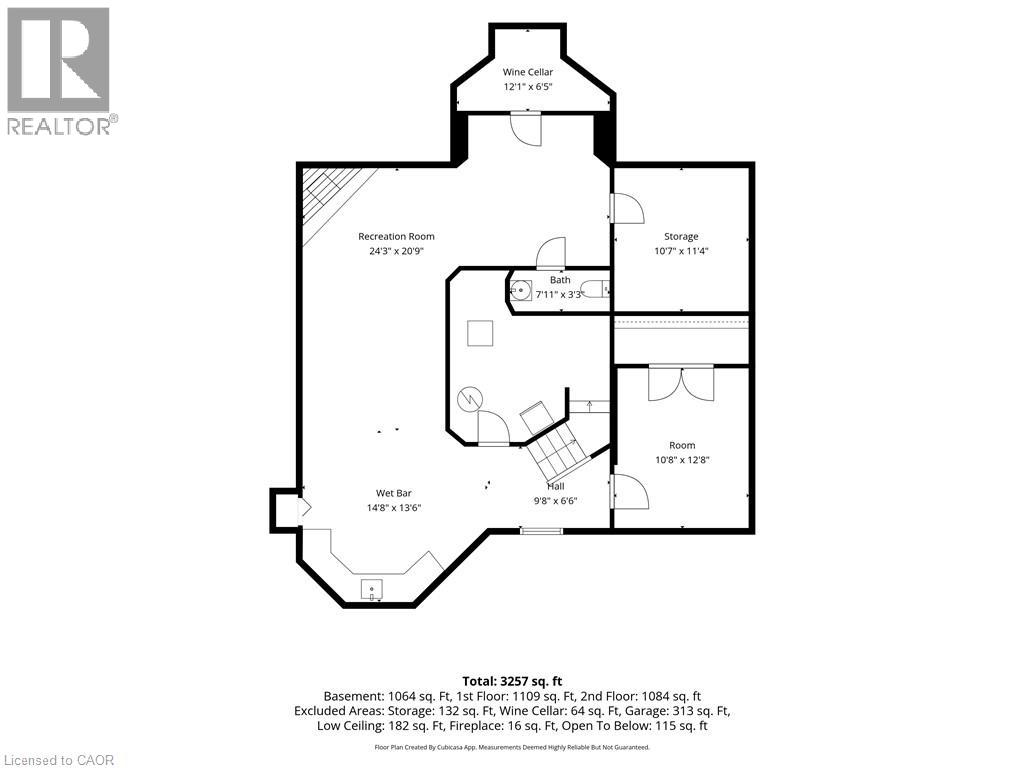
Welcome to this exceptional 4-bedroom, 4-bathroom family home in Hamilton Mountain’s sought-after Rushdale neighbourhood, backing directly onto McQueston Community Park with beautiful sunset views! Featuring over 3,200 sq. ft. of living space with a double-car garage on an impressive, fully landscaped property, this home offers the perfect blend of luxury, comfort, and outdoor living. The backyard is an entertainer’s dream, complete with a saltwater pool with a sundeck, a cabana for shade, an outdoor bar, artificial turf, concrete walkways, and beautiful gardens. The frontyard features a freshly sealed stamped concrete driveway and front patio, perfect for your morning coffee. Once inside, discover beautifully updated interiors showcasing hardwood floors, crown moulding, craftsman-style trim, and California shutters throughout. The updated kitchen features custom cabinetry, granite countertops, stainless steel appliances, and a breakfast peninsula, all open to the sunken family room with its stunning custom-built gas fireplace. A spacious formal dining room with an expansive built-in hutch, a separate living room ideal for a home office, and convenient main-floor laundry add to the home’s thoughtful design. A graceful curved staircase leads to four generously sized bedrooms and two full bathrooms. The serene primary retreat boasts two closets, one being a walk-in, and a professionally finished ensuite featuring heated floors, a walk-in glass shower, freestanding soaker tub with a view, and an impressive smart toilet. The fully finished basement extends the living space with a built-in wet bar, second gas fireplace, 2-piece bathroom, Italian-inspired wine cellar, a separate room ideal for a gym or home office, a workshop, and ample storage. Ideally located near the Linc, Lime Ridge Mall, both McQueston & Turner Park, this lovingly maintained home is ready for its next chapter. Move in, settle down, and create lasting family memories in a home that truly has it all! (id:50976)
Open House
This property has open houses!
Starts at:
2:00 pm
Ends at:
4:00 pm
Starts at:
2:00 pm
Ends at:
4:00 pm
Property Details
|
MLS® Number
|
40869577 |
|
Property Type
|
Single Family |
|
Amenities Near By
|
Park, Playground, Public Transit, Shopping |
|
Community Features
|
Community Centre |
|
Features
|
Wet Bar, Automatic Garage Door Opener |
|
Parking Space Total
|
6 |
|
Pool Type
|
On Ground Pool |
Building
|
Bathroom Total
|
4 |
|
Bedrooms Above Ground
|
4 |
|
Bedrooms Total
|
4 |
|
Appliances
|
Central Vacuum, Dishwasher, Dryer, Refrigerator, Wet Bar, Washer, Microwave Built-in, Gas Stove(s), Hood Fan, Window Coverings, Garage Door Opener |
|
Architectural Style
|
Other |
|
Basement Development
|
Finished |
|
Basement Type
|
Full (finished) |
|
Constructed Date
|
1987 |
|
Construction Style Attachment
|
Detached |
|
Cooling Type
|
Central Air Conditioning |
|
Exterior Finish
|
Brick Veneer, Concrete |
|
Fire Protection
|
Alarm System |
|
Fireplace Present
|
Yes |
|
Fireplace Total
|
2 |
|
Fixture
|
Ceiling Fans |
|
Foundation Type
|
Poured Concrete |
|
Half Bath Total
|
2 |
|
Heating Type
|
Forced Air |
|
Stories Total
|
2 |
|
Size Interior
|
3,257 Ft2 |
|
Type
|
House |
|
Utility Water
|
Municipal Water |
Parking
Land
|
Access Type
|
Highway Access |
|
Acreage
|
No |
|
Land Amenities
|
Park, Playground, Public Transit, Shopping |
|
Landscape Features
|
Landscaped |
|
Sewer
|
Municipal Sewage System |
|
Size Depth
|
115 Ft |
|
Size Frontage
|
49 Ft |
|
Size Irregular
|
0.13 |
|
Size Total
|
0.13 Ac|under 1/2 Acre |
|
Size Total Text
|
0.13 Ac|under 1/2 Acre |
|
Zoning Description
|
C |
Rooms
| Level |
Type |
Length |
Width |
Dimensions |
|
Second Level |
4pc Bathroom |
|
|
Measurements not available |
|
Second Level |
Bedroom |
|
|
11'8'' x 9'10'' |
|
Second Level |
Bedroom |
|
|
11'2'' x 11'11'' |
|
Second Level |
Bedroom |
|
|
11'11'' x 10'4'' |
|
Second Level |
5pc Ensuite Bath |
|
|
9'5'' x 11'6'' |
|
Second Level |
Primary Bedroom |
|
|
25'6'' x 13'10'' |
|
Basement |
Wine Cellar |
|
|
12'1'' x 6'5'' |
|
Basement |
Storage |
|
|
11'4'' x 10'7'' |
|
Basement |
2pc Bathroom |
|
|
Measurements not available |
|
Basement |
Recreation Room |
|
|
24'3'' x 20'9'' |
|
Basement |
Bonus Room |
|
|
12'8'' x 10'8'' |
|
Main Level |
2pc Bathroom |
|
|
Measurements not available |
|
Main Level |
Eat In Kitchen |
|
|
20'0'' x 12'2'' |
|
Main Level |
Family Room |
|
|
22'2'' x 12'1'' |
|
Main Level |
Dining Room |
|
|
17'10'' x 11'8'' |
|
Main Level |
Laundry Room |
|
|
11'0'' x 8'10'' |
|
Main Level |
Living Room |
|
|
14'0'' x 11'10'' |
|
Main Level |
Foyer |
|
|
15'8'' x 14'11'' |
https://www.realtor.ca/real-estate/30403631/150-rowntree-drive-hamilton