




1501 – 121 Mcmahon Drive, Toronto, Ontario M2K 0C1 (30052158)

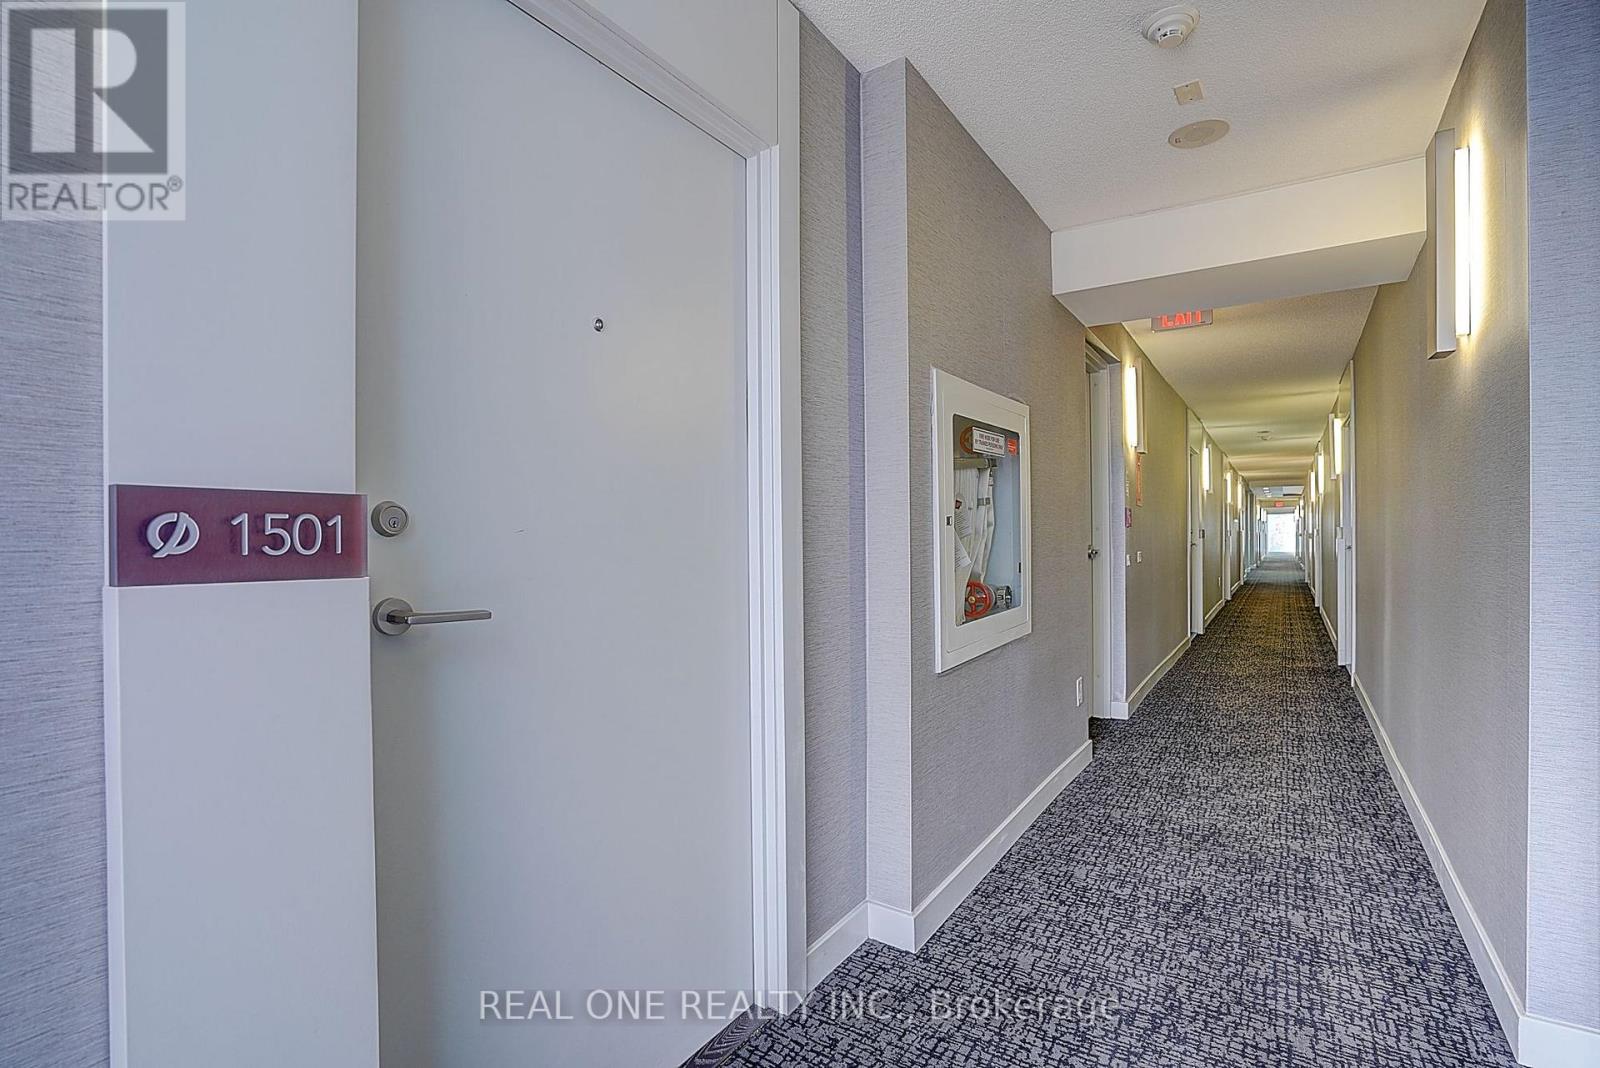
1501 - 121 Mcmahon Drive Toronto, Ontario M2K 0C1

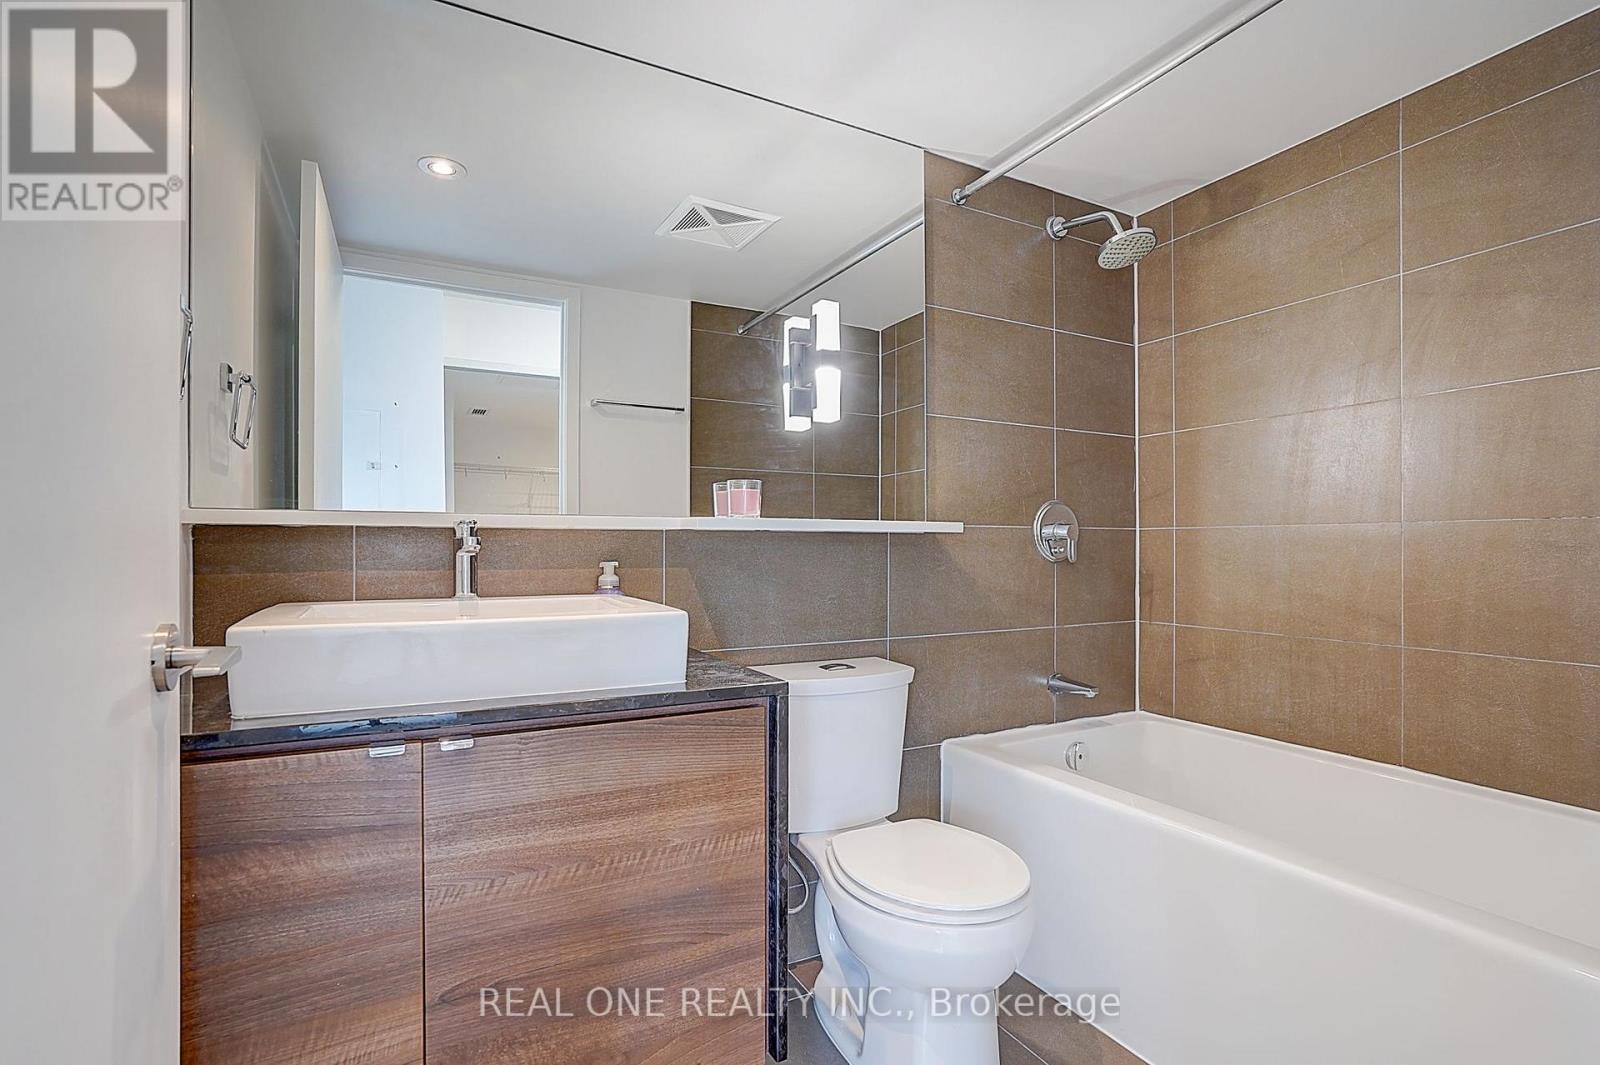
2 Bedroom 1 Bathroom 700 - 799 ft2
Central Air Conditioning Forced Air

$589,900

Maintenance, Common Area Maintenance, Heat, Insurance, Parking, Water

$653.48 Monthly

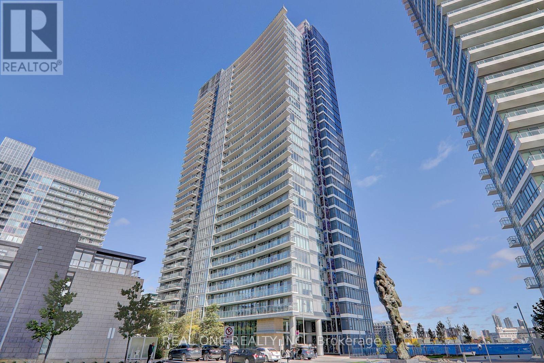
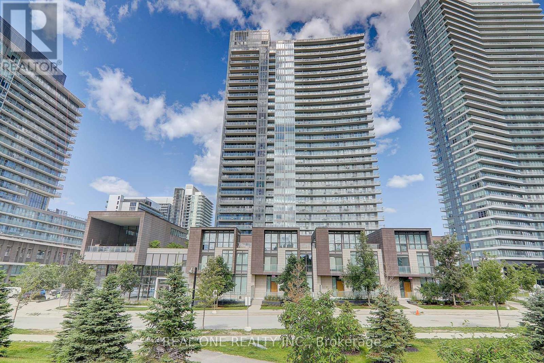
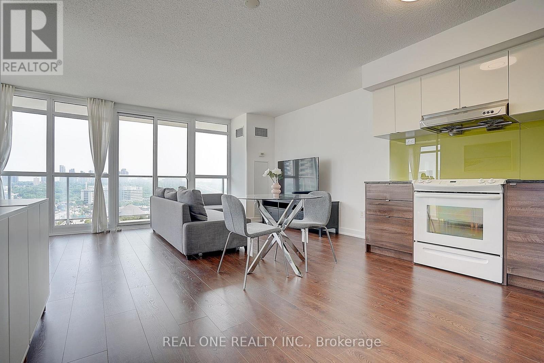
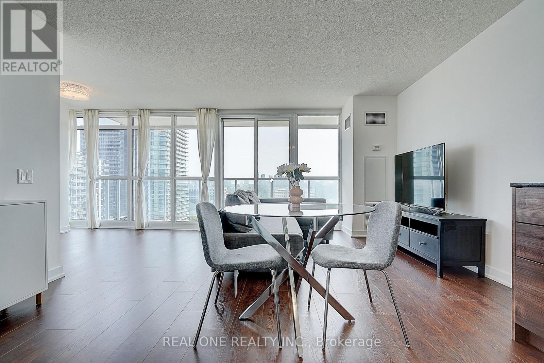
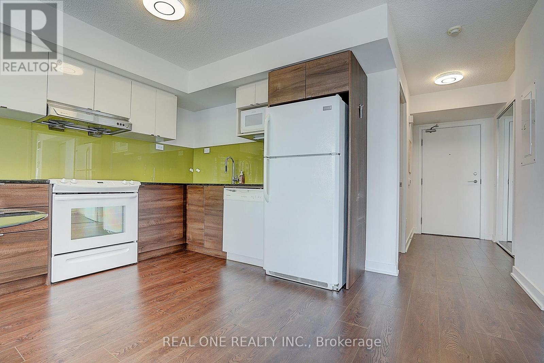
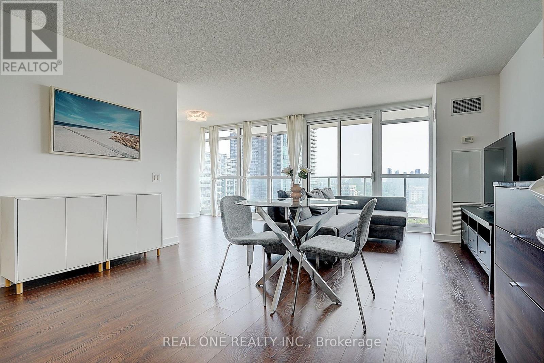
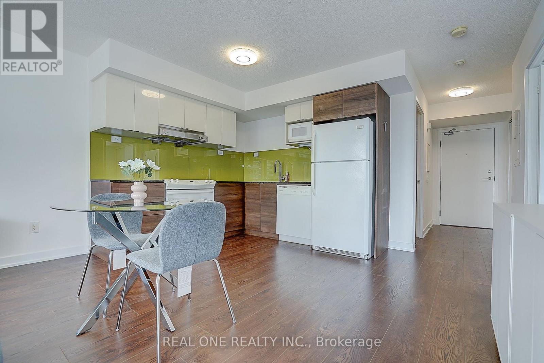
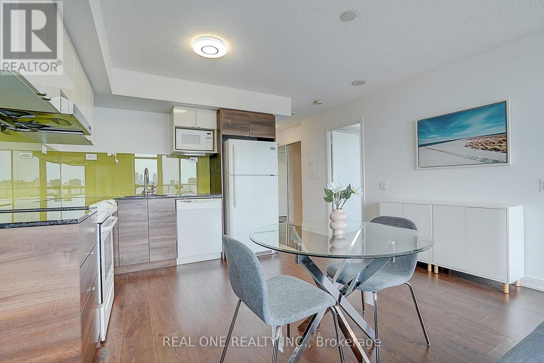
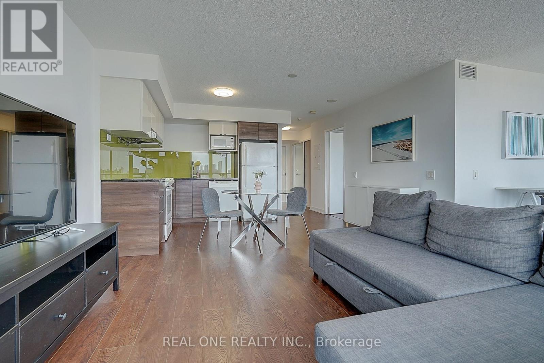
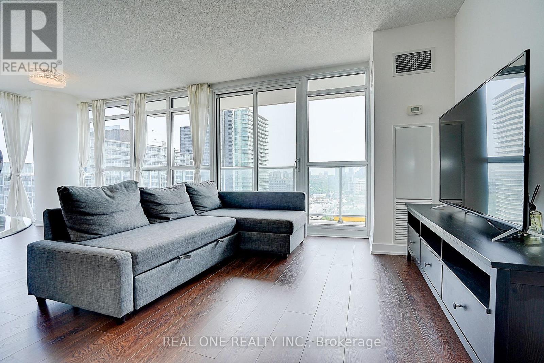
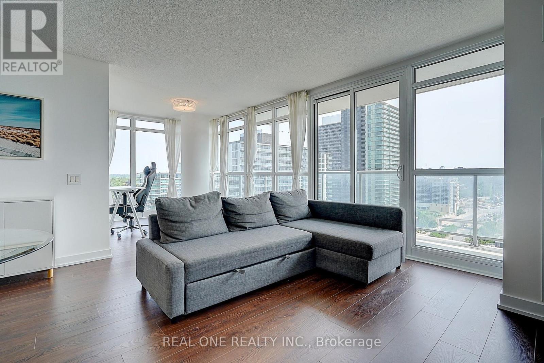
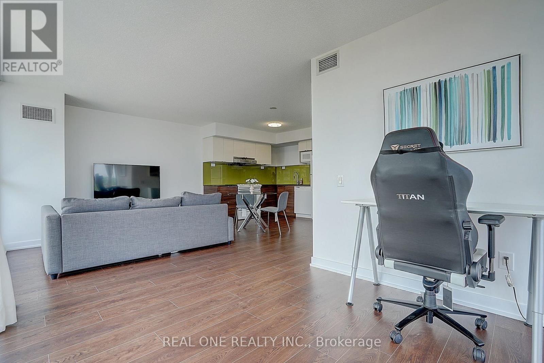
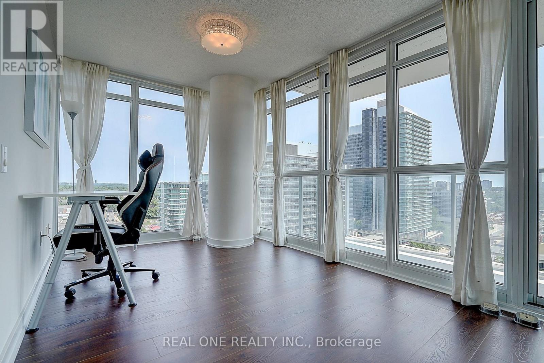
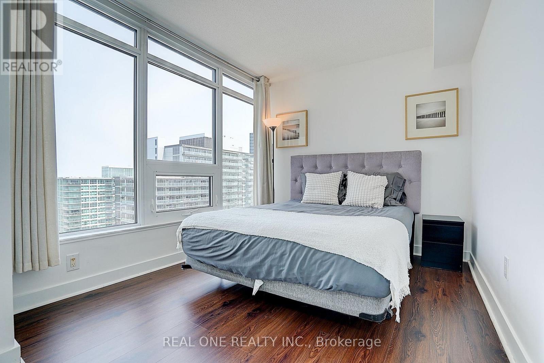
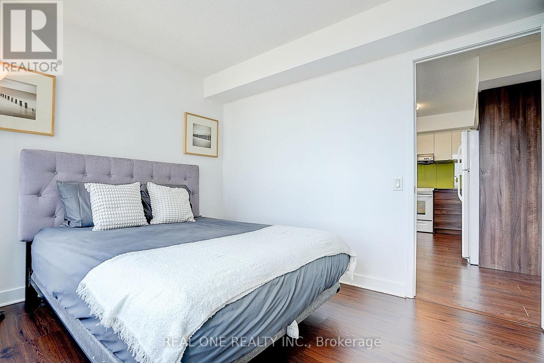
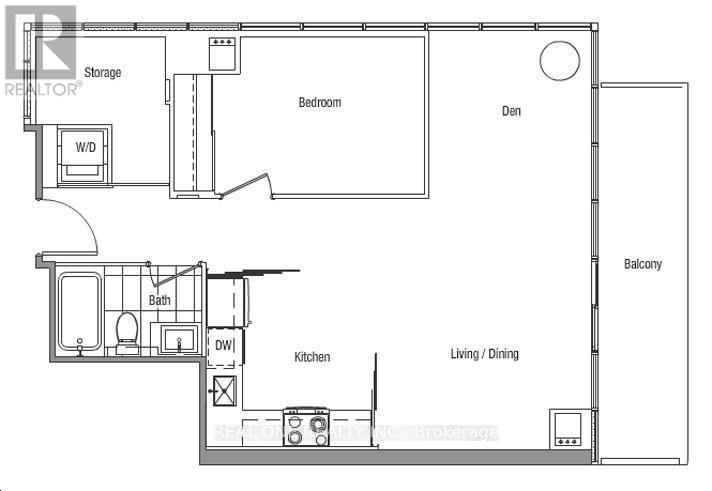
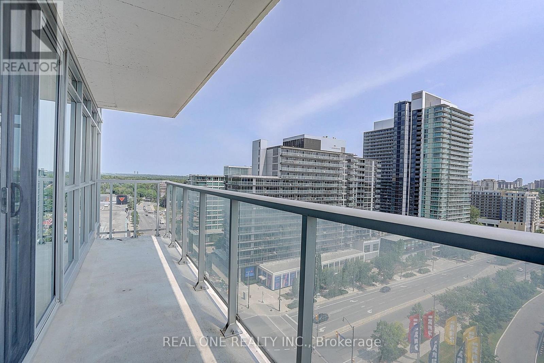
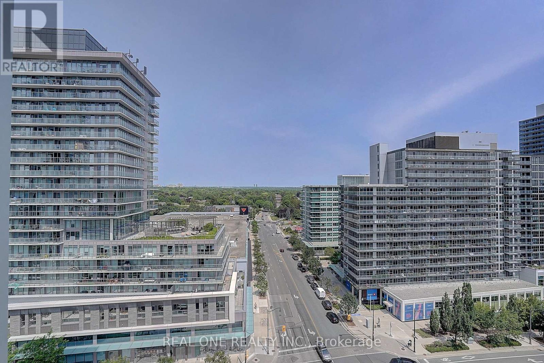
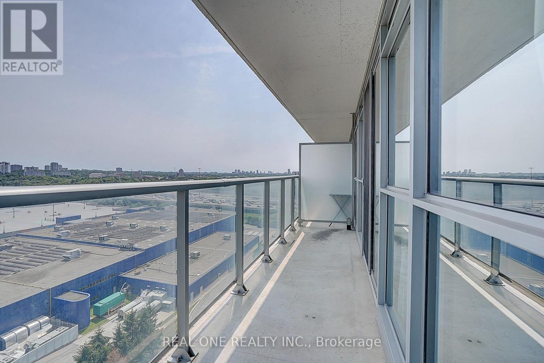
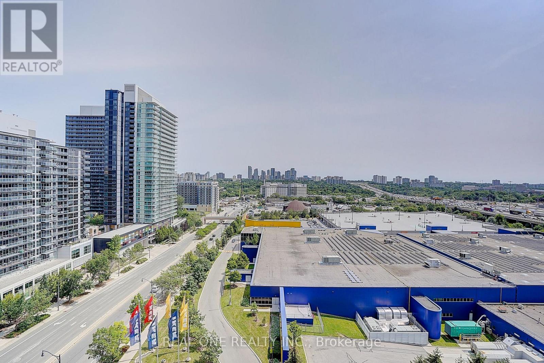
Bright And Largest Best Layout 1 Br + Den Corner Unit, Overlooking Park W/ Breathtaking Unobstructed Panoramic Corner View 708Sqft + 92 Sqft Balcony Floor- To- Ceiling Windows. Den Can be 2nd Bedroom With Large Window, Granite Counter Top. Short Walk To 2 Subway Stations, Go Train, Ikea, Canadian Store, Hospital, Trails And Parks. Close To Hwy 401, 404 And Shopping Malls. One Parking And A Huge En-Suite Storage. (id:50976)

Property Details

MLS® Number C13580558
Property Type Single Family
Community Name Bayview Village
Amenities Near By Hospital, Park, Public Transit
Community Features Pets Allowed With Restrictions, Community Centre, School Bus
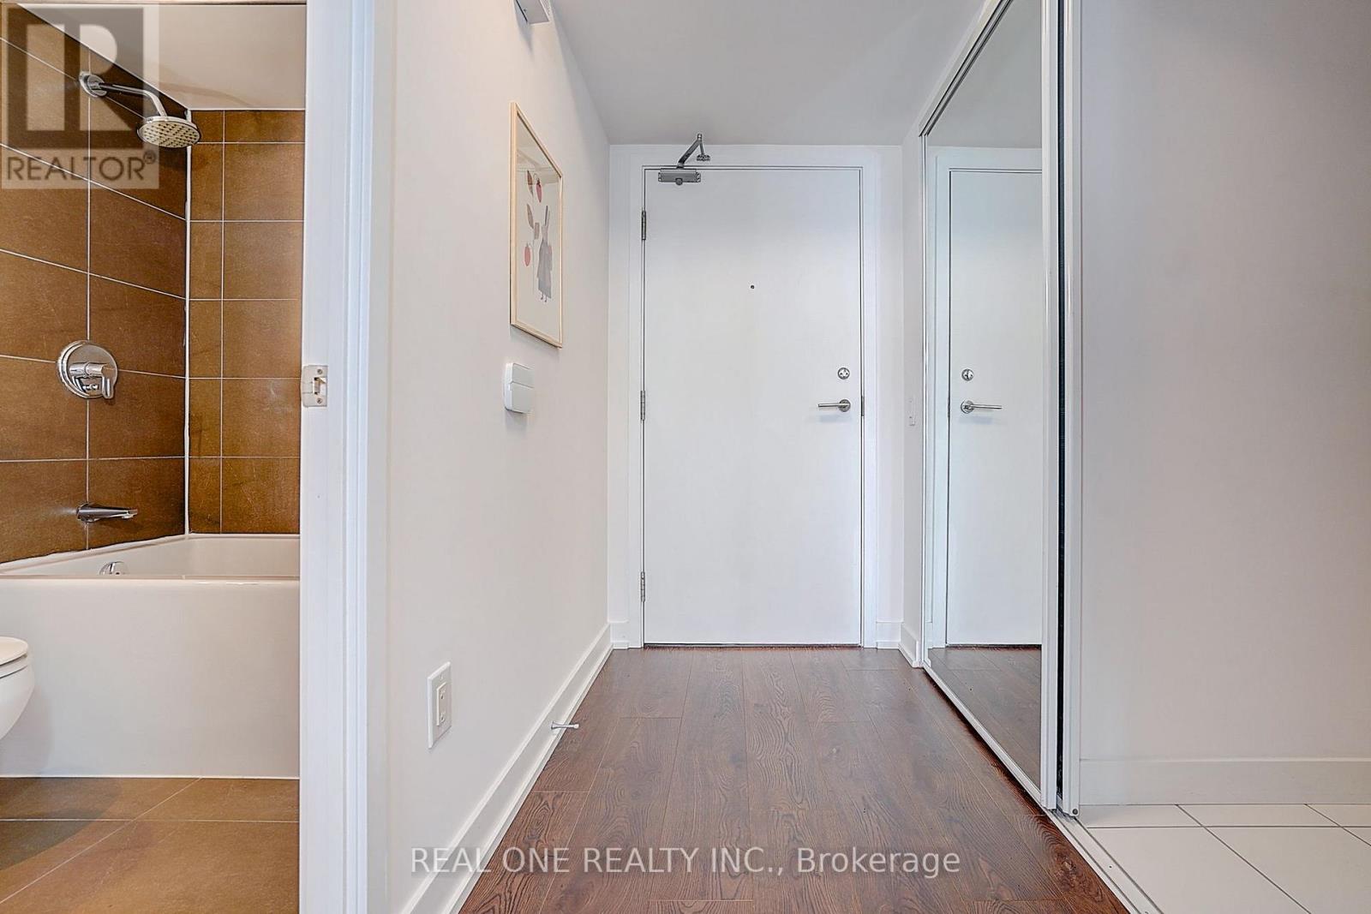
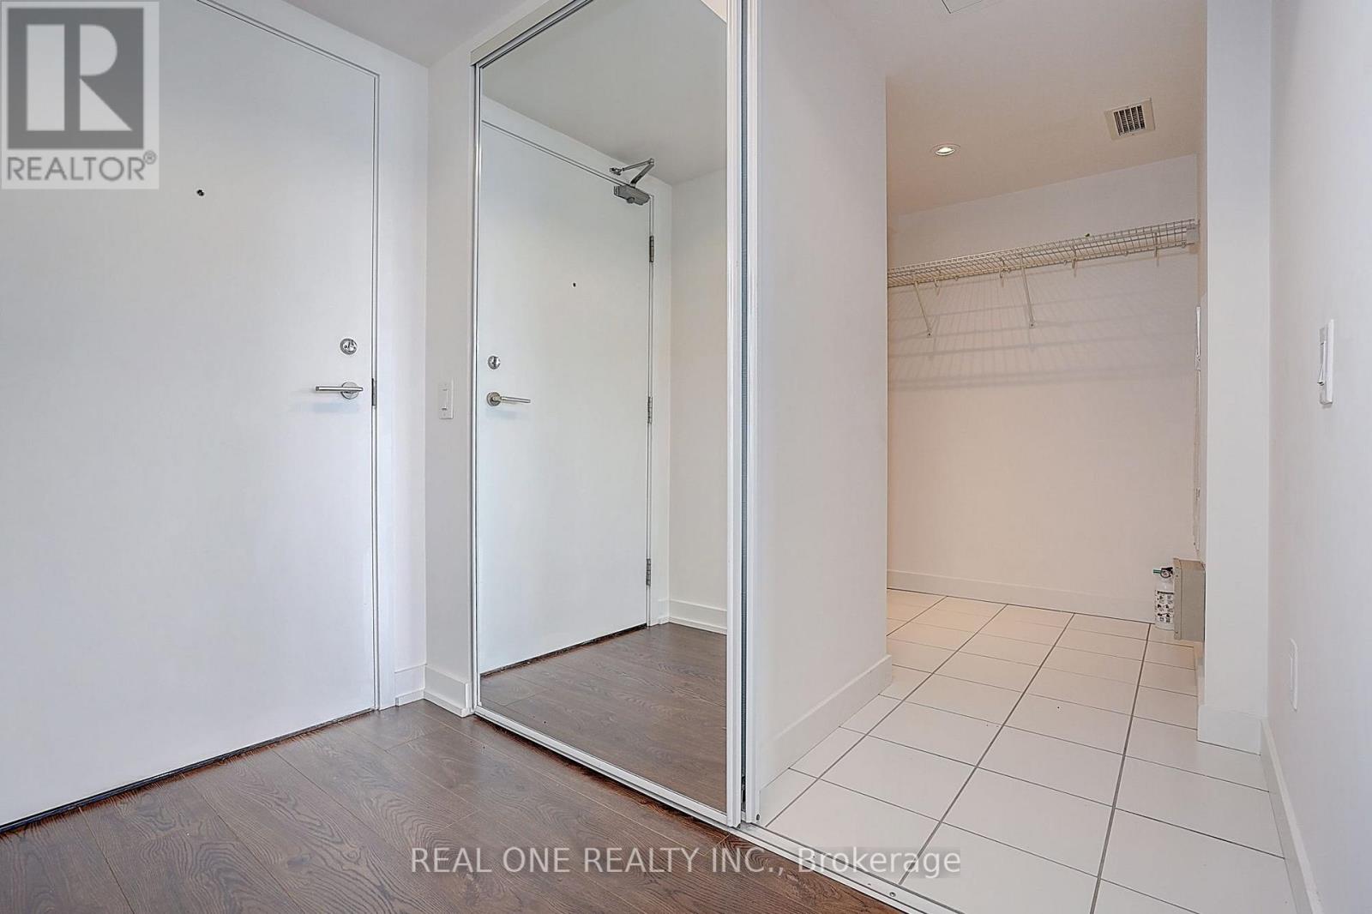
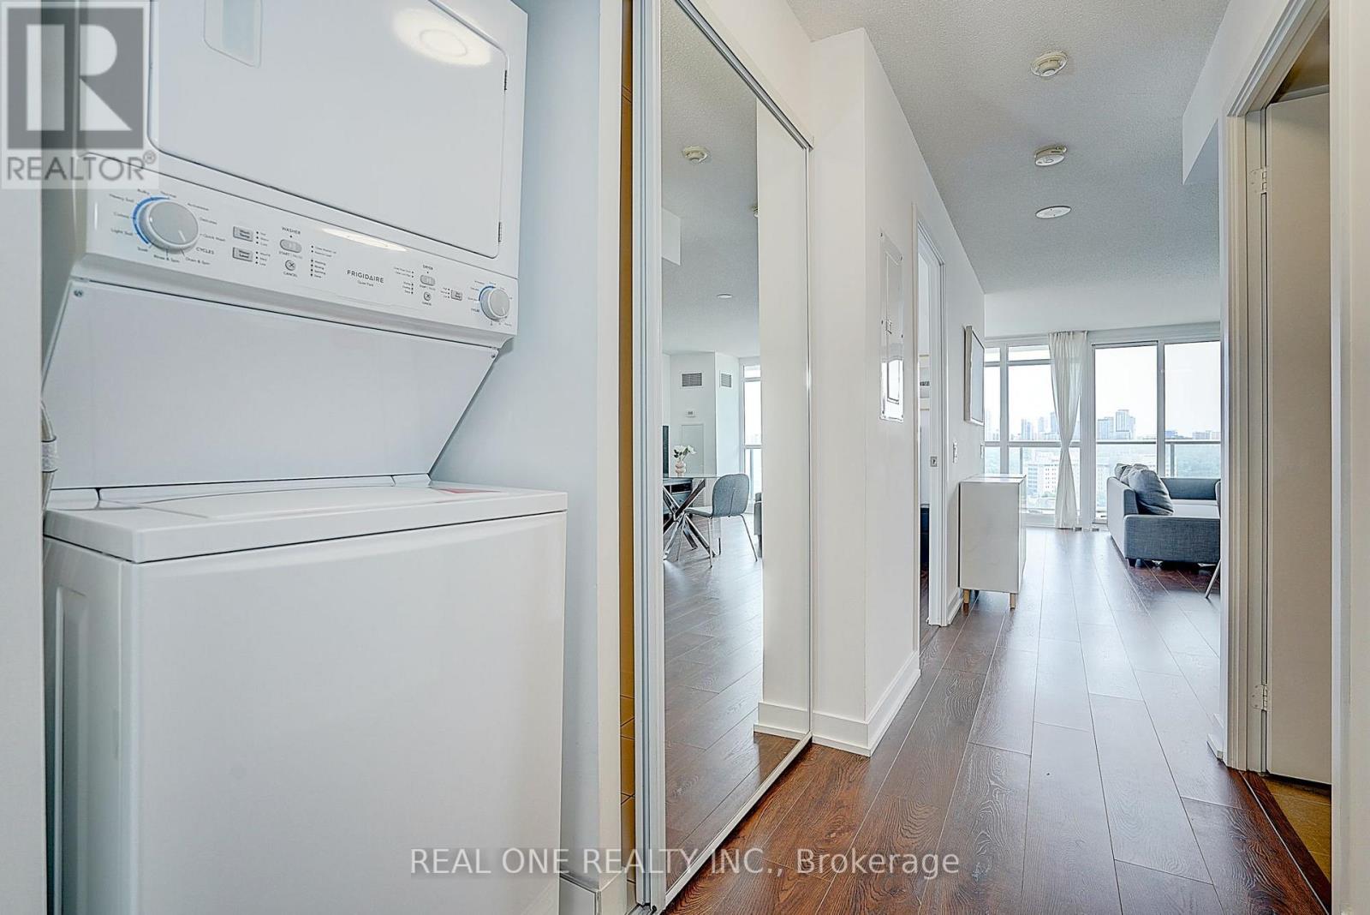
Features Balcony, Carpet Free, In Suite Laundry
Parking Space Total 1
View Type View

Building

Bathroom Total 1
Bedrooms Above Ground 1
Bedrooms Below Ground 1
Bedrooms Total 2
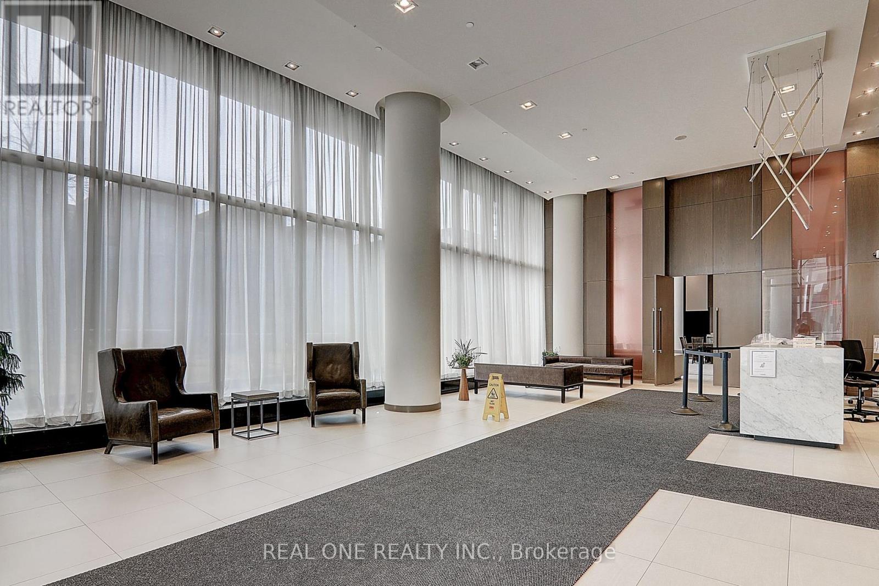
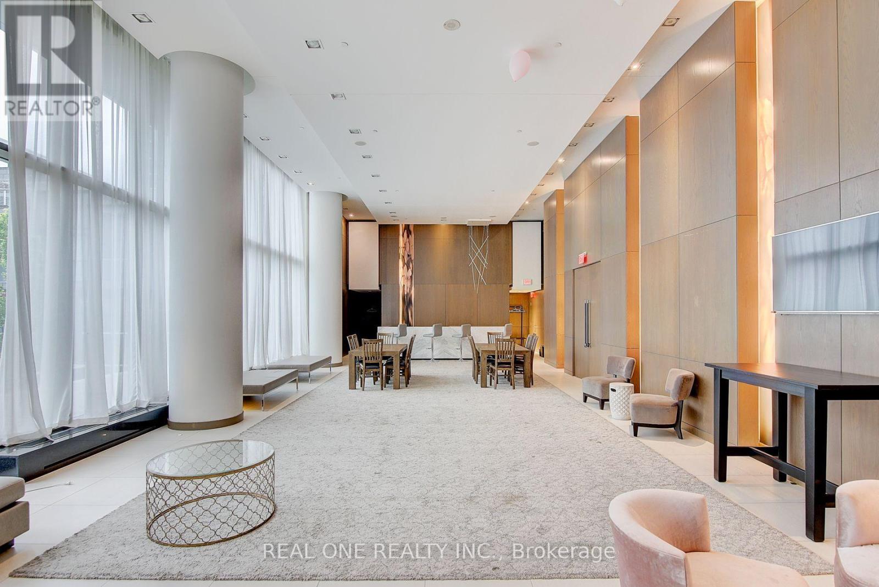
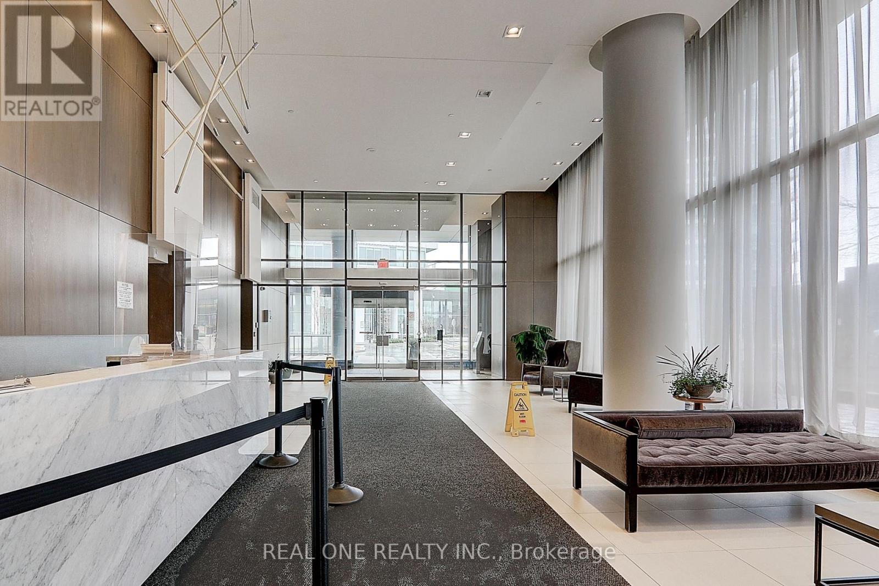
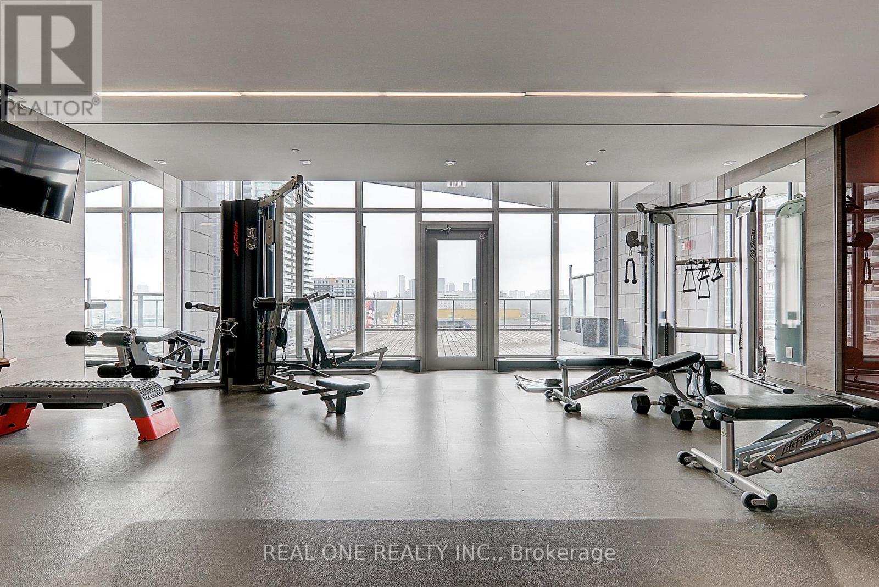
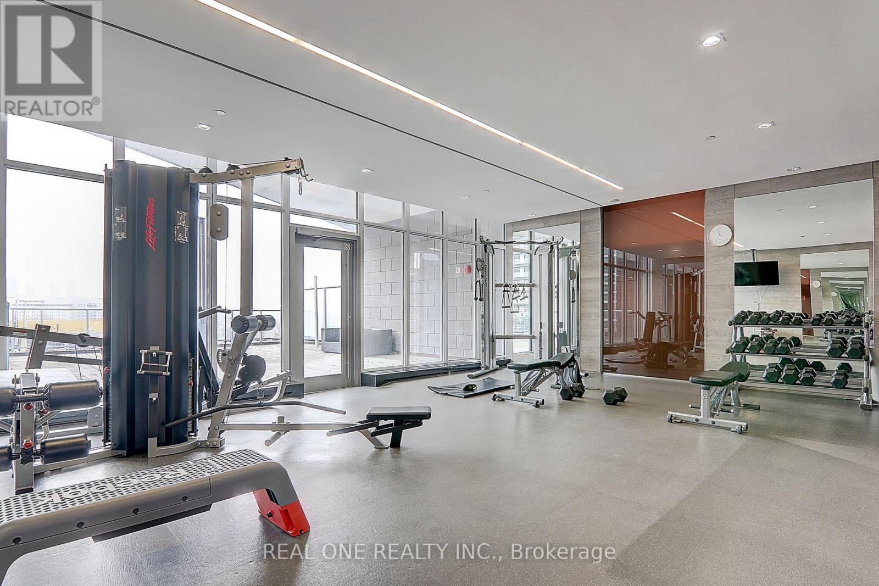
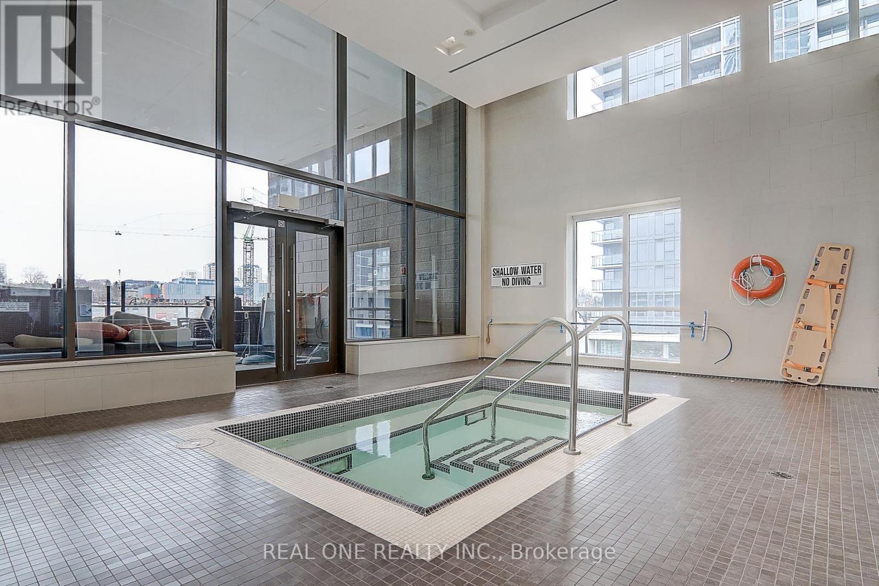
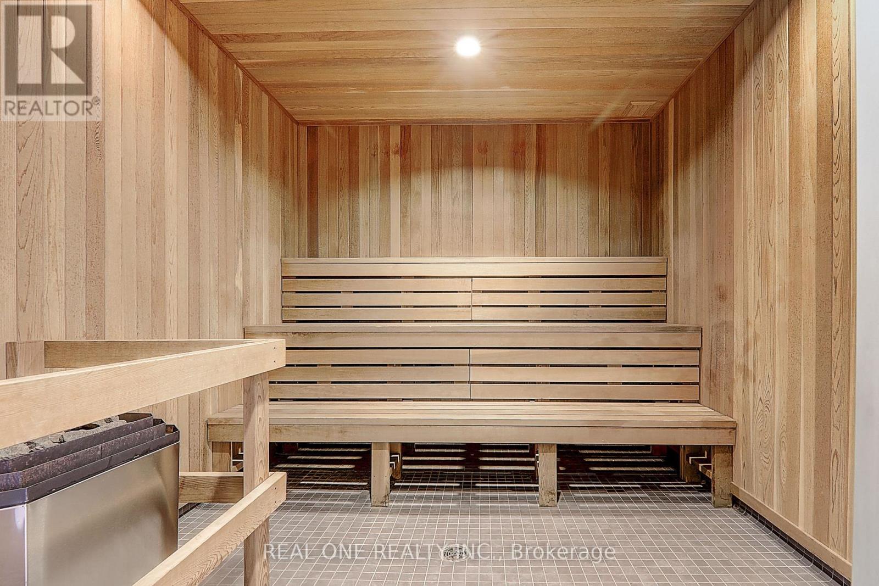
Amenities Security/concierge, Exercise Centre, Party Room, Sauna, Visitor Parking
Basement Type None
Cooling Type Central Air Conditioning
Exterior Finish Concrete
Flooring Type Laminate
Heating Fuel Natural Gas
Heating Type Forced Air
Size Interior 700 - 799 Ft2
Type Apartment

Parking

Underground
Garage

Land

Acreage No
Land Amenities Hospital, Park, Public Transit

Rooms

Level Type Dimensions
Flat Living Room 7.18 m x 3.62 m
Flat Dining Room 7.18 m x 3.62 m
Flat Kitchen 3.01 m x 2.82 m
Flat Primary Bedroom 3.56 m x 2.78 m
Flat Den 2.4 m x 2.08 m

https://www.realtor.ca/real-estate/30052158/1501-121-mcmahon-drive-toronto-bayview-village-bayview-village

Contact Us

Contact us for more information

Generating Captcha

Ming Liao
Broker

(647) 230-8538

Real One Realty Inc.
15 Wertheim Court Unit 302
Richmond Hill, Ontario L4B 3H7

(905) 597-8511
(905) 597-8519

Your Favourites


No Favourites Found
