4 Bedroom
3 Bathroom
2,000 - 2,500 ft2
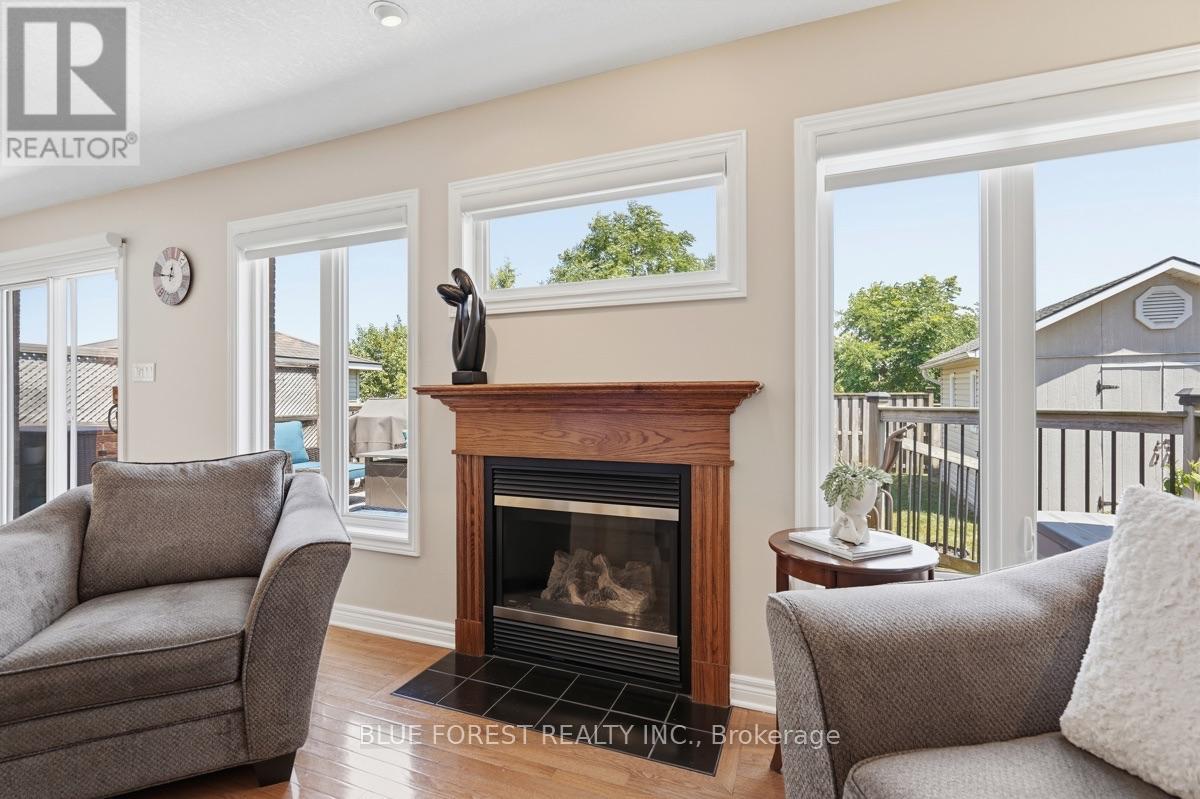
Fireplace
Central Air Conditioning
Forced Air
$679,900
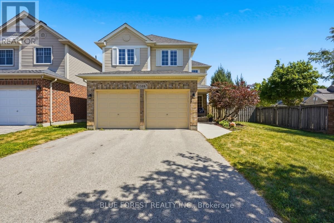
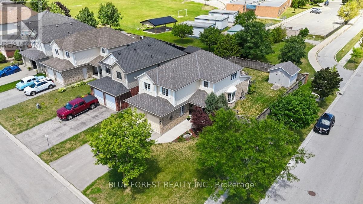
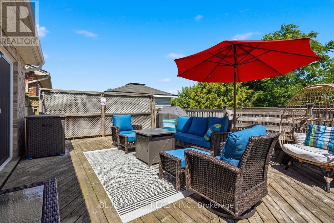
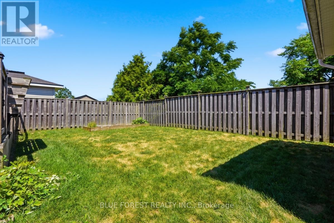
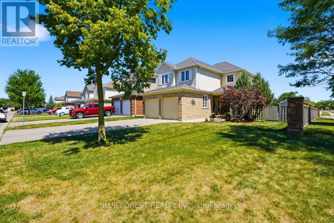
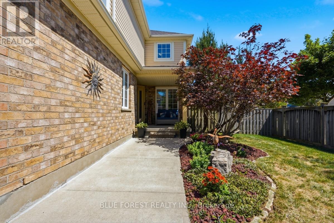
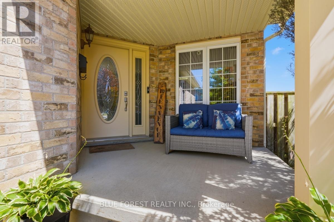
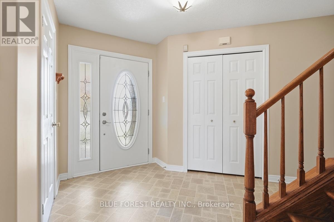
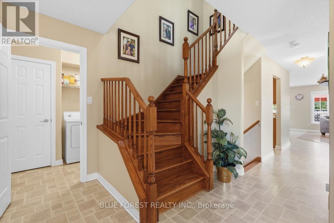
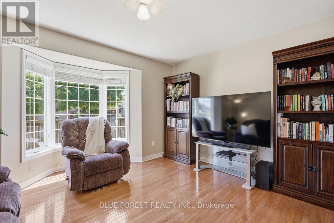
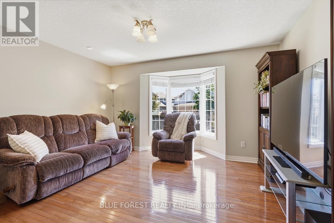
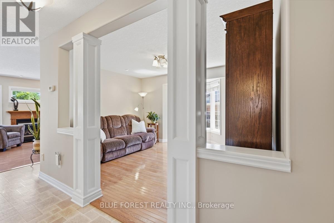
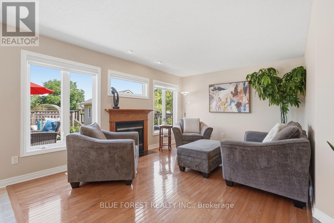
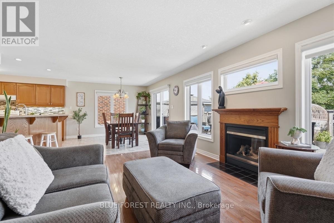
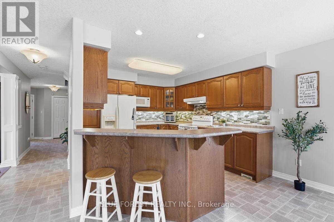
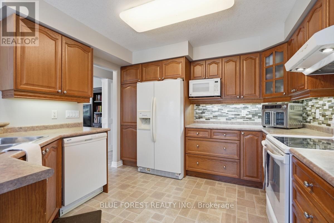
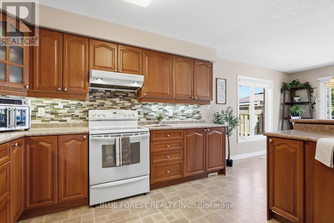
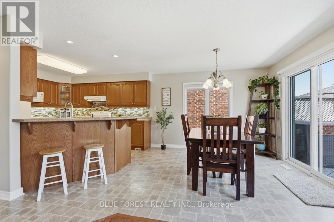
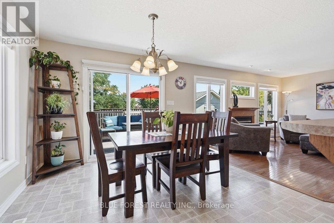
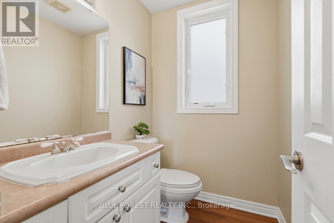
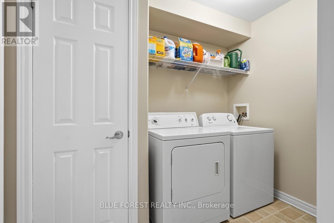
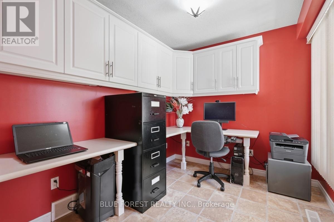
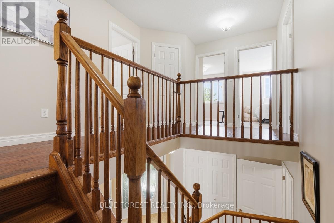
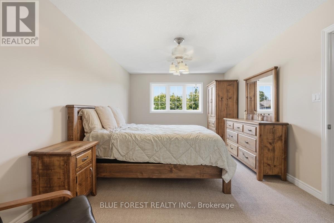
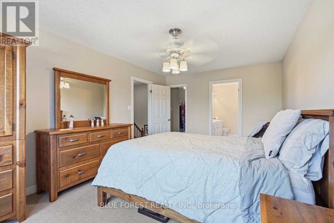
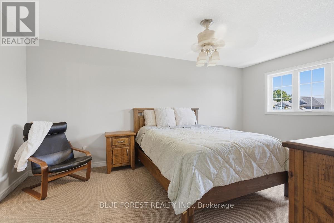
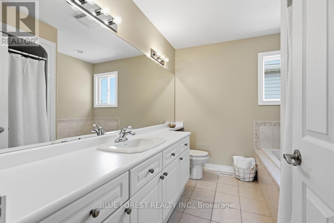
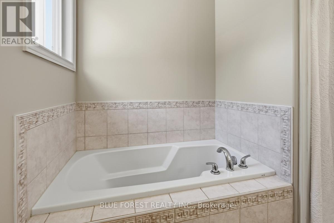
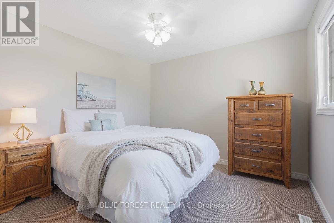
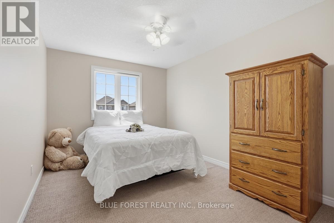
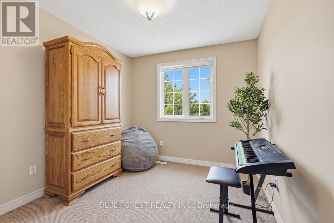
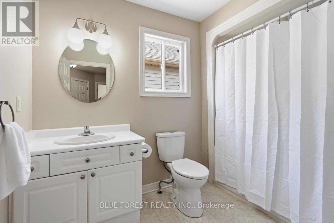
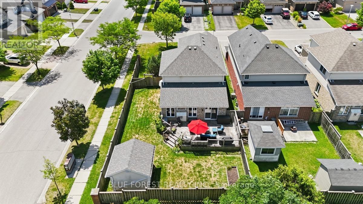
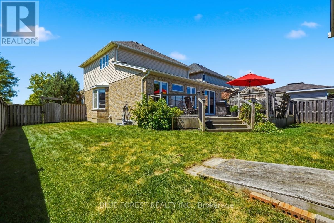
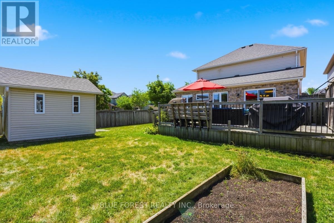
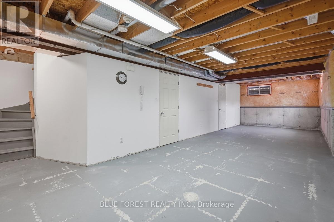
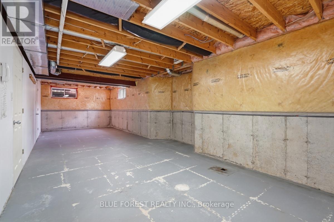
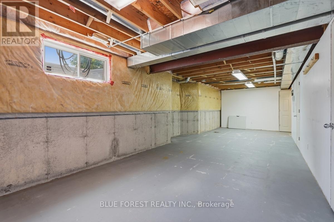
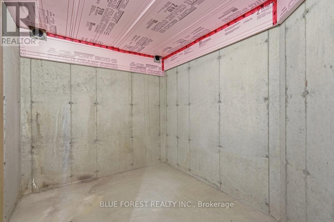
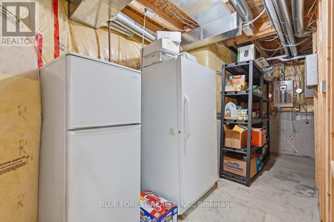
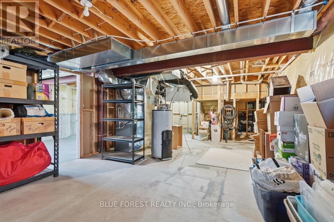
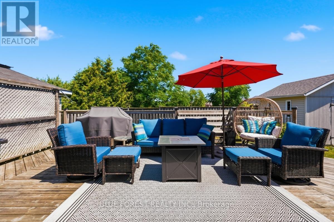
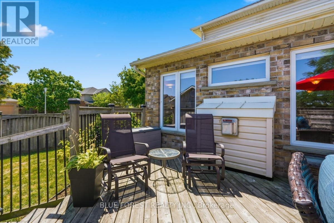
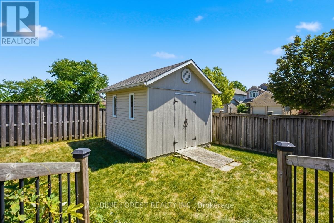
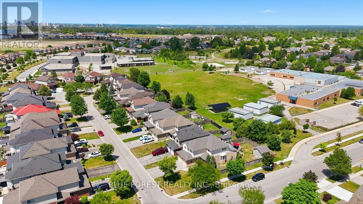
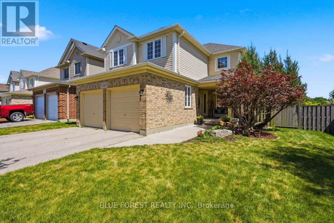
Welcome to 1506 Chelton Place, a beautifully maintained 4-bedroom family home on an extra-wide corner lot backing onto a school, offering no rear neighbours and added privacy with only one adjacent neighbour. The thoughtfully designed main floor features a bright dining area, versatile bonus room, separate living room, and a dedicated office with built-in cabinetry, ideal for working from home. The upper level features four spacious bedrooms, including a primary suite with a walk-in closet and private ensuite. A full main bathroom serves the additional bedrooms. Fresh paint throughout the main and upper levels creates a bright, move-in-ready feel, while new window coverings in the kitchen and living room add a stylish finishing touch. The unfinished basement with rough-in provides room to grow, with potential for a fifth bedroom, home gym, or rec room, with a large cellar offering exceptional storage. Thoughtfully maintained throughout, the home also features a roof replaced in 2019 and a generator hookup for added peace of mind. Outside, the oversized, fully fenced backyard is ready for family fun, with mature trees, a large storage shed, a vegetable garden, and plenty of space for a pool, trampoline, or play area. Located within walking distance of four schools, playgrounds with a splash pad, the ActivityPlex, Meadowlily Trail, City Wide Sports Park, the neighbourhood corner store, and a city bus route, this home offers the perfect combination of space, privacy, and convenience for growing families. (id:50976)
Property Details
|
MLS® Number
|
X13634190 |
|
Property Type
|
Single Family |
|
Community Name
|
South U |
|
Amenities Near By
|
Park, Schools, Public Transit |
|
Community Features
|
School Bus |
|
Features
|
Cul-de-sac, Sump Pump |
|
Parking Space Total
|
6 |
|
Structure
|
Shed |
Building
|
Bathroom Total
|
3 |
|
Bedrooms Above Ground
|
4 |
|
Bedrooms Total
|
4 |
|
Age
|
16 To 30 Years |
|
Amenities
|
Fireplace(s) |
|
Appliances
|
Garage Door Opener Remote(s), Central Vacuum, Dishwasher, Dryer, Freezer, Water Heater, Microwave, Oven, Washer, Refrigerator |
|
Basement Development
|
Unfinished |
|
Basement Type
|
N/a (unfinished) |
|
Construction Style Attachment
|
Detached |
|
Cooling Type
|
Central Air Conditioning |
|
Exterior Finish
|
Brick, Vinyl Siding |
|
Fireplace Present
|
Yes |
|
Fireplace Total
|
1 |
|
Foundation Type
|
Poured Concrete |
|
Half Bath Total
|
1 |
|
Heating Fuel
|
Natural Gas |
|
Heating Type
|
Forced Air |
|
Stories Total
|
2 |
|
Size Interior
|
2,000 - 2,500 Ft2 |
|
Type
|
House |
|
Utility Water
|
Municipal Water |
Parking
Land
|
Acreage
|
No |
|
Fence Type
|
Fenced Yard |
|
Land Amenities
|
Park, Schools, Public Transit |
|
Sewer
|
Sanitary Sewer |
|
Size Depth
|
122 Ft ,2 In |
|
Size Frontage
|
52 Ft |
|
Size Irregular
|
52 X 122.2 Ft |
|
Size Total Text
|
52 X 122.2 Ft |
https://www.realtor.ca/real-estate/30110266/1506-chelton-place-london-south-south-u-south-u