2 Bedroom
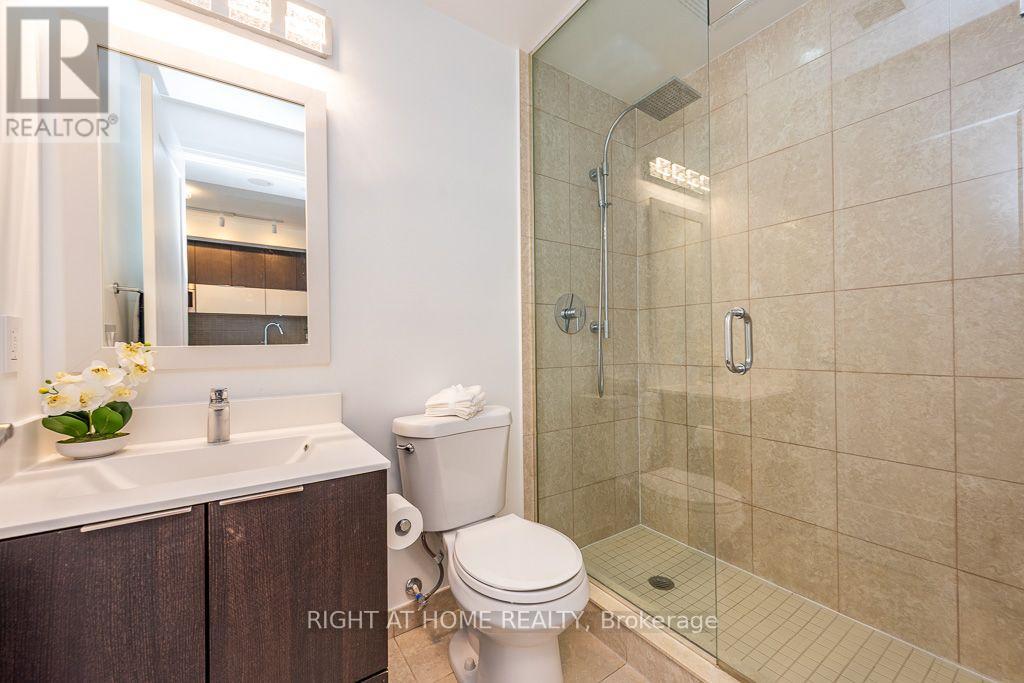
1 Bathroom
600 - 699 ft2
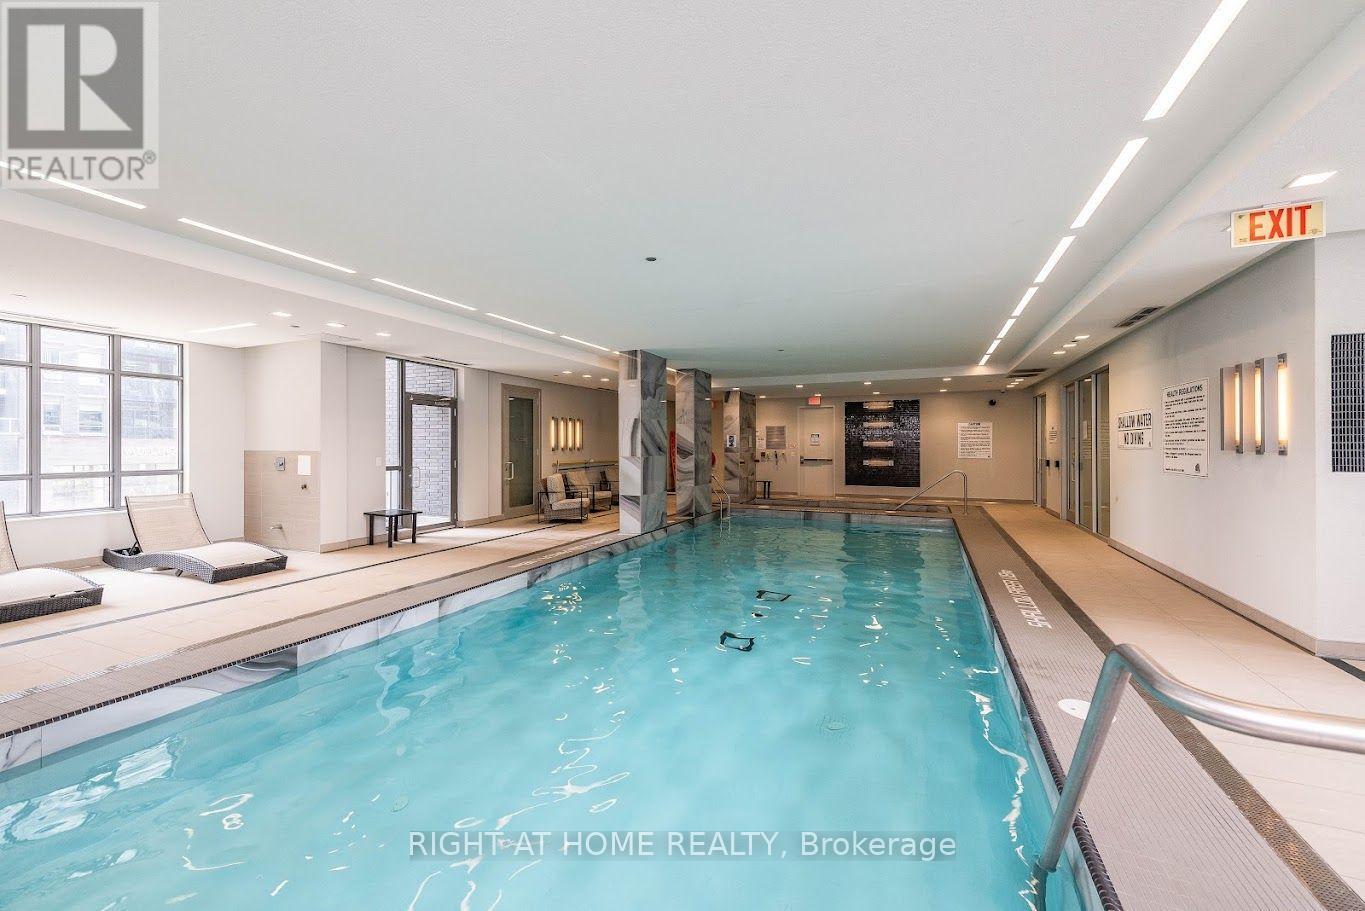
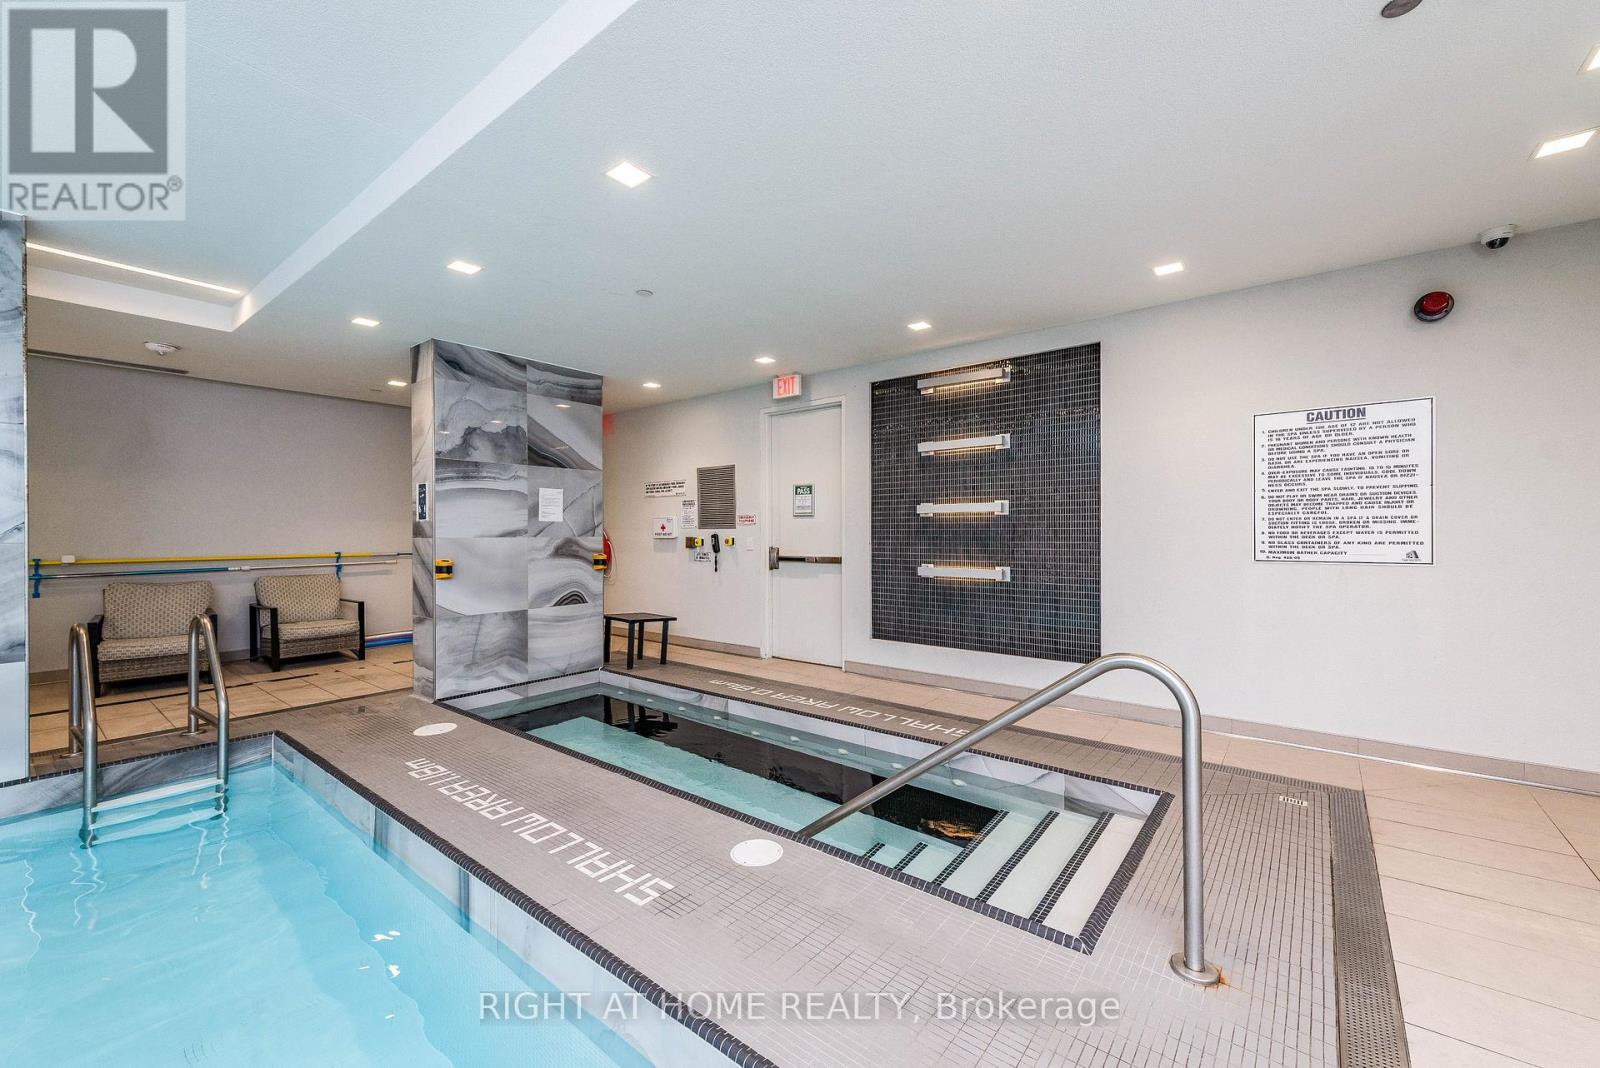
Indoor Pool
Central Air Conditioning
Forced Air
Waterfront
$499,999Maintenance, Heat, Common Area Maintenance, Insurance, Water, Parking
$563.85 Monthly
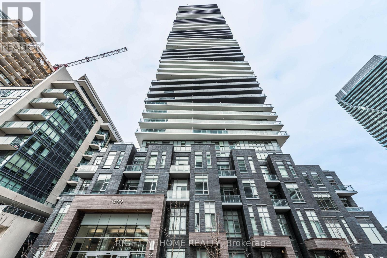
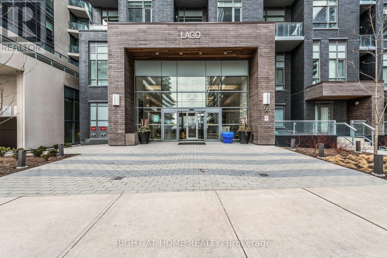
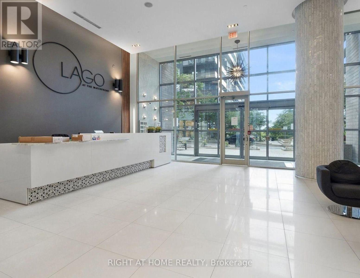
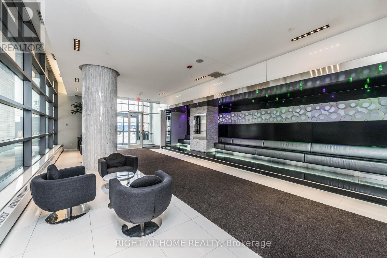
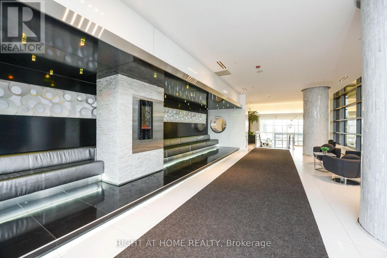
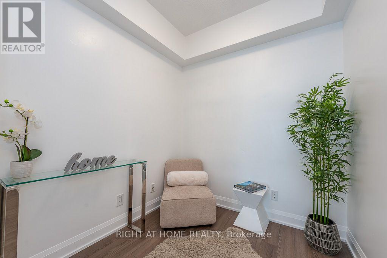
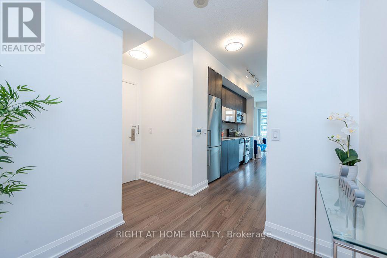
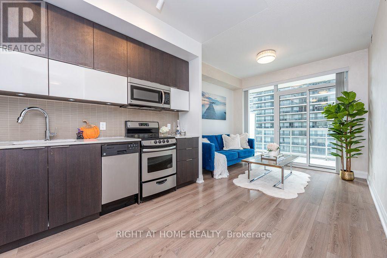
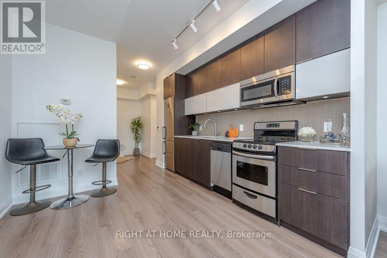
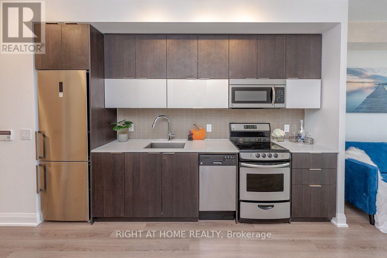
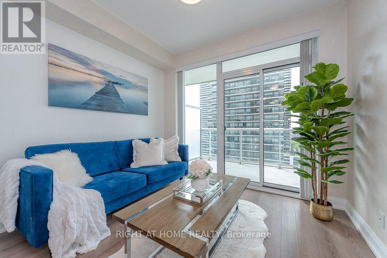
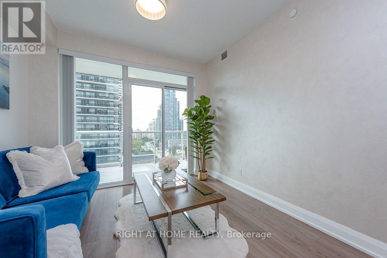
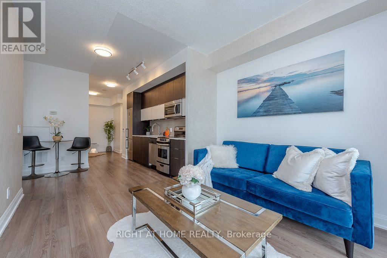
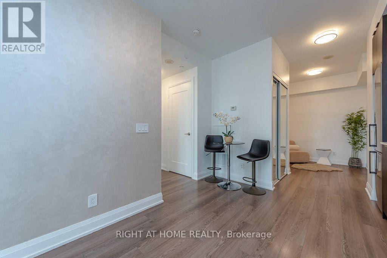
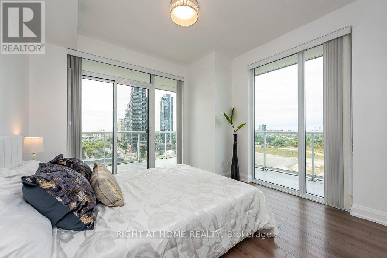
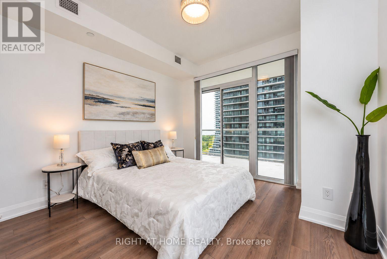
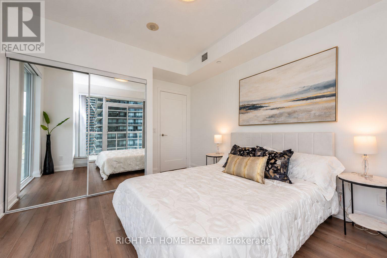
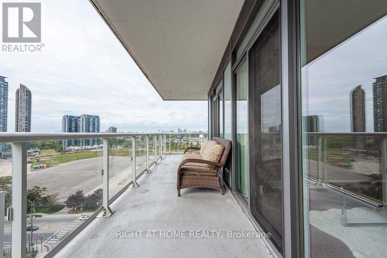
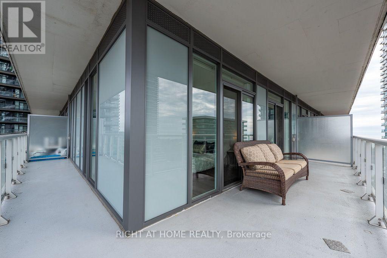
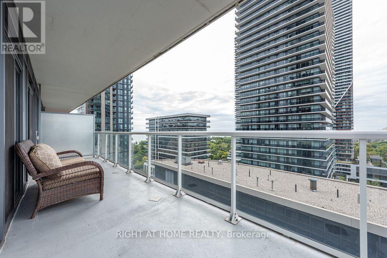
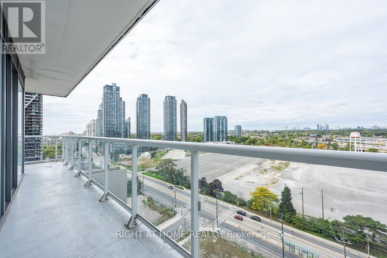
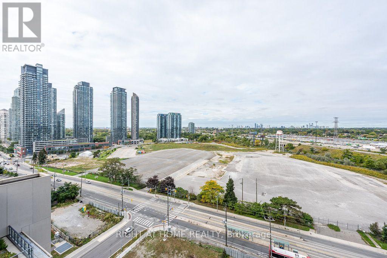
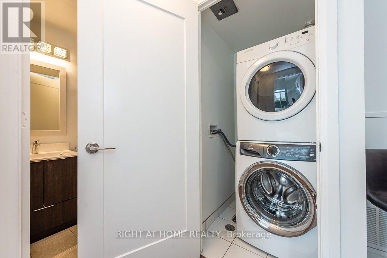
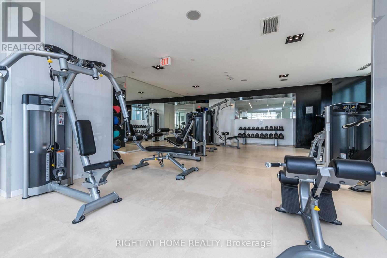
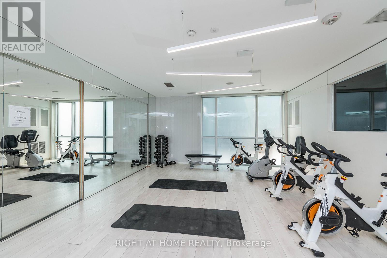
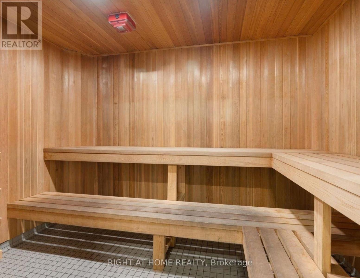
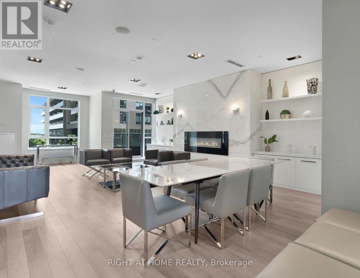
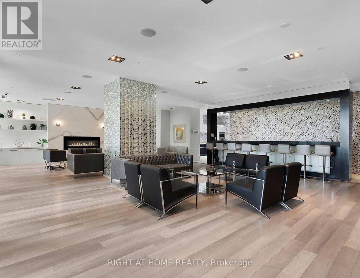
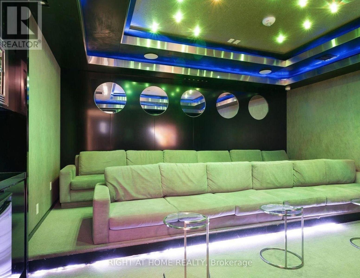
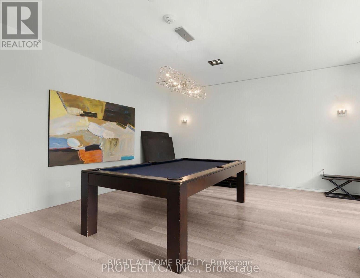
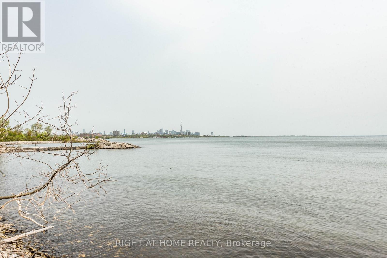
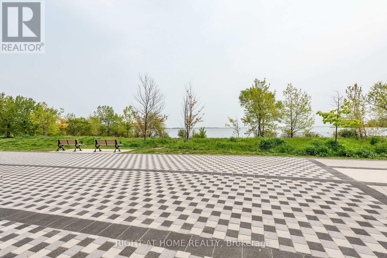
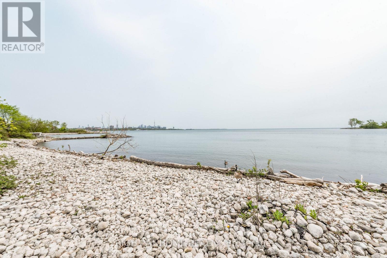
Experience urban luxury at Lago at the Waterfront in this exceptional 1 bedroom + den corner suite, offering 600 sq ft of interior living space and an expansive 245 sq ft wraparound balcony. Enjoy breathtaking, west and unobstructed north-facing views from your private outdoor retreat, with walkouts from both the living room and primary bedroom. Soaring 9' floor-to-ceiling windows fill the suite with natural light, freshly painted, while sleek flooring flows throughout. The thoughtfully designed interior features a spacious bedroom with closet organizer, den, custom vertical blinds, and a 2024 washer. Enjoy an impressive collection of resort-style amenities, including a 24-hour concierge, indoor pool, hot tub, sauna, fully equipped gym, yoga room, theatre room, party room, billiard lounge, car wash, dog wash station, bike storage rooms, visitor parking, A sophisticated waterfront lifestyle with exceptional views, abundant amenities, and seamless indoor-outdoor living. (id:50976)
Property Details
|
MLS® Number
|
W13841120 |
|
Property Type
|
Single Family |
|
Community Name
|
Mimico |
|
Amenities Near By
|
Public Transit, Place Of Worship, Schools |
|
Community Features
|
Pets Allowed With Restrictions |
|
Features
|
Balcony, Carpet Free, In Suite Laundry |
|
Parking Space Total
|
1 |
|
Pool Type
|
Indoor Pool |
|
View Type
|
View |
|
Water Front Type
|
Waterfront |
Building
|
Bathroom Total
|
1 |
|
Bedrooms Above Ground
|
1 |
|
Bedrooms Below Ground
|
1 |
|
Bedrooms Total
|
2 |
|
Amenities
|
Security/concierge, Exercise Centre, Sauna, Storage - Locker |
|
Appliances
|
Blinds, Dryer, Washer |
|
Basement Type
|
None |
|
Cooling Type
|
Central Air Conditioning |
|
Exterior Finish
|
Concrete |
|
Flooring Type
|
Laminate |
|
Heating Fuel
|
Natural Gas |
|
Heating Type
|
Forced Air |
|
Size Interior
|
600 - 699 Ft2 |
|
Type
|
Apartment |
Parking
Land
|
Acreage
|
No |
|
Land Amenities
|
Public Transit, Place Of Worship, Schools |
|
Surface Water
|
Lake/pond |
|
Zoning Description
|
R4 |
Rooms
| Level |
Type |
Length |
Width |
Dimensions |
|
Main Level |
Living Room |
5.67 m |
3.23 m |
5.67 m x 3.23 m |
|
Main Level |
Dining Room |
2.62 m |
3.23 m |
2.62 m x 3.23 m |
|
Main Level |
Kitchen |
2.62 m |
2.3 m |
2.62 m x 2.3 m |
|
Main Level |
Primary Bedroom |
3.32 m |
3.32 m |
3.32 m x 3.32 m |
|
Main Level |
Den |
2.13 m |
2.16 m |
2.13 m x 2.16 m |
https://www.realtor.ca/real-estate/30341998/1507-56-annie-craig-drive-toronto-mimico-mimico