4 Bedroom
4 Bathroom
1,500 - 2,000 ft2
Fireplace
Inground Pool
Central Air Conditioning
Forced Air
Landscaped
$799,900
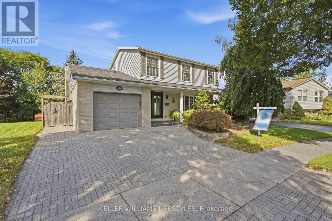
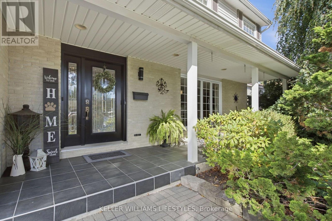
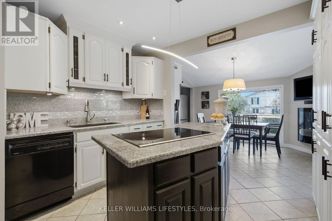
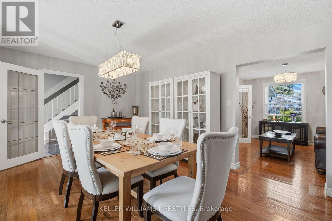
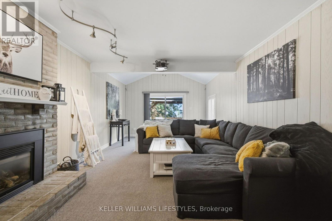
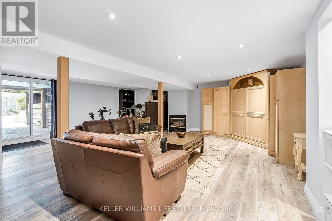
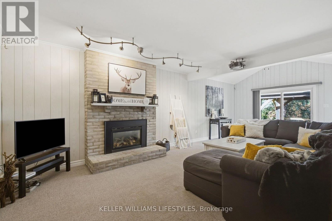
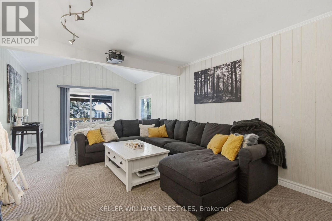
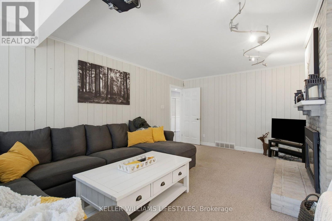
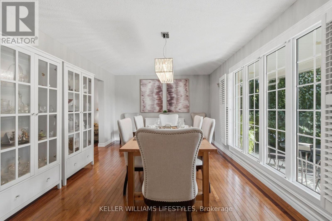
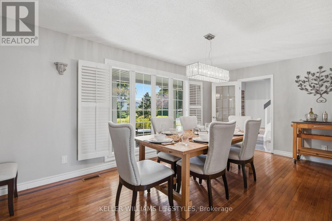
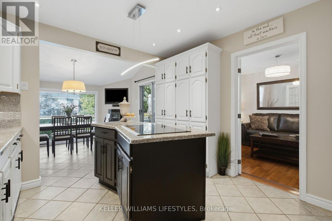
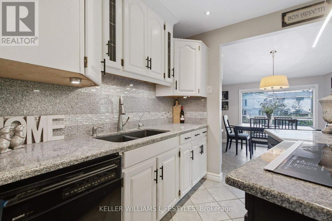
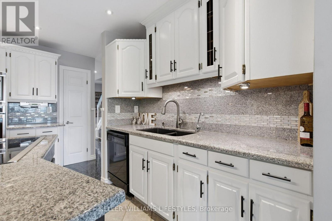
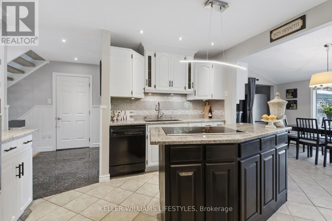
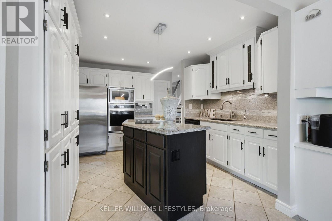
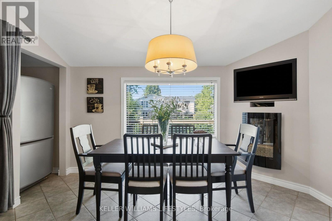
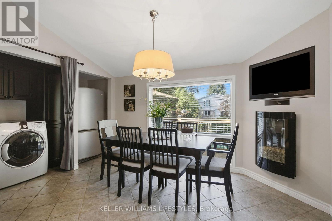
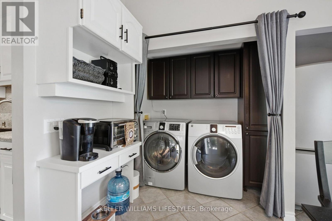
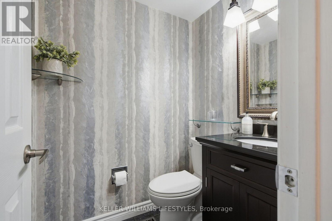
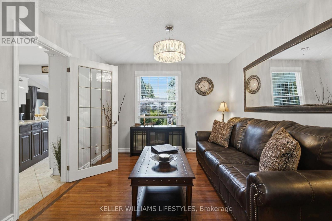
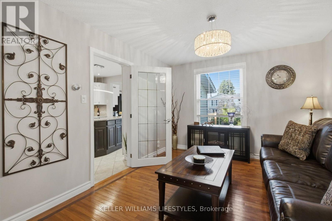
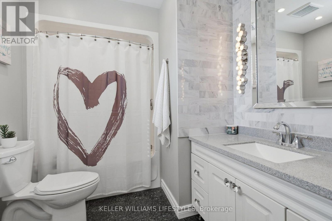
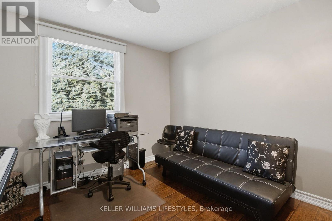
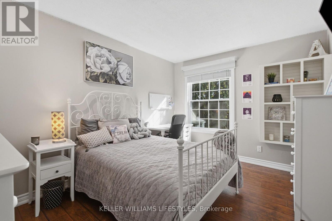
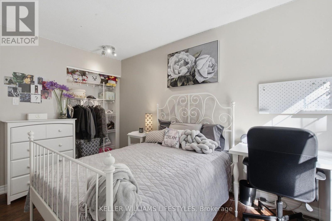
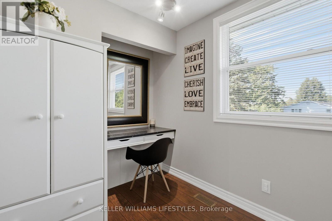
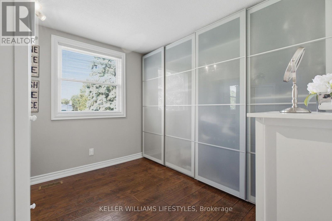
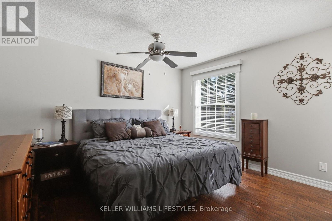
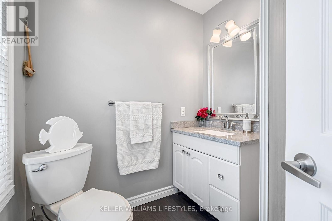
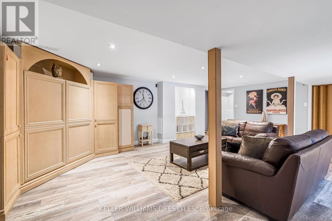
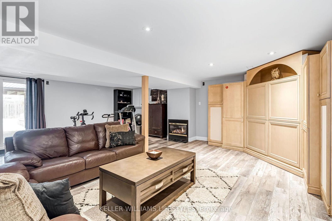
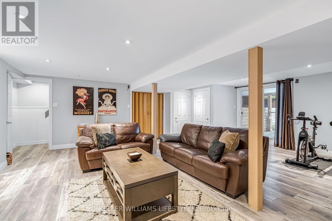
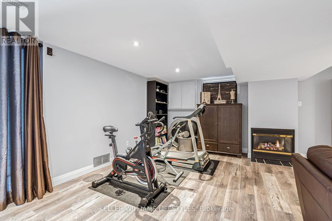
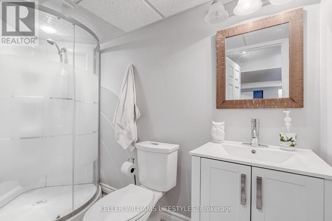
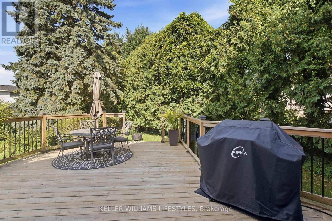
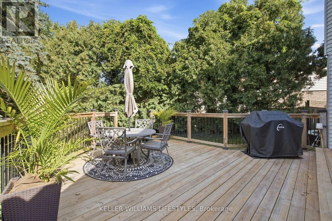
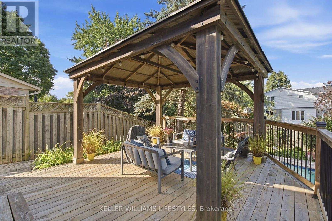
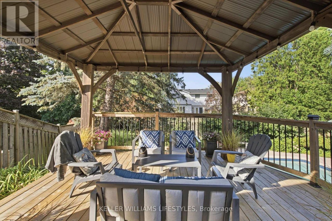
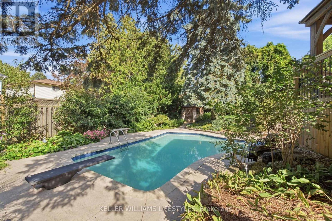
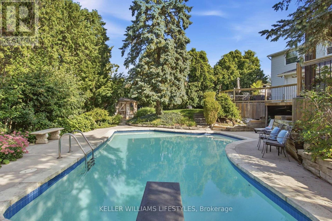
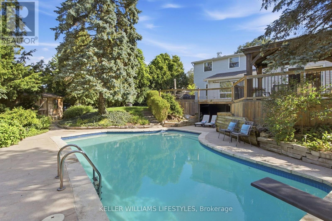
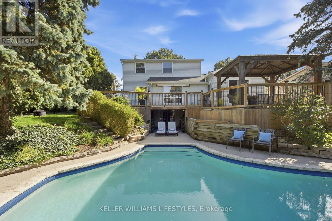
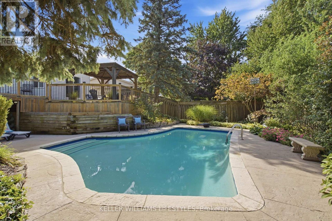
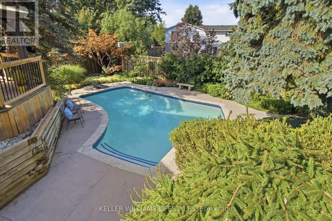
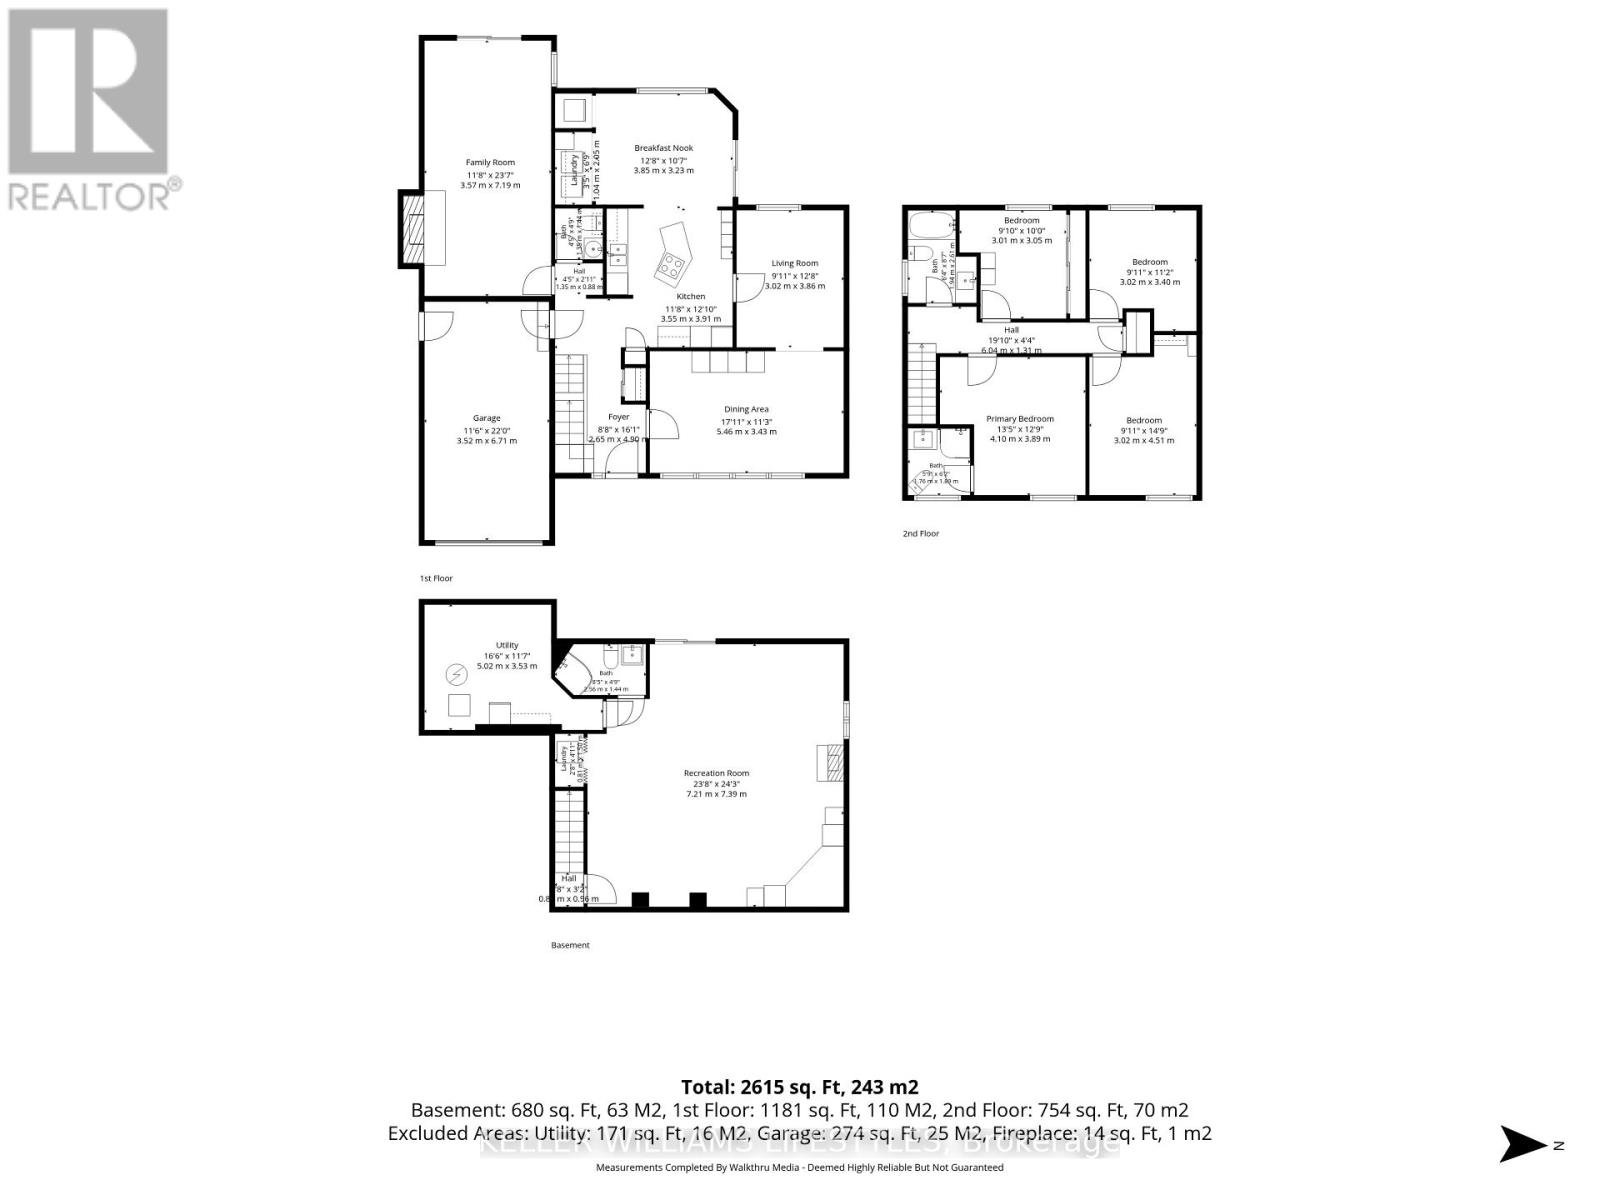
Welcome to 151 Brixham Crescent, an exceptional Westmount home offering an incredible amount of space, a walk-out lower level and a backyard that truly feels like a private resort. With 2,606 sq. ft. above grade plus another 1,172 sq. ft. of finished lower-level living space, this expanded four-bedroom, 3.5-bathroom home delivers nearly 3,800 sq. ft. for your family to enjoy. At the heart of the home is an impressive addition featuring a beautifully extended living room with vaulted ceilings and a spacious kitchen complete with granite countertops, pantry storage, valance lighting and a glass mosaic backsplash. Upstairs, the generous primary suite includes a walk-in closet and private ensuite, while one of the additional bedrooms has been transformed into a dream dressing room with built-in closets and vanity. The fully finished walk-out lower level adds even more flexible living space with a full bathroom, fireplace, pot lights and built-in cabinetry, making it ideal for entertaining, extended family, teenagers or overnight guests. Step outside and discover the showstopper: a spectacular, fully fenced backyard oasis featuring a refinished gunite concrete pool, expansive stone and textured-concrete surround, multi-level sundeck, gazebo, landscape lighting and lush, established landscaping. Whether you're hosting summer gatherings, enjoying an evening swim or relaxing poolside, this is a backyard you'll never want to leave. Main-floor laundry, an irrigation system, central vacuum, replacement windows and doors, upgraded insulation and an attached garage complete the package. Tucked away on a quiet, tree-lined crescent close to schools, parks, recreation, shopping and major routes, this is an extraordinary amount of house and an unforgettable backyard for $799,900. (id:50976)
Open House
This property has open houses!
Starts at:
2:00 pm
Ends at:
4:00 pm
Starts at:
2:00 pm
Ends at:
4:00 pm
Property Details
|
MLS® Number
|
X13820912 |
|
Property Type
|
Single Family |
|
Community Name
|
South M |
|
Equipment Type
|
Water Heater |
|
Parking Space Total
|
3 |
|
Pool Features
|
Salt Water Pool |
|
Pool Type
|
Inground Pool |
|
Rental Equipment Type
|
Water Heater |
|
Structure
|
Deck, Porch |
Building
|
Bathroom Total
|
4 |
|
Bedrooms Above Ground
|
4 |
|
Bedrooms Total
|
4 |
|
Amenities
|
Fireplace(s) |
|
Appliances
|
Range, Oven - Built-in, Water Meter |
|
Basement Development
|
Finished |
|
Basement Features
|
Walk Out |
|
Basement Type
|
N/a (finished), Full |
|
Construction Style Attachment
|
Detached |
|
Cooling Type
|
Central Air Conditioning |
|
Exterior Finish
|
Brick Veneer, Vinyl Siding |
|
Fireplace Present
|
Yes |
|
Fireplace Total
|
2 |
|
Foundation Type
|
Concrete |
|
Half Bath Total
|
1 |
|
Heating Fuel
|
Natural Gas |
|
Heating Type
|
Forced Air |
|
Stories Total
|
2 |
|
Size Interior
|
1,500 - 2,000 Ft2 |
|
Type
|
House |
|
Utility Water
|
Municipal Water |
Parking
Land
|
Acreage
|
No |
|
Landscape Features
|
Landscaped |
|
Sewer
|
Sanitary Sewer |
|
Size Depth
|
109 Ft ,8 In |
|
Size Frontage
|
52 Ft |
|
Size Irregular
|
52 X 109.7 Ft |
|
Size Total Text
|
52 X 109.7 Ft |
https://www.realtor.ca/real-estate/30318975/151-brixham-crescent-london-south-south-m-south-m