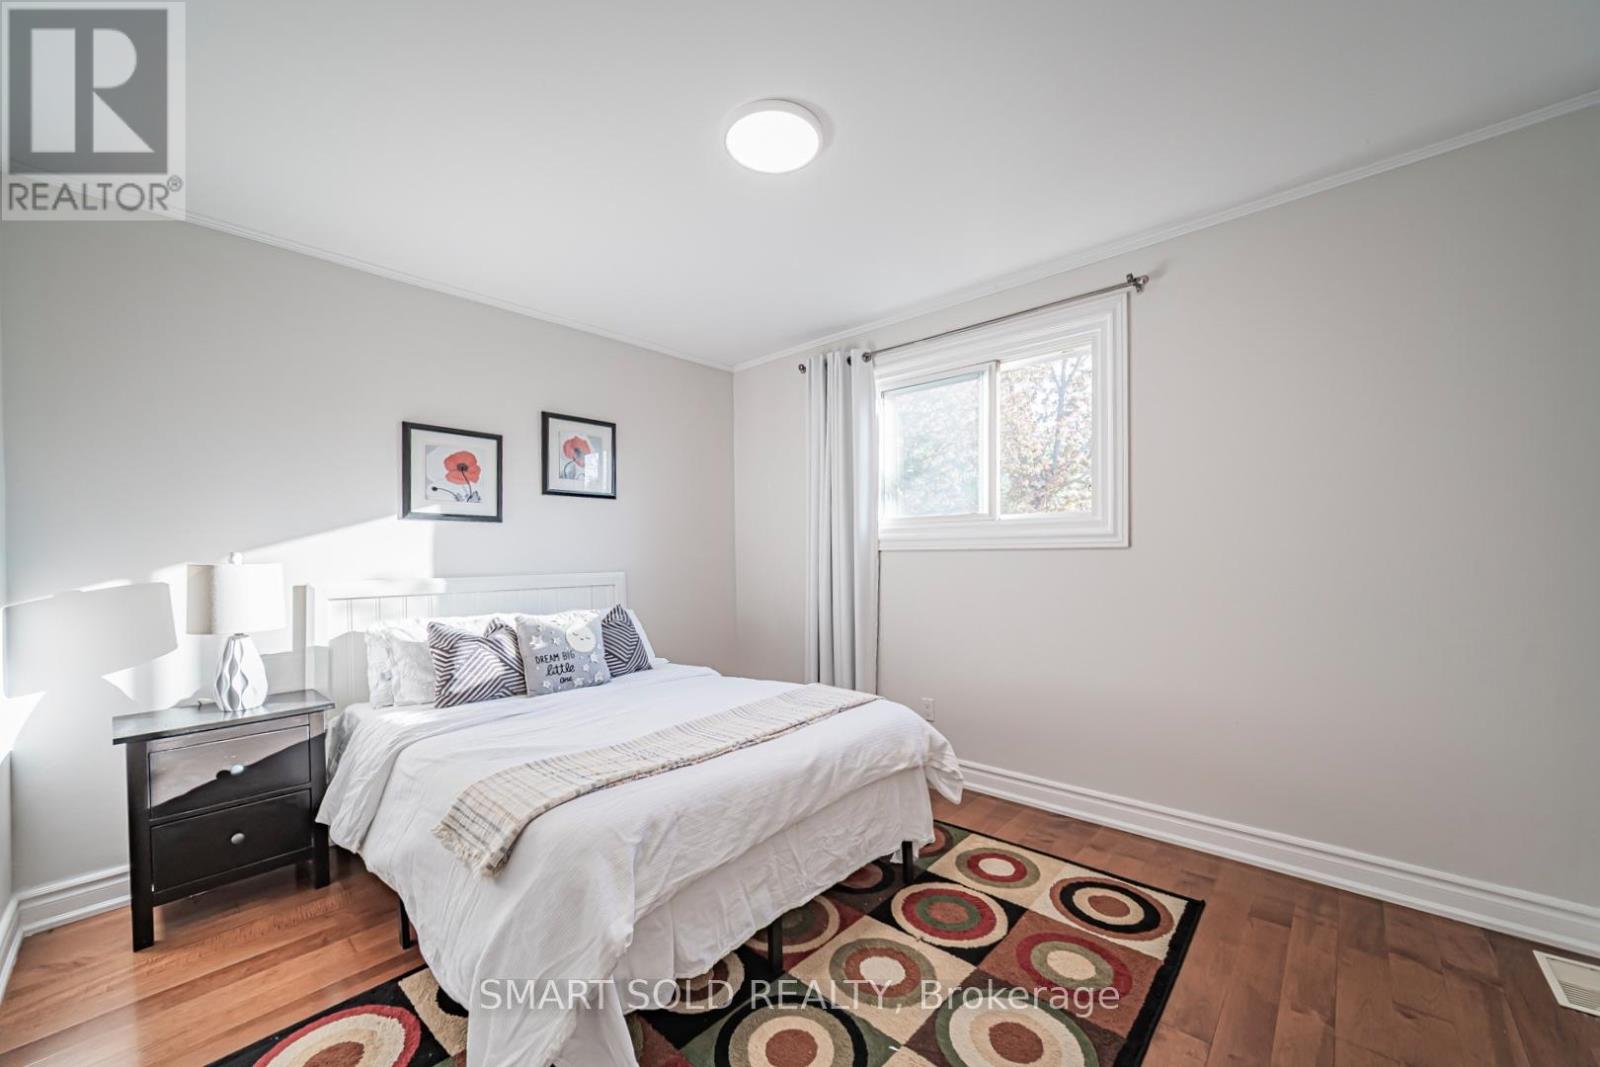
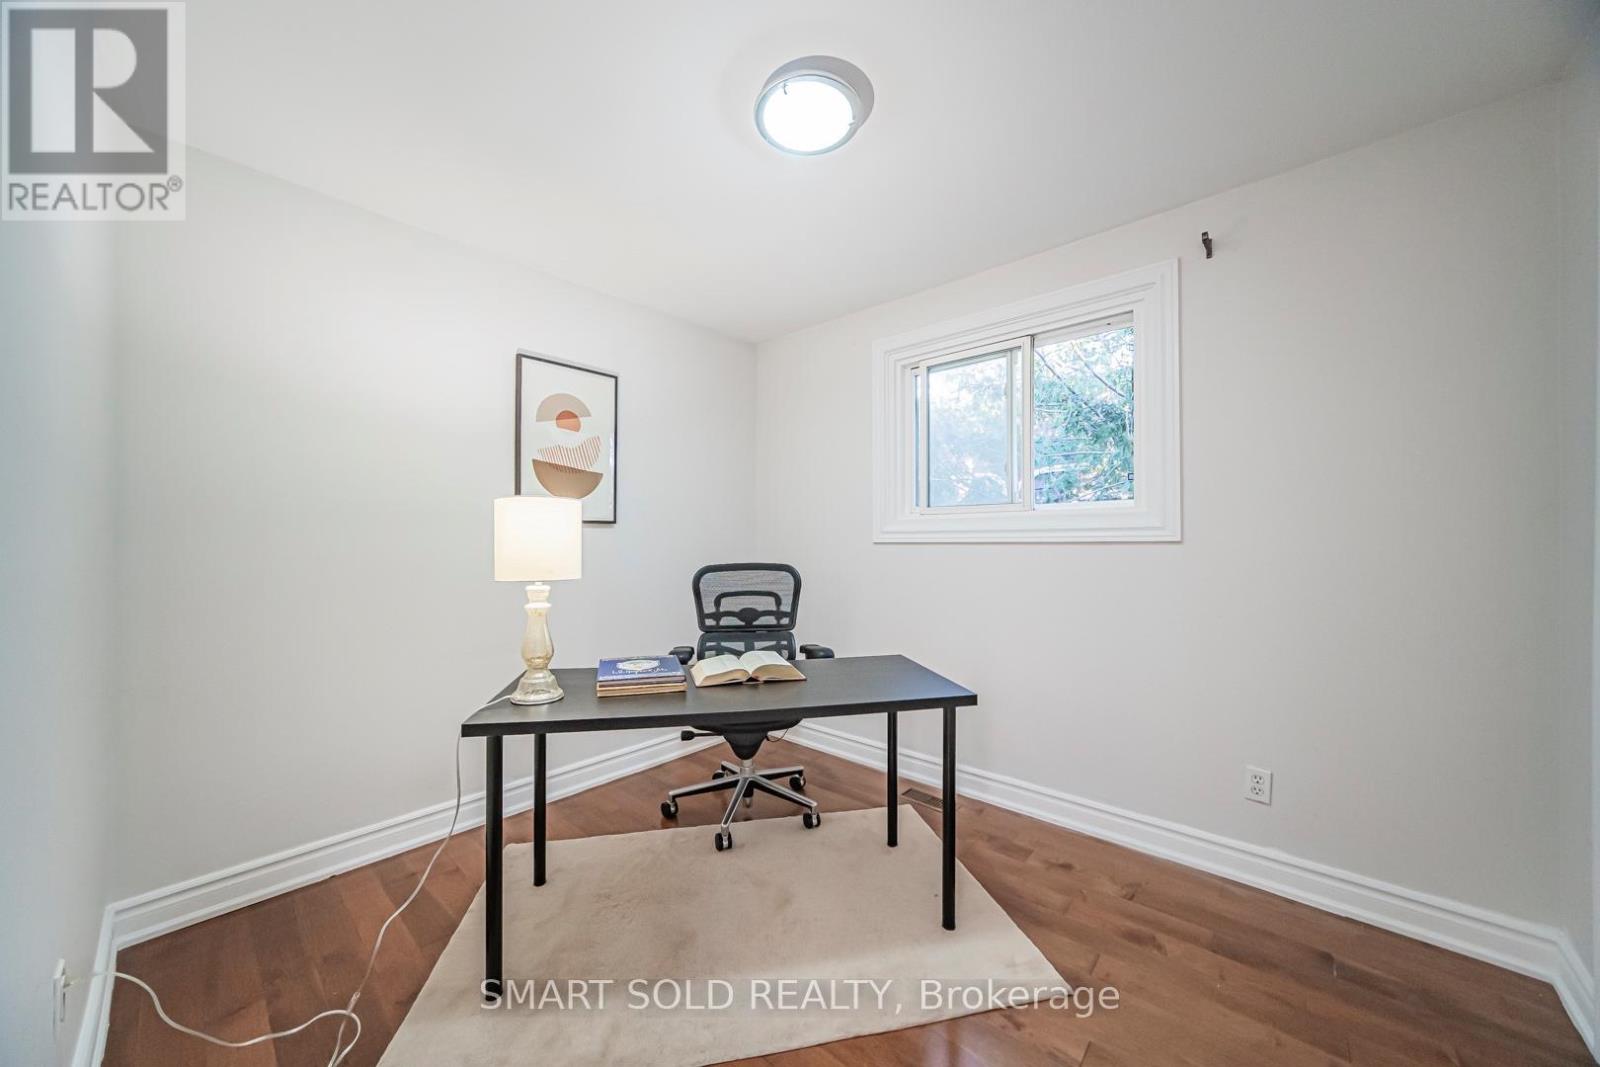
7 Bedroom
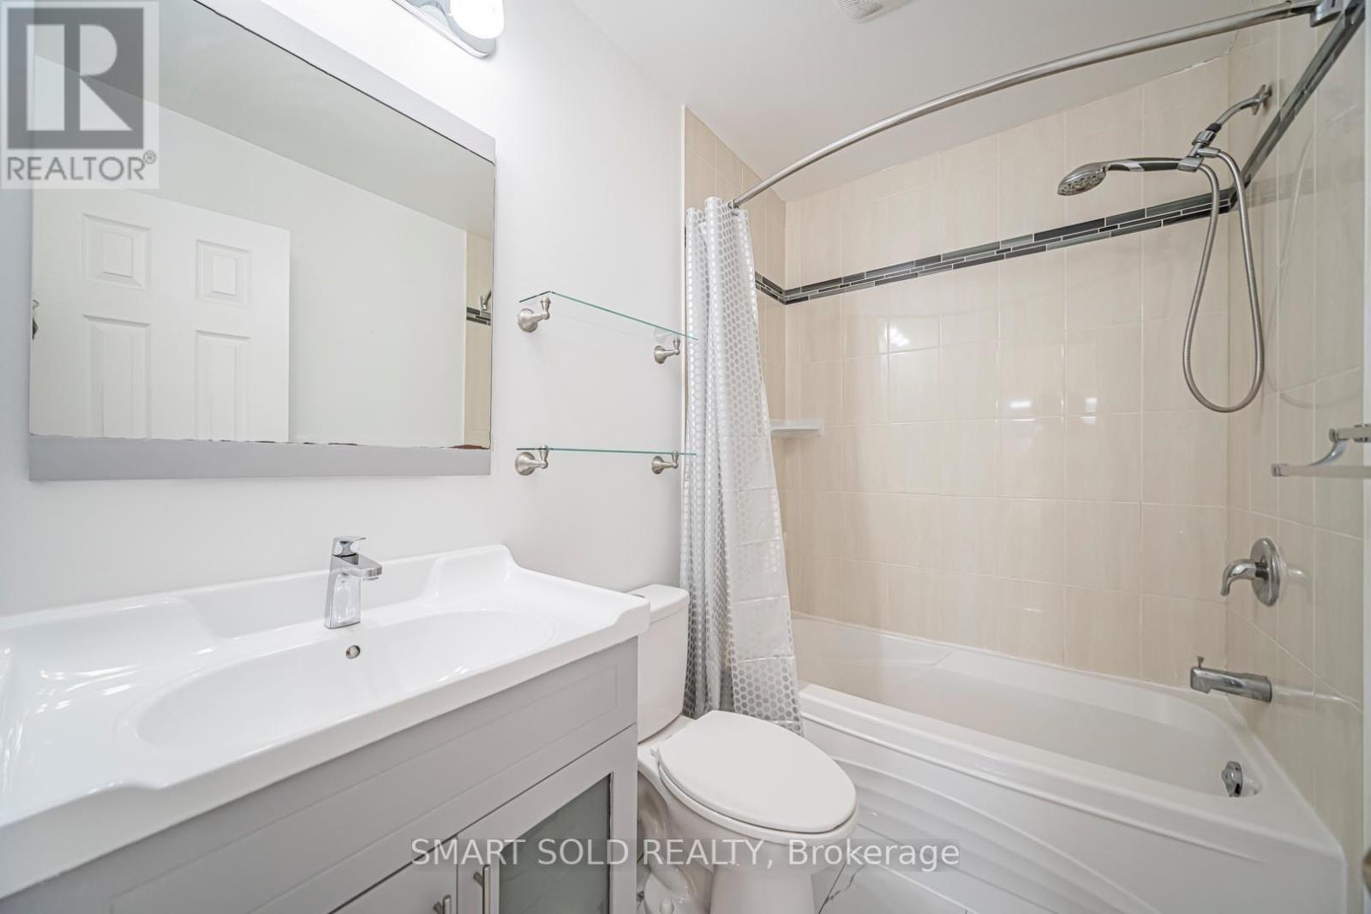
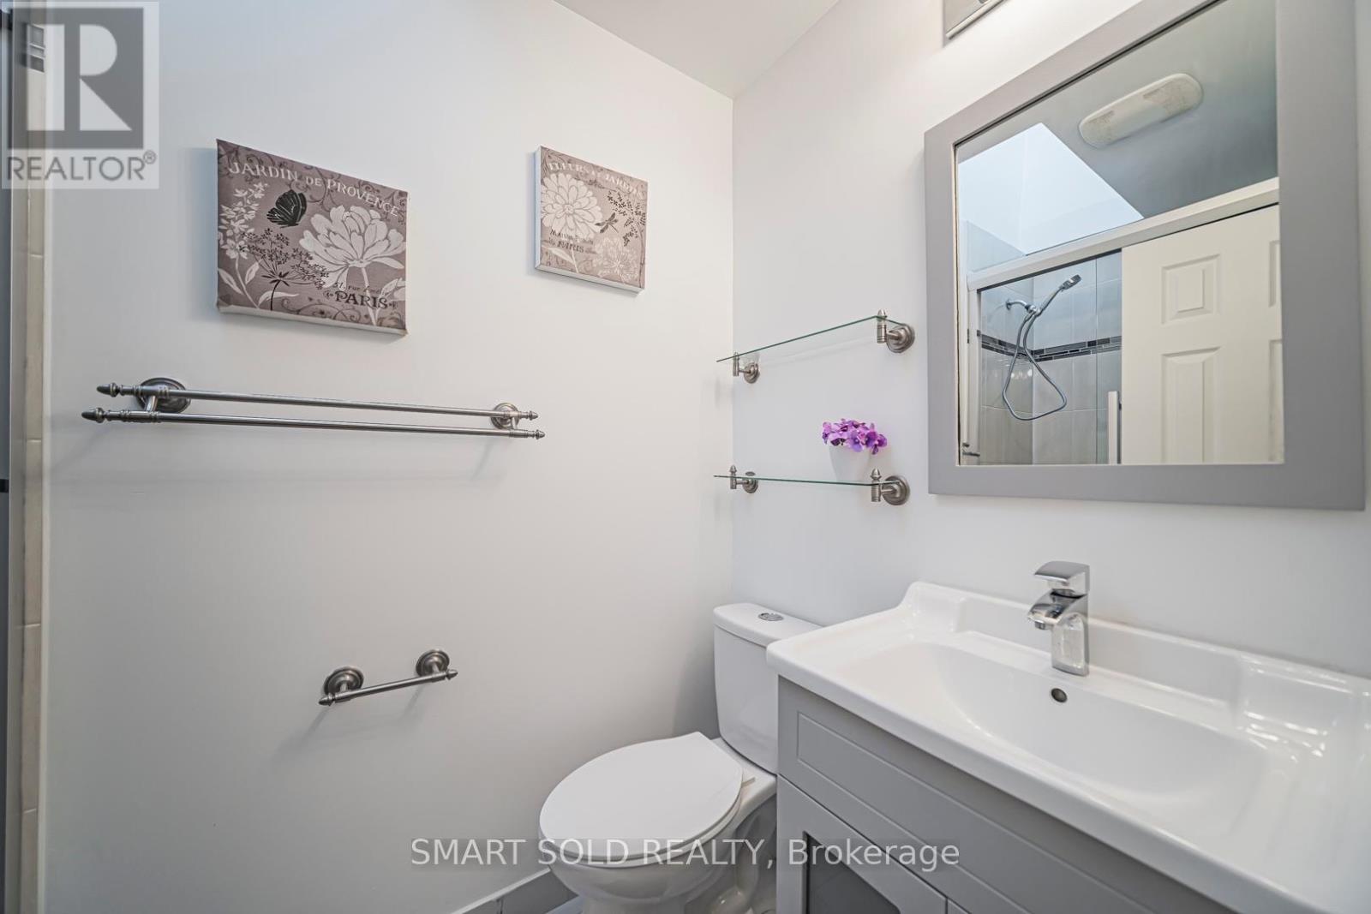
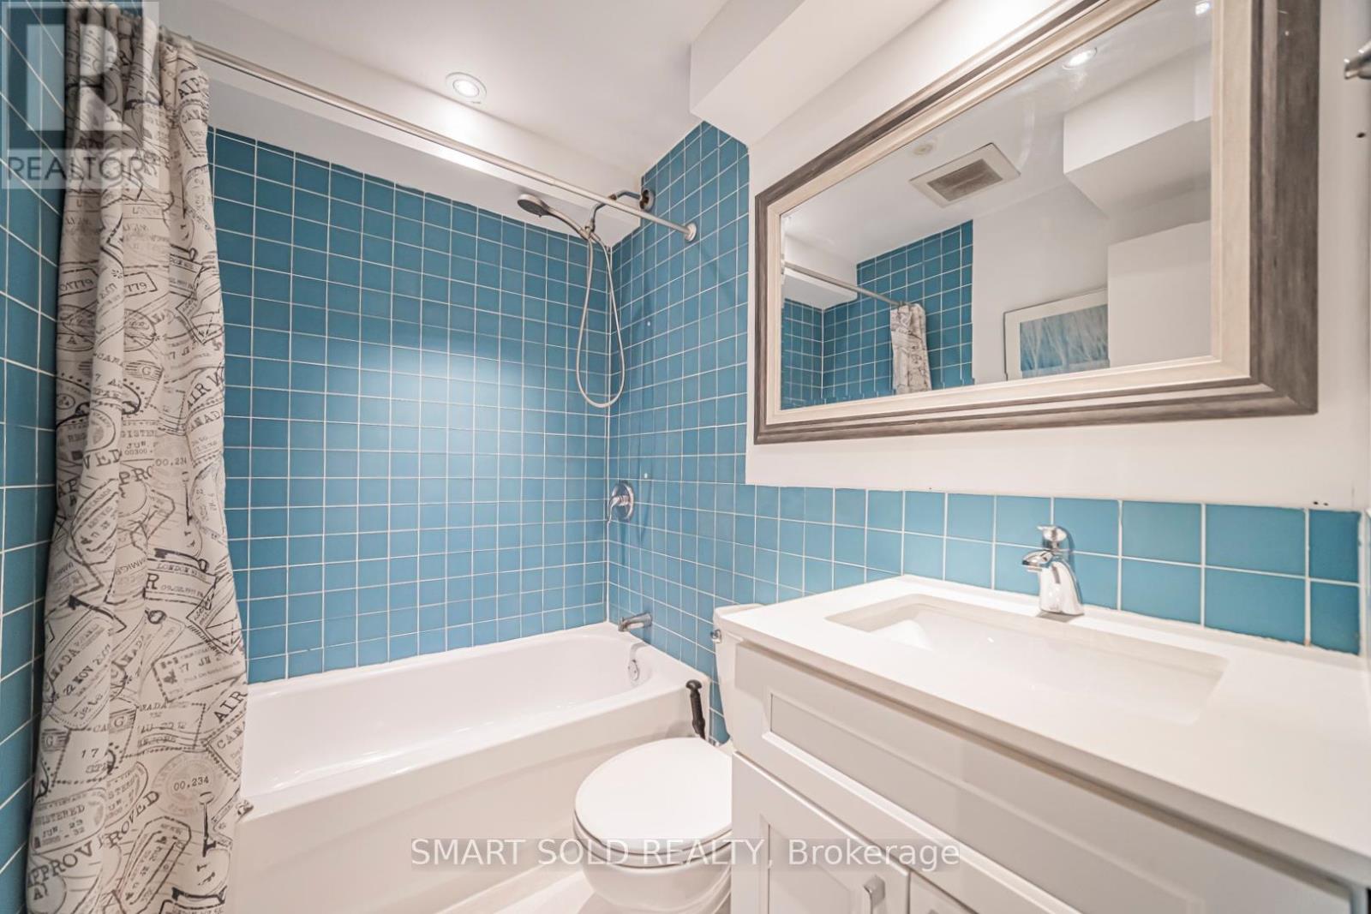
4 Bathroom
1,500 - 2,000 ft2
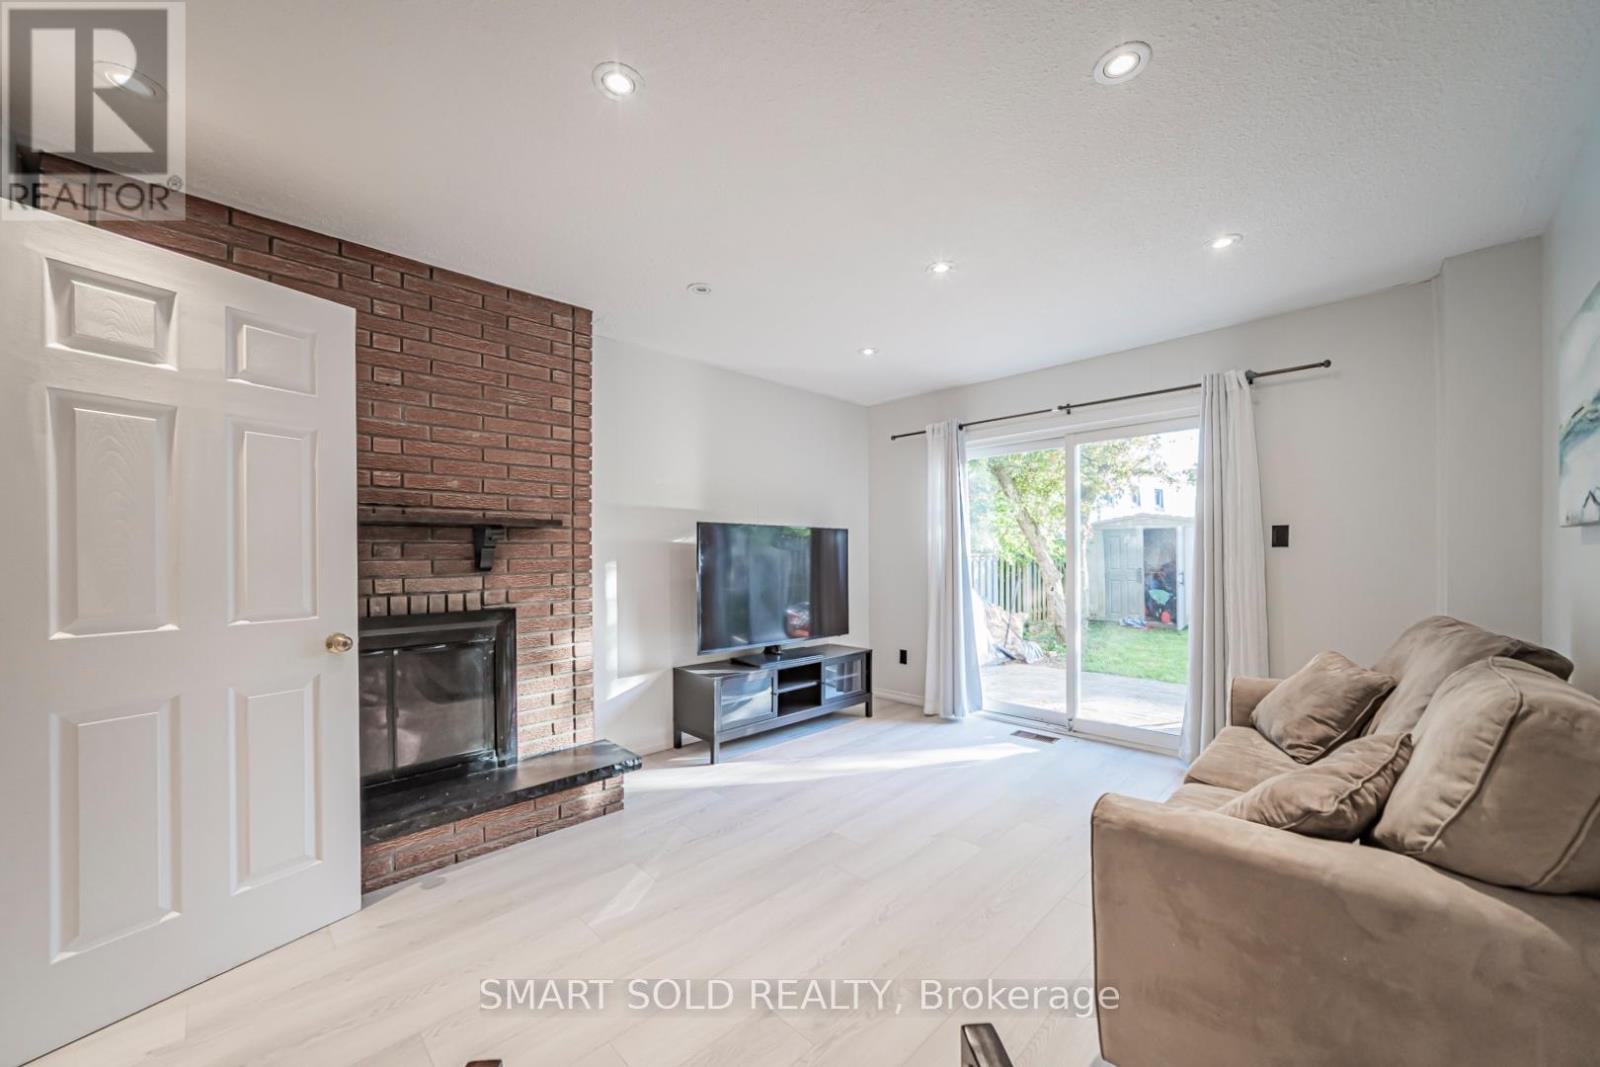
Fireplace
Central Air Conditioning
Forced Air
$1,245,000
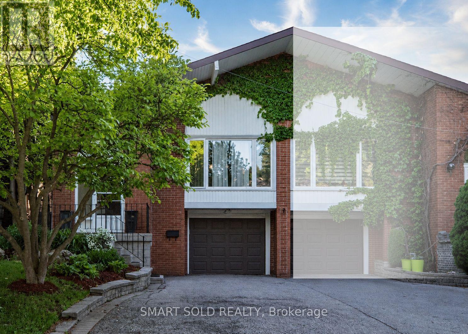
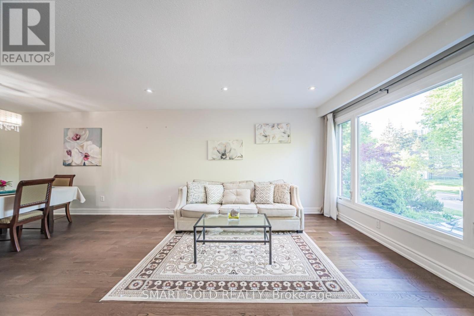
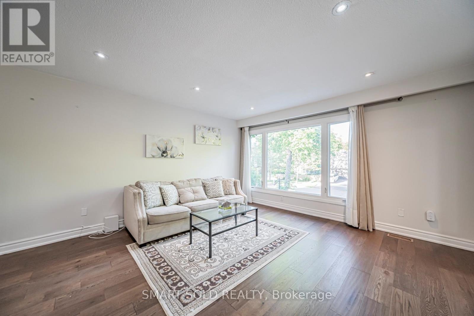
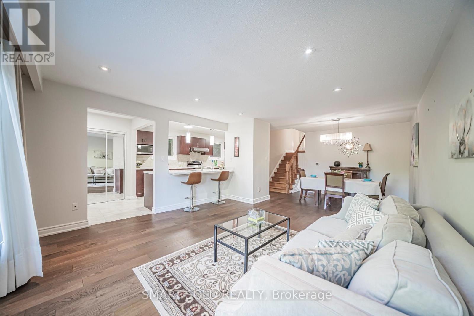
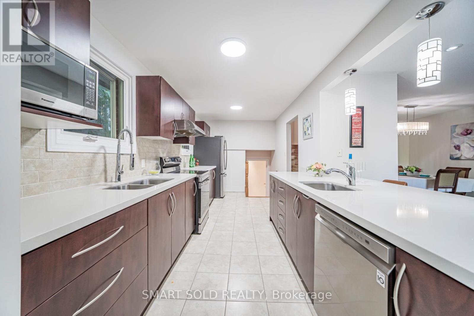
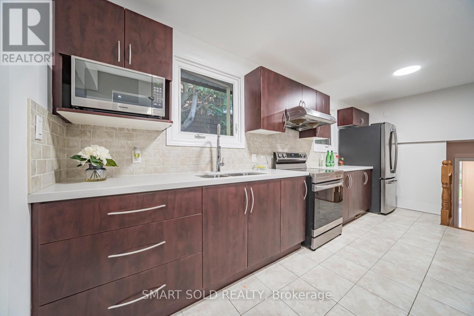
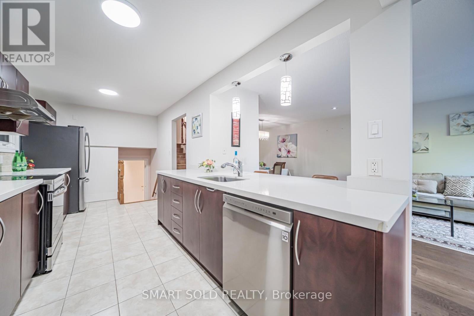
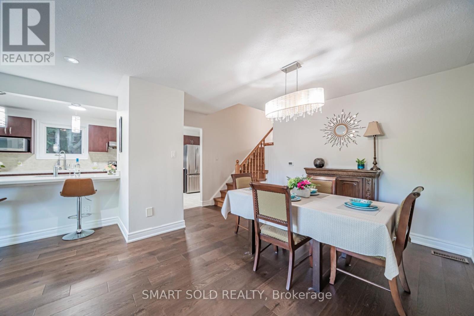
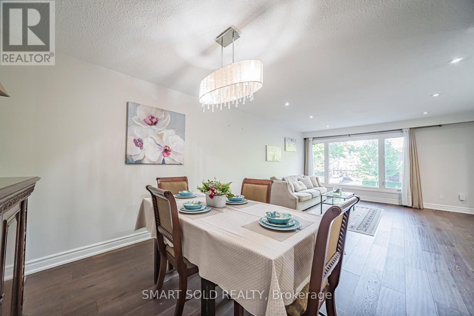
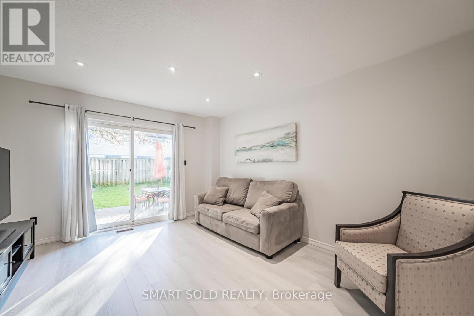
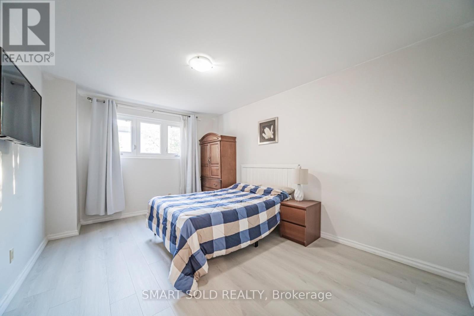
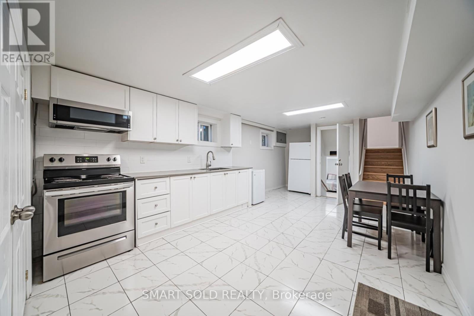
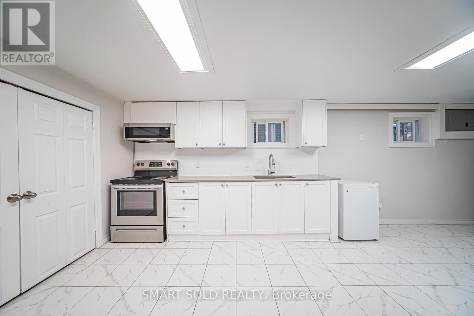
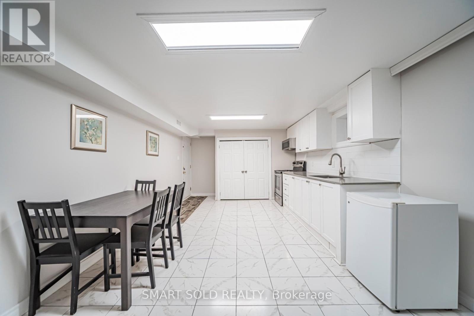
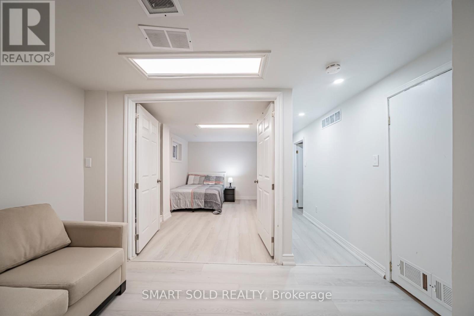
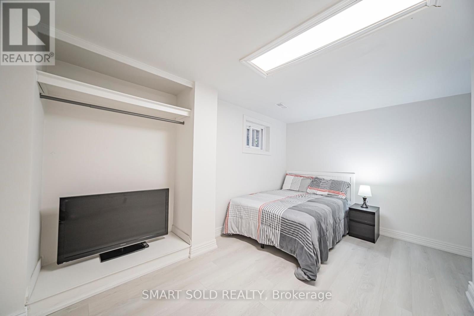
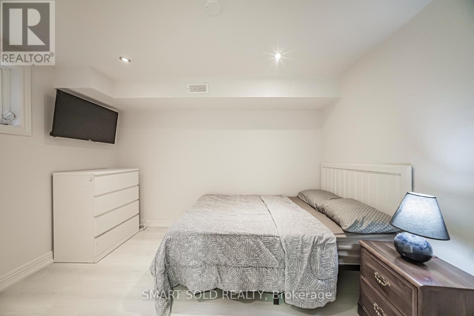
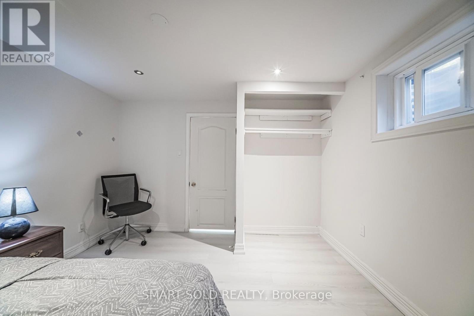
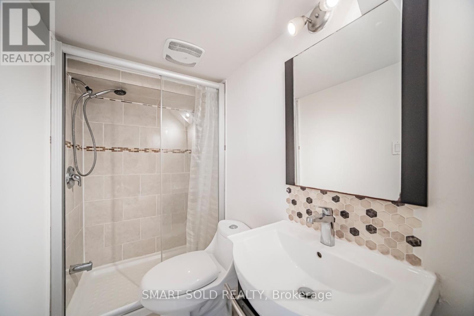
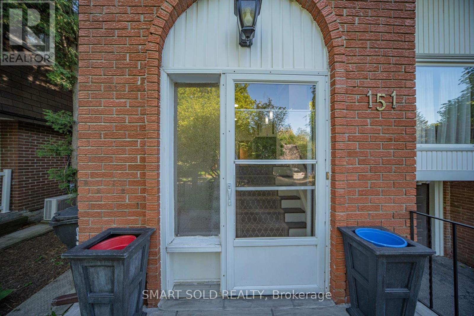
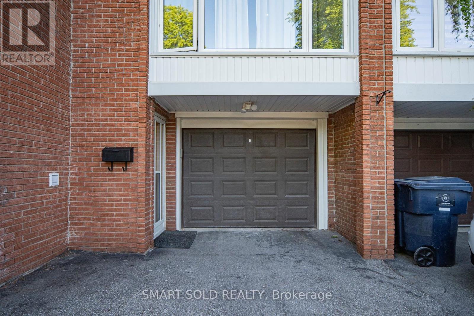
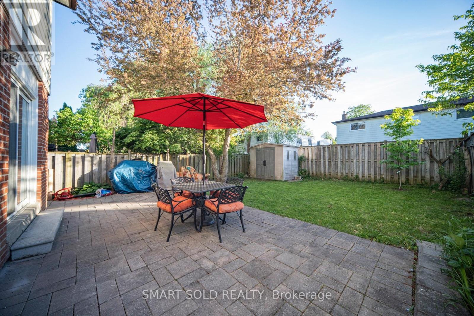
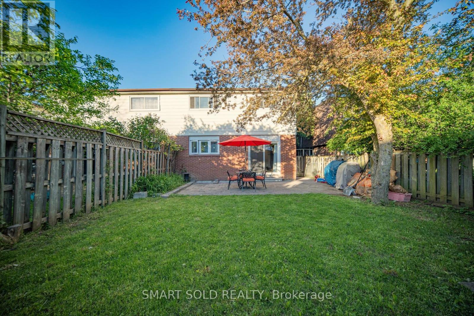
Beautifully Upgraded And Well-Maintained 4+3 Bedroom, 4 Bathroom Family Home Situated On A Premium 30' X 120' Lot In Highly Sought-After Don Valley Village. Featuring 1,839 Sq. Ft. Above Grade, A Functional Backsplit Layout, Spacious Living And Dining Areas, Family Room With Fireplace And Walk-Out To Patio, Built-In Garage, And A Finished Basement With Separate Entrance Offering Excellent Flexibility For Extended Family Living. Located In Top-Ranked School Zones Including French Immersion, Gifted, Catholic, And Public Programs. Walking Distance To Parks, Schools, And TTC At Finch & Leslie, And Just Minutes To Hwy 401/404, Fairview Mall, Supermarkets, Seneca College, Community Centres, And Everyday Amenities. A Rare Opportunity To Own A Well-Cared-For Family Home In One Of North York's Most Convenient And Desirable Communities. (id:50976)
Property Details
|
MLS® Number
|
C13212180 |
|
Property Type
|
Single Family |
|
Community Name
|
Don Valley Village |
|
Equipment Type
|
Water Heater |
|
Features
|
Carpet Free, Guest Suite, In-law Suite |
|
Parking Space Total
|
4 |
|
Rental Equipment Type
|
Water Heater |
Building
|
Bathroom Total
|
4 |
|
Bedrooms Above Ground
|
4 |
|
Bedrooms Below Ground
|
3 |
|
Bedrooms Total
|
7 |
|
Appliances
|
Dishwasher, Dryer, Hood Fan, Stove, Washer, Window Coverings, Refrigerator |
|
Basement Development
|
Finished |
|
Basement Features
|
Separate Entrance |
|
Basement Type
|
N/a (finished), N/a |
|
Construction Style Attachment
|
Semi-detached |
|
Construction Style Split Level
|
Backsplit |
|
Cooling Type
|
Central Air Conditioning |
|
Exterior Finish
|
Aluminum Siding, Brick |
|
Fireplace Present
|
Yes |
|
Flooring Type
|
Tile, Vinyl, Hardwood |
|
Foundation Type
|
Block |
|
Heating Fuel
|
Natural Gas |
|
Heating Type
|
Forced Air |
|
Size Interior
|
1,500 - 2,000 Ft2 |
|
Type
|
House |
|
Utility Water
|
Municipal Water |
Parking
Land
|
Acreage
|
No |
|
Sewer
|
Sanitary Sewer |
|
Size Depth
|
120 Ft |
|
Size Frontage
|
30 Ft |
|
Size Irregular
|
30 X 120 Ft |
|
Size Total Text
|
30 X 120 Ft |
|
Zoning Description
|
Rm(f18;a665;u2) |
Rooms
| Level |
Type |
Length |
Width |
Dimensions |
|
Basement |
Bedroom |
2.57 m |
4.26 m |
2.57 m x 4.26 m |
|
Basement |
Bedroom |
3.4 m |
3.16 m |
3.4 m x 3.16 m |
|
Basement |
Foyer |
3.6 m |
2.49 m |
3.6 m x 2.49 m |
|
Main Level |
Living Room |
4.35 m |
4.68 m |
4.35 m x 4.68 m |
|
Main Level |
Dining Room |
2.77 m |
3.32 m |
2.77 m x 3.32 m |
|
Main Level |
Kitchen |
2.5 m |
5.36 m |
2.5 m x 5.36 m |
|
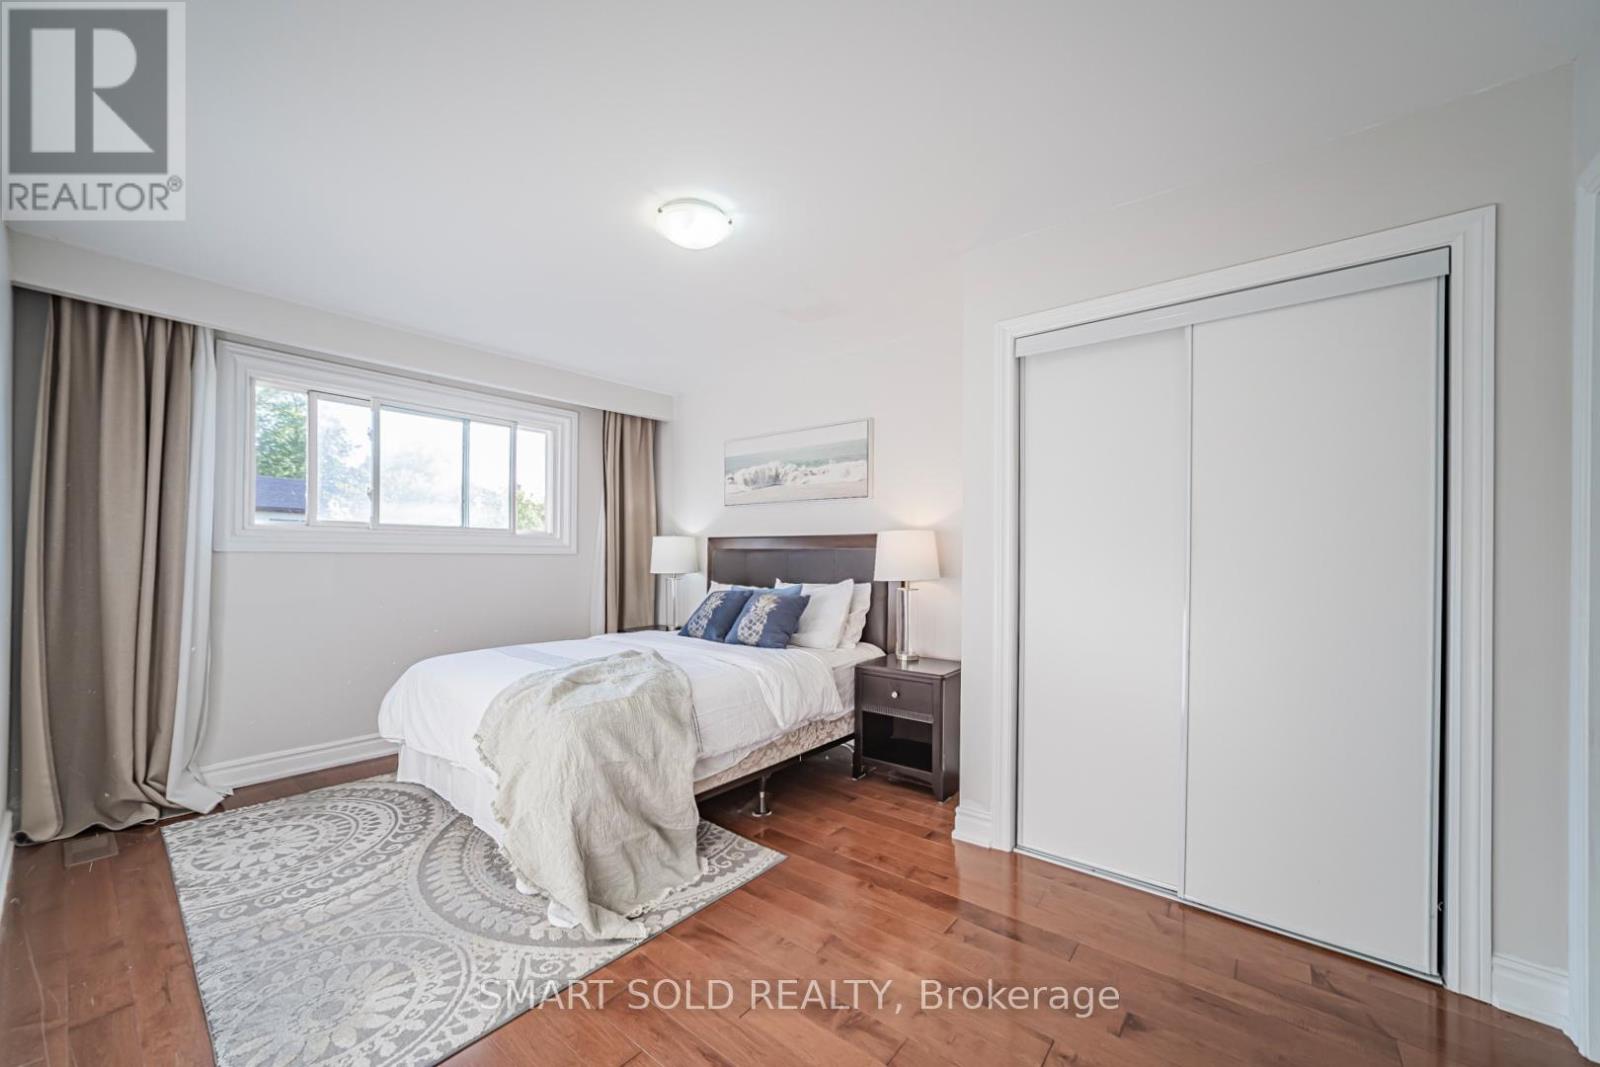
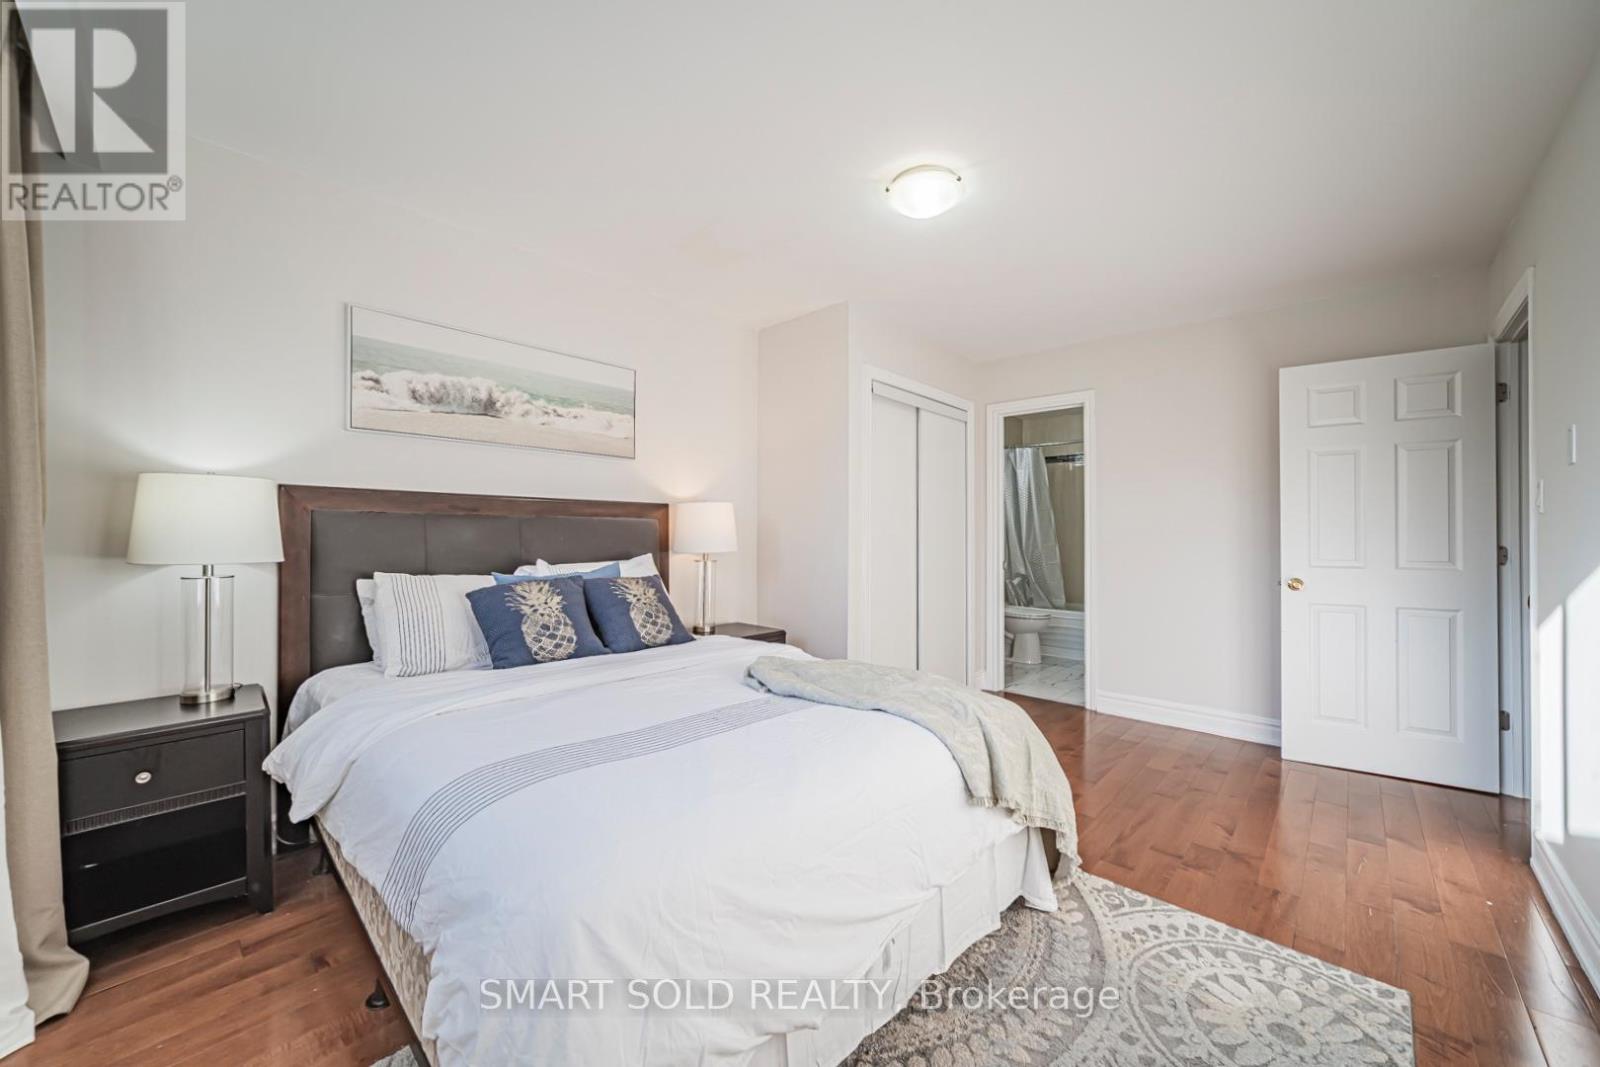
Upper Level |
Primary Bedroom |
4.68 m |
3.28 m |
4.68 m x 3.28 m |
|
Upper Level |
Bedroom 2 |
3.08 m |
3.67 m |
3.08 m x 3.67 m |
|
Upper Level |
Bedroom 3 |
2.62 m |
3.12 m |
2.62 m x 3.12 m |
|
Ground Level |
Dining Room |
2 m |
6.51 m |
2 m x 6.51 m |
|
Ground Level |
Kitchen |
1.48 m |
6.51 m |
1.48 m x 6.51 m |
|
In Between |
Family Room |
4.39 m |
3.57 m |
4.39 m x 3.57 m |
|
In Between |
Bedroom |
3.22 m |
4.38 m |
3.22 m x 4.38 m |
https://www.realtor.ca/real-estate/29822750/151-silas-hill-drive-toronto-don-valley-village-don-valley-village