

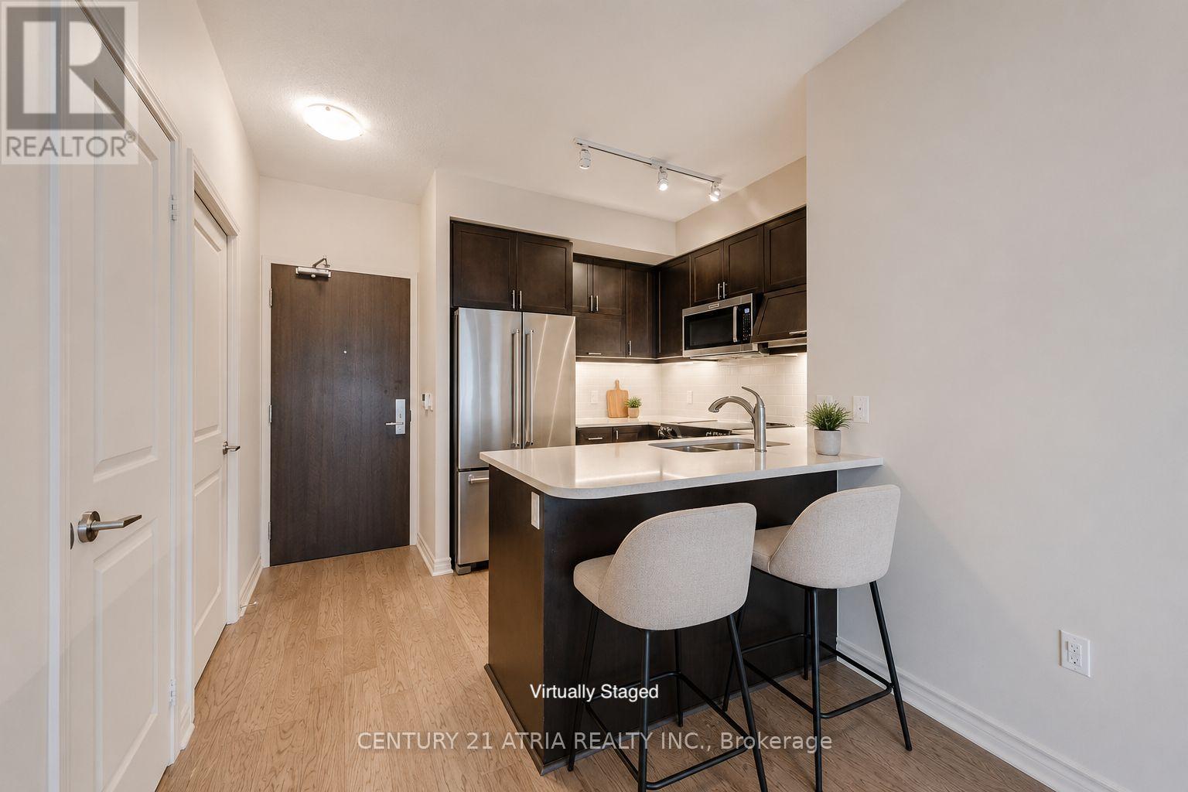
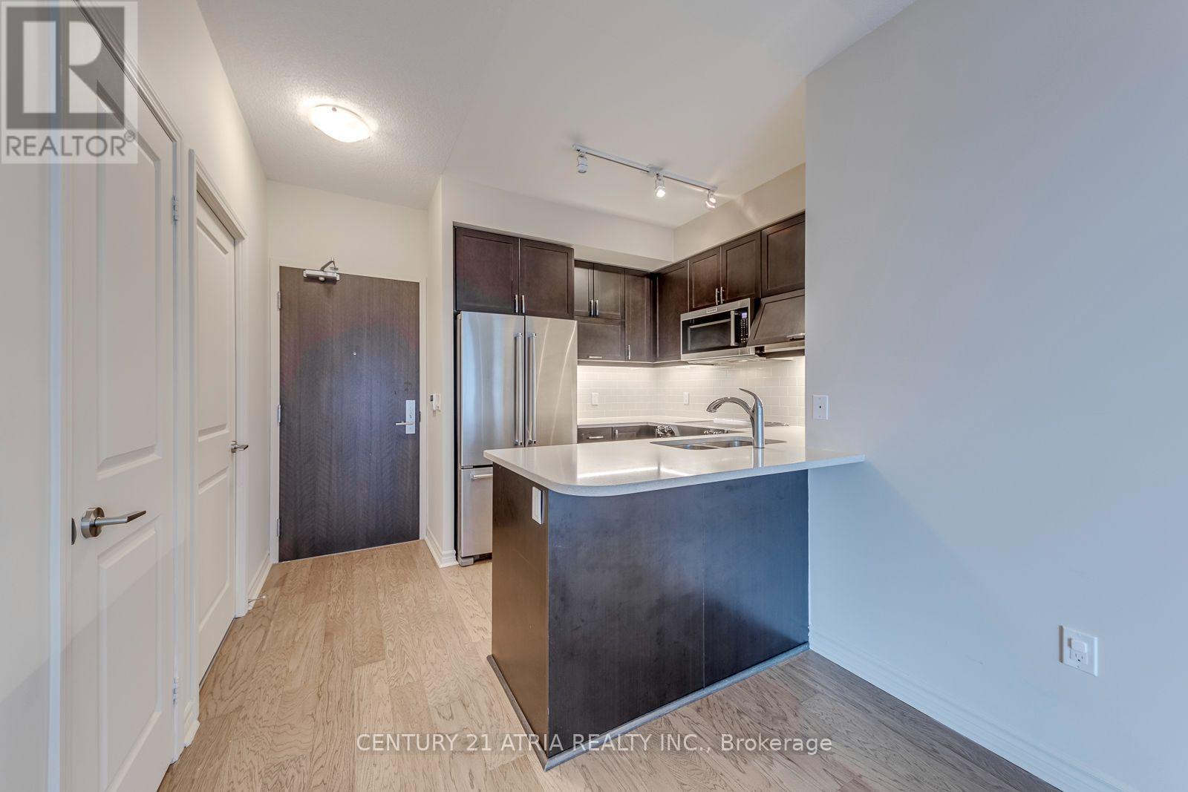
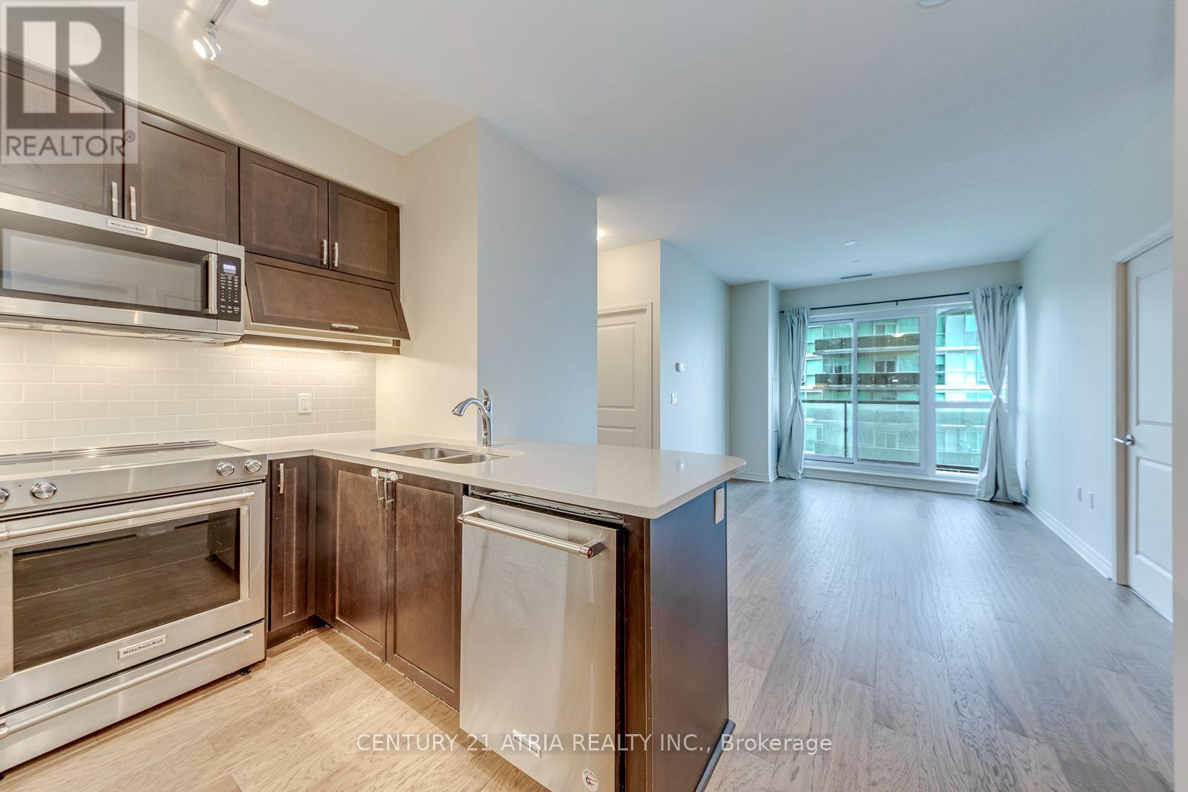
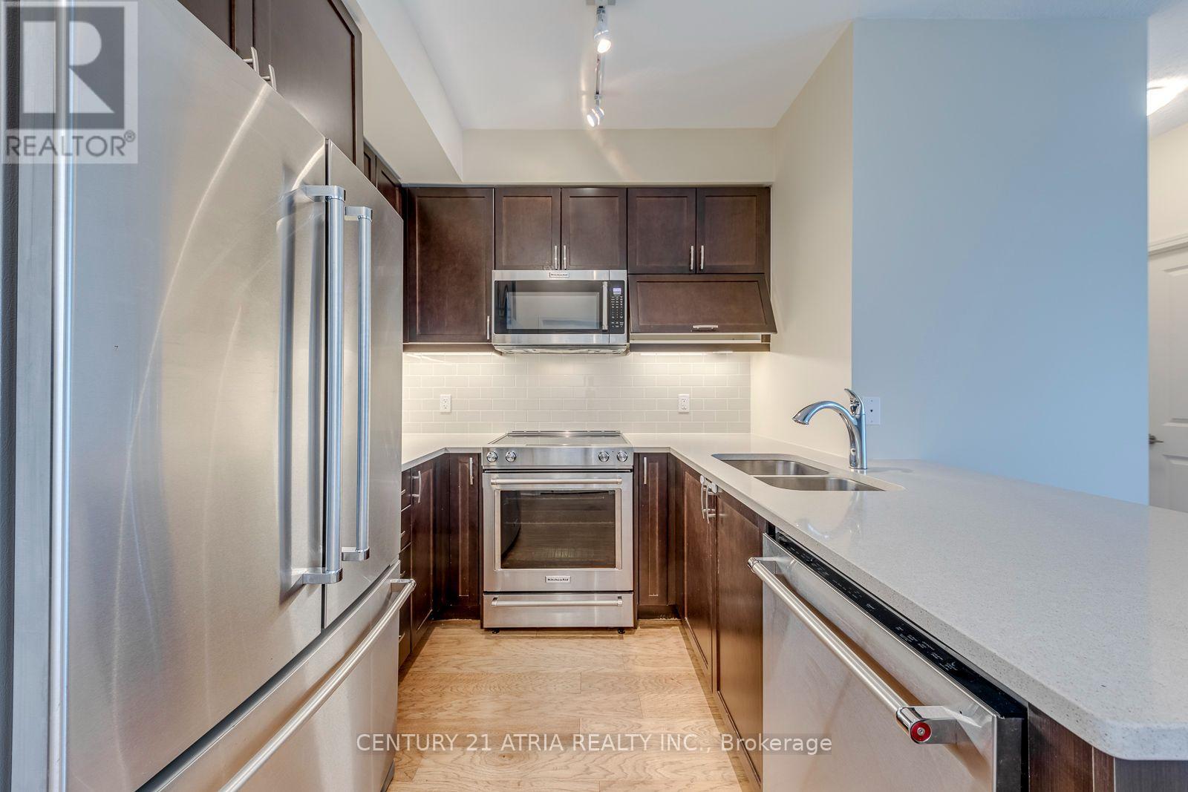




1512 – 39 Annie Craig Drive, Toronto, Ontario M8V 0H1 (30077196)

1512 - 39 Annie Craig Drive Toronto, Ontario M8V 0H1

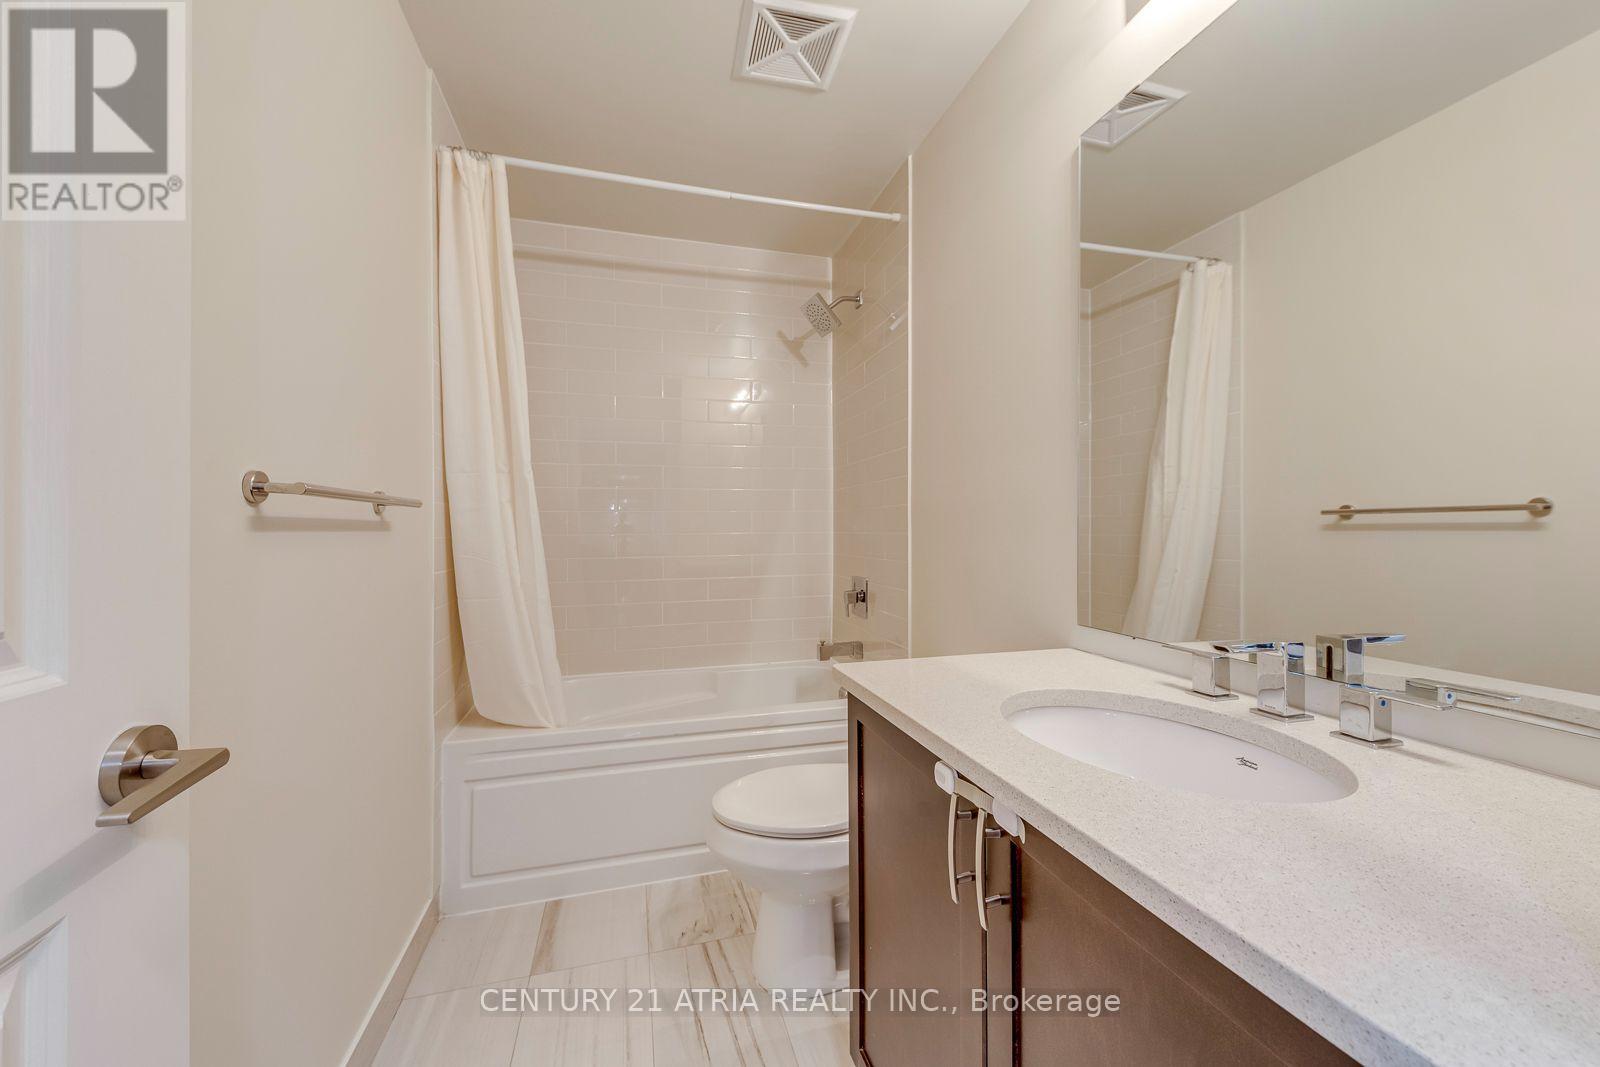
3 Bedroom 2 Bathroom 700 - 799 ft2
Indoor Pool Central Air Conditioning Forced Air

$689,900

Maintenance, Heat, Water, Common Area Maintenance, Insurance, Parking

$681.95 Monthly

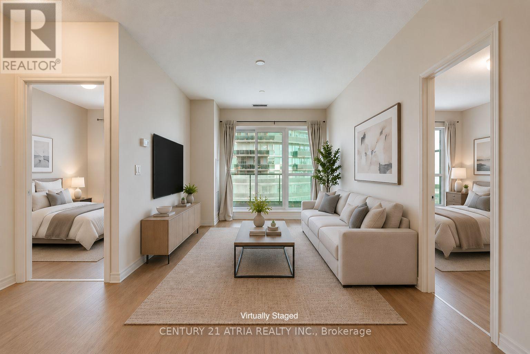
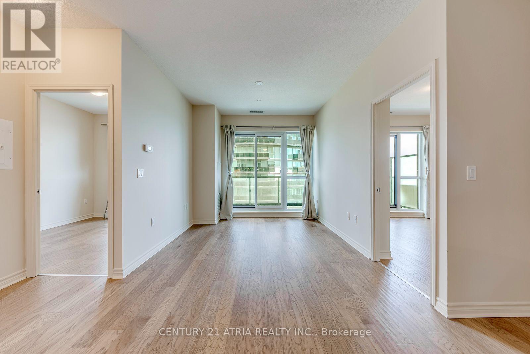
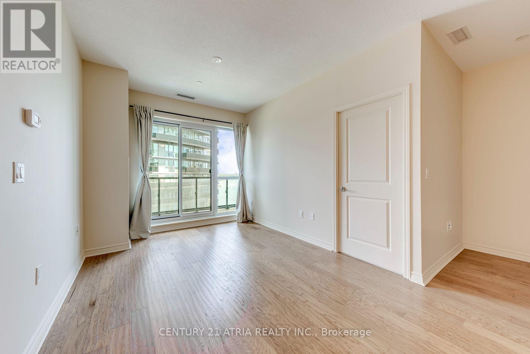
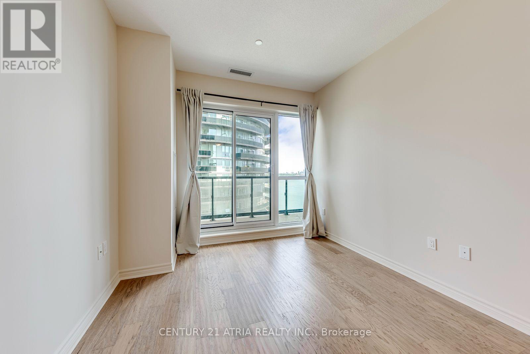
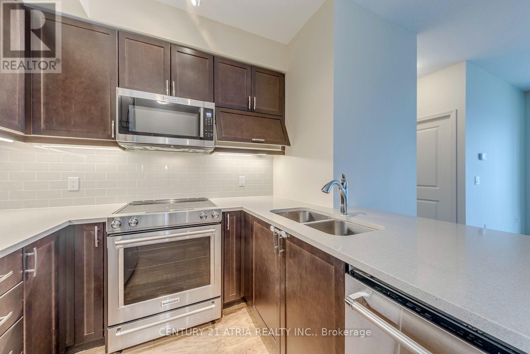
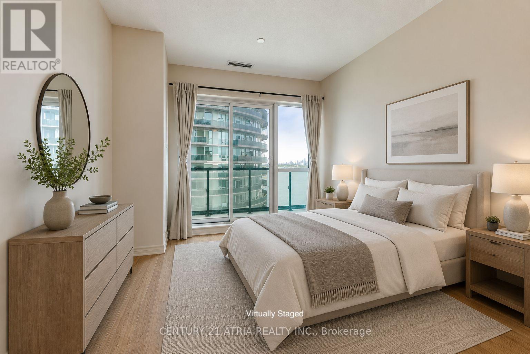
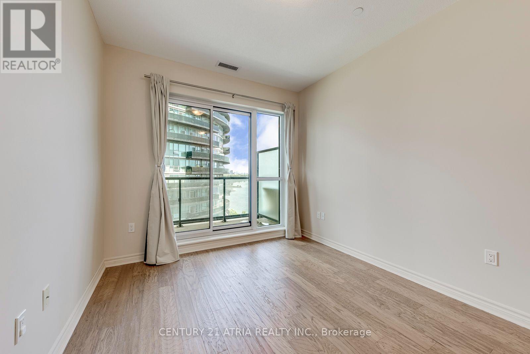
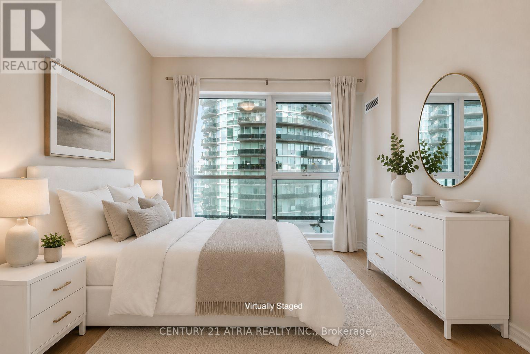
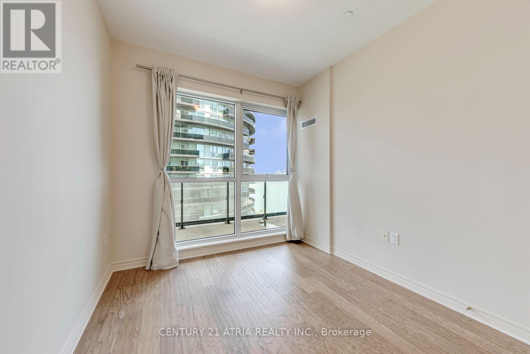
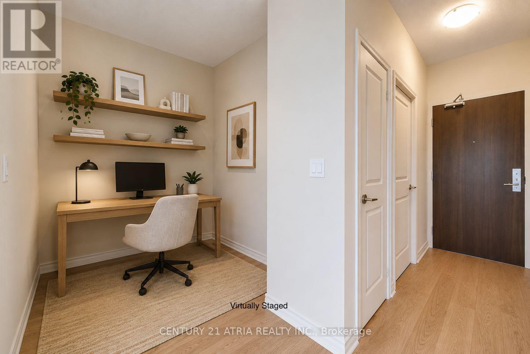
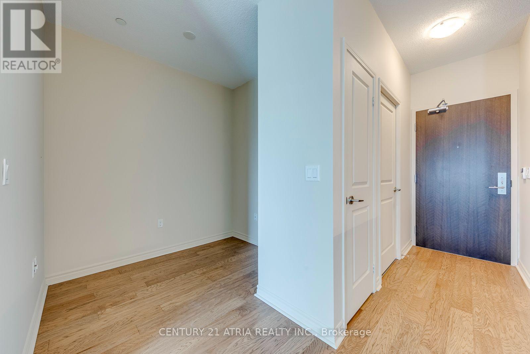
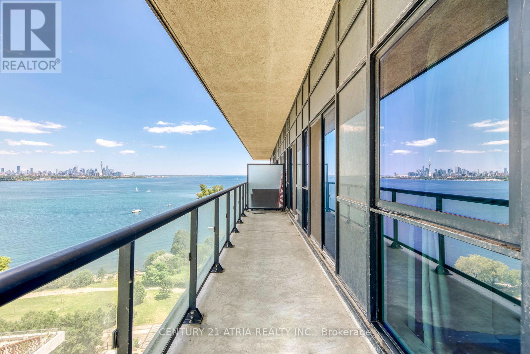
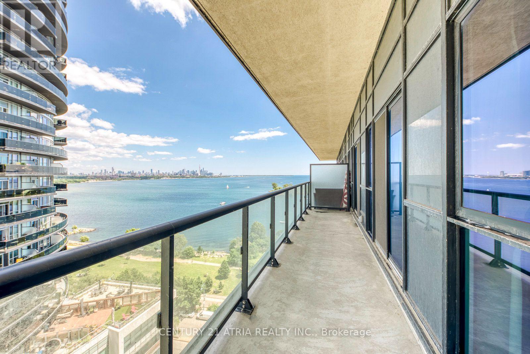
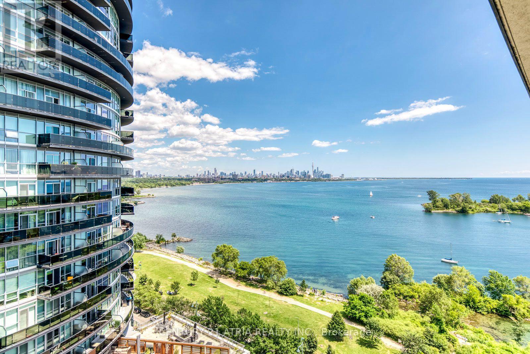
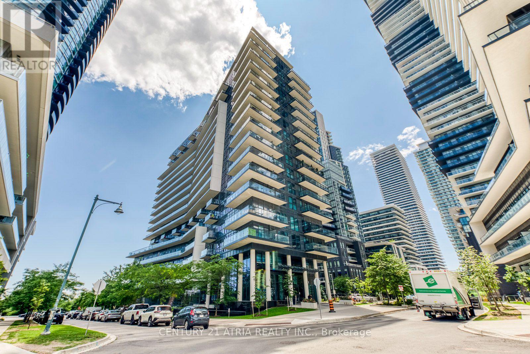
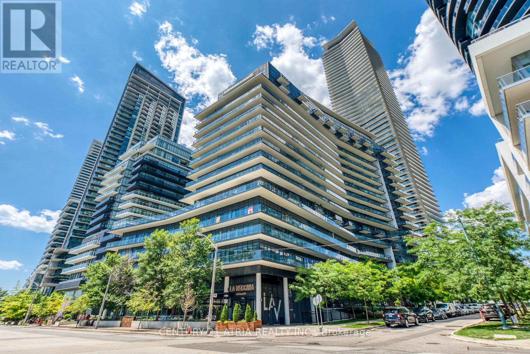
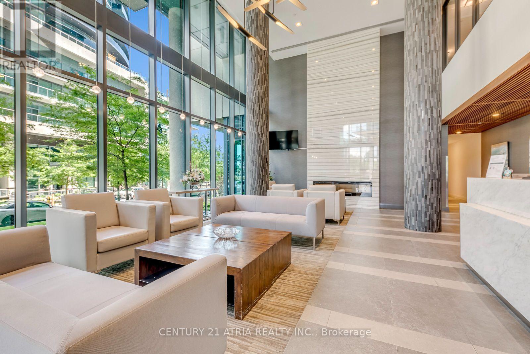
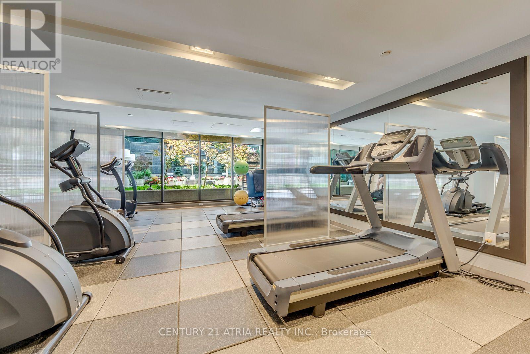
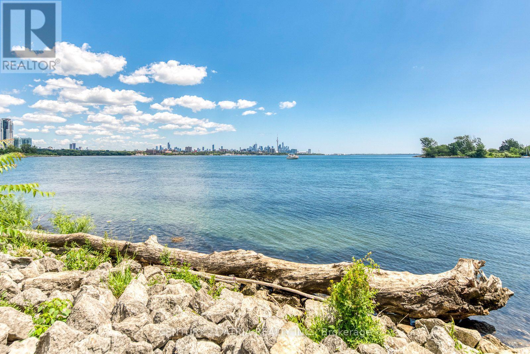
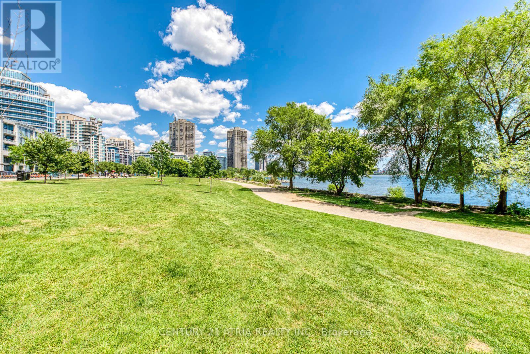
Welcome to The Cove at Humber Bay Shores, where exceptional waterfront living meets breathtaking views. This rare split 2-bedroom + den suite offers 785 sq. ft. of thoughtfully designed open-concept living, plus a spacious 150 sq. ft. private balcony with unobstructed views of Lake Ontario and the Toronto skyline views that, like diamonds, are forever. Floor-to-ceiling windows fill the home with natural light, while the functional layout includes a versatile den that's perfect for a home office or guest space. Enjoy one of Toronto's most sought-after waterfront communities, just steps to scenic trails, parks, marinas, beaches, cafés, restaurants, yacht clubs, and everyday conveniences. Commuting is effortless with easy access to the TTC, GO Transit, Gardiner Expressway, and QEW, placing downtown Toronto just minutes away. Residents also enjoy premium amenities, including a fitness centre, indoor pool, and games room located at 38 Annie Craig Drive. Whether you're enjoying your morning coffee overlooking the lake or taking in the city lights at night, this is a rare opportunity to experience the very best of lakeside living in vibrant Humber Bay Shores. (id:50976)

Property Details

MLS® Number W13603774
Property Type Single Family
Community Name Mimico
Amenities Near By Beach, Hospital, Marina, Park, Public Transit
Community Features Pets Allowed With Restrictions
Features Balcony, Carpet Free
Parking Space Total 1
Pool Type Indoor Pool
View Type City View, Lake View, View Of Water

Building

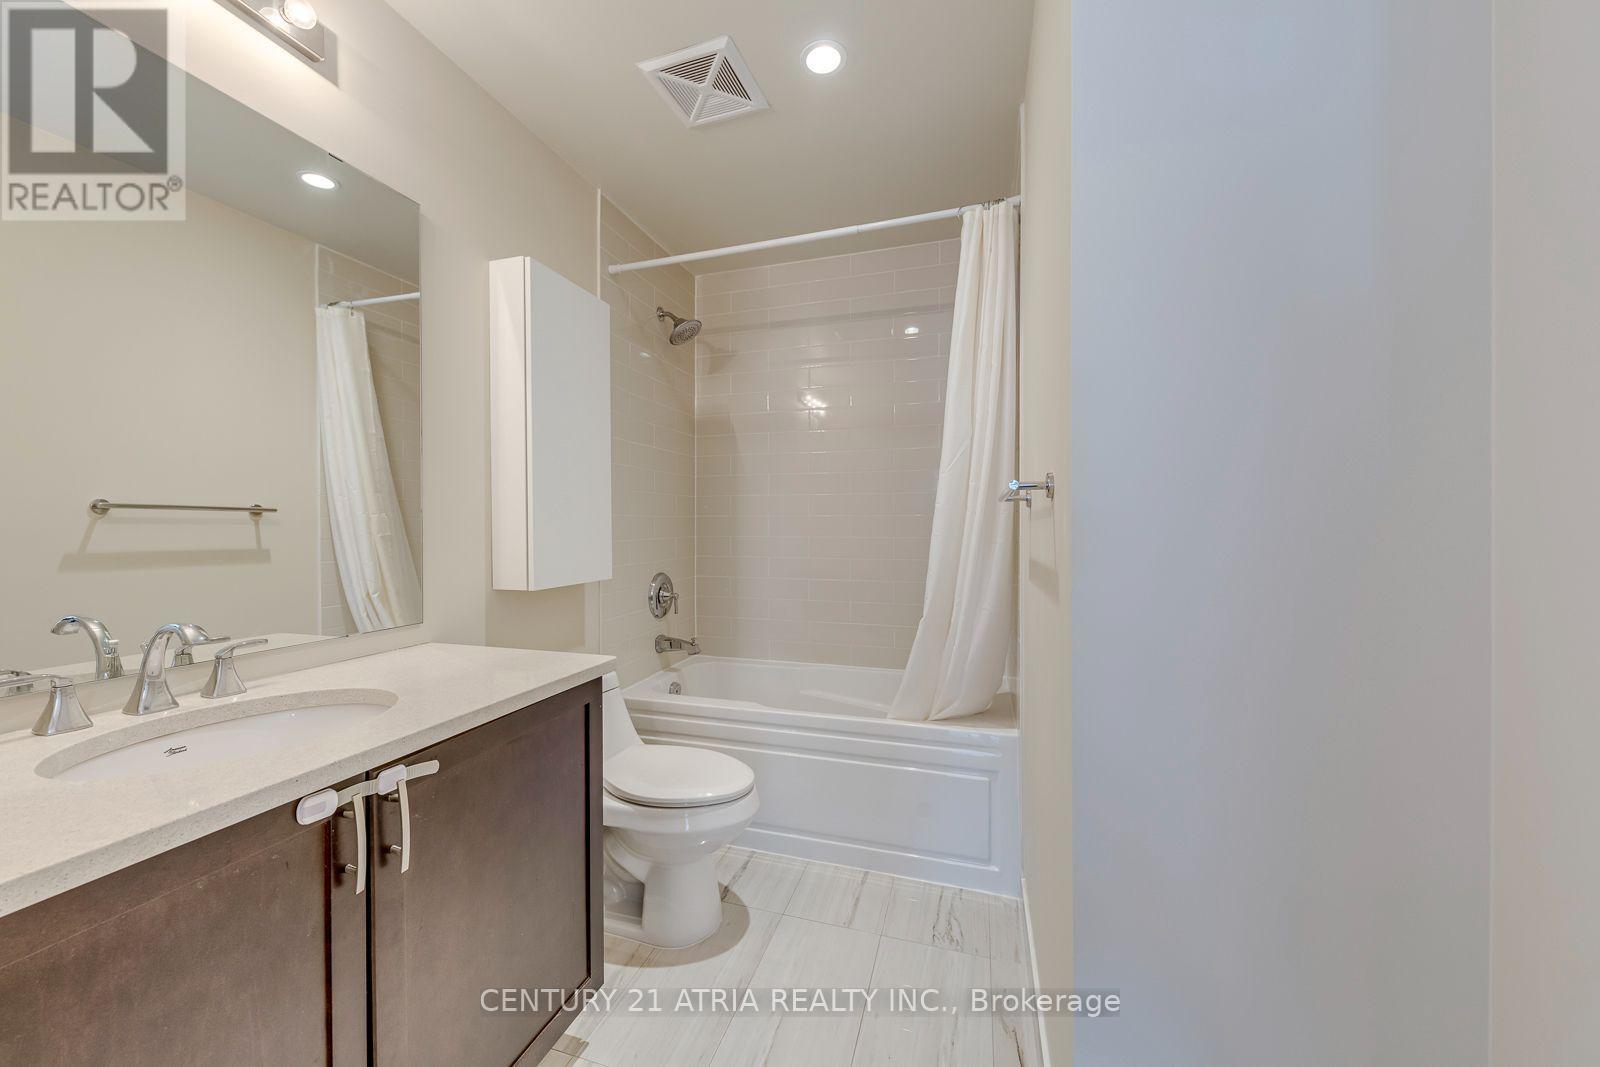
Bathroom Total 2
Bedrooms Above Ground 2
Bedrooms Below Ground 1
Bedrooms Total 3
Amenities Security/concierge, Exercise Centre, Party Room, Visitor Parking, Storage - Locker
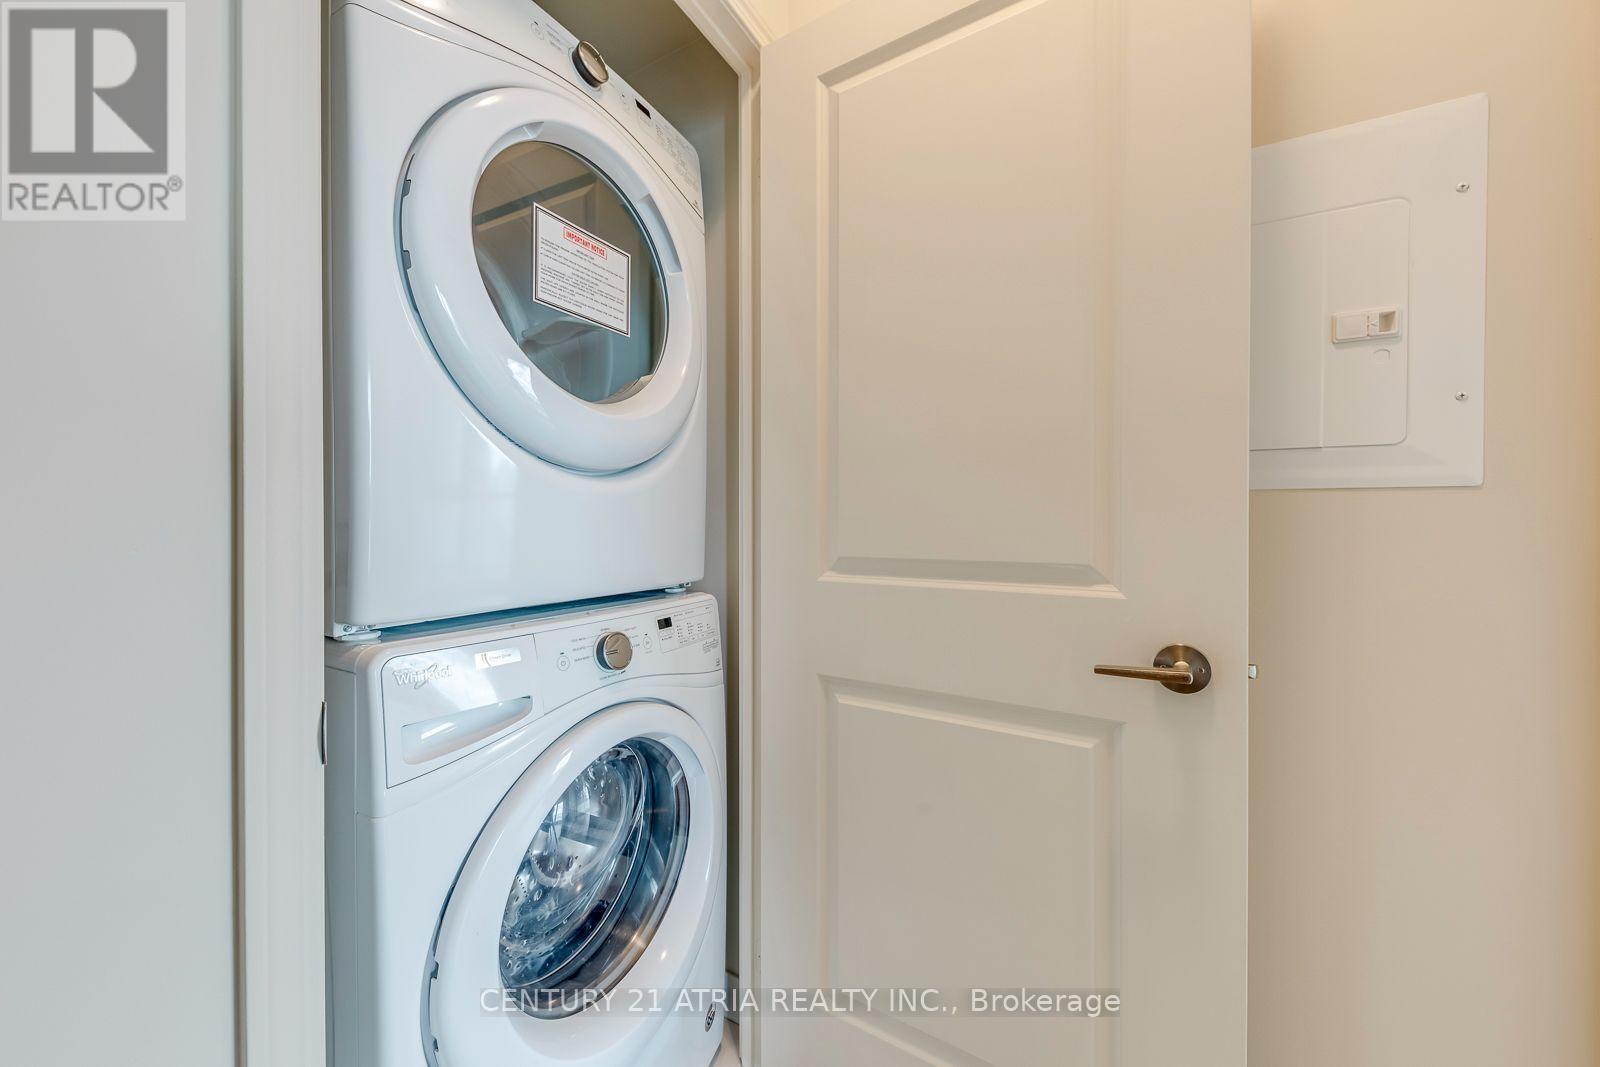
Appliances Dishwasher, Dryer, Microwave, Stove, Washer, Refrigerator
Basement Type None
Cooling Type Central Air Conditioning
Exterior Finish Brick, Concrete
Flooring Type Laminate
Heating Fuel Natural Gas
Heating Type Forced Air
Size Interior 700 - 799 Ft2
Type Apartment

Parking

Underground
Garage

Land

Acreage No
Land Amenities Beach, Hospital, Marina, Park, Public Transit

Rooms

Level Type Dimensions
Flat Kitchen 2.4 m x 2.75 m
Flat Dining Room 3.1 m x 5.25 m
Flat Living Room 3.1 m x 5.25 m
Flat Primary Bedroom 3.05 m x 3.75 m
Flat Bedroom 2 2.71 m x 3.06 m
Flat Den 3.01 m x 2.04 m

https://www.realtor.ca/real-estate/30077196/1512-39-annie-craig-drive-toronto-mimico-mimico

Contact Us

Contact us for more information

Generating Captcha

Brendon Alexandre Schembri
Salesperson

(905) 510-8188
(905) 510-8188
www.brendonschembri.com/
www.facebook.com/MrRealEstateTO
www.linkedin.com/profile/view?id=163954269&trk=nav_responsive_tab_profile_pic

Century 21 Atria Realty Inc.
191 John St Unit 100
Toronto, Ontario M5T 1X3

(416) 203-8838
www.century21atria.com/

Your Favourites


No Favourites Found
