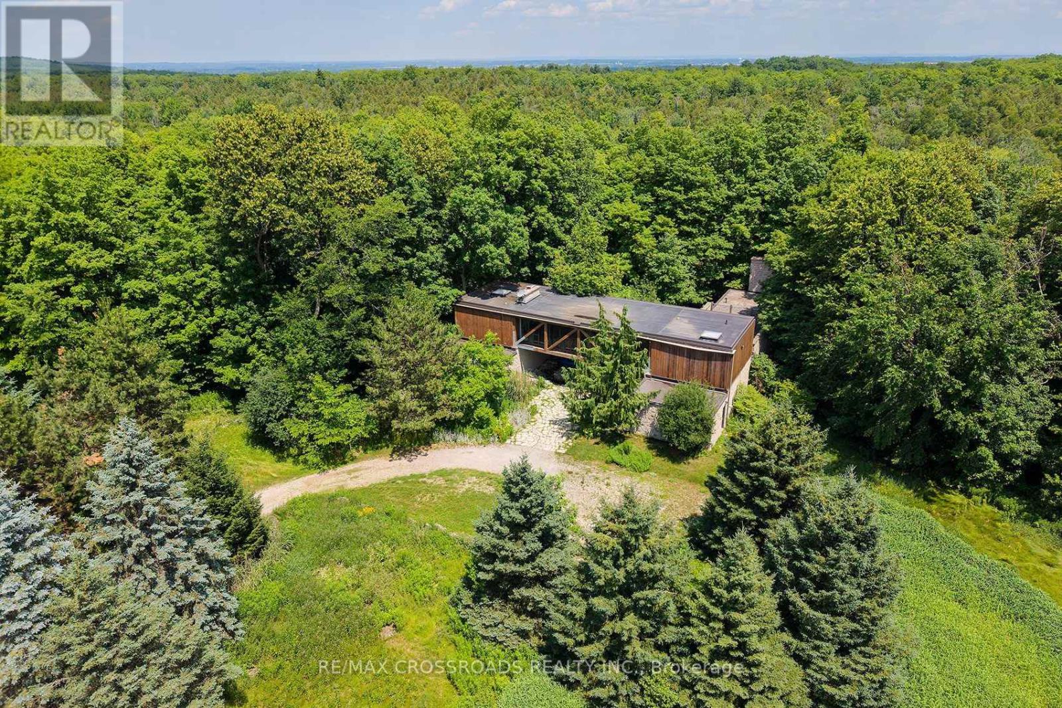
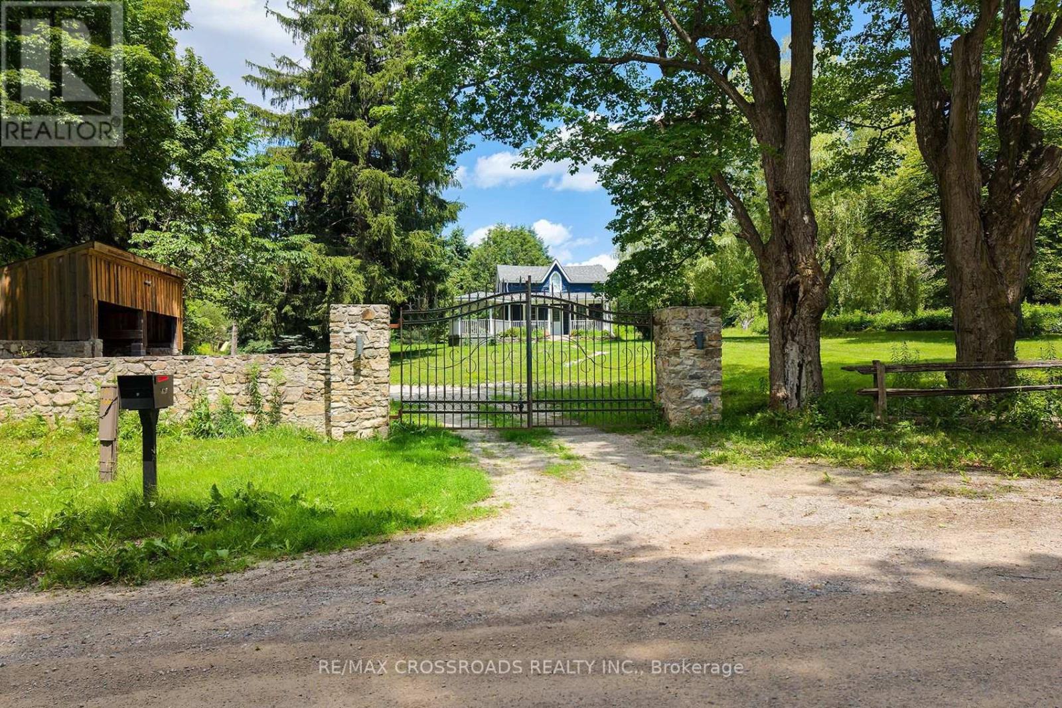
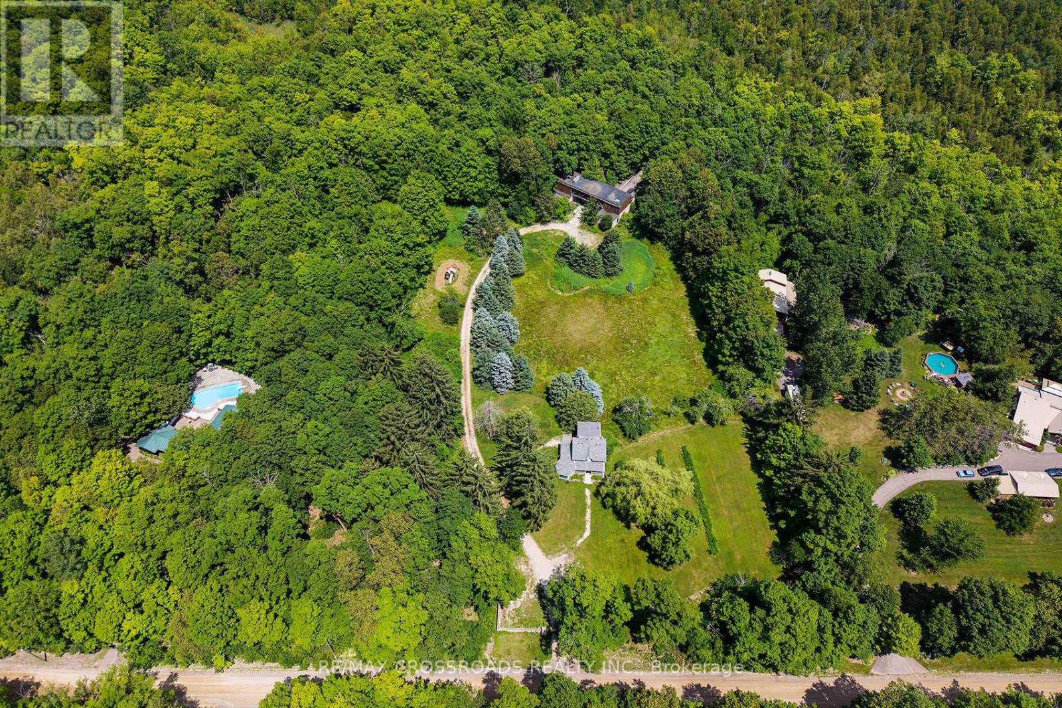
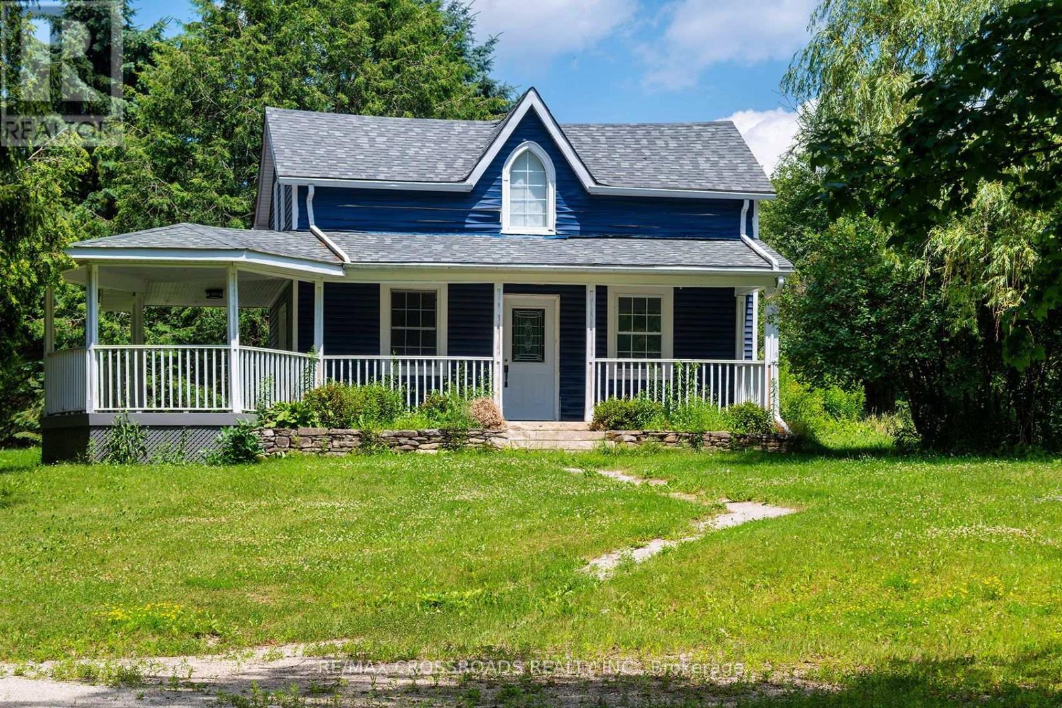
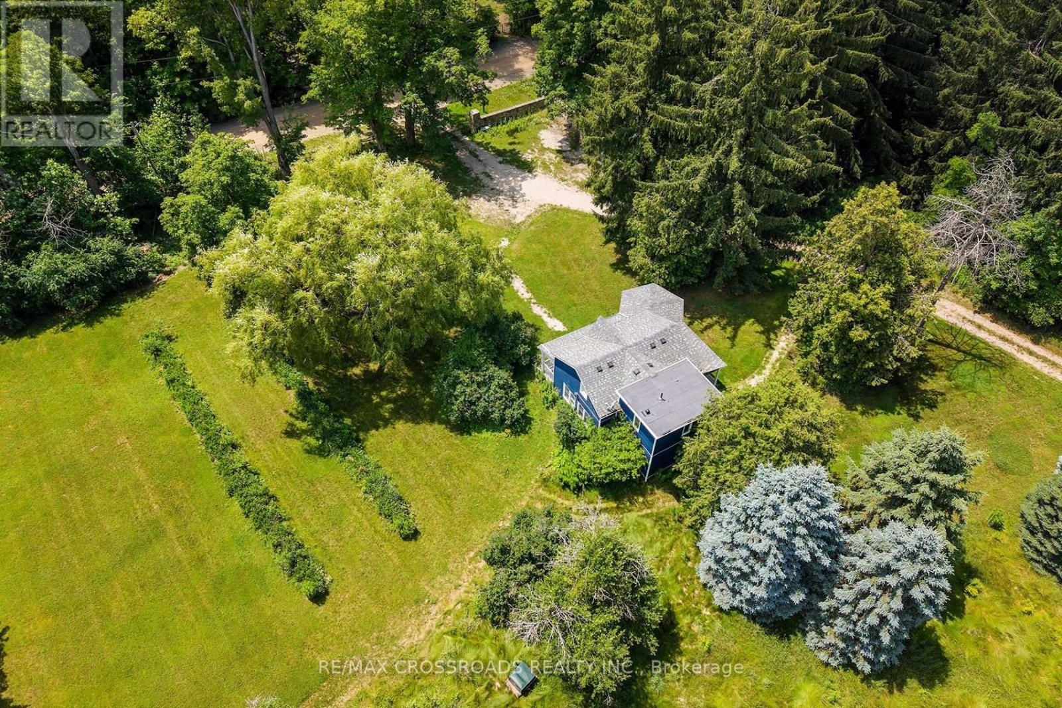
2 Bathroom
3,500 - 5,000 ft2
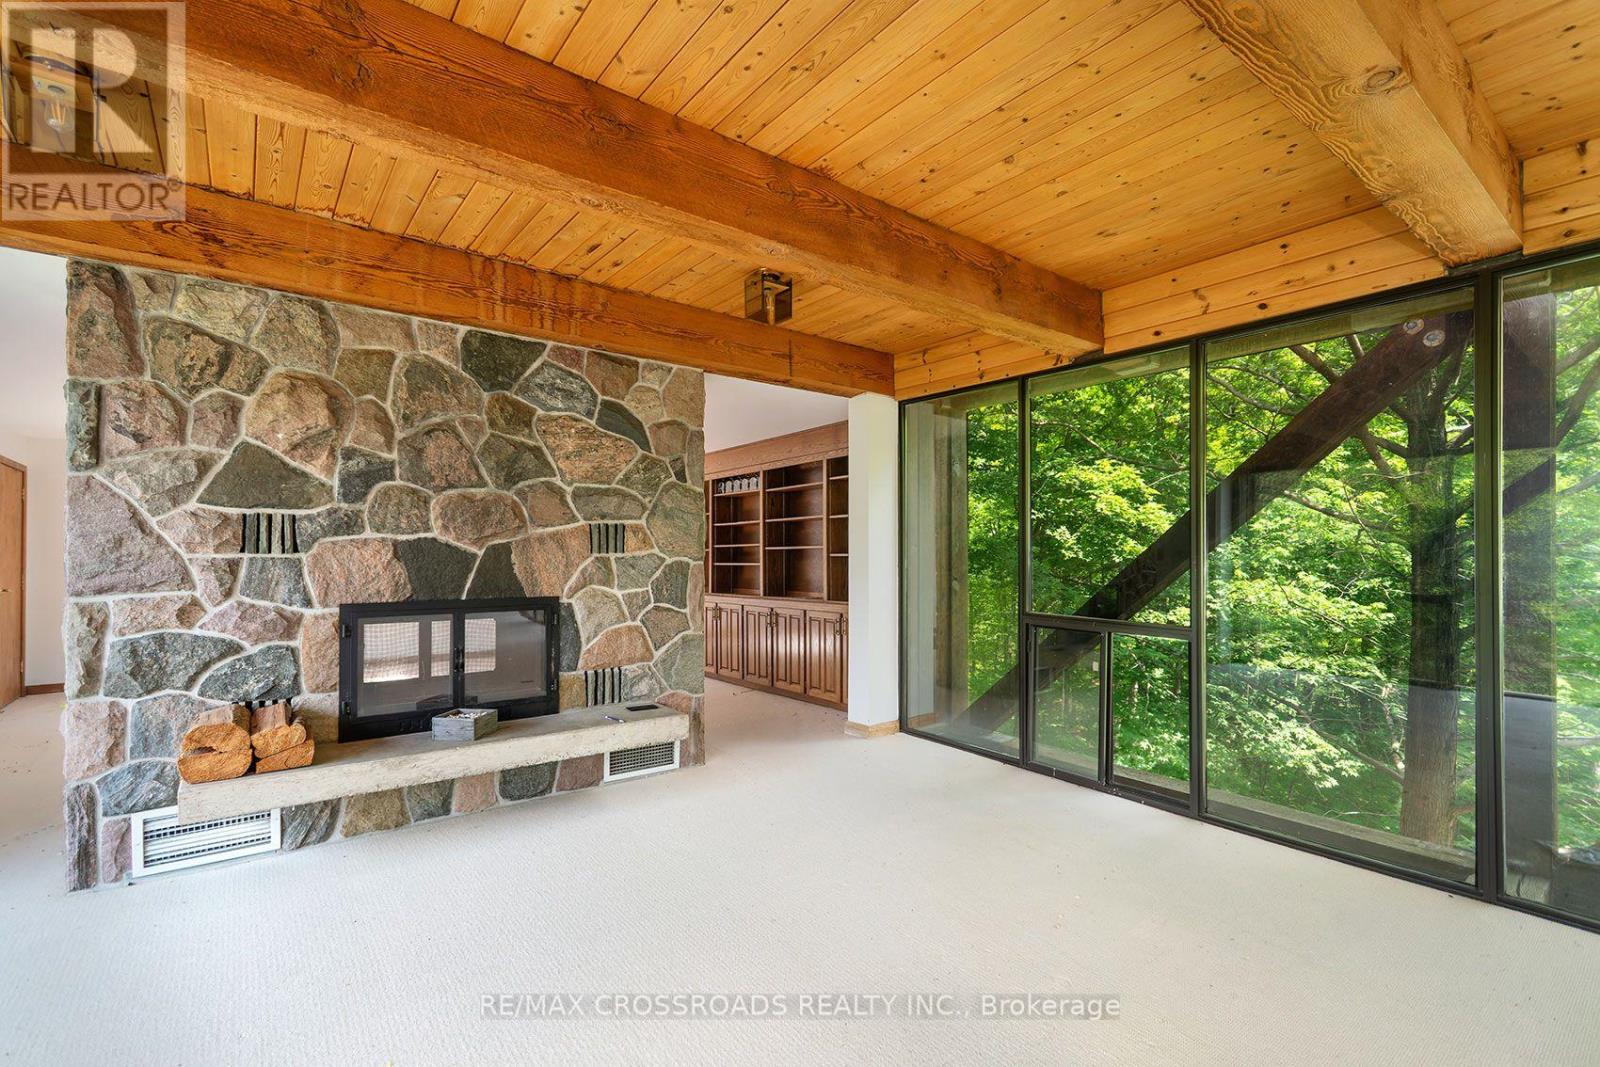
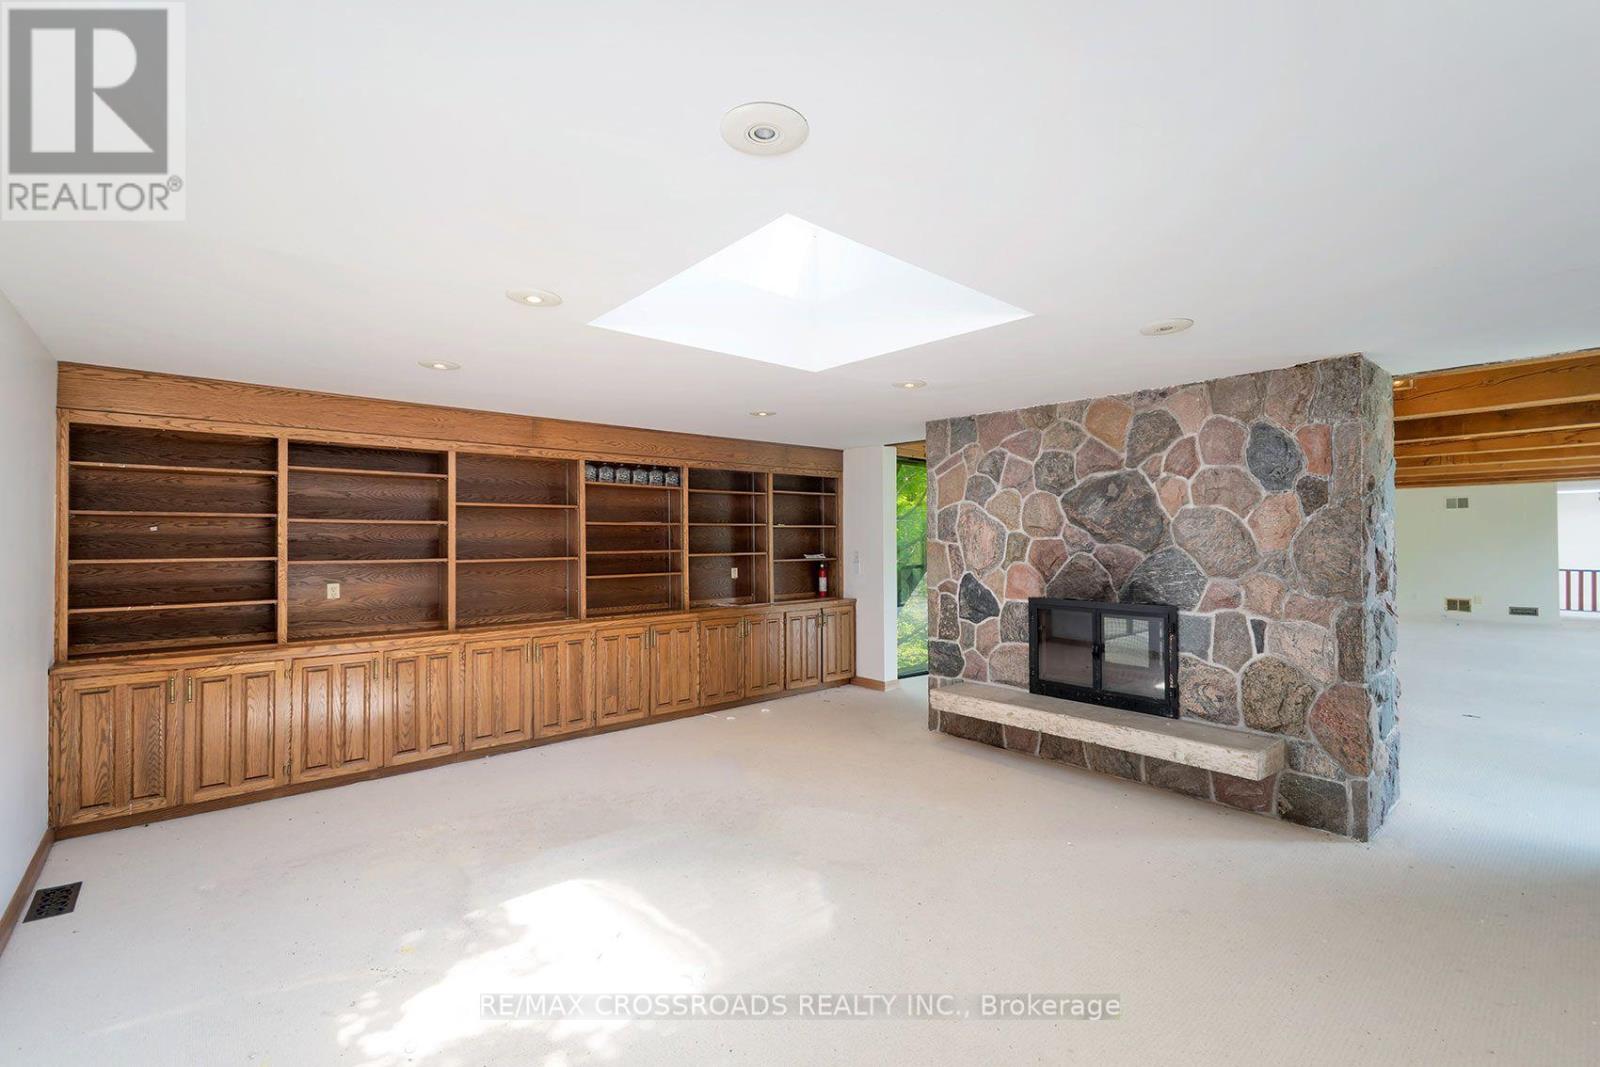
Fireplace
Other
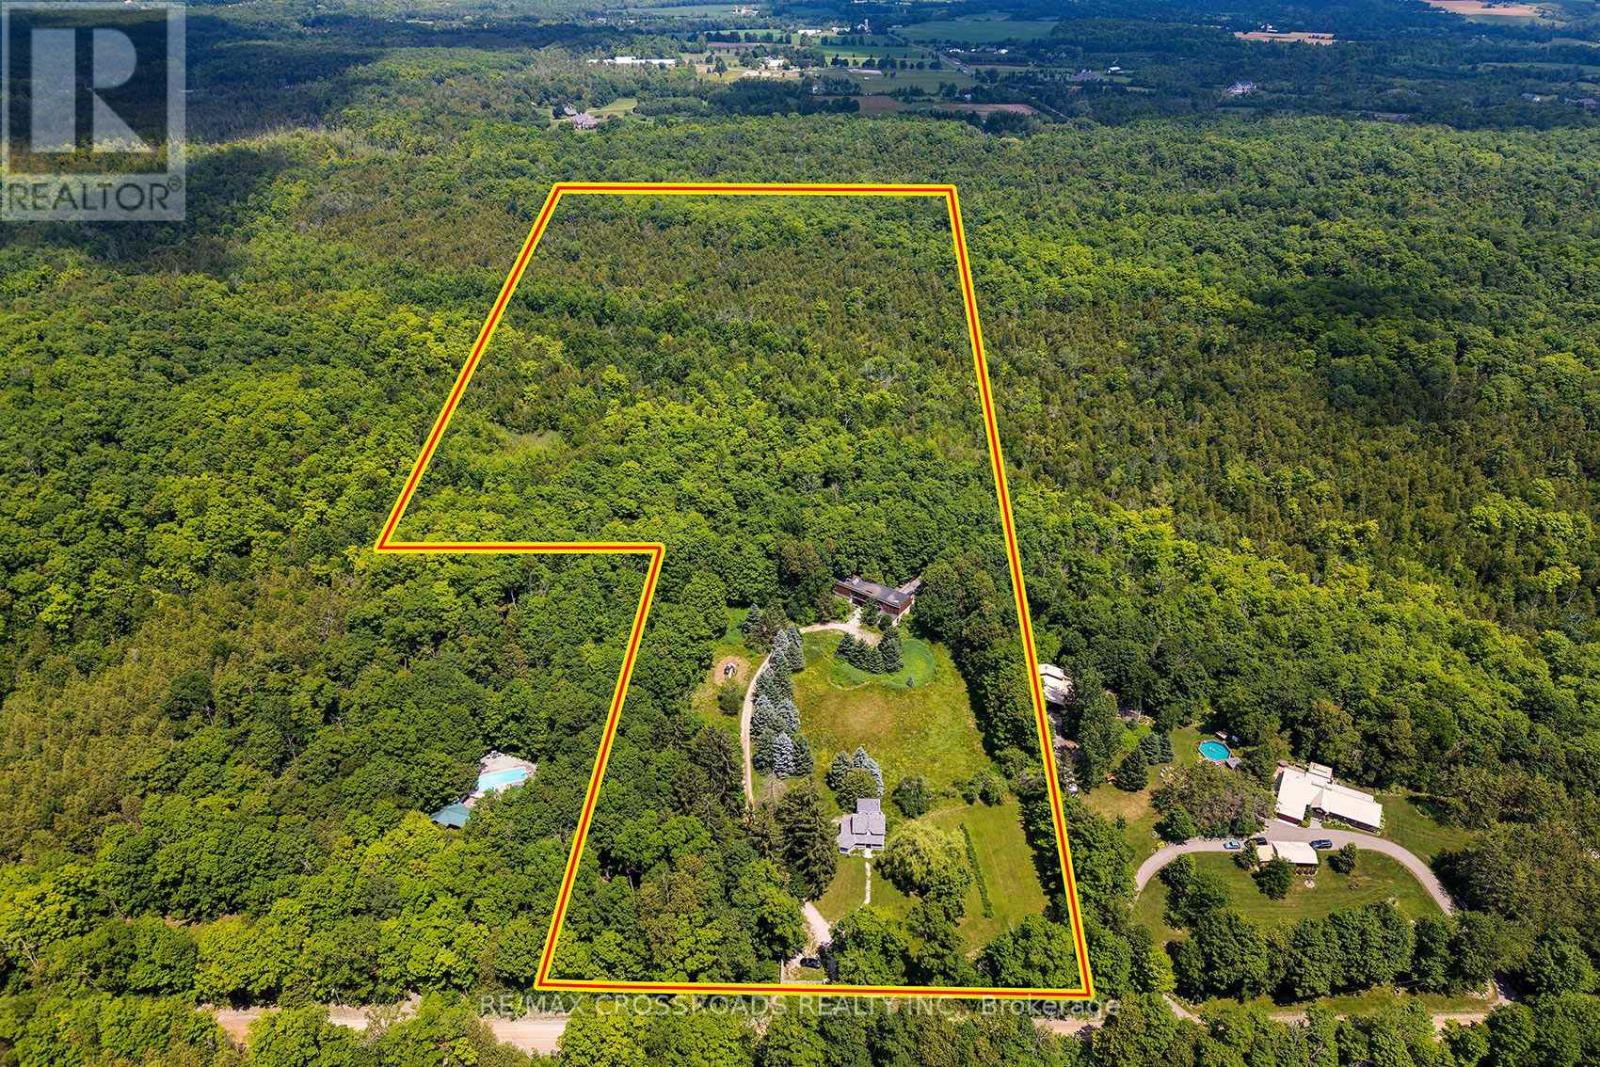
Acreage
$1,999,900
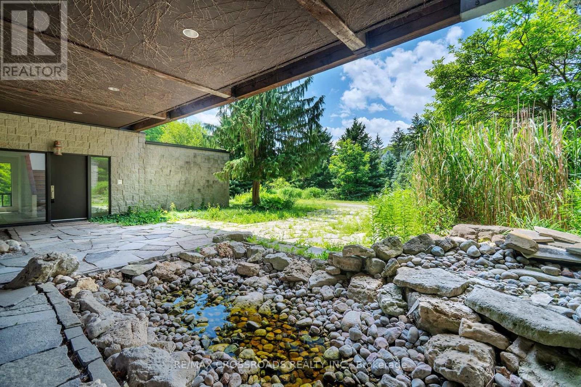
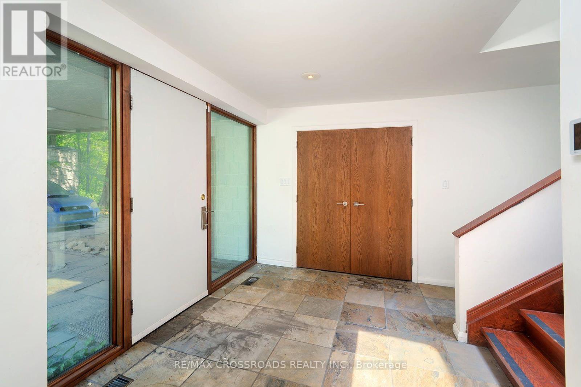
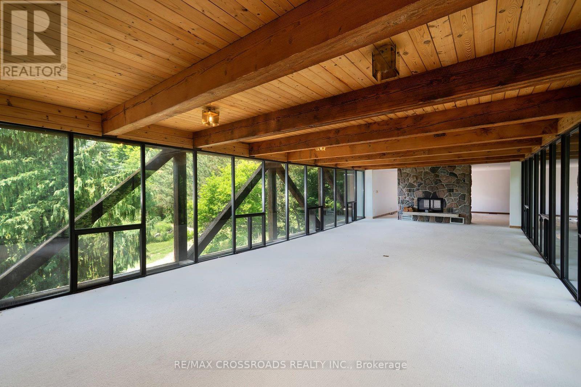
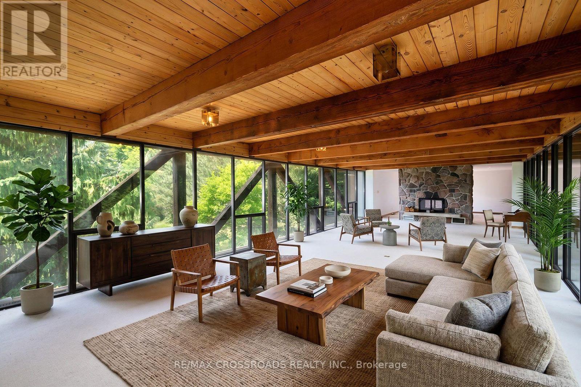
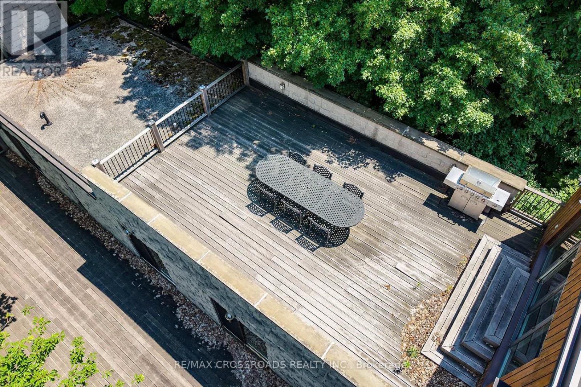
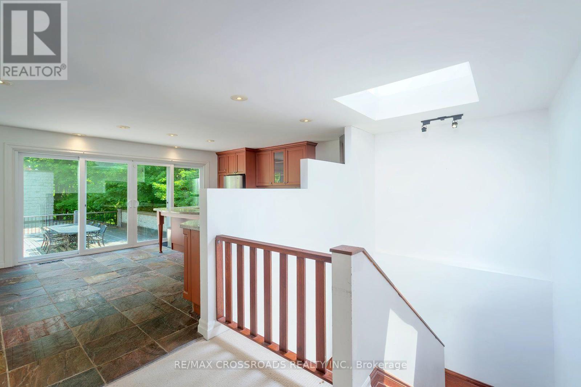
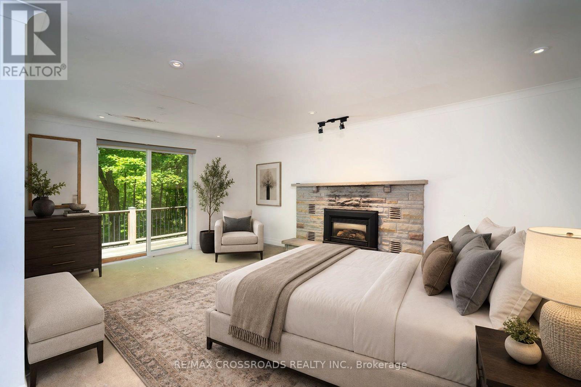
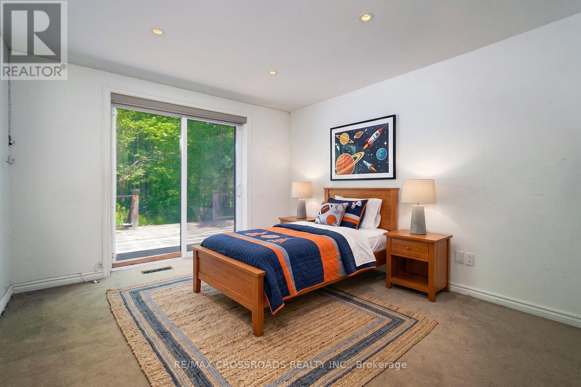
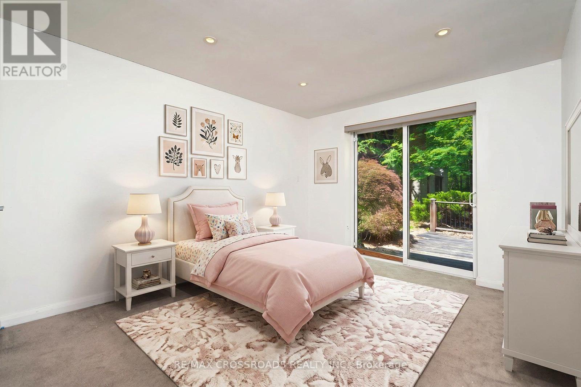
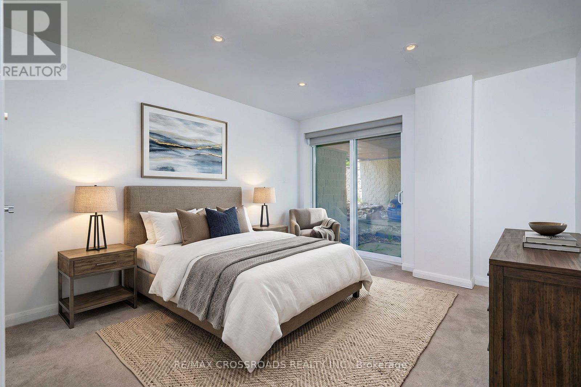
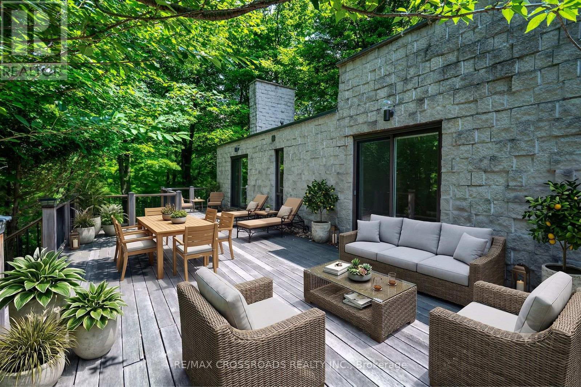
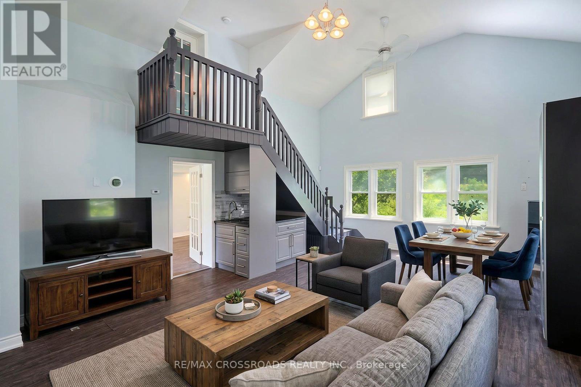
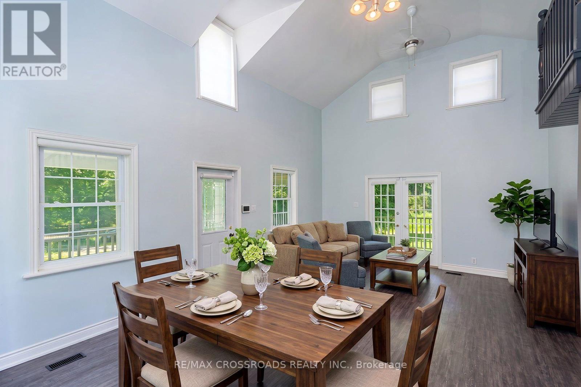
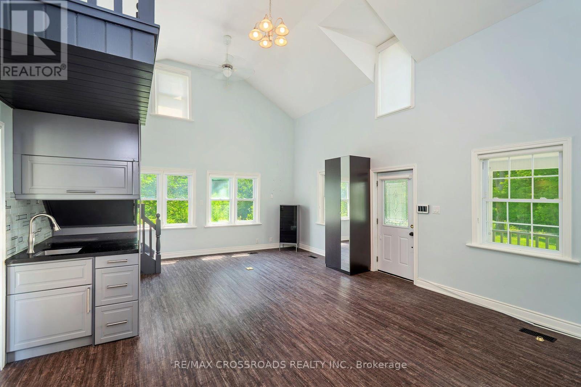
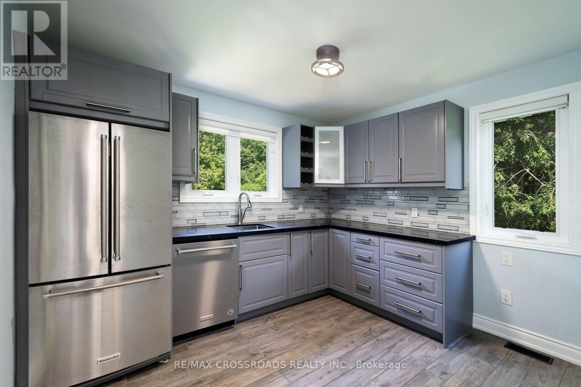

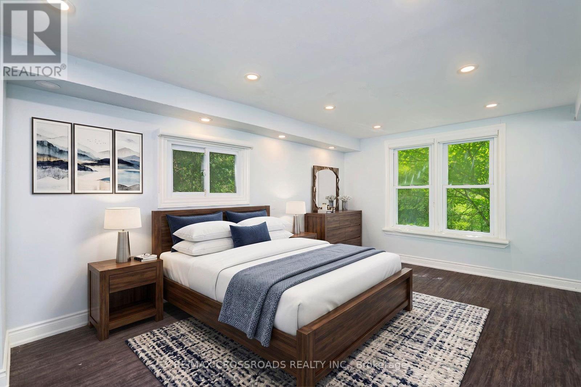
SEE ADDITIONAL REMARKS TO DATA FORM. Some photos are virtually staged. (id:50976)
Property Details
|
MLS® Number
|
W13659008 |
|
Property Type
|
Single Family |
|
Community Name
|
Rural Caledon |
|
Equipment Type
|
Water Heater |
|
Parking Space Total
|
8 |
|
Rental Equipment Type
|
Water Heater |
Building
|
Bathroom Total
|
2 |
|
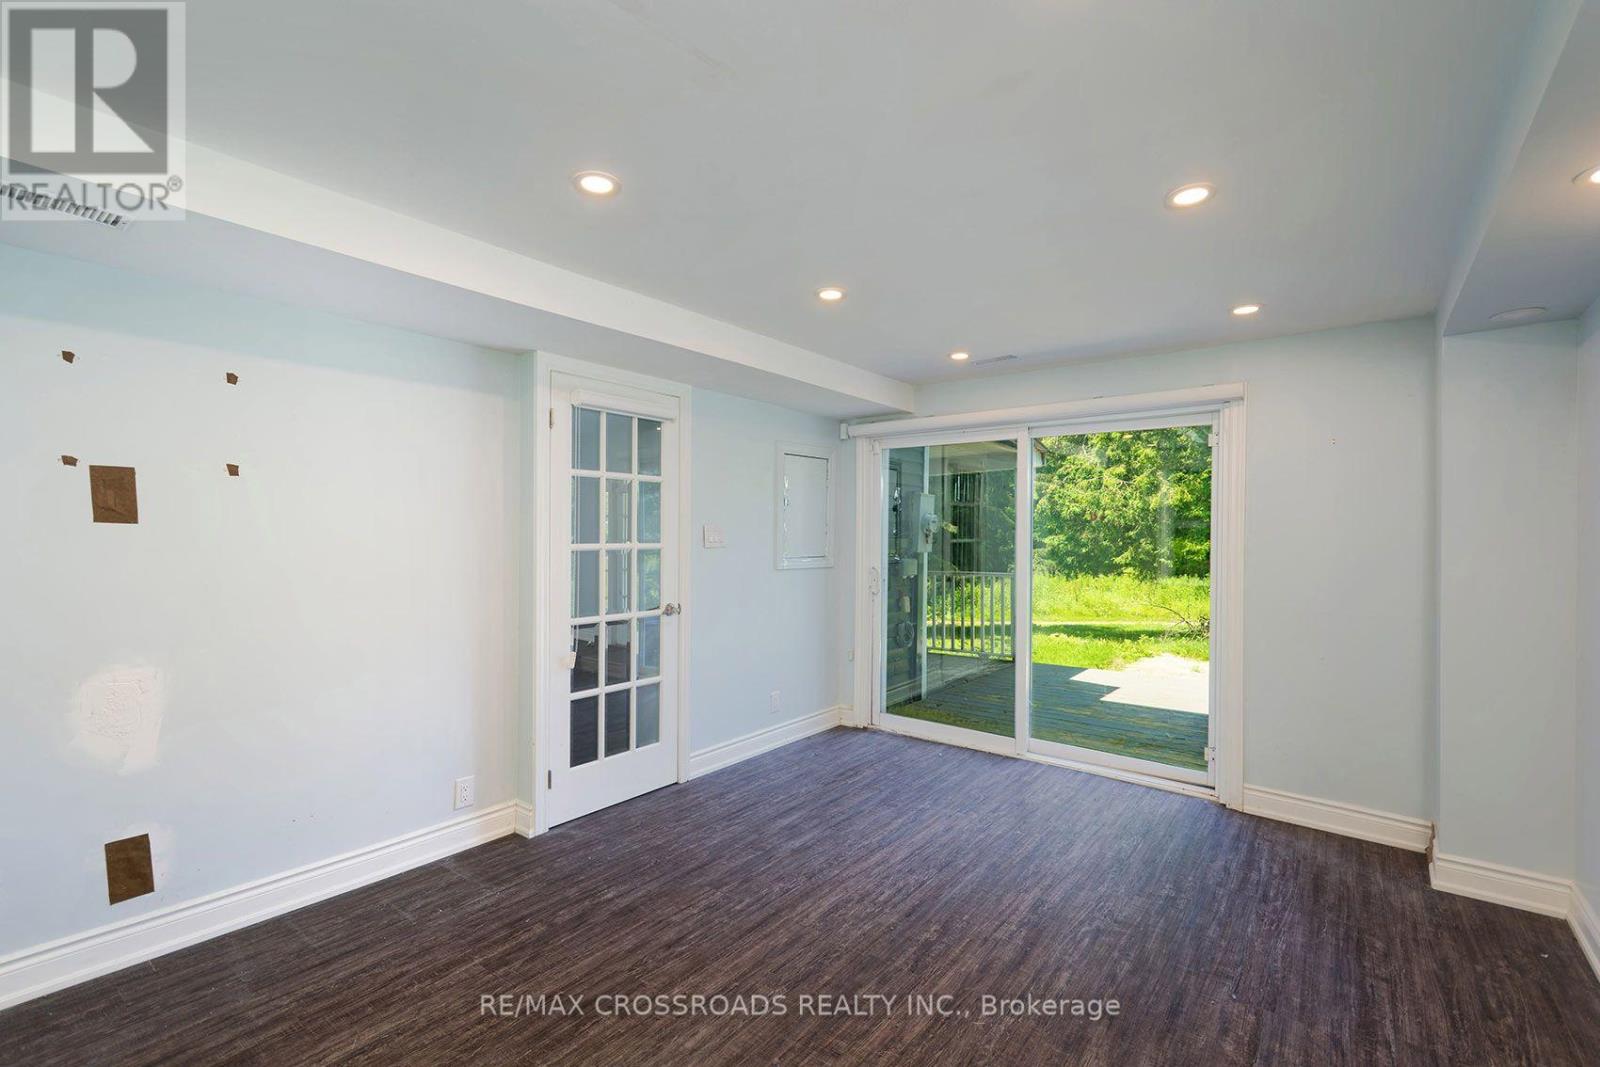
Basement Development
|
Finished |
|
Basement Features
|
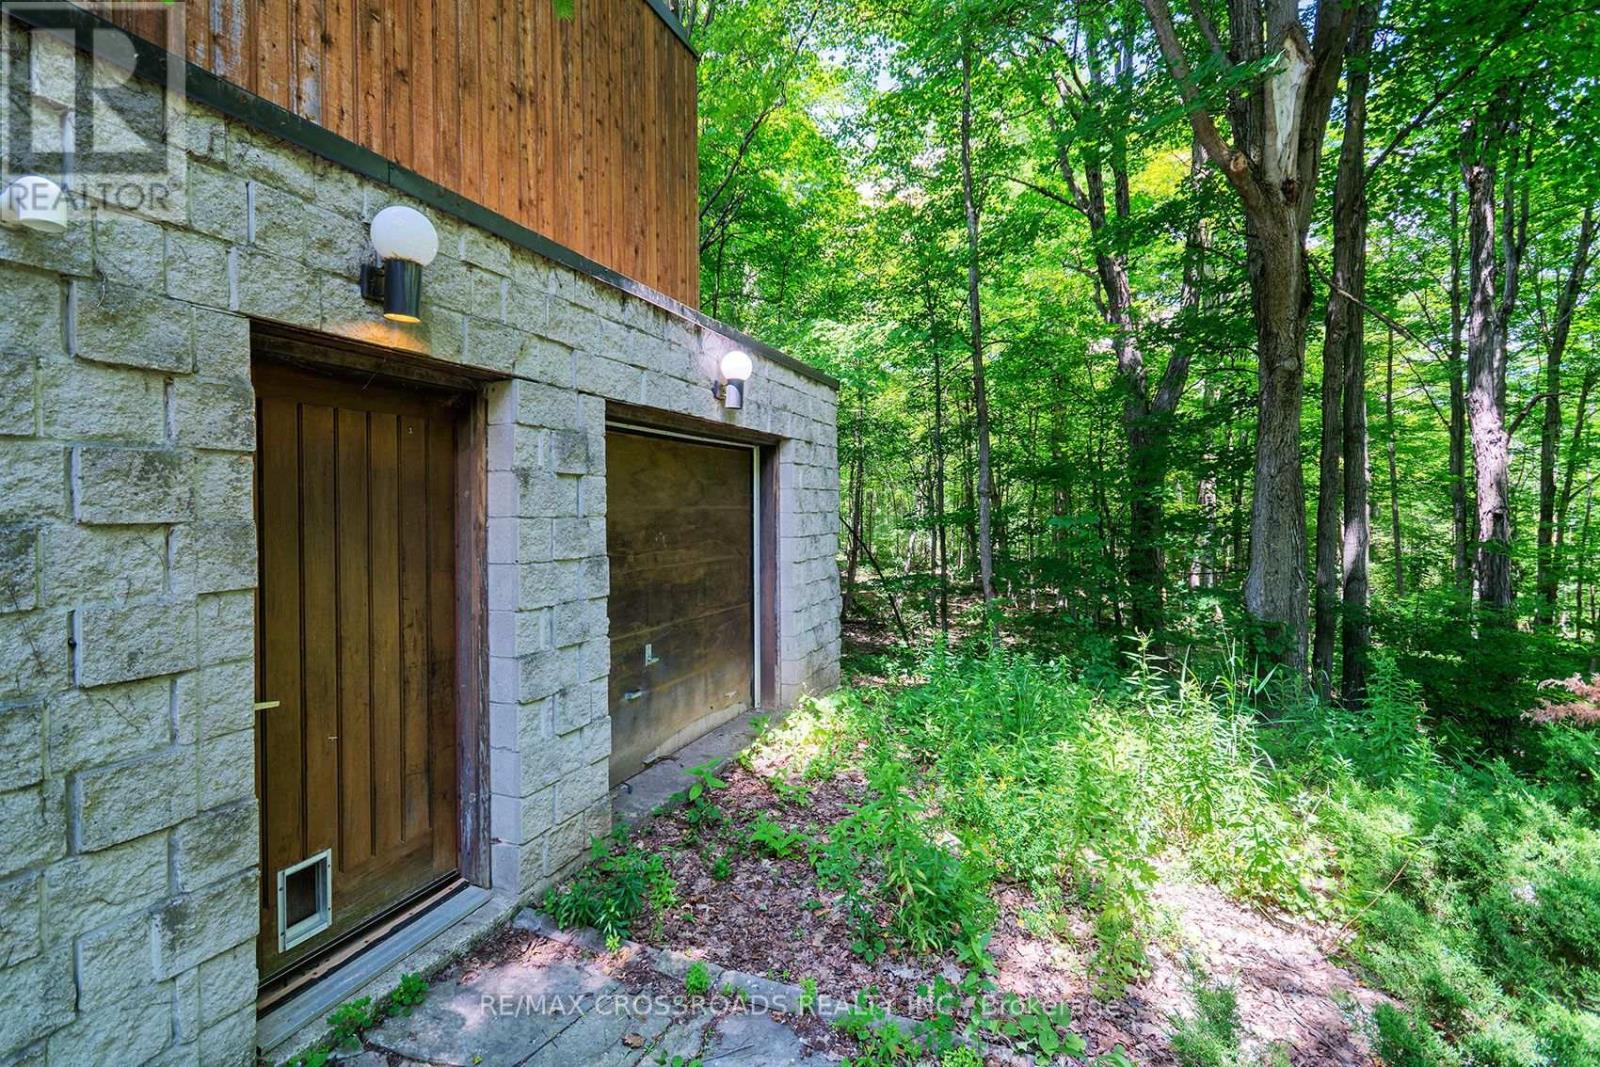
Walk Out |
|
Basement Type
|
N/a (finished) |
|
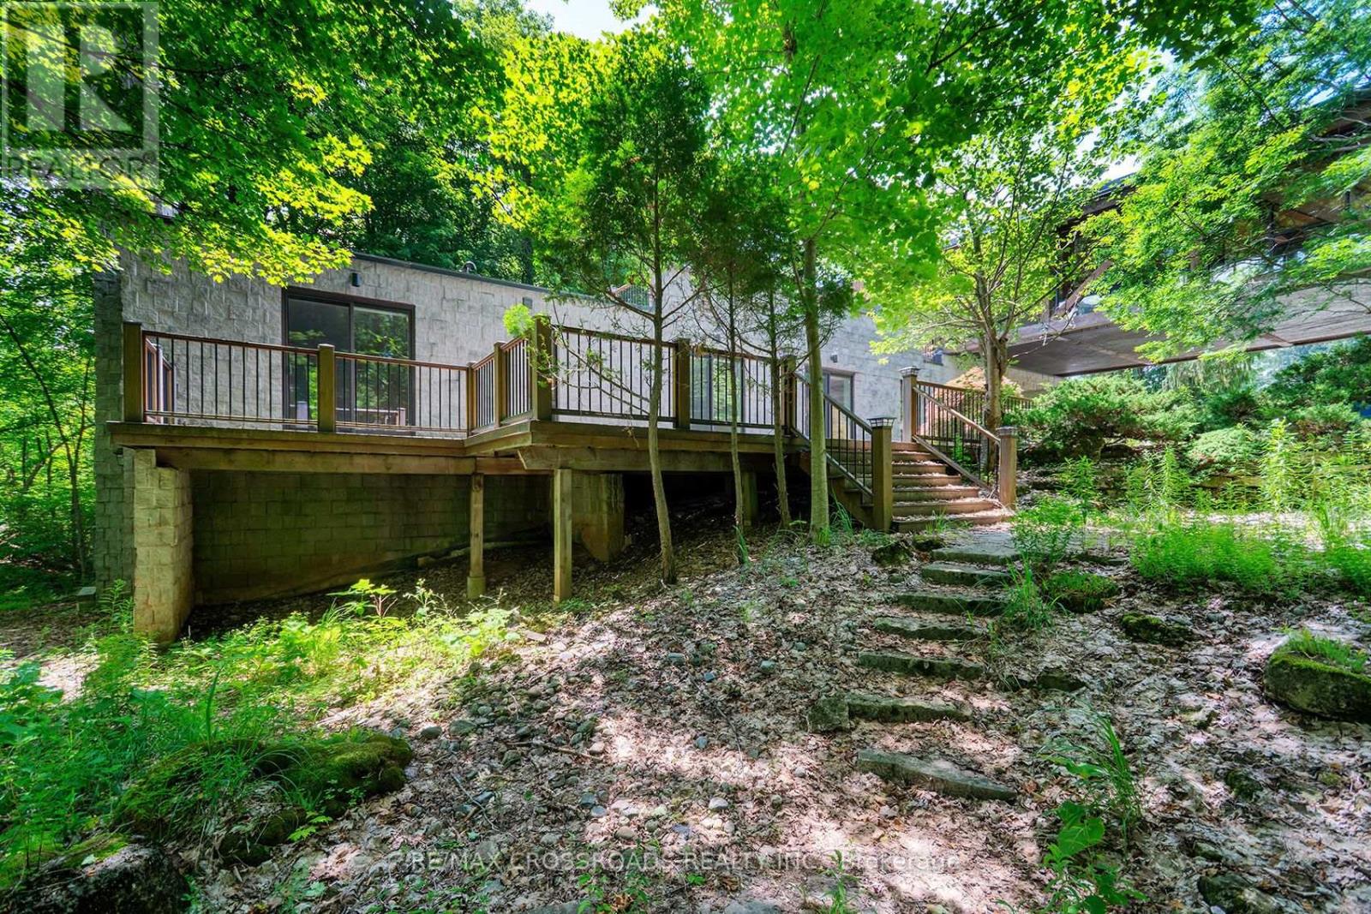
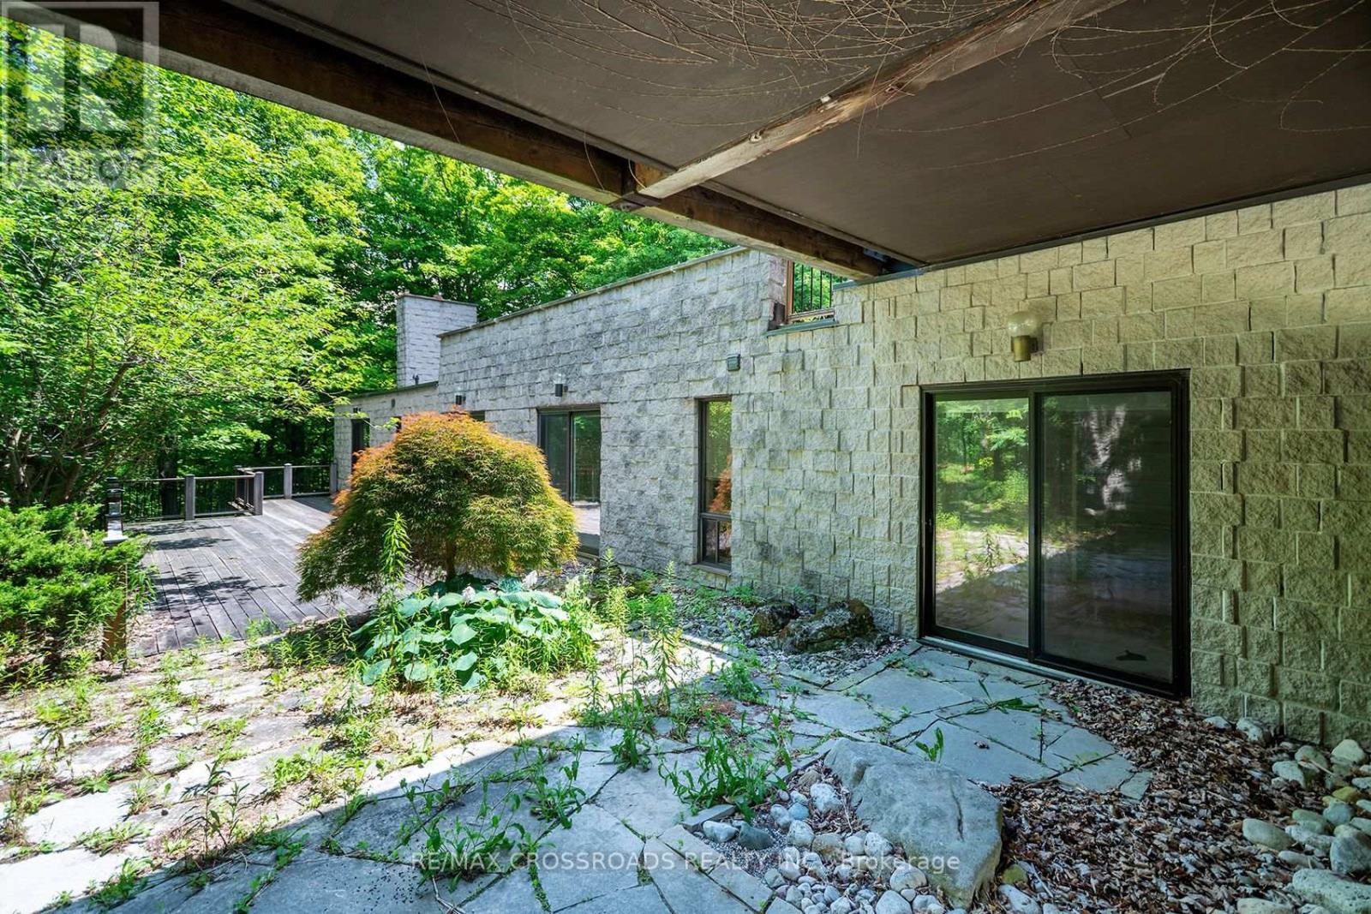
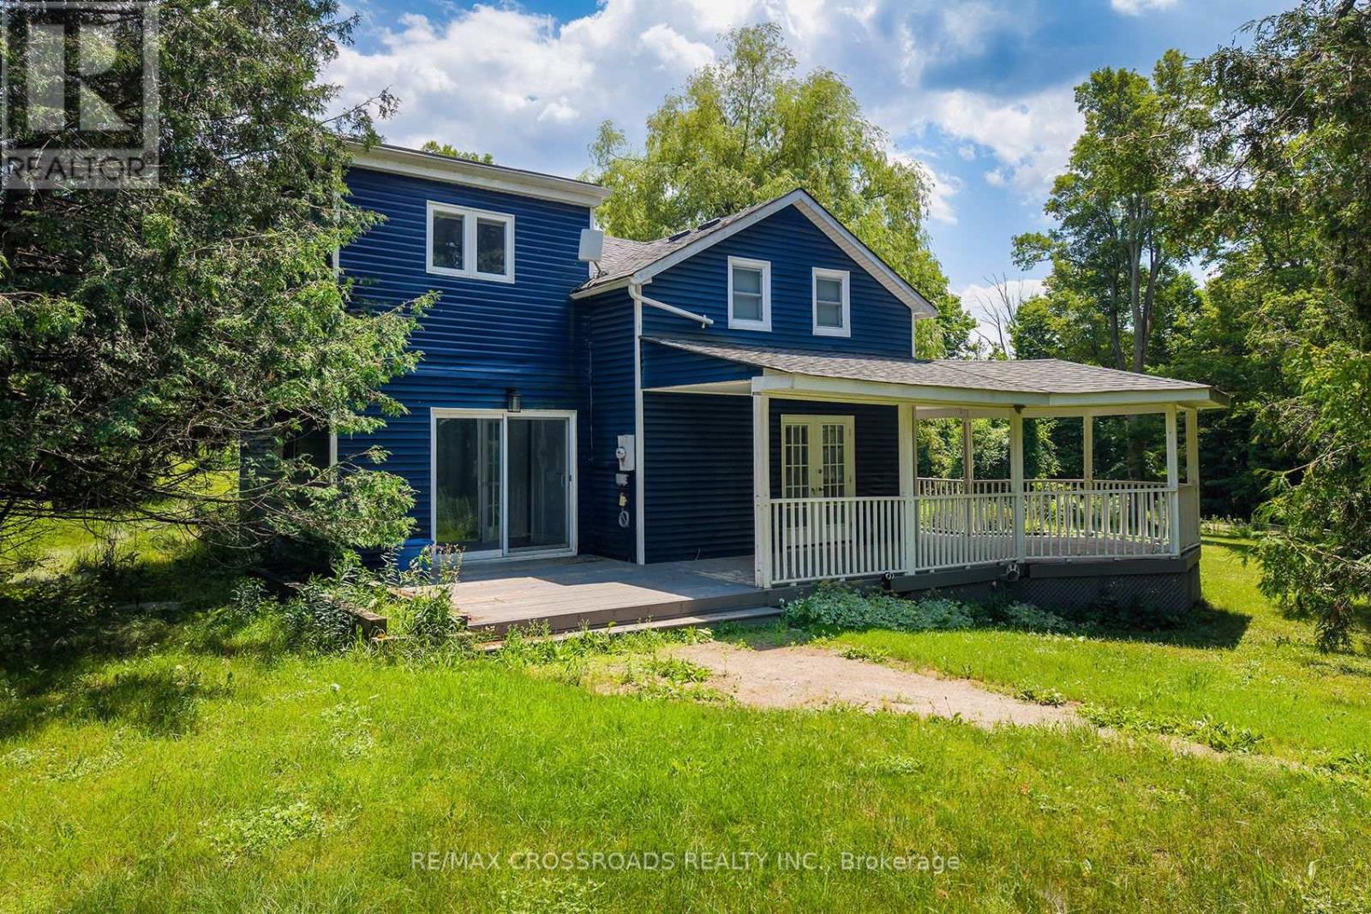
Exterior Finish
|
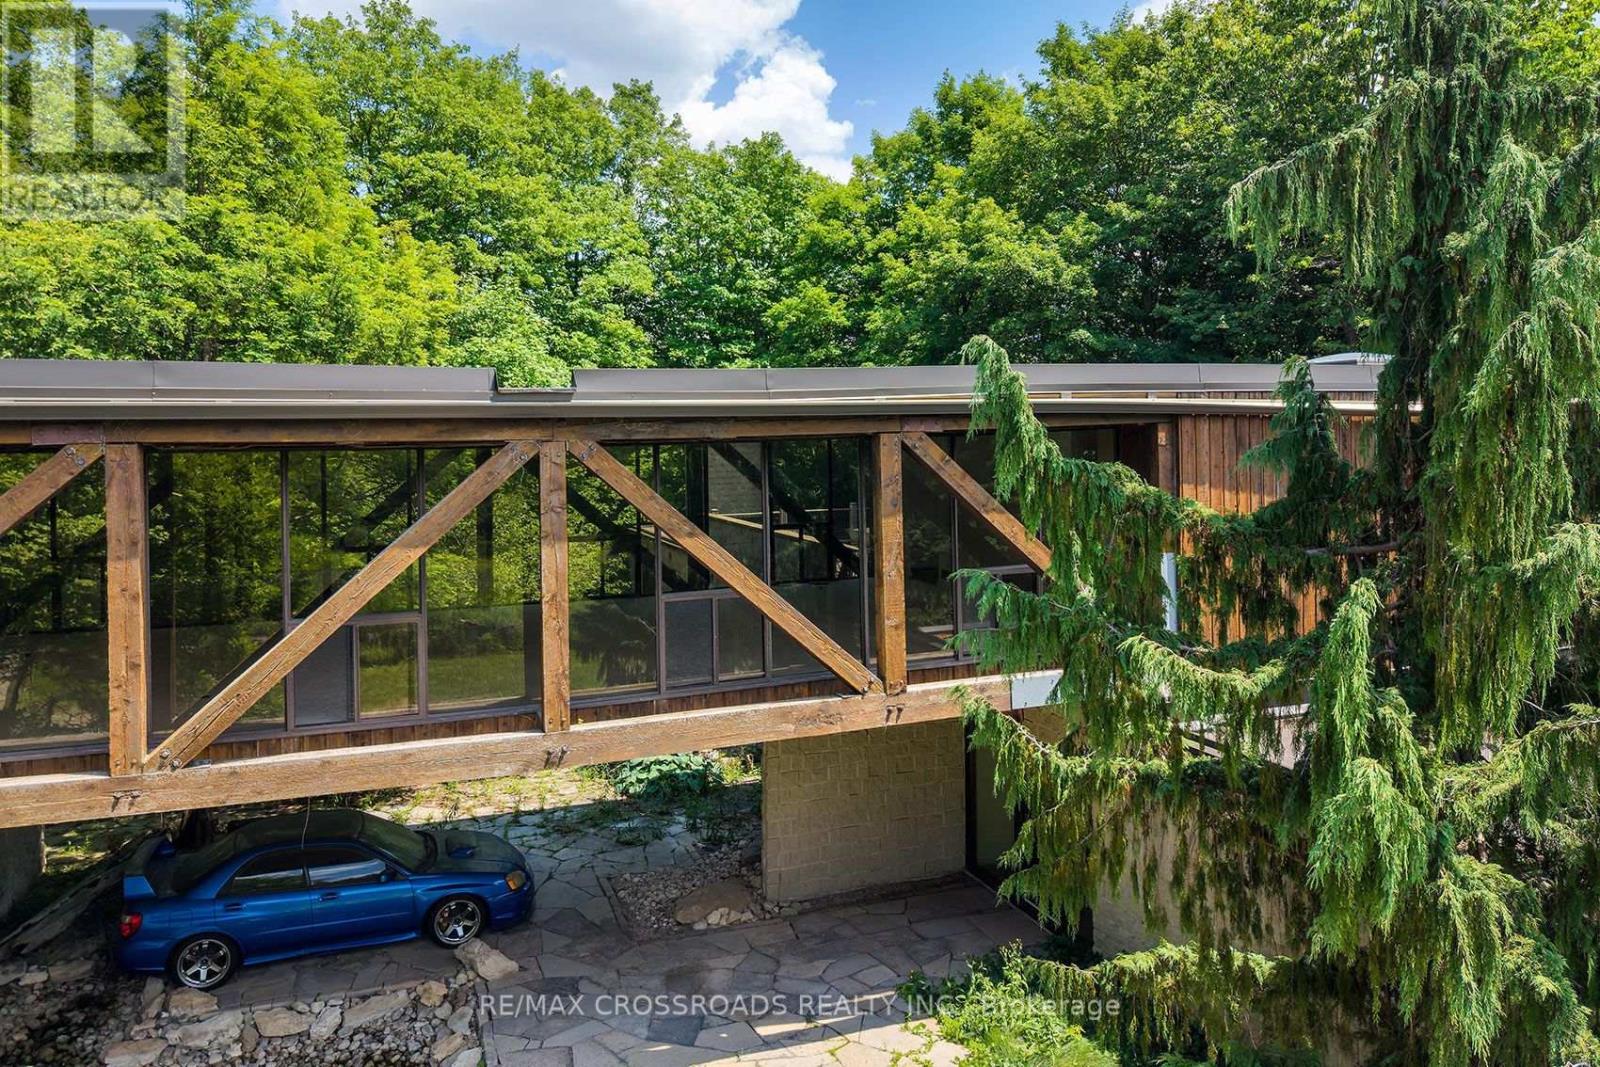
Brick Facing |
|
Fireplace Present
|
Yes |
|
Flooring Type
|
Carpeted, Slate, Vinyl, Ceramic |
|
Foundation Type
|
Concrete |
|
Heating Fuel
|
Propane |
|
Heating Type
|
Other |
|
Stories Total
|
2 |
|
Size Interior
|
3,500 - 5,000 Ft2 |
|
Type
|
Other |
Parking
Land
|
Acreage
|
Yes |
|
Sewer
|
Septic System |
|
Size Total Text
|
25 - 50 Acres |
Rooms
| Level |
Type |
Length |
Width |
Dimensions |
|
Second Level |
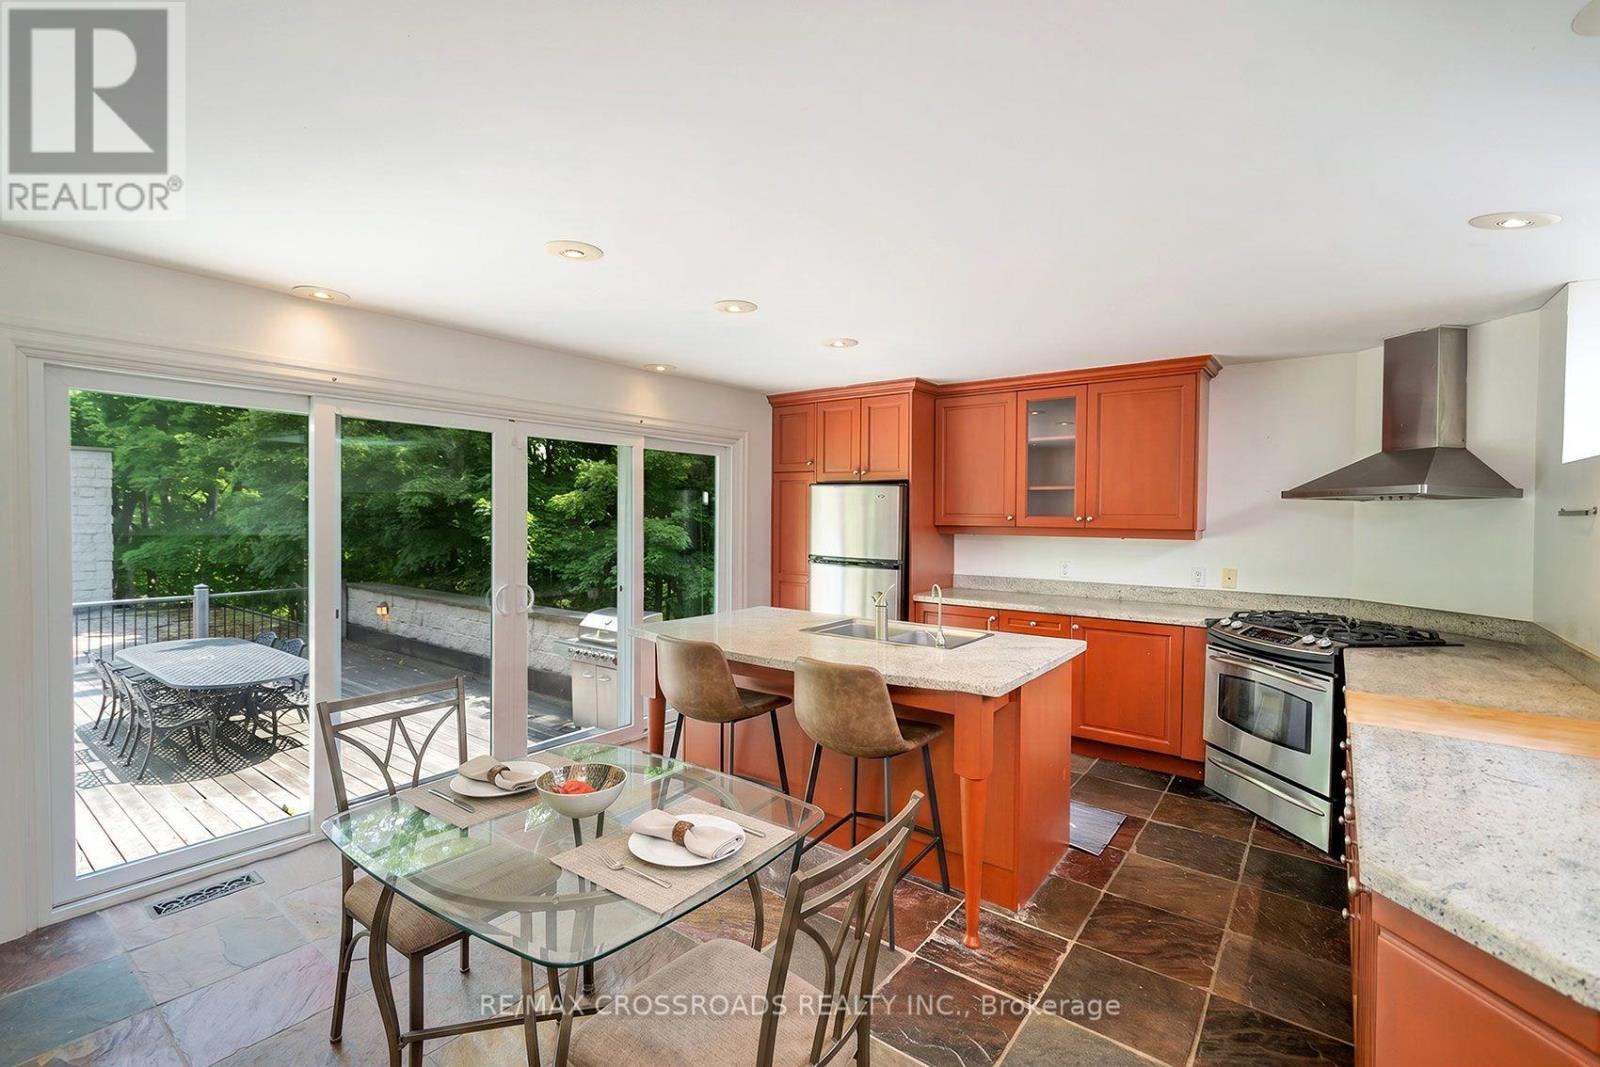
Kitchen |
3.35 m |
2.98 m |
3.35 m x 2.98 m |
|
Second Level |
Dining Room |
5.58 m |
4.26 m |
5.58 m x 4.26 m |
|
Second Level |
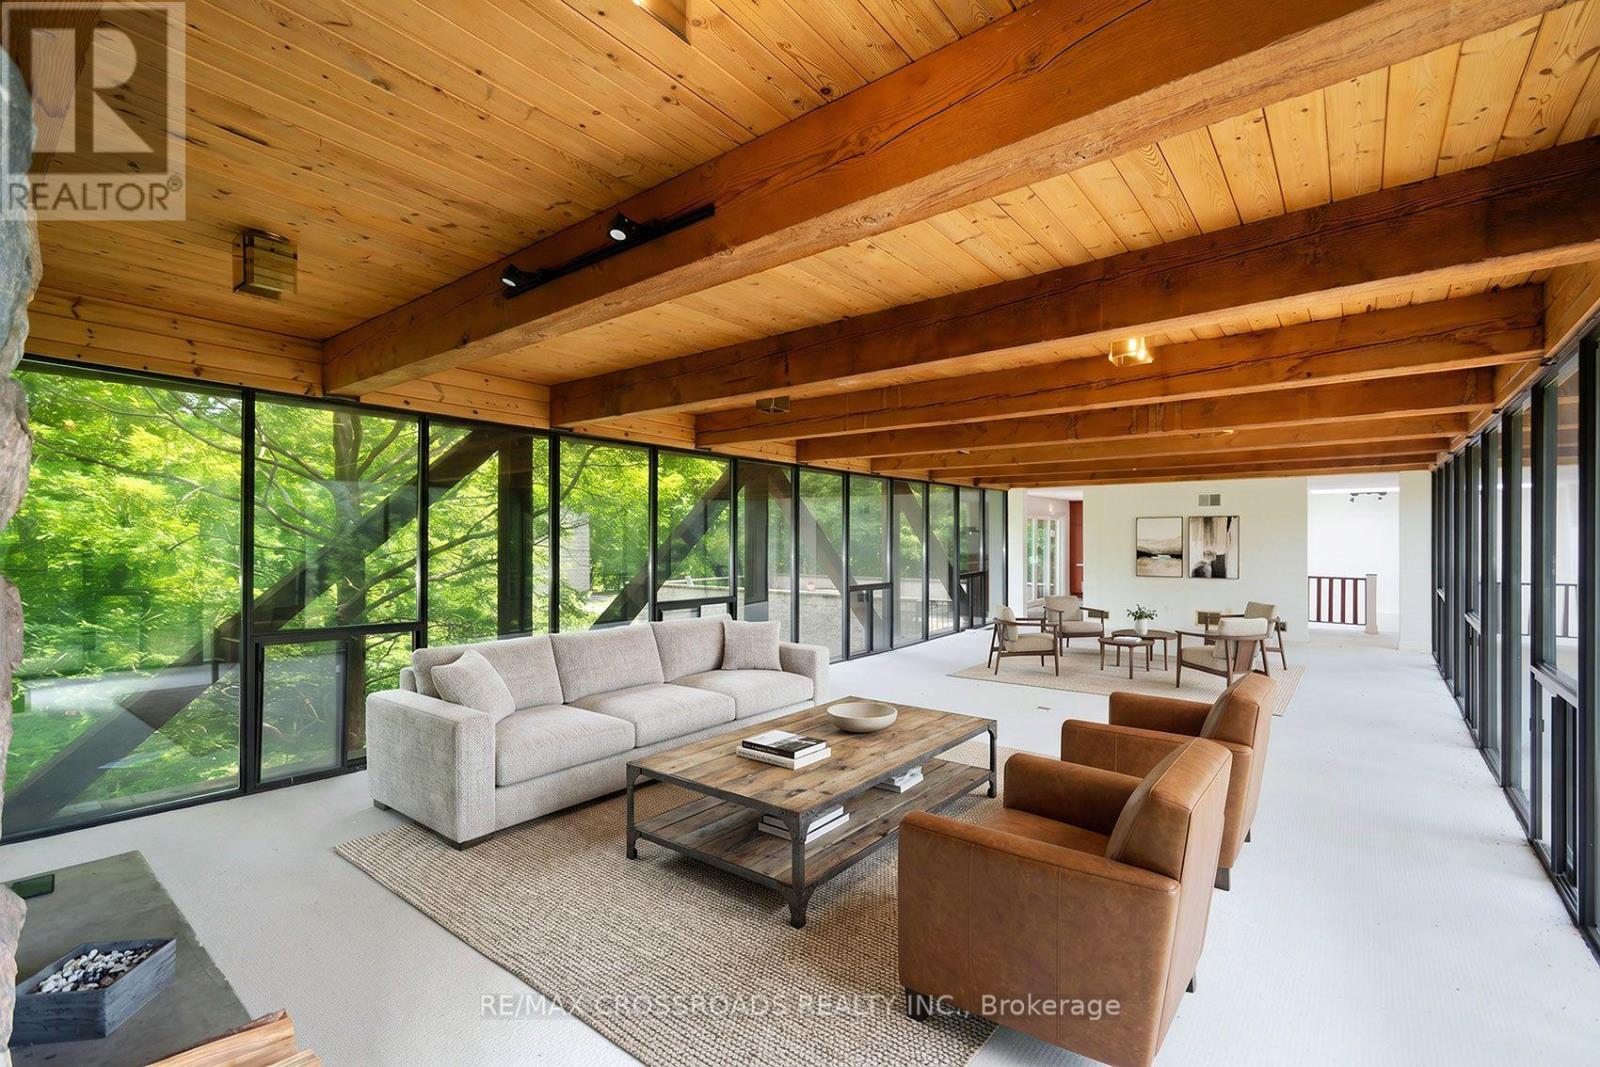
Living Room |
6.3 m |
5.61 m |
6.3 m x 5.61 m |
|
Second Level |
Family Room |
6.35 m |
5.61 m |
6.35 m x 5.61 m |
|
Second Level |
Laundry Room |
8.83 m |
5.76 m |
8.83 m x 5.76 m |
|
Main Level |
Living Room |
7.13 m |
5.18 m |
7.13 m x 5.18 m |
|
Main Level |
Bedroom |
3.85 m |
3.43 m |
3.85 m x 3.43 m |
|
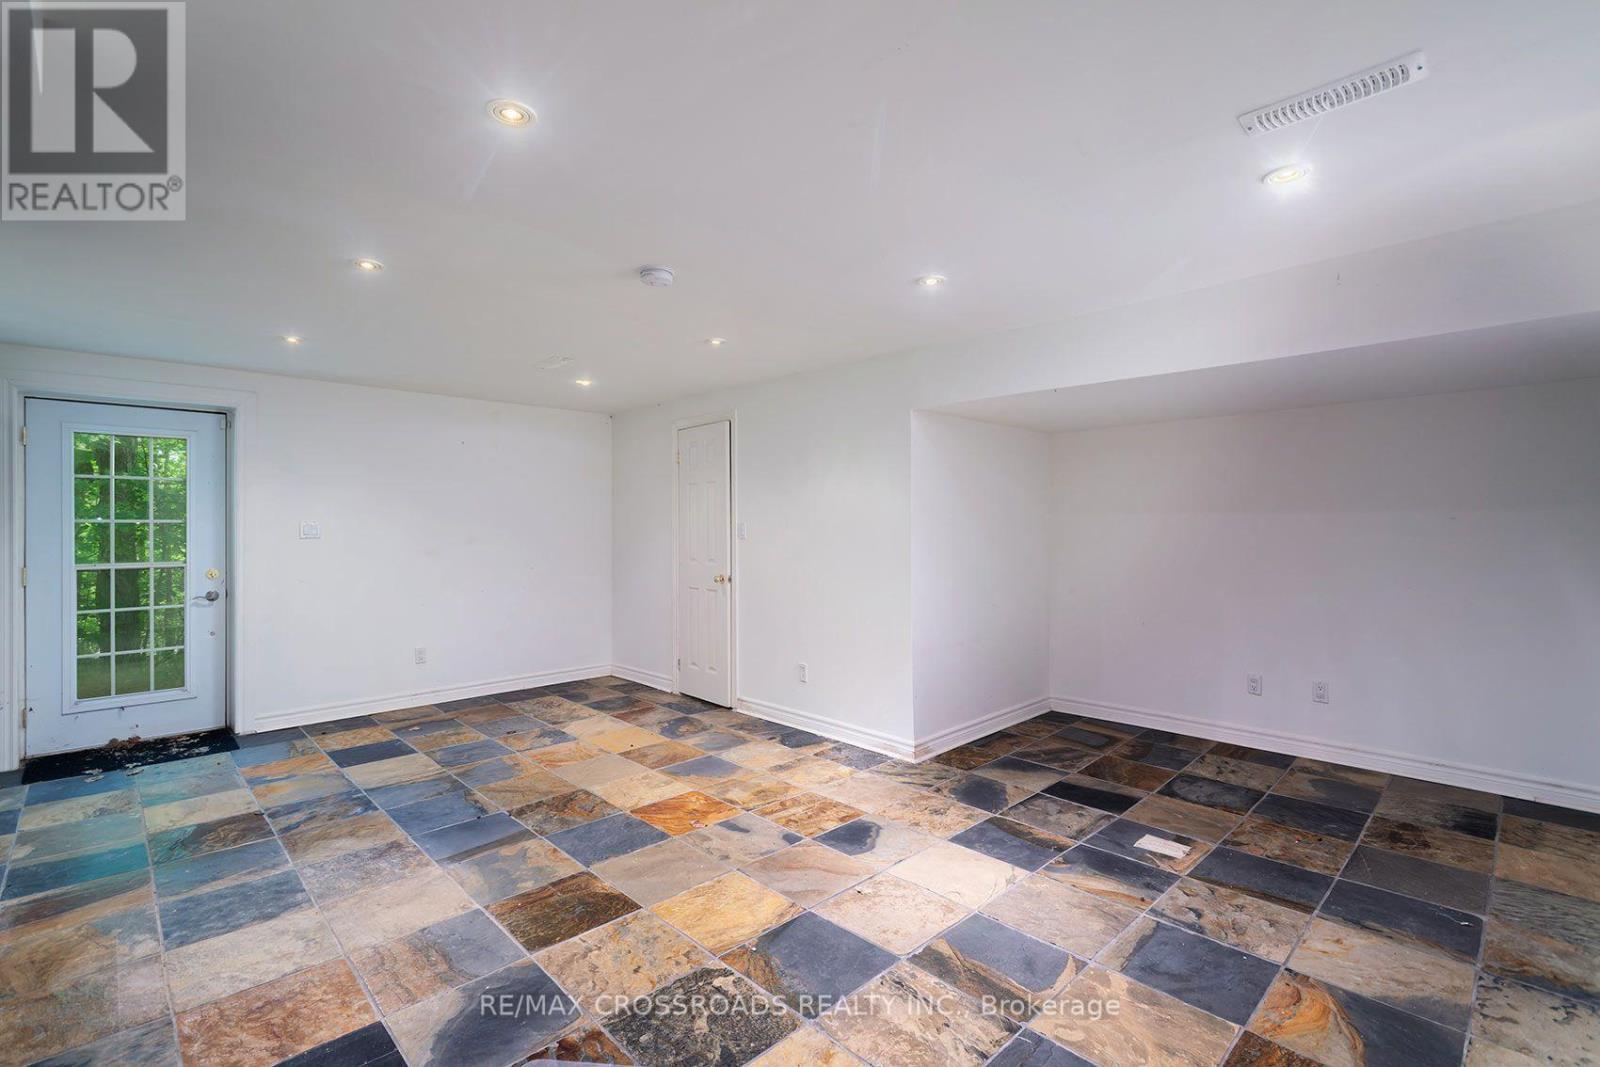
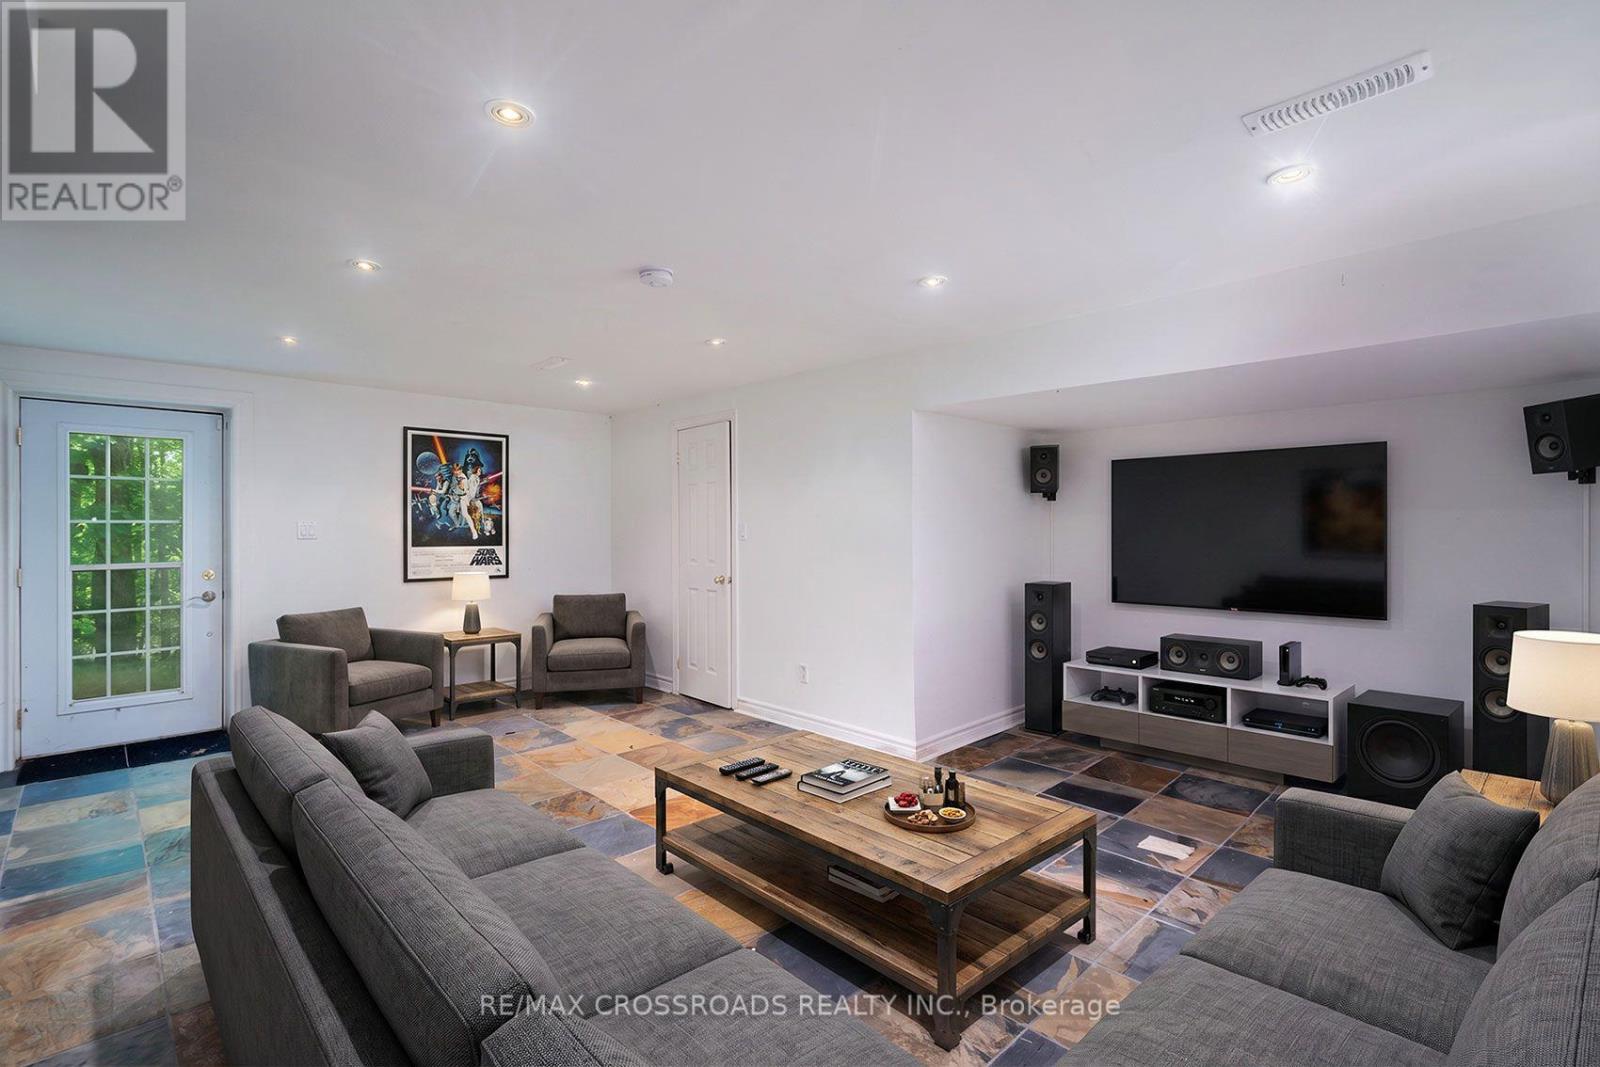
Main Level |
Recreational, Games Room |
6.08 m |
5.71 m |
6.08 m x 5.71 m |
|
Main Level |
Bedroom |
4.63 m |
3.35 m |
4.63 m x 3.35 m |
|
Main Level |
Bedroom |
4.11 m |
2.67 m |
4.11 m x 2.67 m |
|
Main Level |
Bedroom |
3.77 m |
3.51 m |
3.77 m x 3.51 m |
|
Main Level |
Bedroom |
3.71 m |
3.5 m |
3.71 m x 3.5 m |
https://www.realtor.ca/real-estate/30137522/15135-rockside-road-caledon-rural-caledon