4 Bedroom
5 Bathroom
3,500 - 5,000 sqft
Fireplace
Central Air Conditioning
Forced Air
$2,328,000
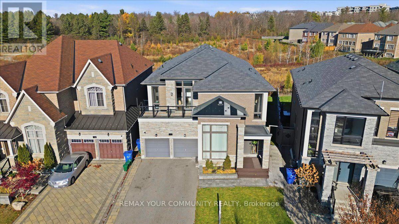
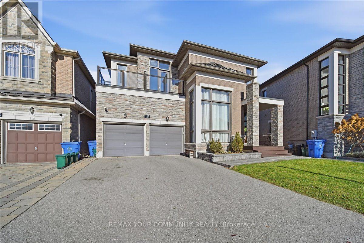
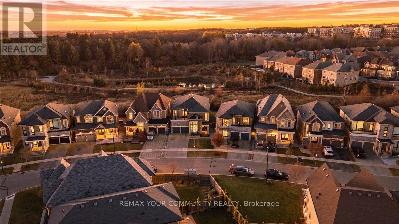
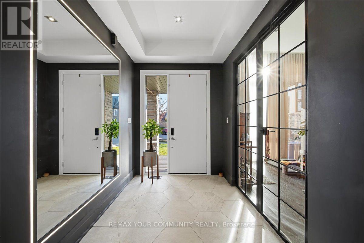
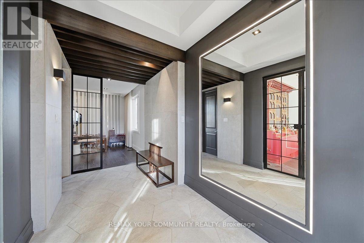
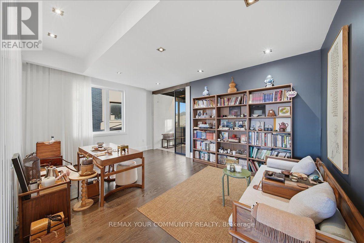
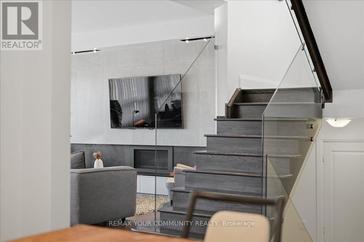
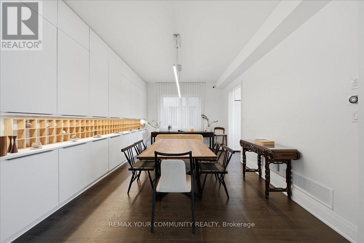
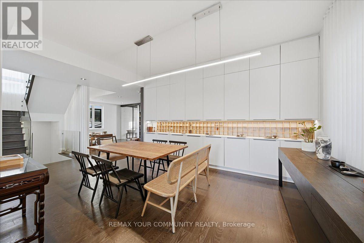
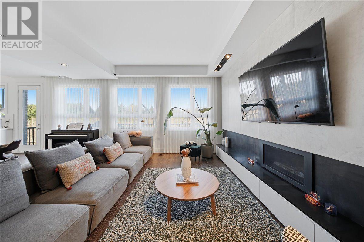
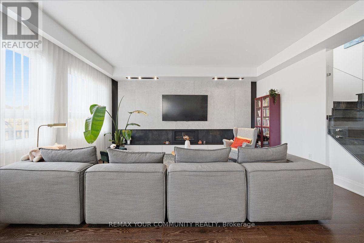
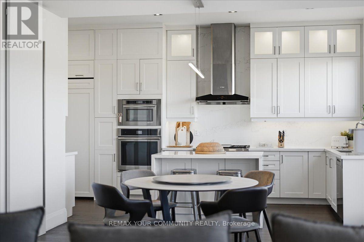
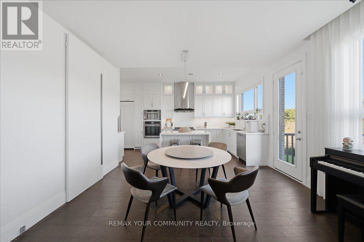
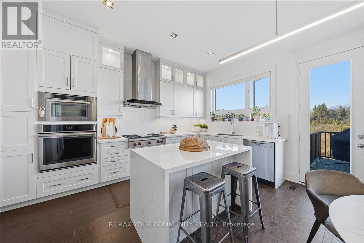
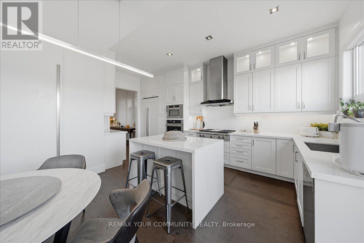
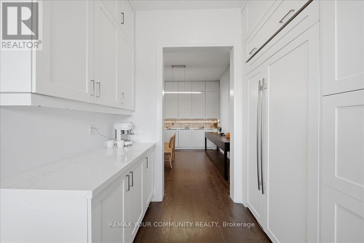
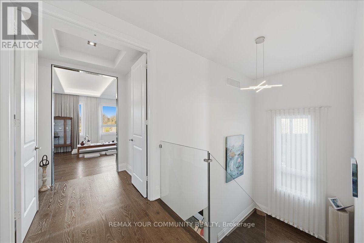
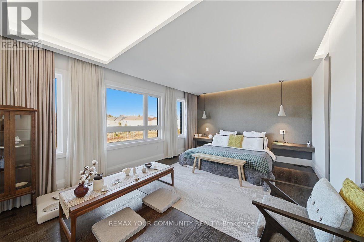
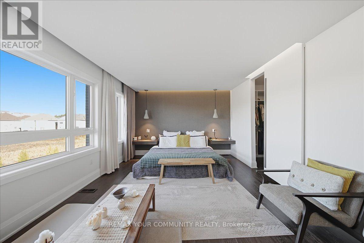
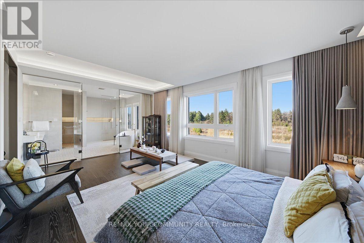
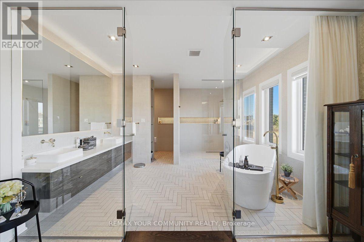
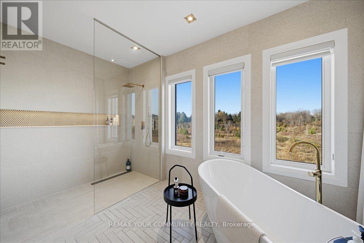
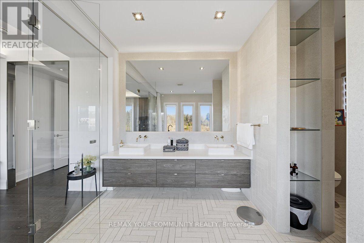
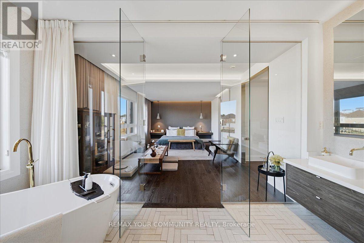
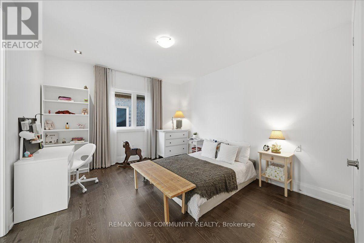
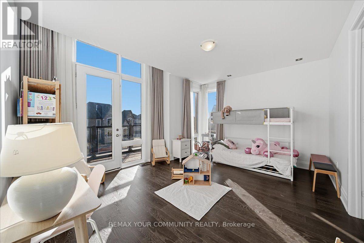
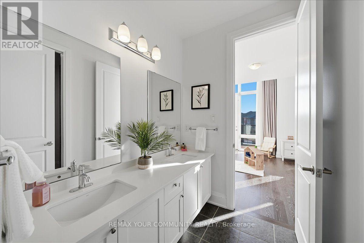
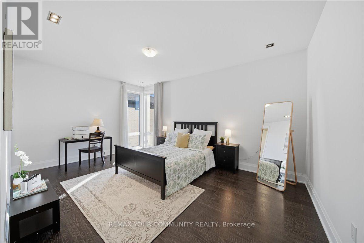
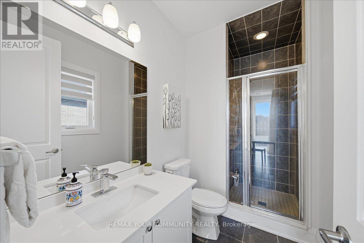
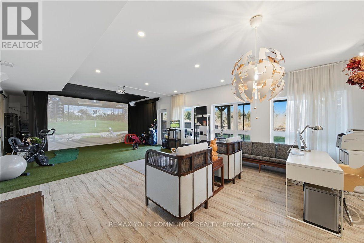
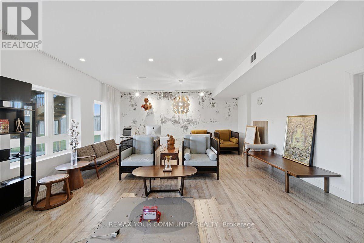
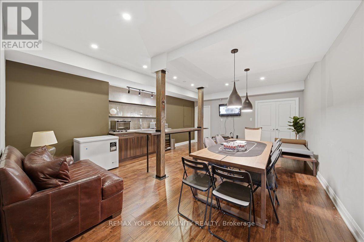
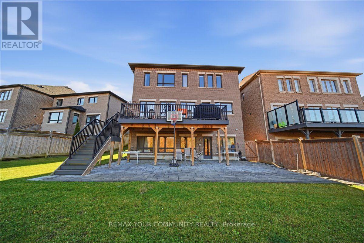
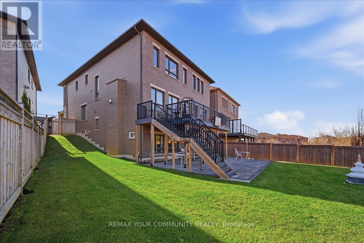
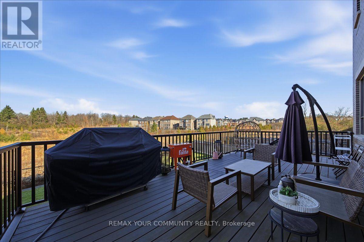
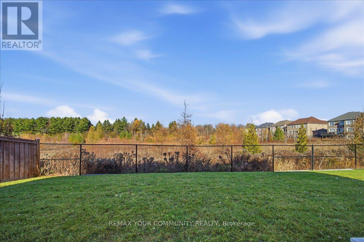
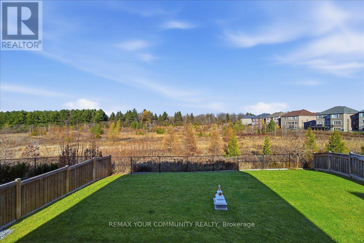
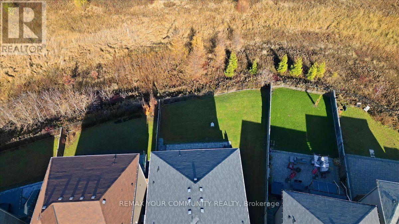
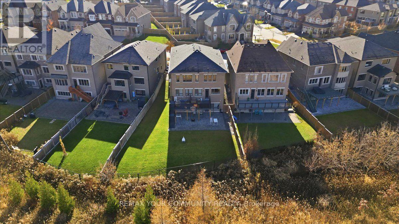
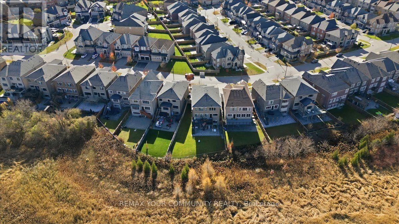
Discover the perfect blend of modern finishes and peaceful surroundings at 152 Scrivener Drive in the heart of Aurora. Offering nearly 3,600 sq. ft. of thoughtfully designed above-grade living space, this beautiful home features soaring ceilings, elevated finishes, and an effortless flow throughout.The chef-inspired kitchen boasts quartz waterfall countertops, JennAir and Wolf appliances, and a large walk-in pantry. The dining room features custom built-in storage and upgraded lighting, while the main floor den is tucked behind modern black French doors. The primary retreat offers a custom W/I closet and spa-like ensuite with an oversized glass shower and freestanding tub, all overlooking the private ravine. The additional three spacious bedrooms feature custom closets, ensuite baths, and floor-to-ceiling windows.The w/o basement offers impressive ceiling heights, an abundance of recreation space, and a custom-built bar, perfect for entertaining. Basement is golf simulator-ready, complete with premium hitting turf, making it ideal for golf enthusiasts looking to bring their game home. Not a single detail was overlooked in this beautifully appointed home.Minutes to Highway 404, Aurora GO Station, YRT/Viva, top-rated schools, parks, trails, Stronach Aurora Recreation Complex, and convenient dining and shopping.Experience elevated living surrounded by nature at 152 Scrivener Drive. (id:50976)
Property Details
|
MLS® Number
|
N14197232 |
|
Property Type
|
Single Family |
|
Community Name
|
Rural Aurora |
|
Equipment Type
|
Water Heater |
|
Parking Space Total
|
6 |
|
Rental Equipment Type
|
Water Heater |
Building
|
Bathroom Total
|
5 |
|
Bedrooms Above Ground
|
4 |
|
Bedrooms Total
|
4 |
|
Appliances
|
Oven - Built-in, Cooktop, Dryer, Garage Door Opener, Hood Fan, Oven, Washer, Water Softener, Water Purifier, Window Coverings, Wine Fridge, Refrigerator |
|
Basement Development
|
Finished |
|
Basement Features
|
Walk Out |
|
Basement Type
|
N/a (finished) |
|
Construction Style Attachment
|
Detached |
|
Cooling Type
|
Central Air Conditioning |
|
Exterior Finish
|
Brick, Stone |
|
Fireplace Present
|
Yes |
|
Flooring Type
|
Hardwood |
|
Foundation Type
|
Poured Concrete |
|
Half Bath Total
|
1 |
|
Heating Fuel
|
Natural Gas |
|
Heating Type
|
Forced Air |
|
Stories Total
|
2 |
|
Size Interior
|
3,500 - 5,000 Sqft |
|
Type
|
House |
|
Utility Water
|
Municipal Water |
Parking
Land
|
Acreage
|
No |
|
Sewer
|
Sanitary Sewer |
|
Size Depth
|
156 Ft ,9 In |
|
Size Frontage
|
38 Ft ,7 In |
|
Size Irregular
|
38.6 X 156.8 Ft ; Pie Shape- 73ft Wide At Rear |
|
Size Total Text
|
38.6 X 156.8 Ft ; Pie Shape- 73ft Wide At Rear |
Rooms
| Level |
Type |
Length |
Width |
Dimensions |
|
Second Level |
Primary Bedroom |
3.94 m |
5.97 m |
3.94 m x 5.97 m |
|
Second Level |
Bedroom 2 |
3.8 m |
4.83 m |
3.8 m x 4.83 m |
|
Second Level |
Bedroom 3 |
4.03 m |
4.85 m |
4.03 m x 4.85 m |
|
Second Level |
Bedroom 4 |
4.88 m |
5.42 m |
4.88 m x 5.42 m |
|
Basement |
Recreational, Games Room |
5.48 m |
9 m |
5.48 m x 9 m |
|
Basement |
Kitchen |
6.64 m |
5 m |
6.64 m x 5 m |
|
Main Level |
Den |
2.18 m |
3.15 m |
2.18 m x 3.15 m |
|
Main Level |
Living Room |
3.74 m |
5 m |
3.74 m x 5 m |
|
Main Level |
Dining Room |
3.95 m |
5.05 m |
3.95 m x 5.05 m |
|
Main Level |
Family Room |
5.77 m |
5.31 m |
5.77 m x 5.31 m |
|
Main Level |
Kitchen |
5.73 m |
2.65 m |
5.73 m x 2.65 m |
|
Main Level |
Eating Area |
4.24 m |
2.39 m |
4.24 m x 2.39 m |
https://www.realtor.ca/real-estate/30531065/152-scrivener-drive-aurora-rural-aurora