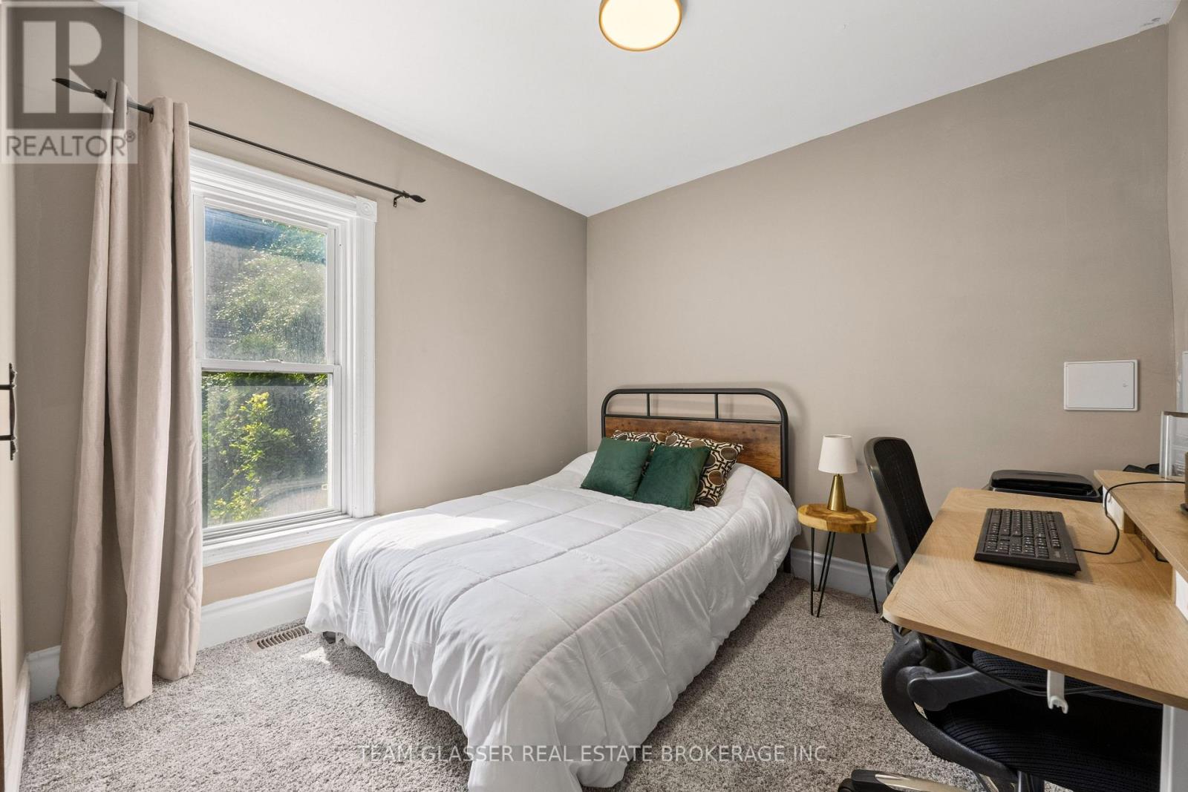
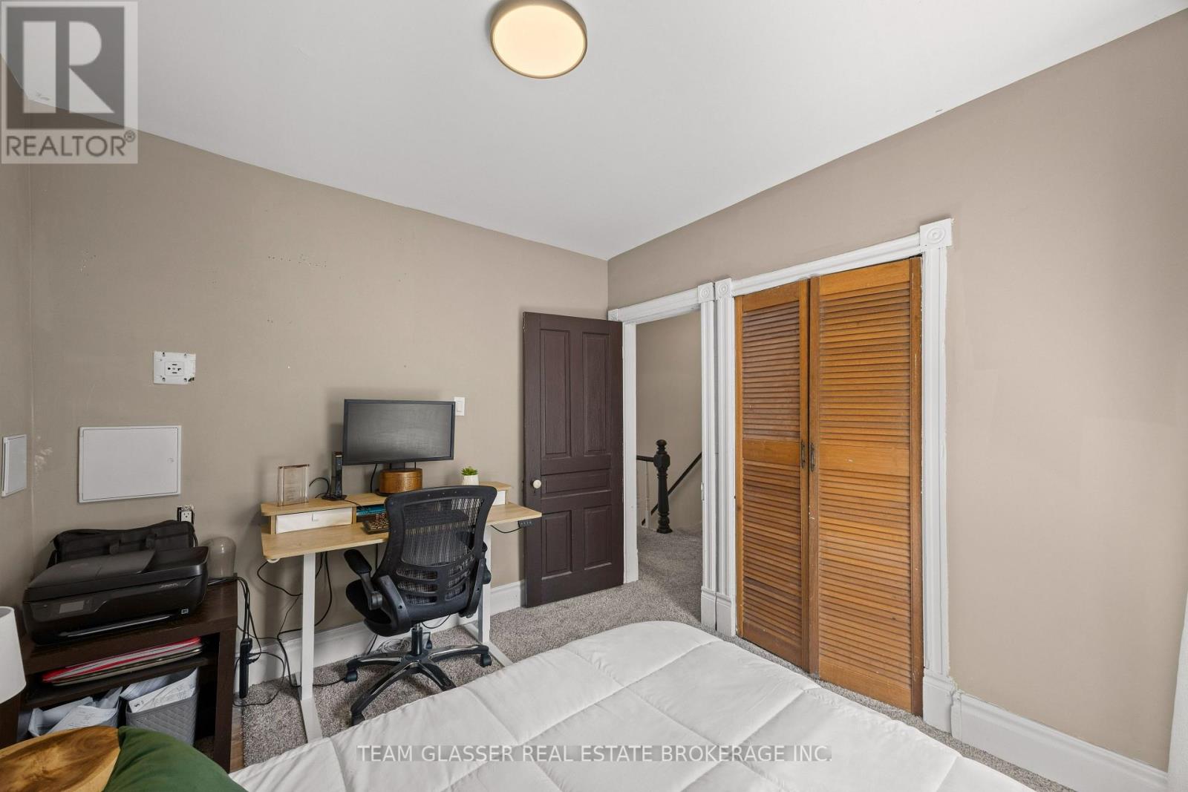
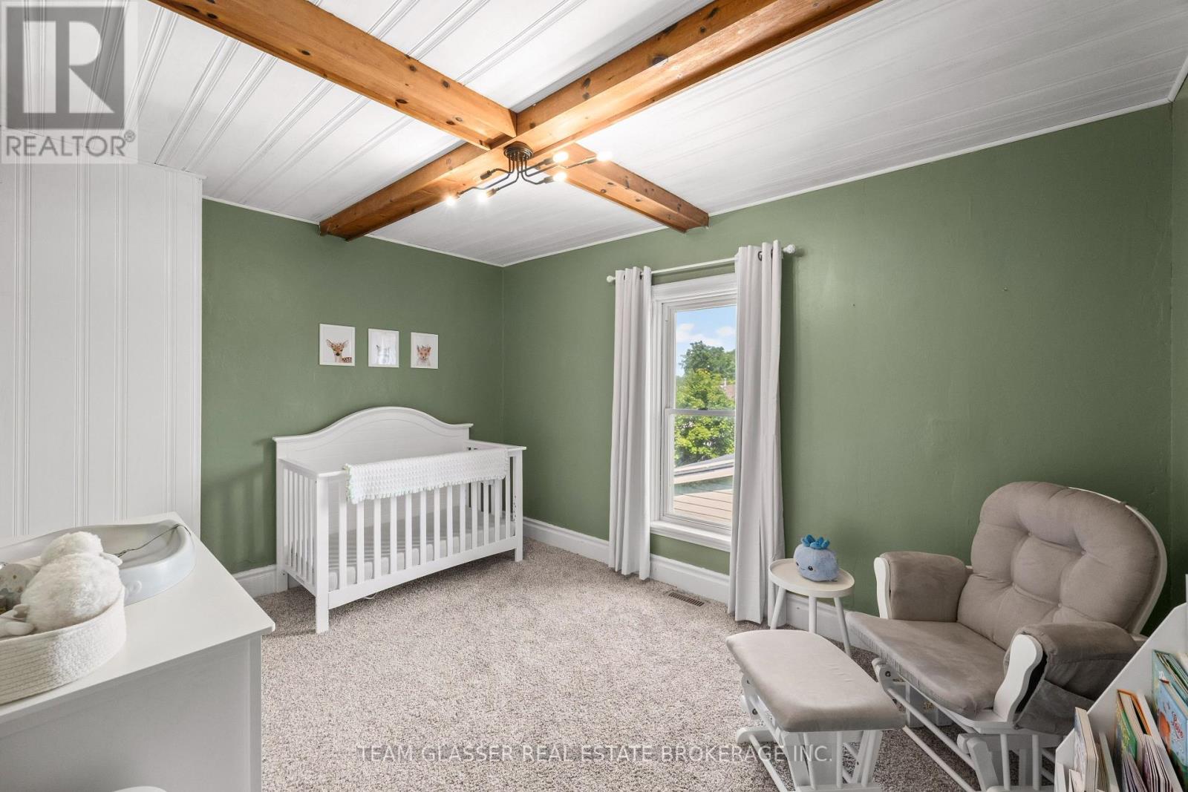
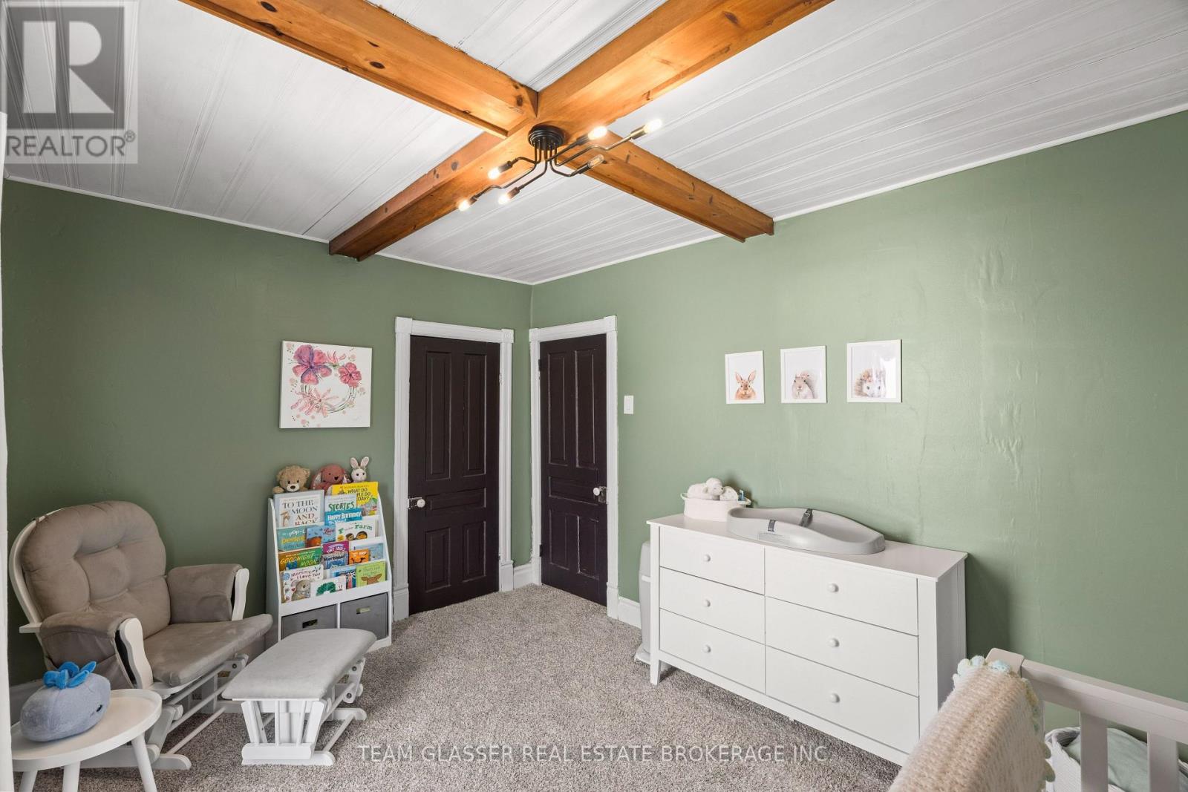
3 Bedroom
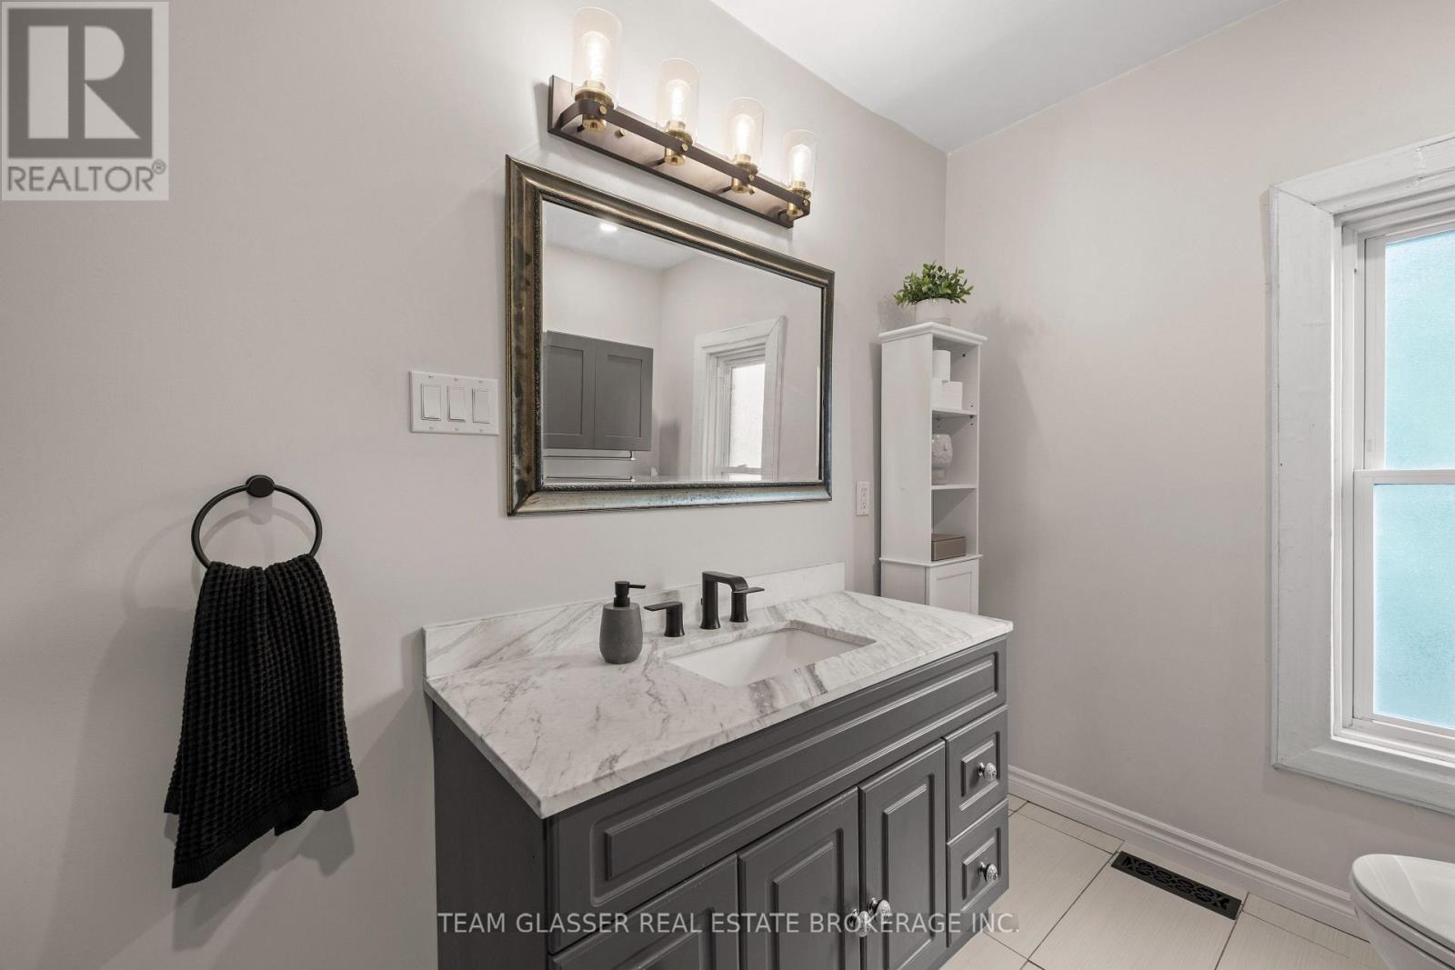
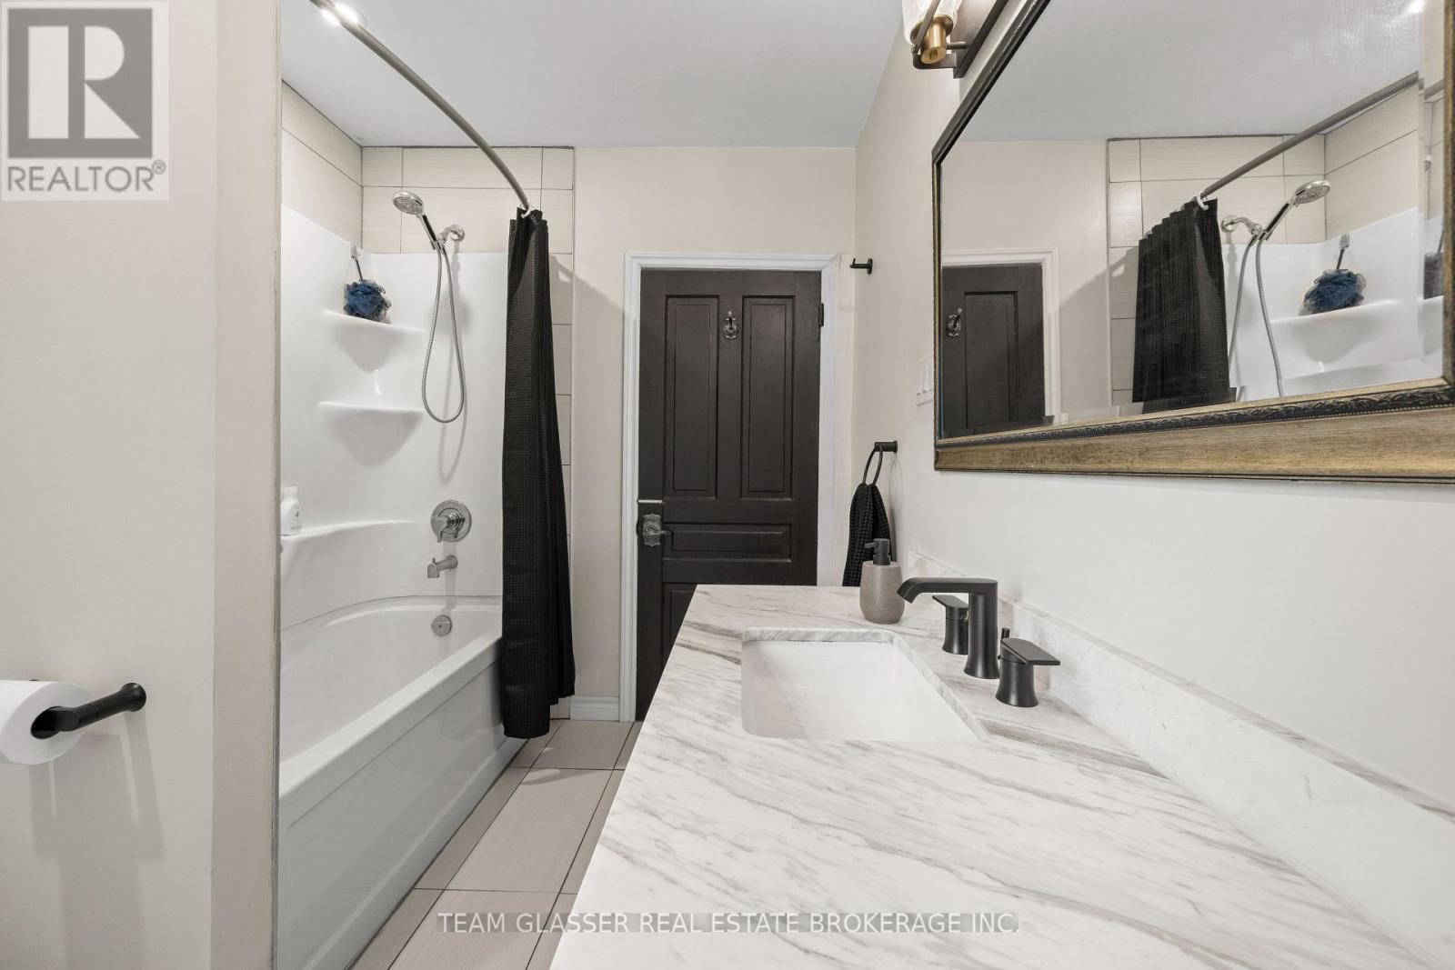
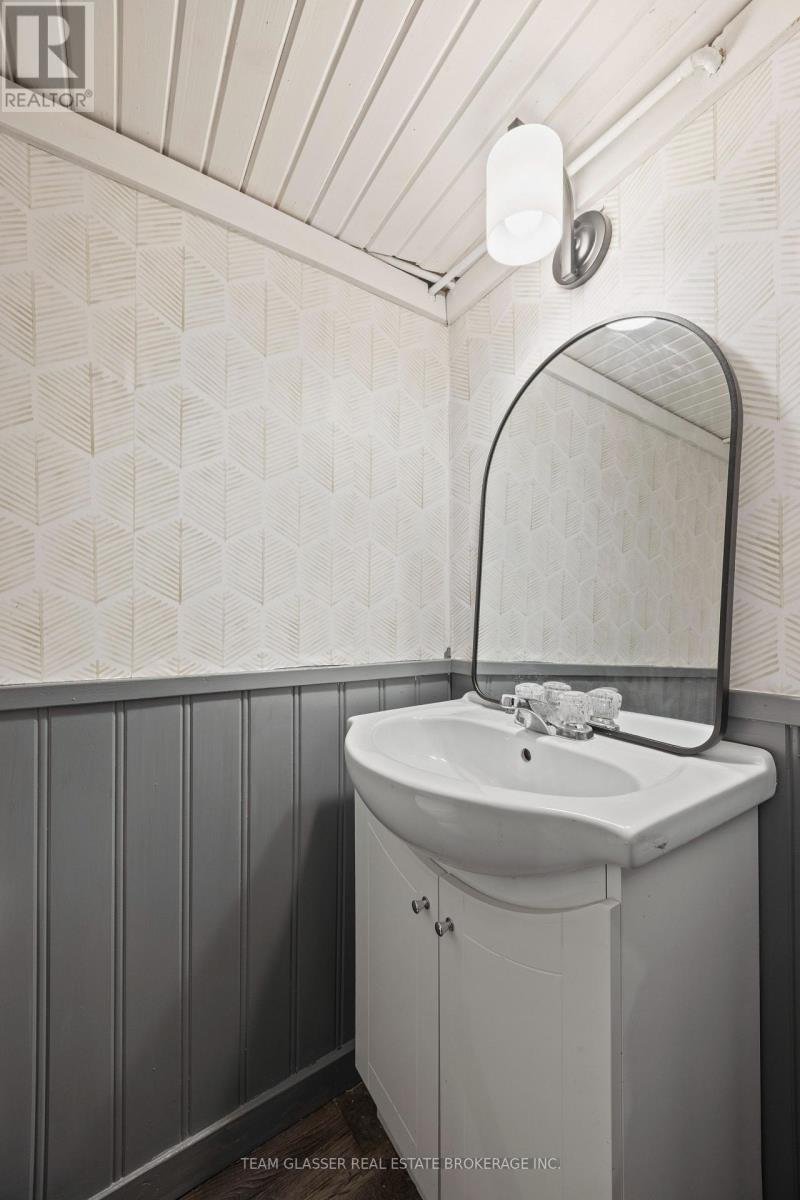
2 Bathroom
1,100 - 1,500 ft2
Fireplace
Central Air Conditioning
Forced Air
$599,999
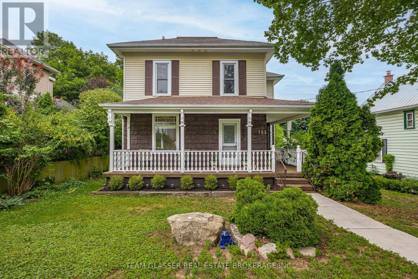
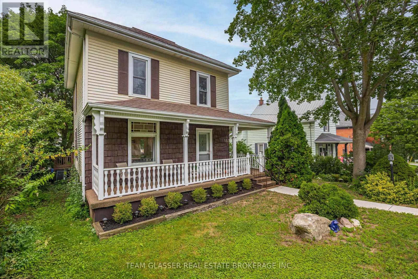
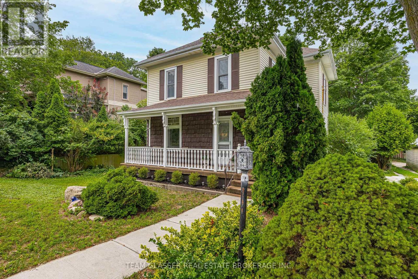
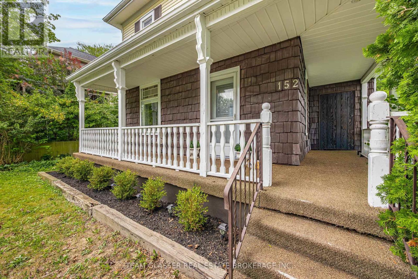
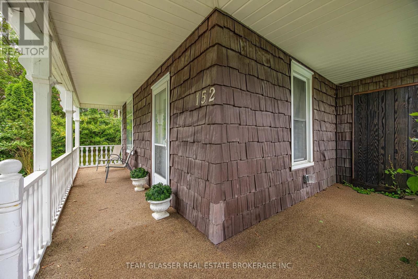
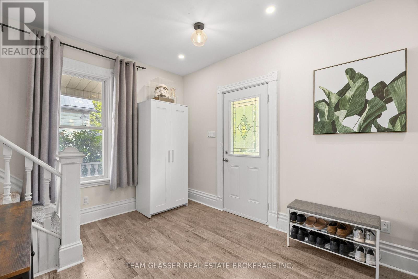
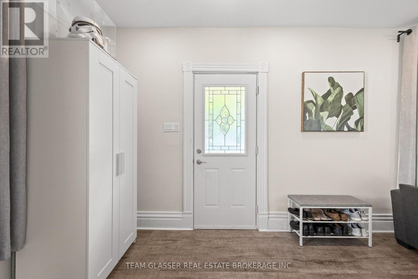
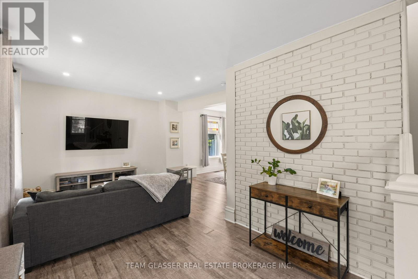
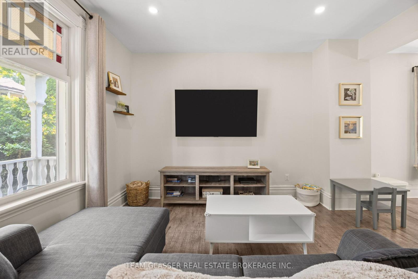
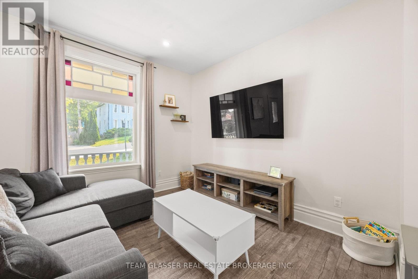
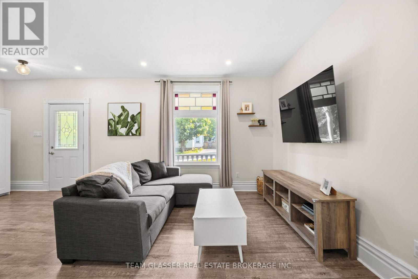
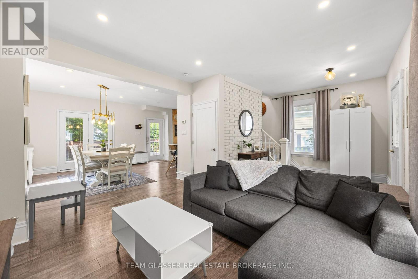
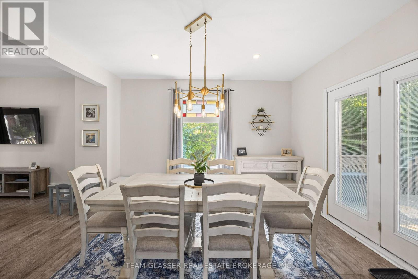
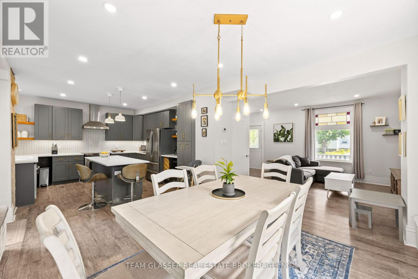
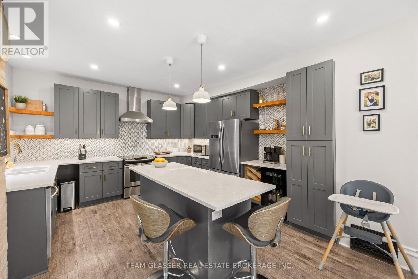
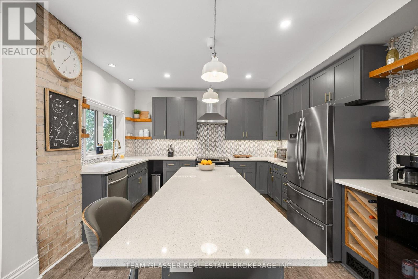
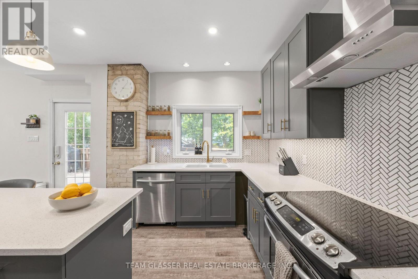
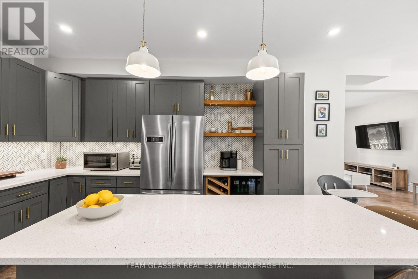
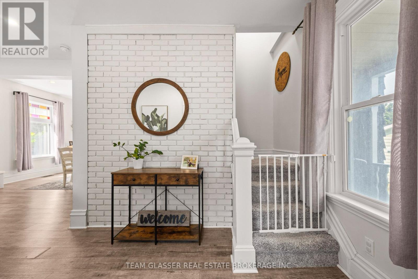
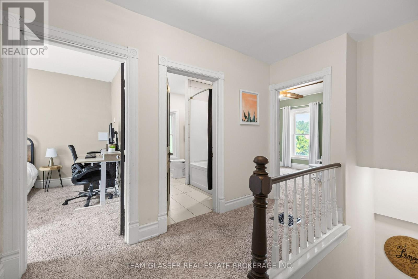
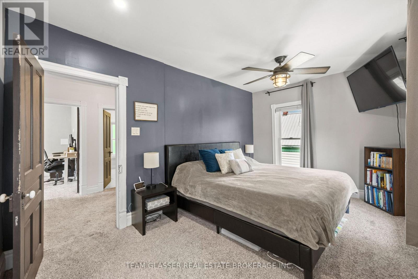
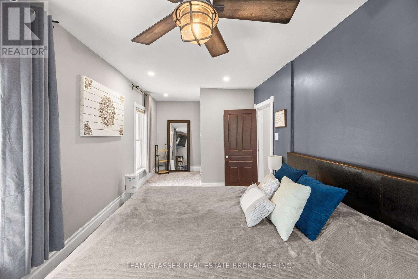
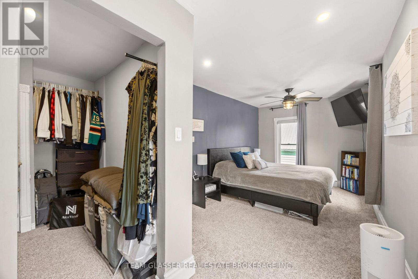
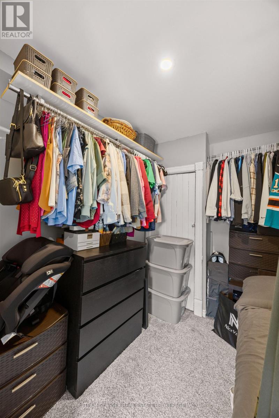
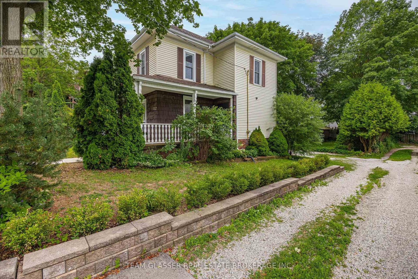
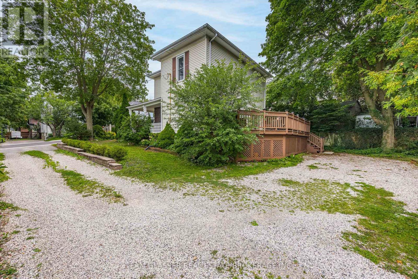
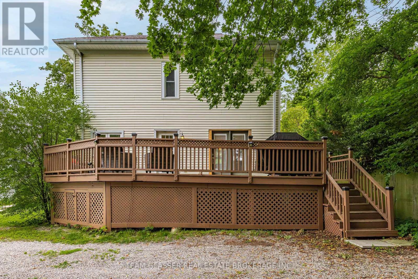
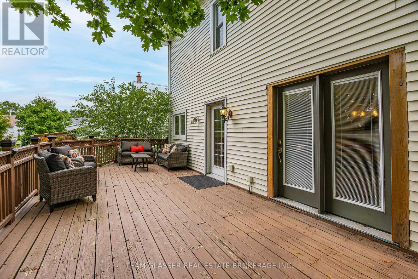
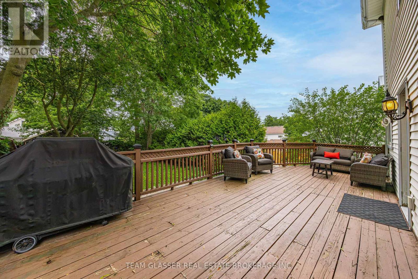
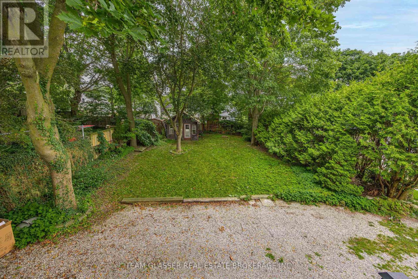
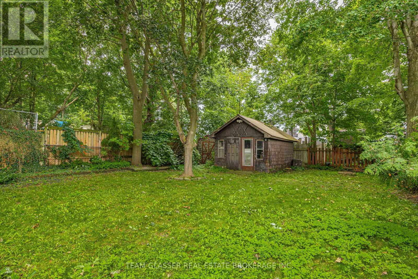
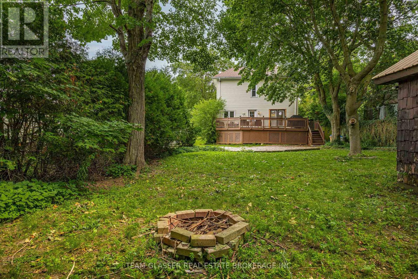
Welcome to 152 Wonham Street South, a charming, 2-storey character home situated on a quiet, family-friendly street in Ingersoll-South. This stunning home balances timeless architectural design with modern renovations throughout. The spacious floor plan features 3 bright bedrooms, 2 updated bathrooms, and approximately 1,450 square feet of living space.The main level showcases a welcoming front porch, a renovated kitchen, a large living area, and a bright dining layout. Step out the back onto a massive, private 27' x 12' deck that overlooks a fenced backyard, perfectly setup for entertaining, and children or pets to play. The property also features a convenient backyard storage shed. Perfect for families, first-time buyers, or downsizers, this home sits on a generous 51' x 132' lot within walking distance to local parks, public transit, and reputable community schools. (id:50976)
Property Details
|
MLS® Number
|
X13626174 |
|
Property Type
|
Single Family |
|
Community Name
|
Ingersoll - South |
|
Amenities Near By
|
Golf Nearby |
|
Equipment Type
|
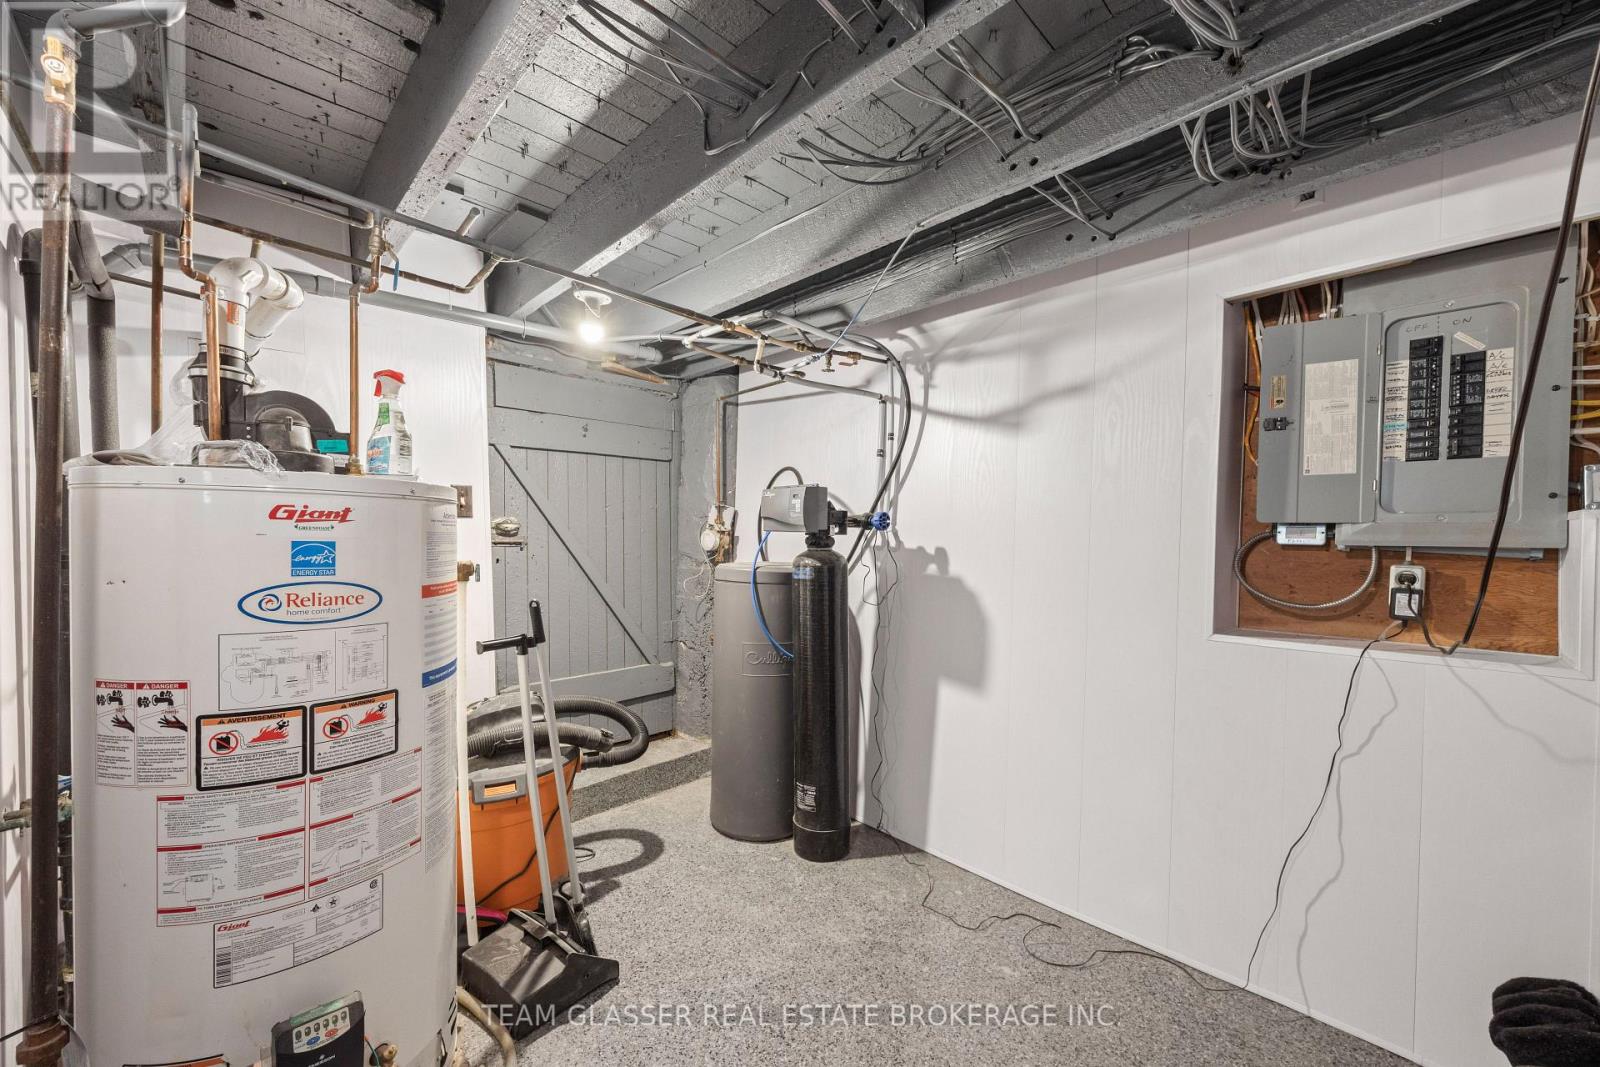
Water Heater |
|
Parking Space Total
|
4 |
|
Rental Equipment Type
|
Water Heater |
|
Structure
|
Deck |
Building
|
Bathroom Total
|
2 |
|
Bedrooms Above Ground
|
3 |
|
Bedrooms Total
|
3 |
|
Appliances
|
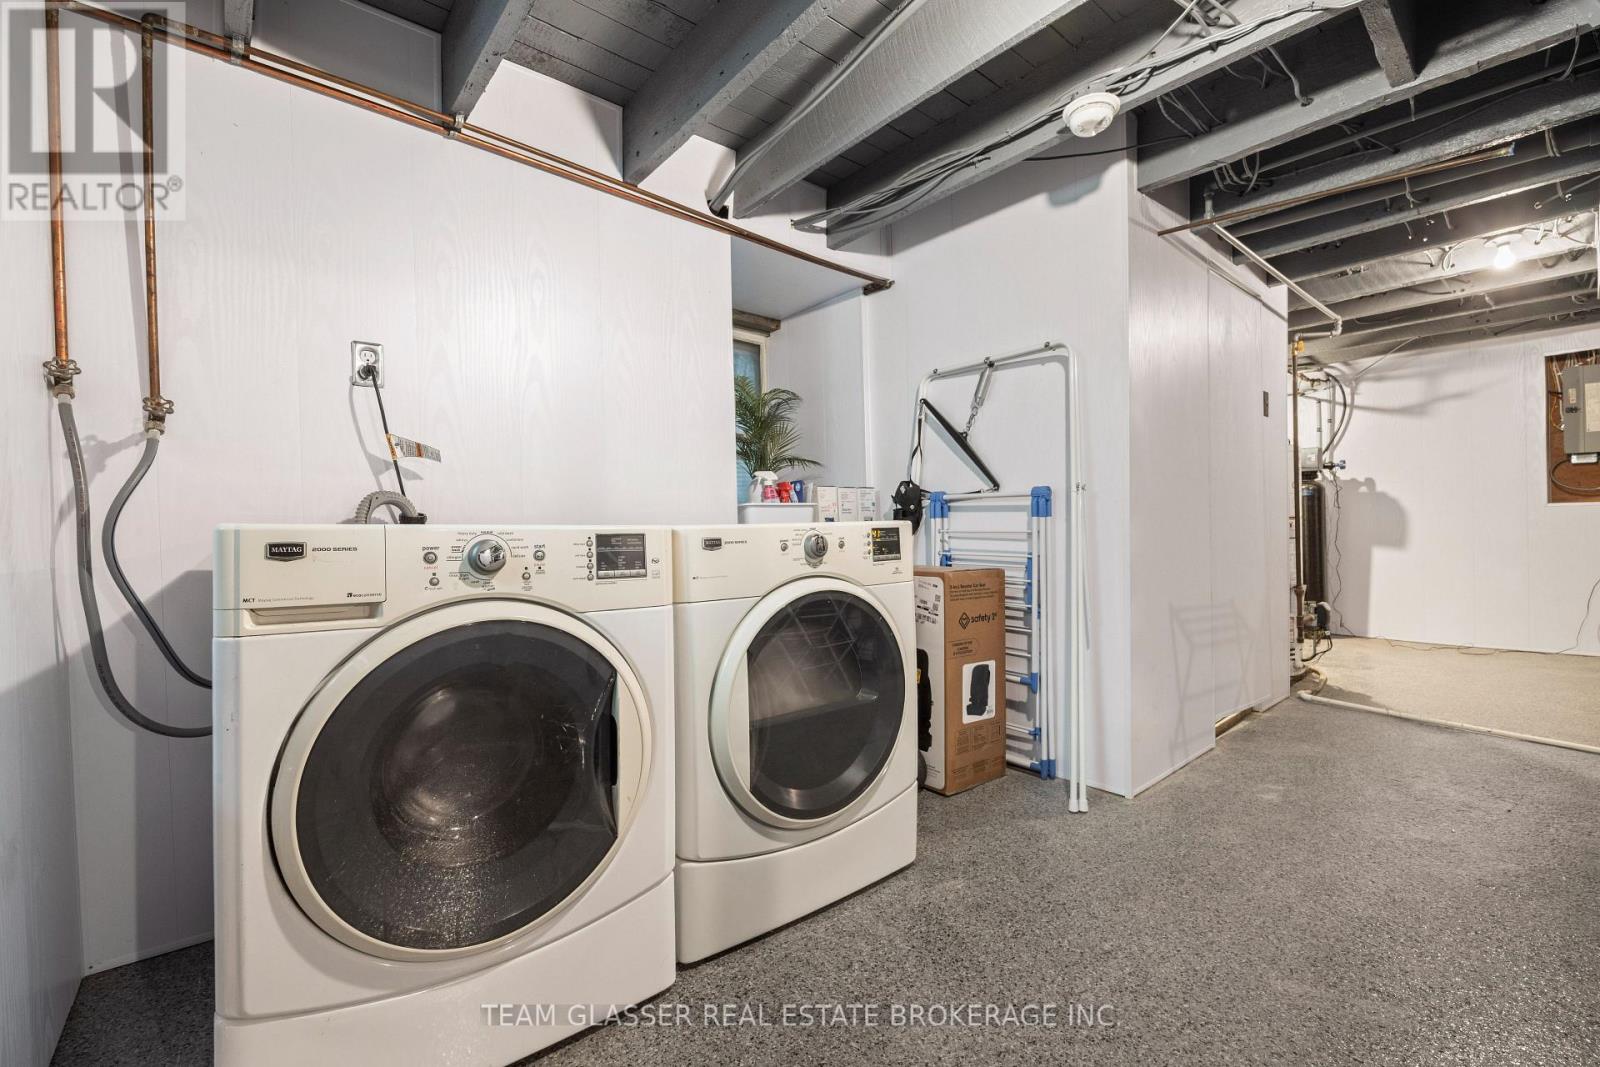
Barbeque, Blinds, Dishwasher, Dryer, Storage Shed, Stove, Washer, Refrigerator |
|
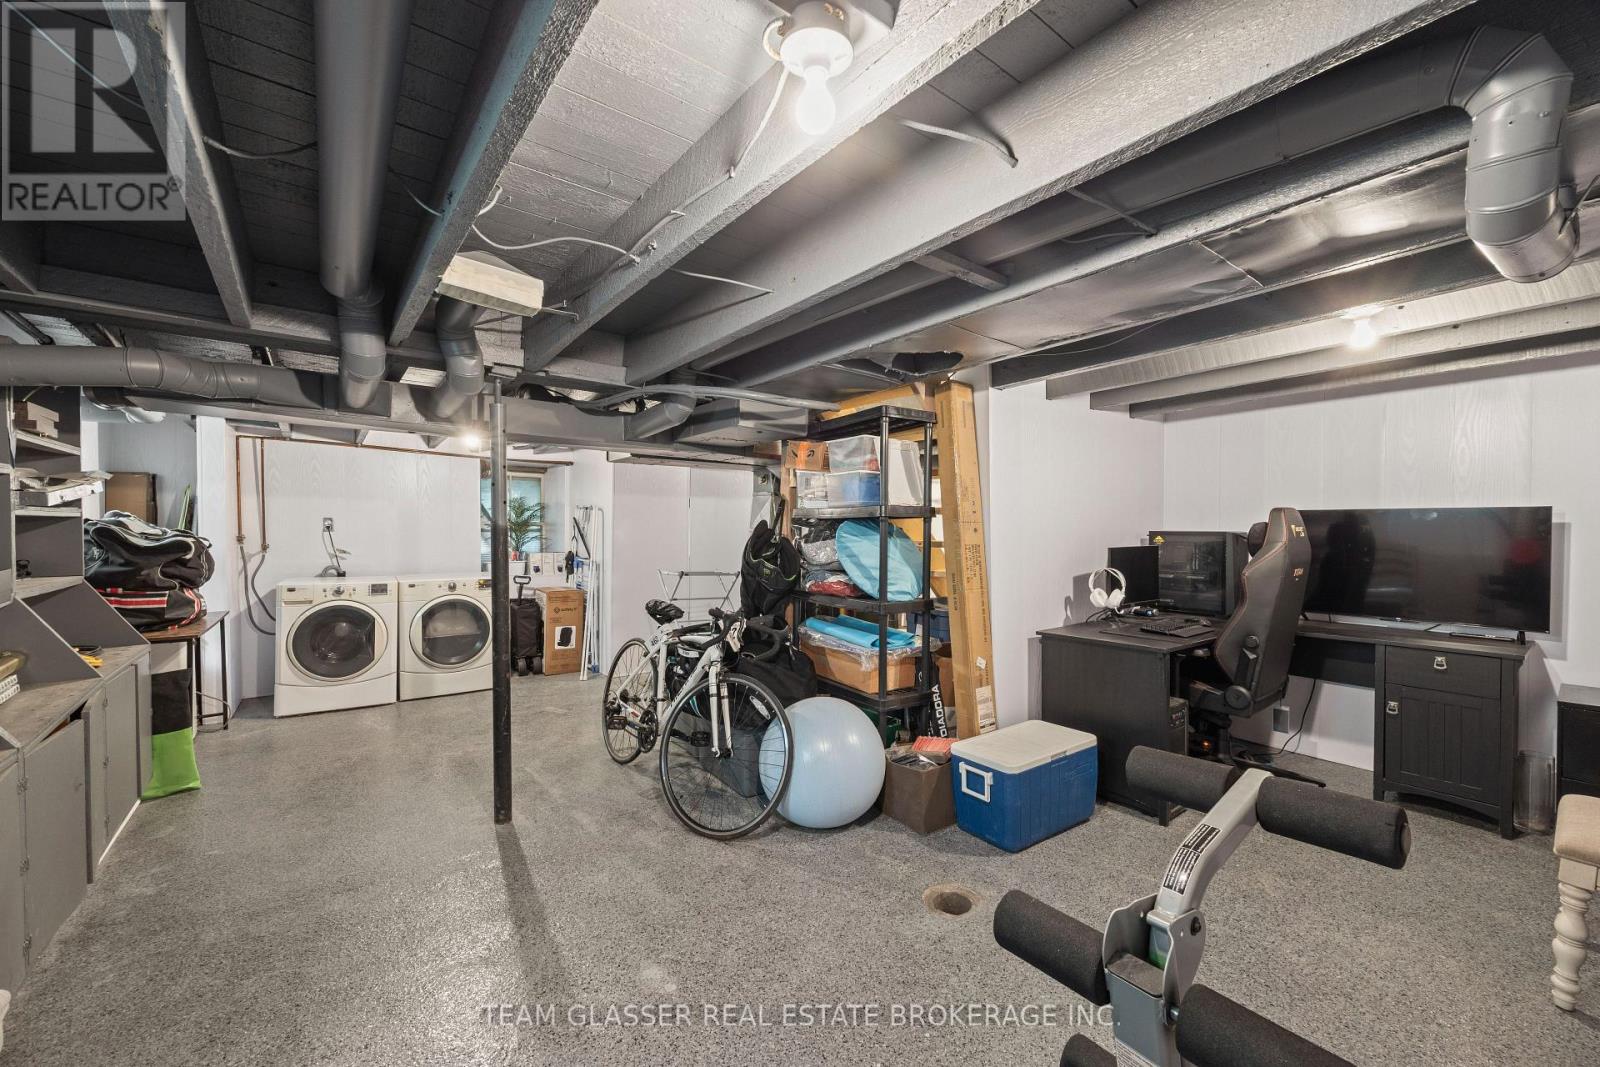
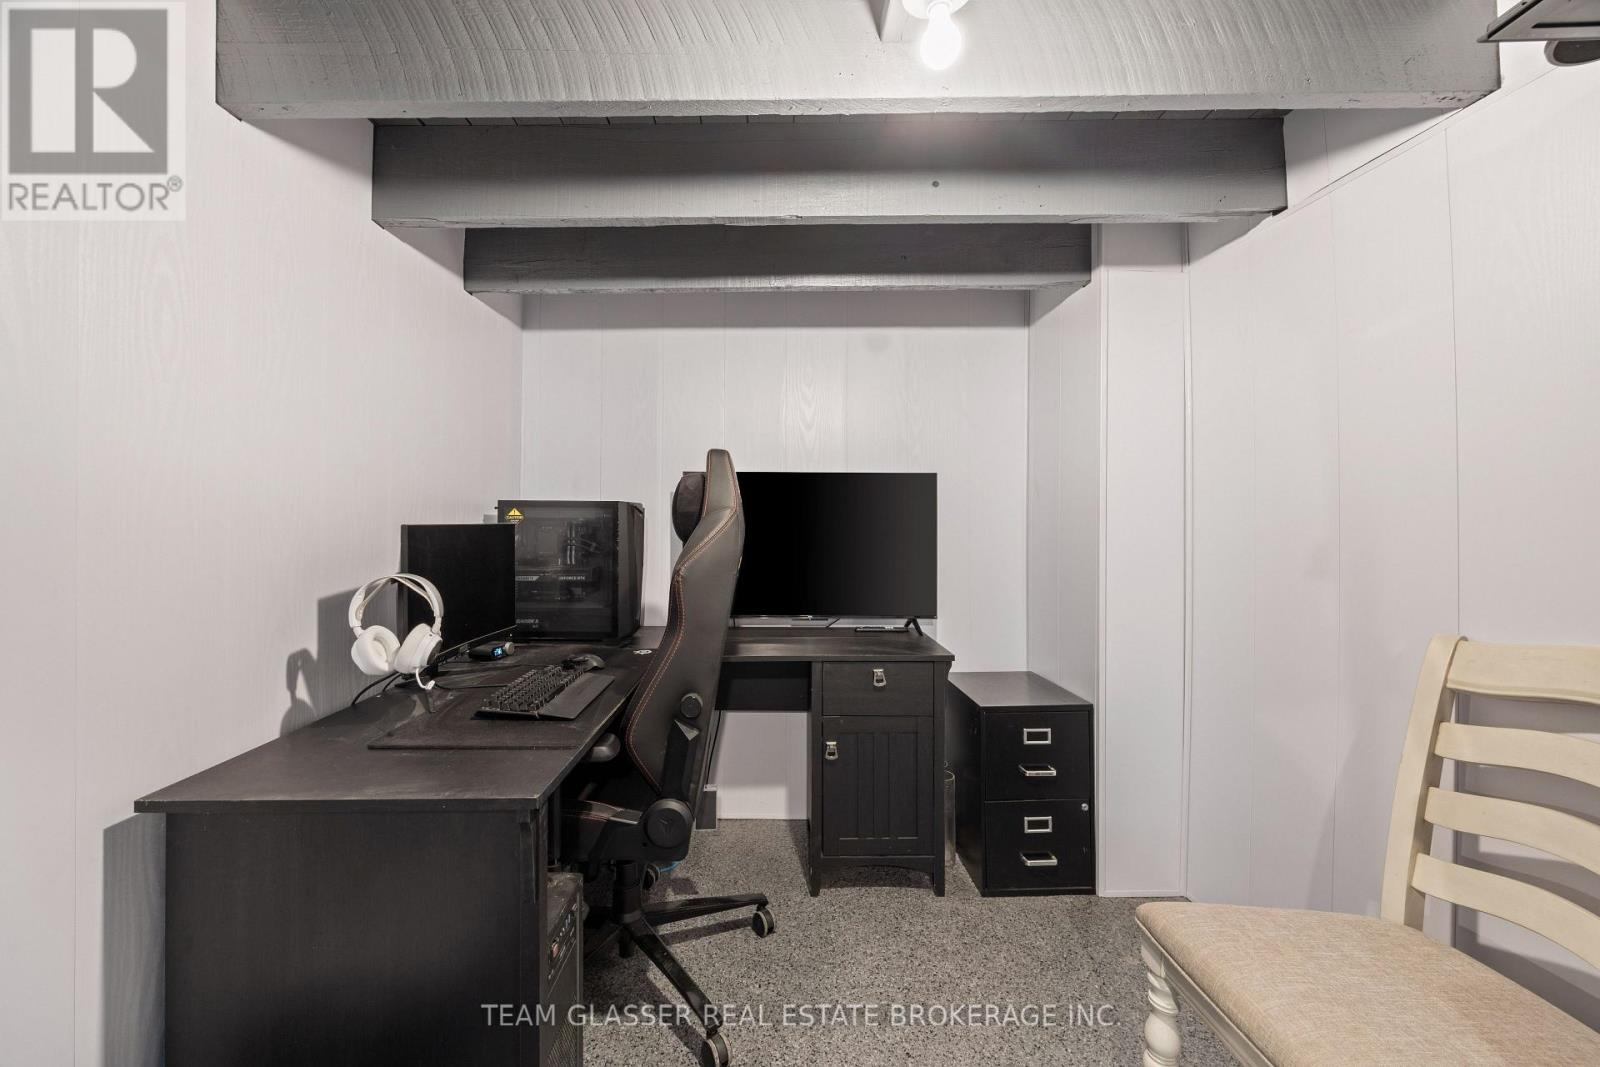
Basement Development
|
Unfinished |
|
Basement Type
|
Partial (unfinished) |
|
Construction Style Attachment
|
Detached |
|
Cooling Type
|
Central Air Conditioning |
|
Exterior Finish
|
Vinyl Siding |
|
Fireplace Present
|
Yes |
|
Fireplace Total
|
1 |
|
Fireplace Type
|
Woodstove |
|
Foundation Type
|
Block, Stone |
|
Half Bath Total
|
1 |
|
Heating Fuel
|
Natural Gas |
|
Heating Type
|
Forced Air |
|
Stories Total
|
2 |
|
Size Interior
|
1,100 - 1,500 Ft2 |
|
Type
|
House |
|
Utility Water
|
Municipal Water |
Parking
Land
|
Acreage
|
No |
|
Land Amenities
|
Golf Nearby |
|
Sewer
|
Sanitary Sewer |
|
Size Depth
|
132 Ft |
|
Size Frontage
|
51 Ft |
|
Size Irregular
|
51 X 132 Ft |
|
Size Total Text
|
51 X 132 Ft |
|
Zoning Description
|
R2 |
Rooms
| Level |
Type |
Length |
Width |
Dimensions |
|
Second Level |
Primary Bedroom |
6.9 m |
3.75 m |
6.9 m x 3.75 m |
|
Second Level |
Bedroom |
4.01 m |
5.02 m |
4.01 m x 5.02 m |
|
Second Level |
Bedroom |
4.52 m |
4.47 m |
4.52 m x 4.47 m |
|
Second Level |
Bathroom |
2.89 m |
2.08 m |
2.89 m x 2.08 m |
|
Basement |
Bathroom |
0.91 m |
1.52 m |
0.91 m x 1.52 m |
|
Main Level |
Kitchen |
4.87 m |
4.72 m |
4.87 m x 4.72 m |
|
Main Level |
Dining Room |
3.86 m |
3.96 m |
3.86 m x 3.96 m |
|
Main Level |
Living Room |
3.96 m |
3.65 m |
3.96 m x 3.65 m |
|
Main Level |
Foyer |
9 m |
9.5 m |
9 m x 9.5 m |
https://www.realtor.ca/real-estate/30101472/152-wonham-street-s-ingersoll-ingersoll-south-ingersoll-south