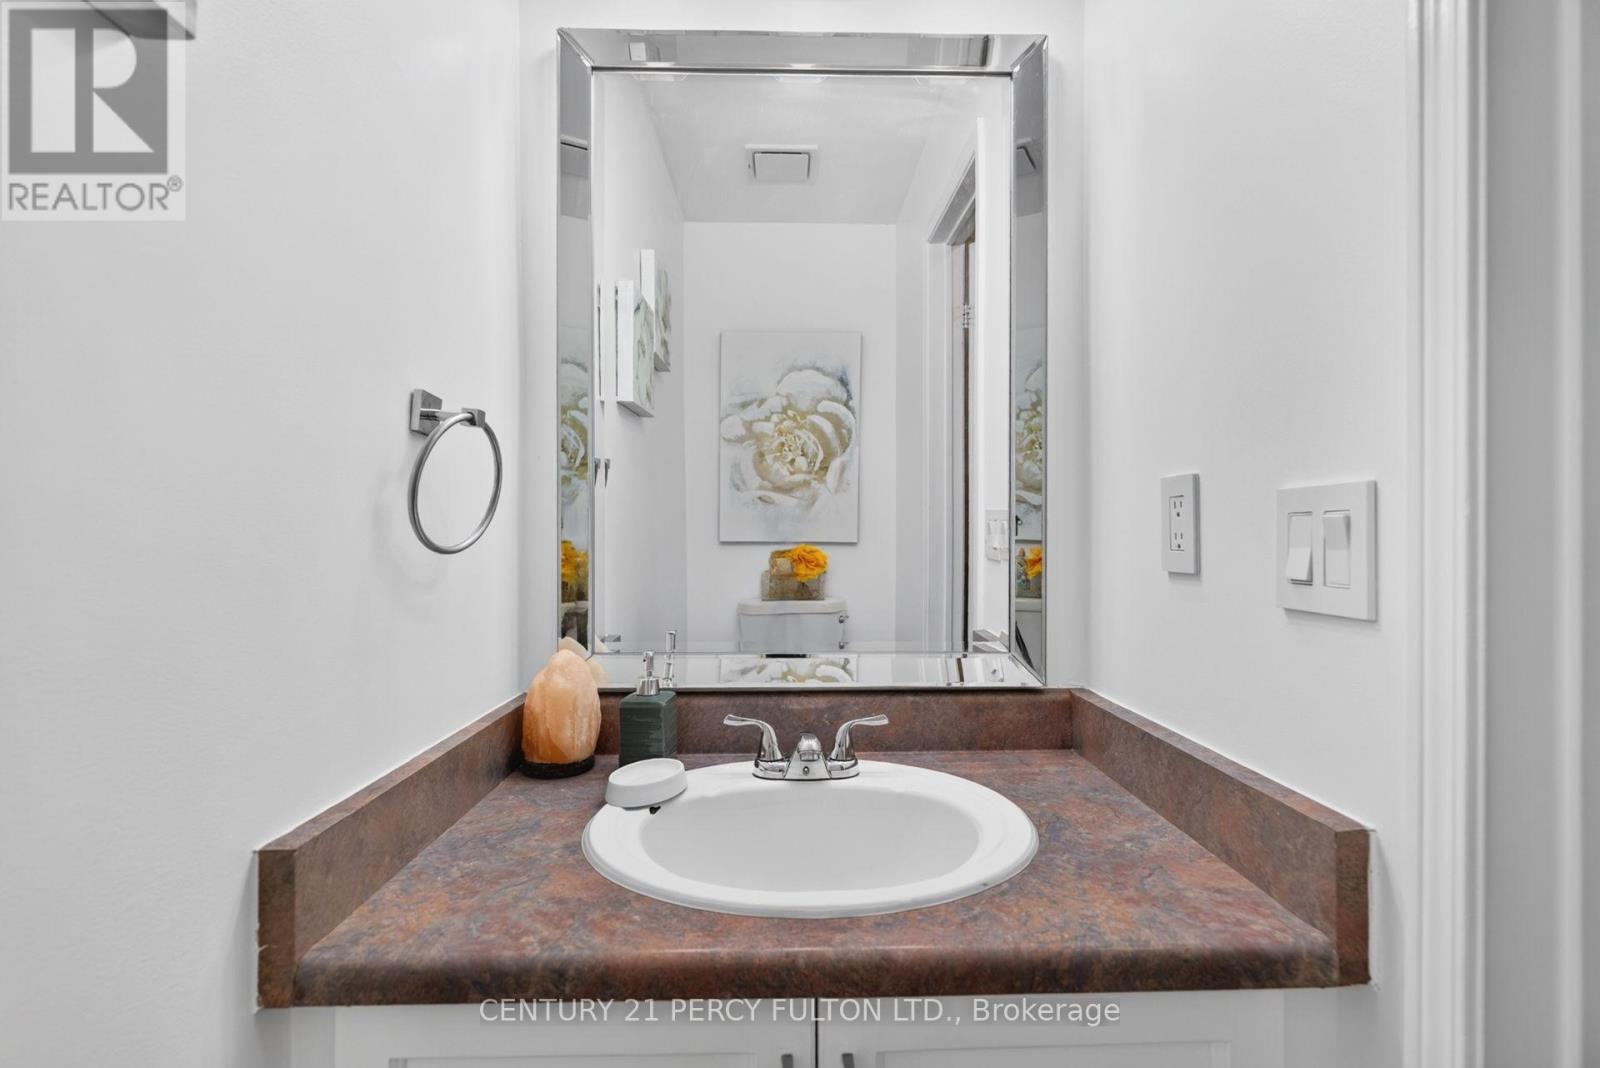
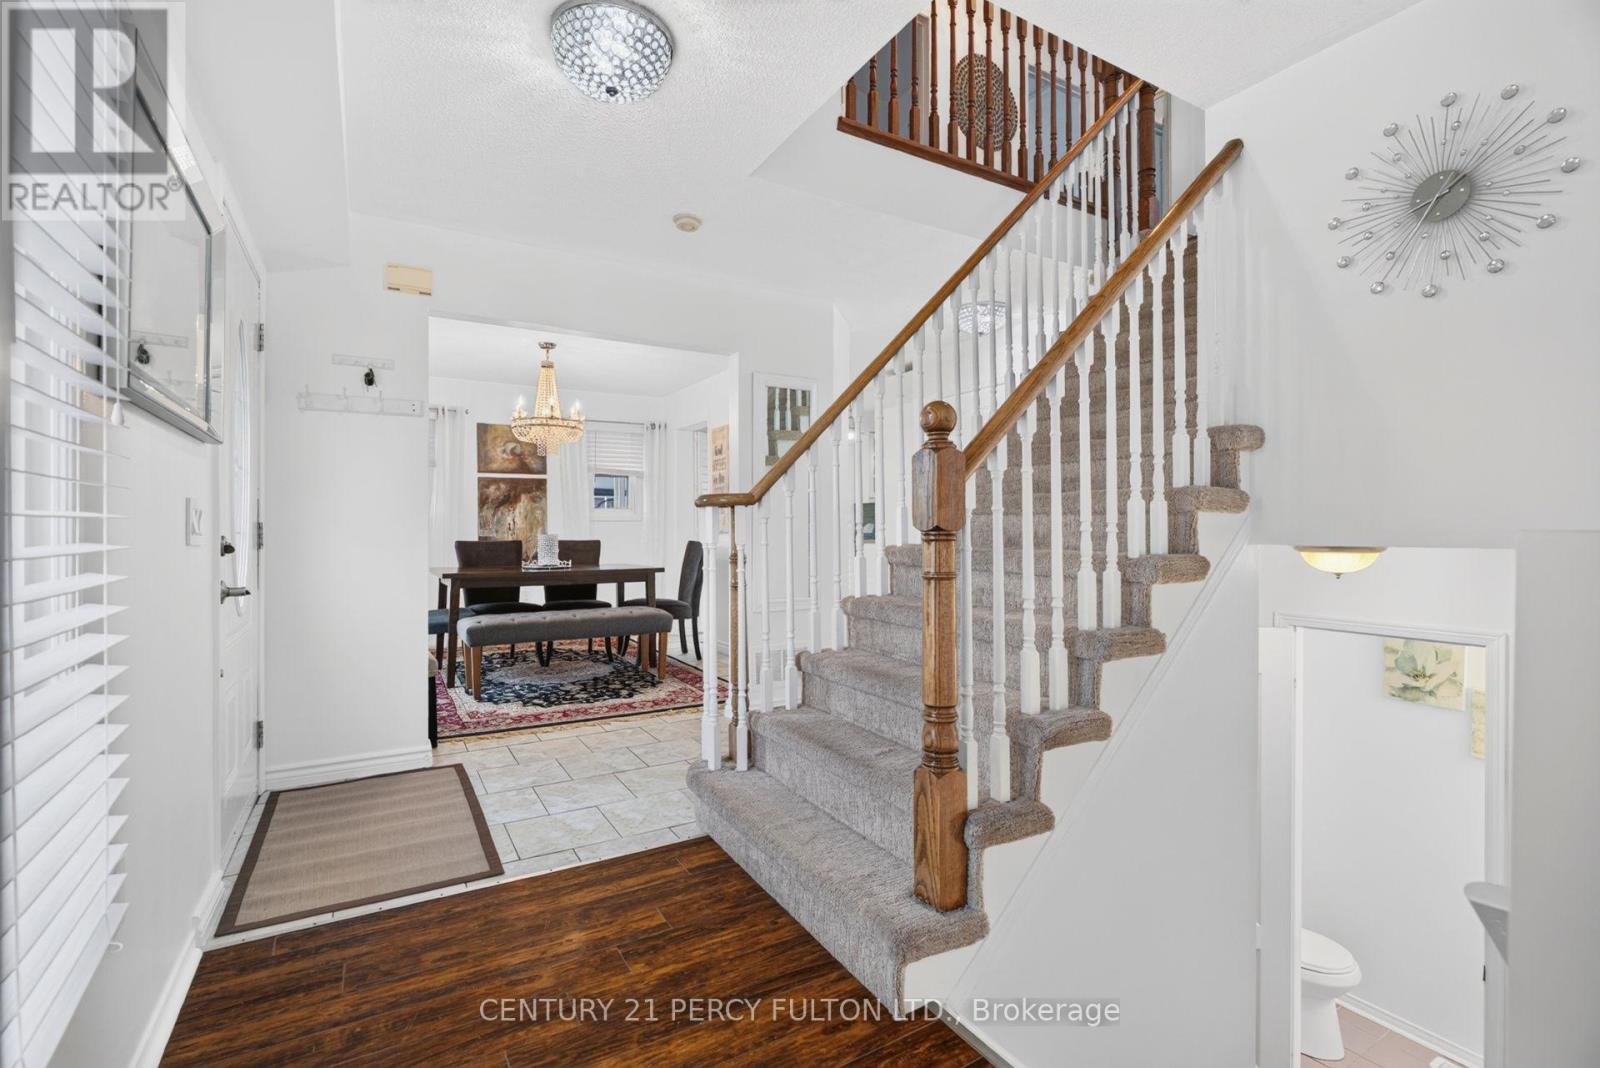
4 Bedroom
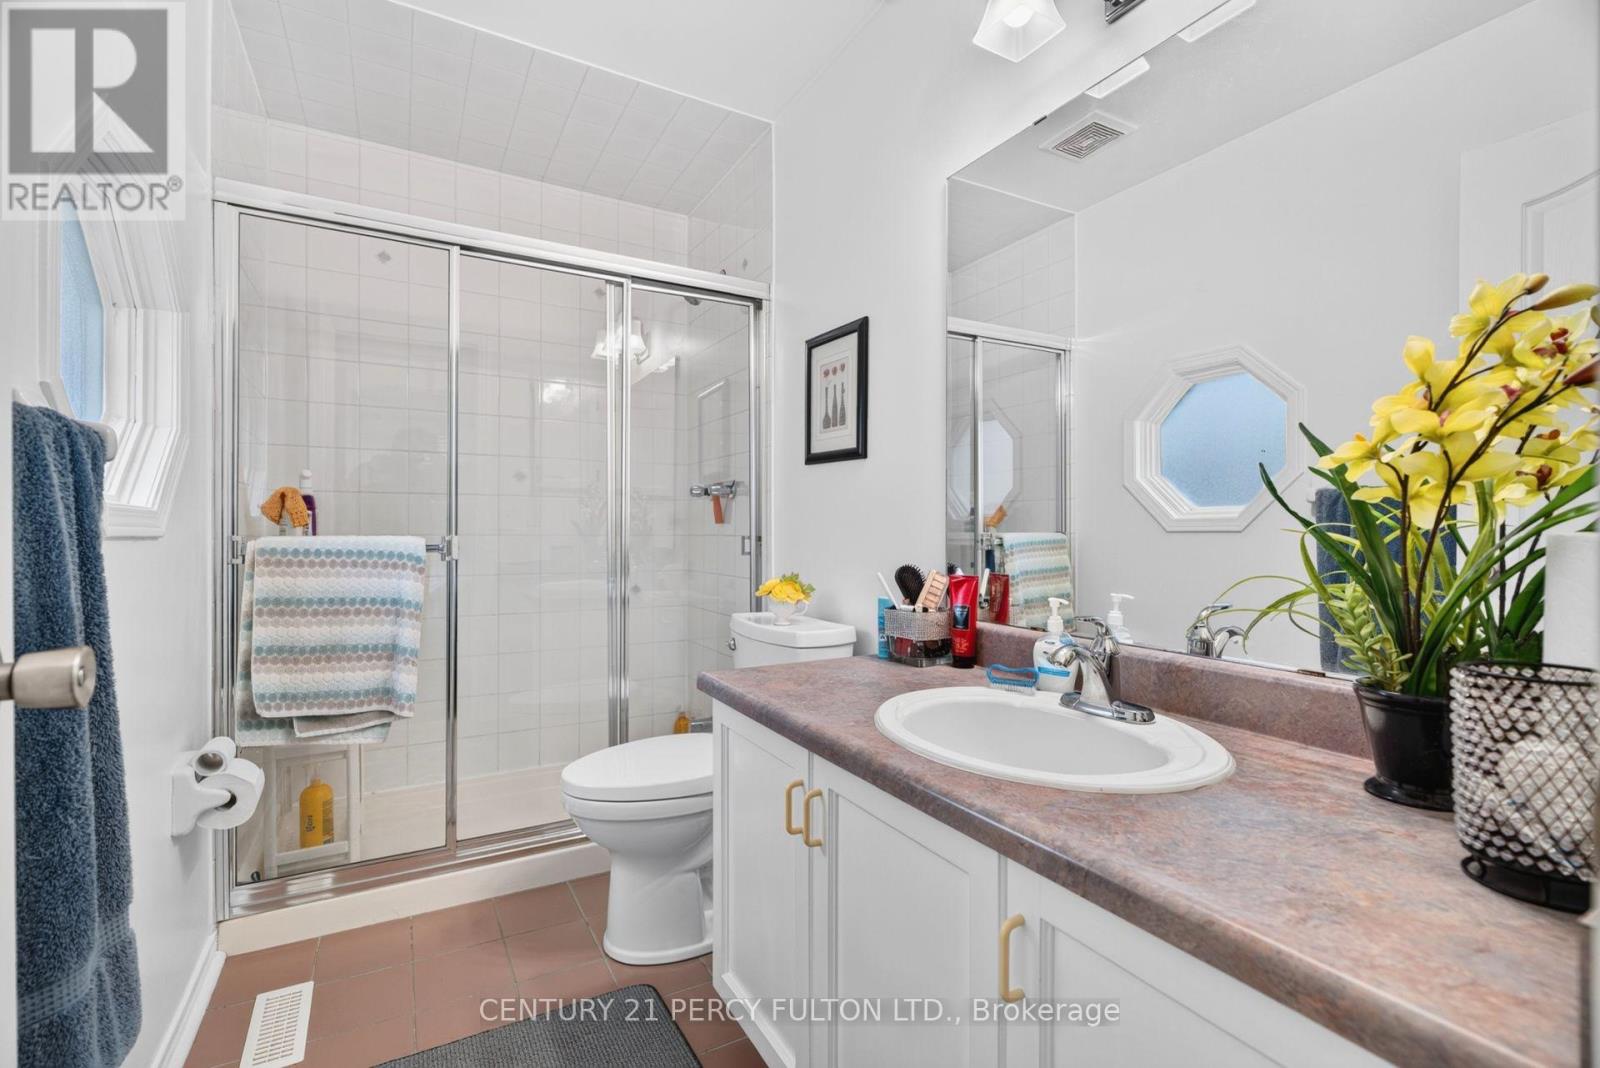
3 Bathroom
1,500 - 2,000 sqft
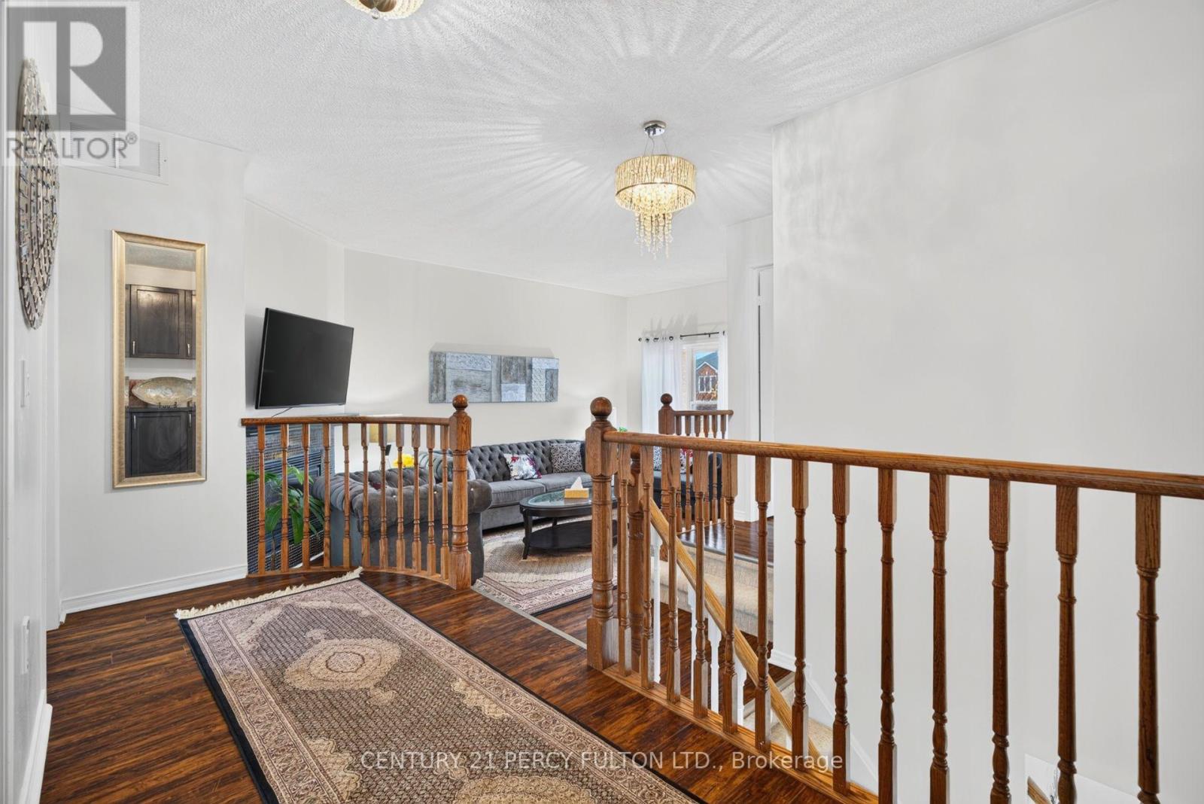
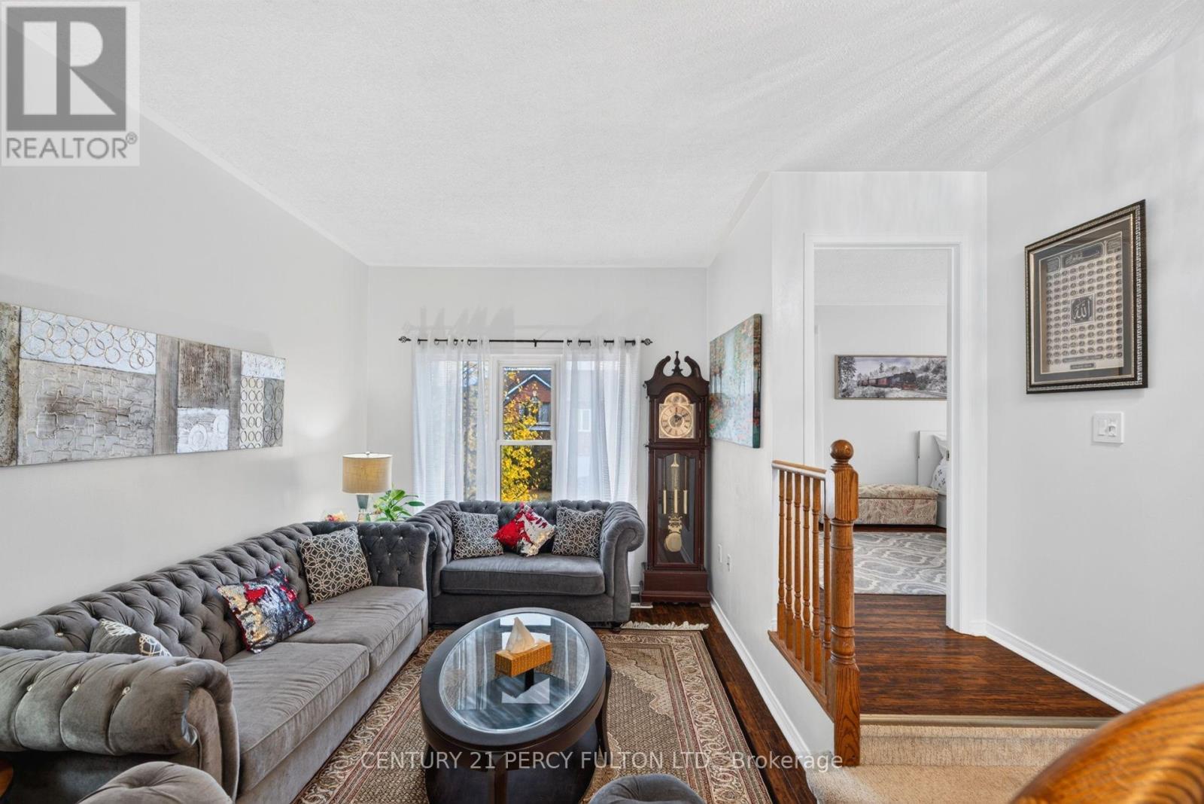
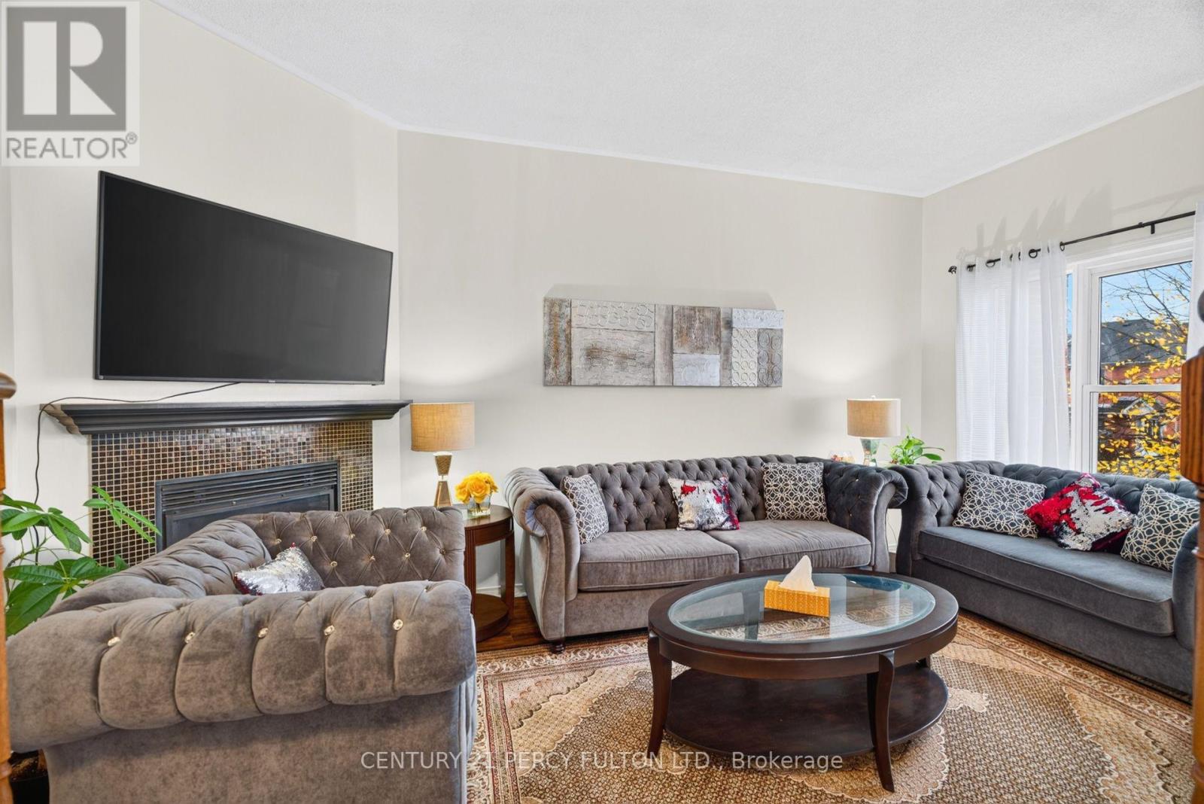
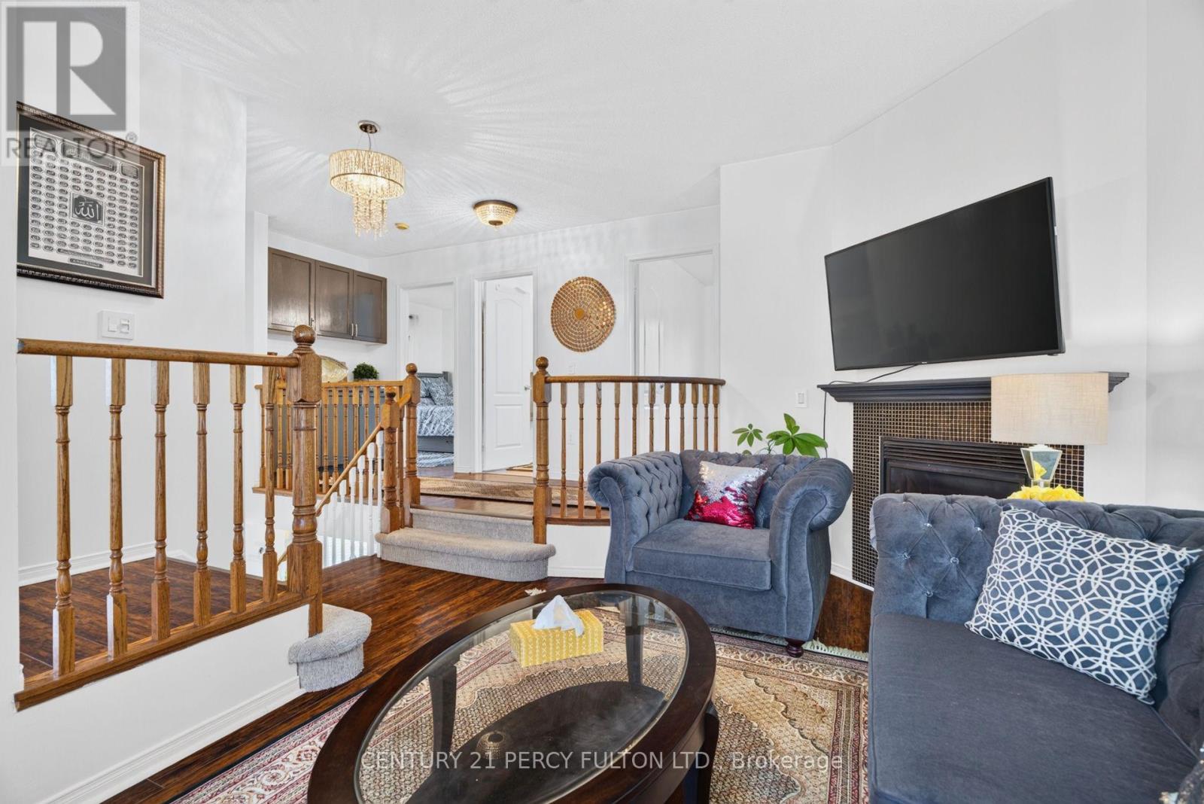
Fireplace
Central Air Conditioning
Forced Air
$850,000
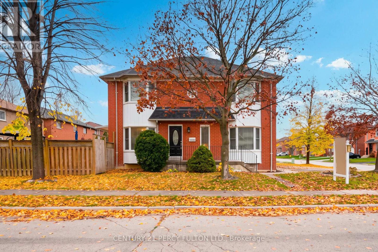
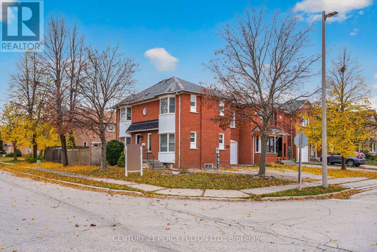
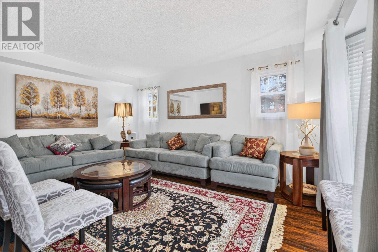
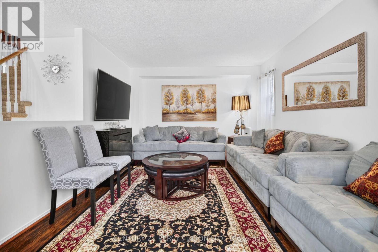
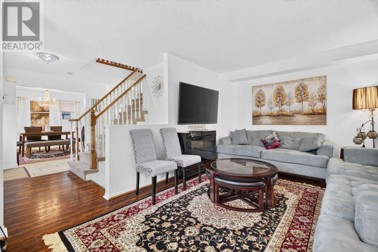
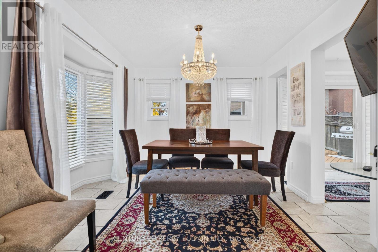
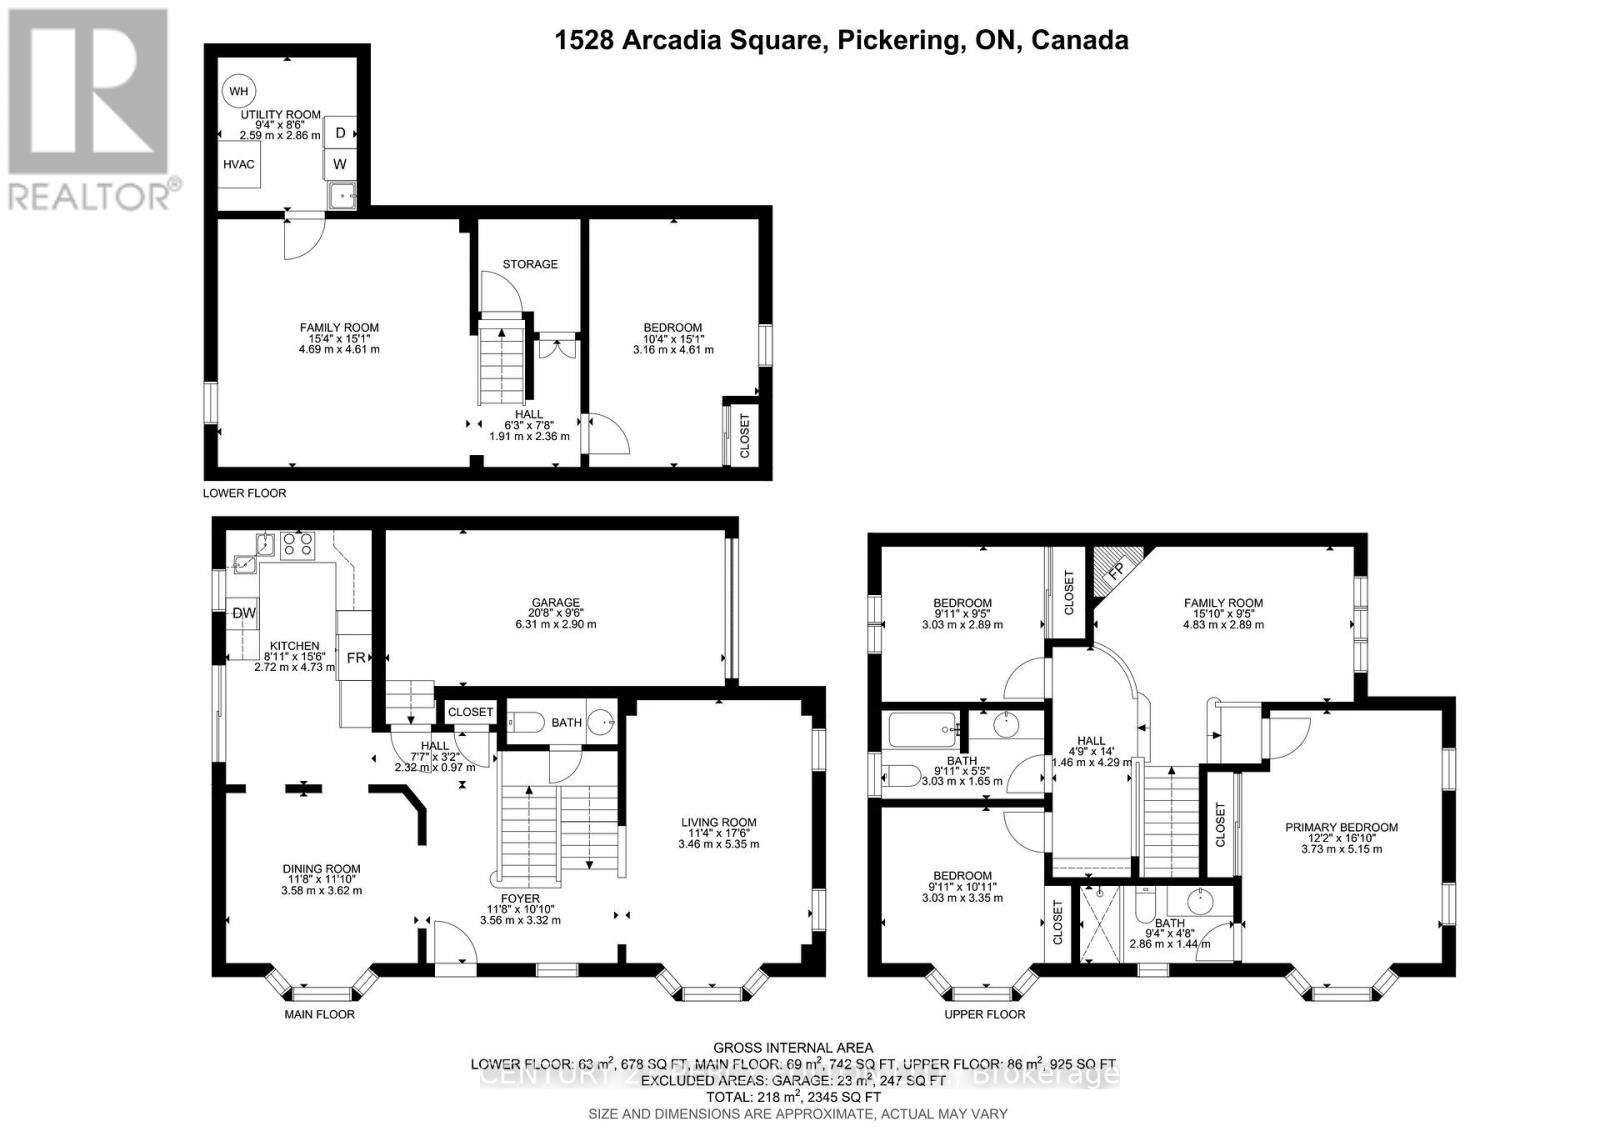
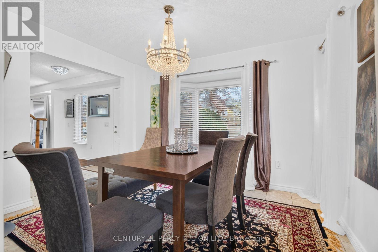
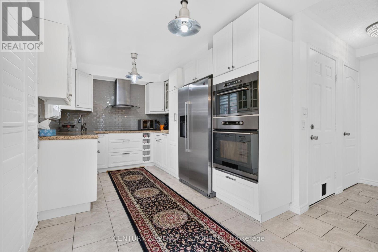
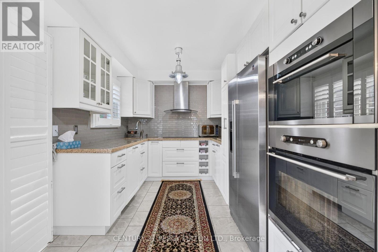
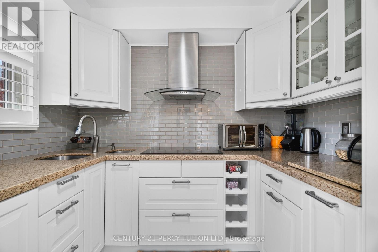
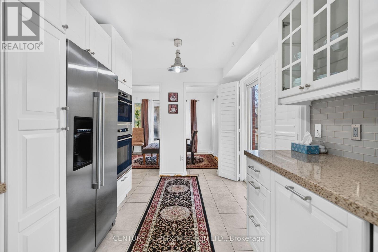
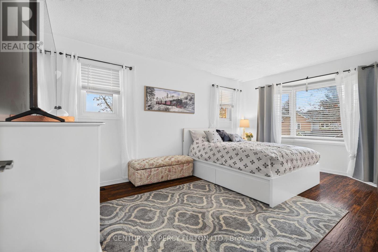
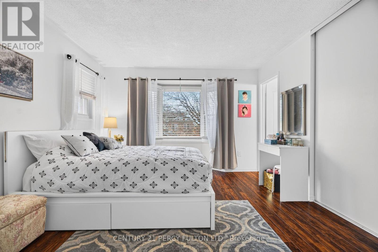
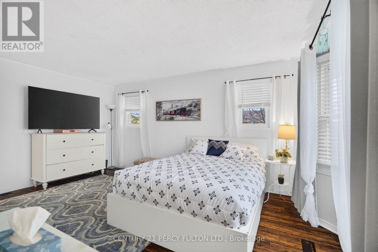
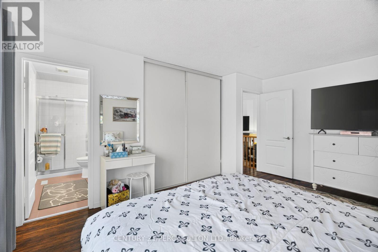
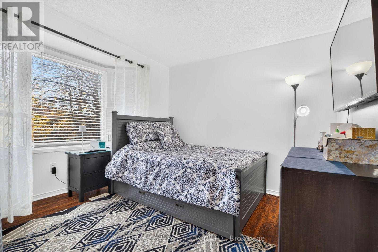
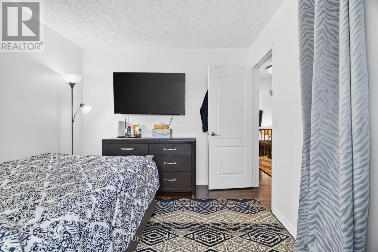
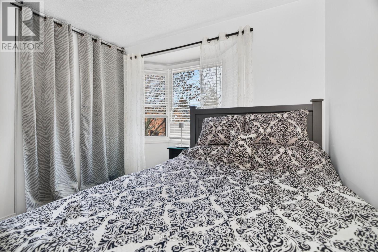
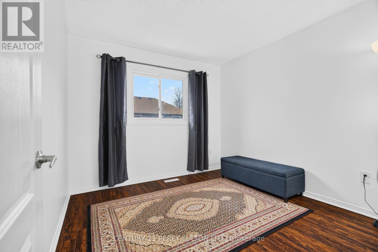
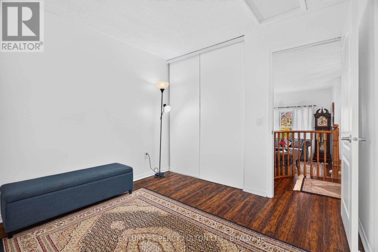
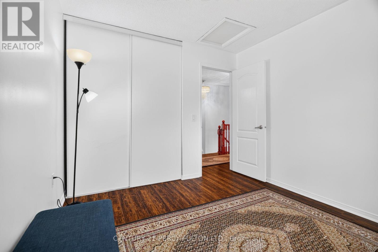
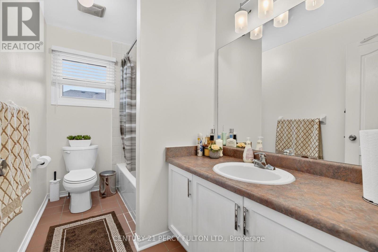
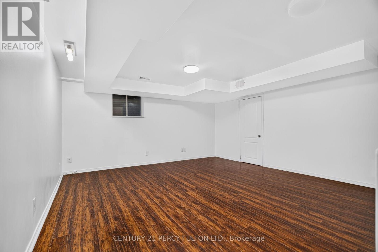
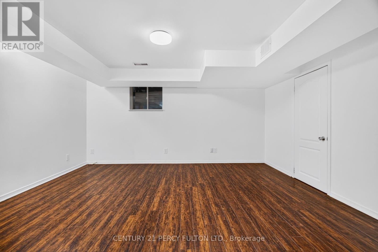
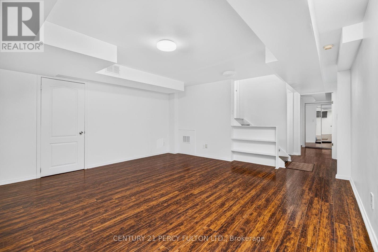
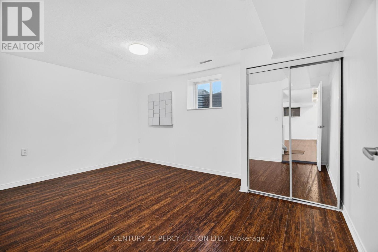
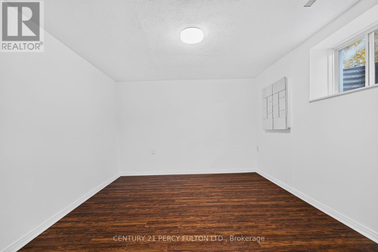
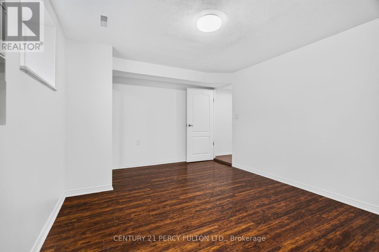
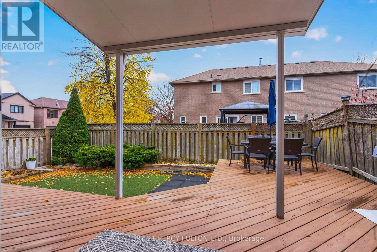
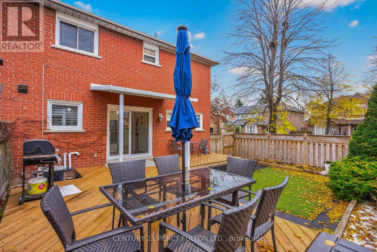
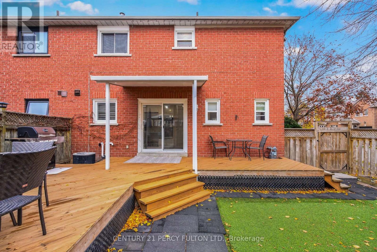
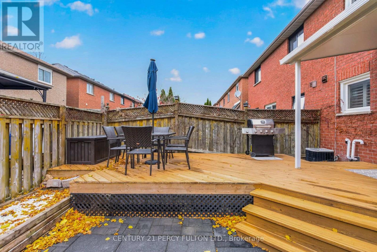
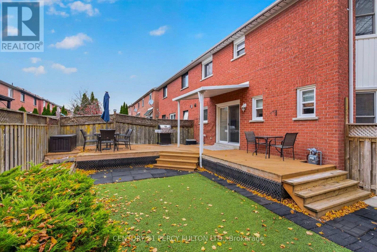
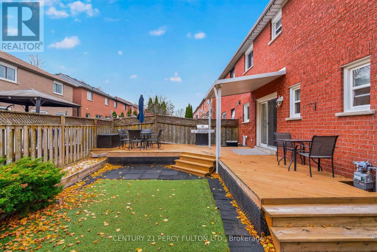
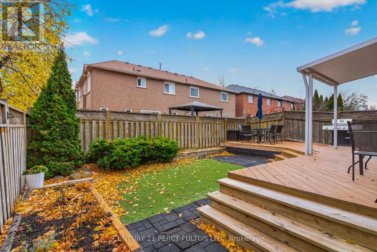
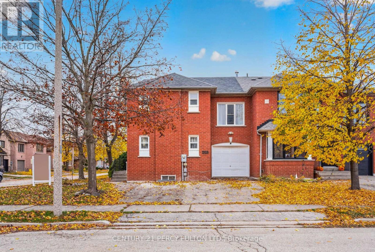
Immaculate 3+1 Bedroom Corner Semi Detached Home In Desirable Amberlea Community * 1758 Sqft * 5 Total Parking Spaces * Lots of Natural Light * Spacious Family Room Featuring Gas Fireplace * Updated Kitchen With Stylish Backsplash * Primary Bedroom Featuring Double Closet & 4-Piece Ensuite * Finished Basement With Recreation Room & Additional Bedroom * Convenient Interior Access From Garage * Large Backyard Featuring A Deck & Low-Maintenance Outdoor Space With No Grass To Cut * Conveniently Located Close To Schools, Parks, Shopping, Public Transit, Hwy 401 & Everyday Amenities * Excellent Opportunity For Families, First-Time Buyers & Investors * Furnace (5 Yrs ) * Windows & Roof (10 Yrs) (id:50976)
Property Details
|
MLS® Number
|
E14170594 |
|
Property Type
|
Single Family |
|
Community Name
|
Amberlea |
|
Parking Space Total
|
5 |
Building
|
Bathroom Total
|
3 |
|
Bedrooms Above Ground
|
3 |
|
Bedrooms Below Ground
|
1 |
|
Bedrooms Total
|
4 |
|
Appliances
|
Oven - Built-in, Cooktop, Dishwasher, Dryer, Water Heater, Microwave, Oven, Washer, Window Coverings, Refrigerator |
|
Basement Development
|
Finished |
|
Basement Type
|
N/a (finished) |
|
Construction Style Attachment
|
Semi-detached |
|
Cooling Type
|
Central Air Conditioning |
|
Exterior Finish
|
Brick |
|
Fireplace Present
|
Yes |
|
Flooring Type
|
Ceramic |
|
Foundation Type
|
Unknown |
|
Half Bath Total
|
1 |
|
Heating Fuel
|
Natural Gas |
|
Heating Type
|
Forced Air |
|
Stories Total
|
2 |
|
Size Interior
|
1,500 - 2,000 Sqft |
|
Type
|
House |
|
Utility Water
|
Municipal Water |
Parking
Land
|
Acreage
|
No |
|
Sewer
|
Sanitary Sewer |
|
Size Depth
|
71 Ft ,7 In |
|
Size Frontage
|
33 Ft ,6 In |
|
Size Irregular
|
33.5 X 71.6 Ft |
|
Size Total Text
|
33.5 X 71.6 Ft |
Rooms
| Level |
Type |
Length |
Width |
Dimensions |
|
Second Level |
Primary Bedroom |
4.76 m |
3.67 m |
4.76 m x 3.67 m |
|
Second Level |
Bedroom 2 |
3.06 m |
3 m |
3.06 m x 3 m |
|
Second Level |
Bedroom 3 |
3.06 m |
2.98 m |
3.06 m x 2.98 m |
|
Basement |
Bedroom |
4.52 m |
3.31 m |
4.52 m x 3.31 m |
|
Basement |
Recreational, Games Room |
4.72 m |
4.61 m |
4.72 m x 4.61 m |
|
Main Level |
Living Room |
4.77 m |
3.33 m |
4.77 m x 3.33 m |
|
Main Level |
Dining Room |
3.48 m |
3.03 m |
3.48 m x 3.03 m |
|
Main Level |
Kitchen |
4.69 m |
2.61 m |
4.69 m x 2.61 m |
|
In Between |
Family Room |
5.09 m |
2.94 m |
5.09 m x 2.94 m |
https://www.realtor.ca/real-estate/30502808/1528-arcadia-square-pickering-amberlea-amberlea