3 Bedroom
3 Bathroom
1,500 - 2,000 sqft
Central Air Conditioning, Ventilation System
Forced Air
$639,000
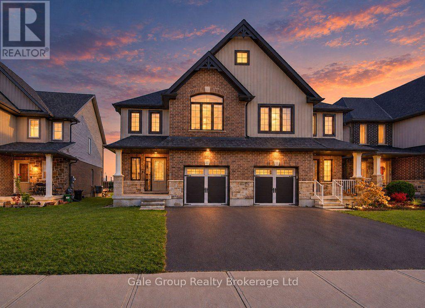
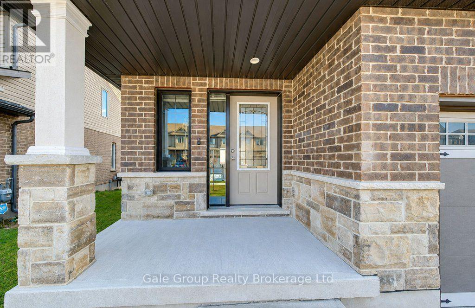
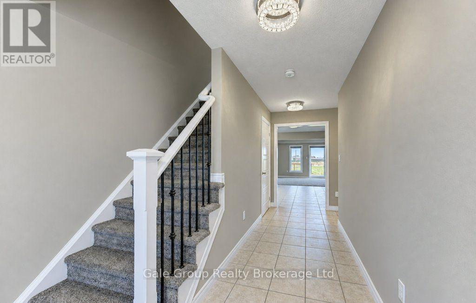
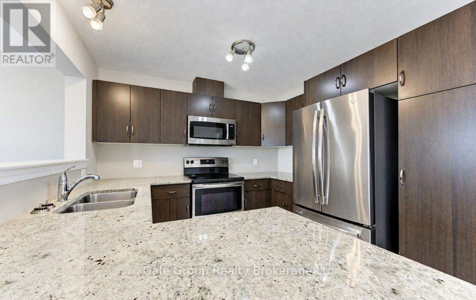
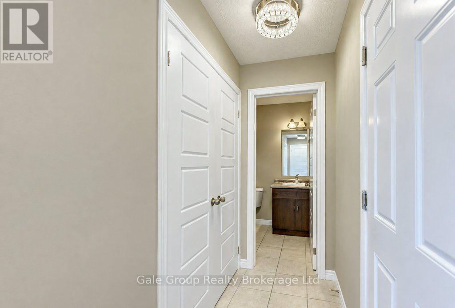
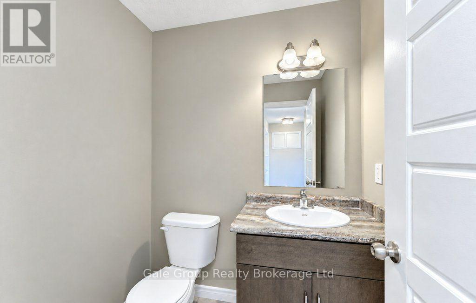
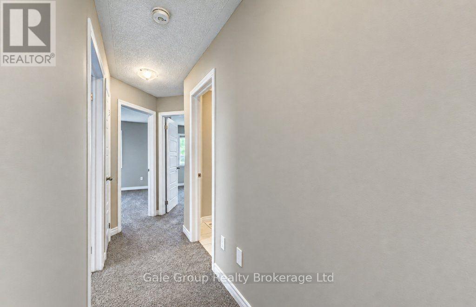
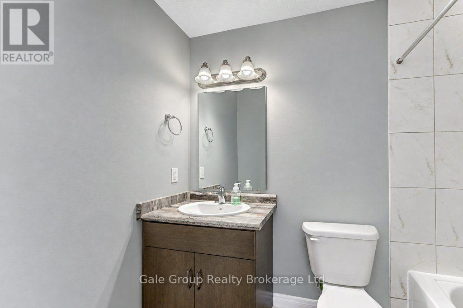
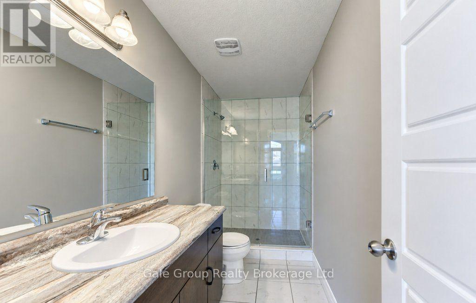
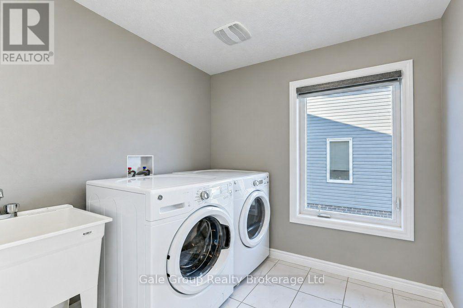
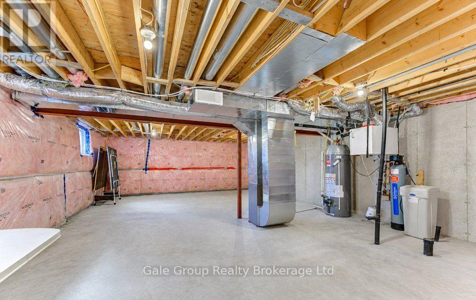
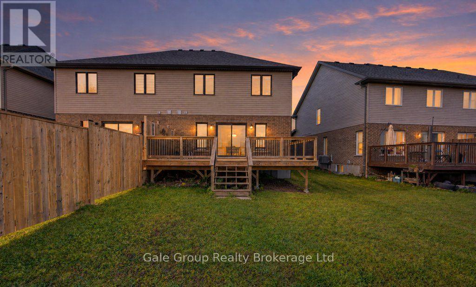
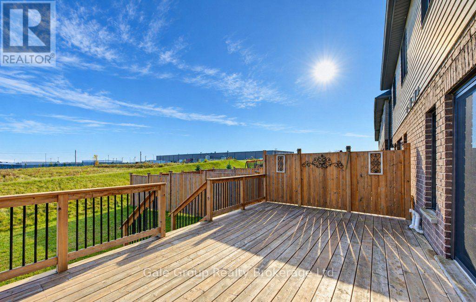
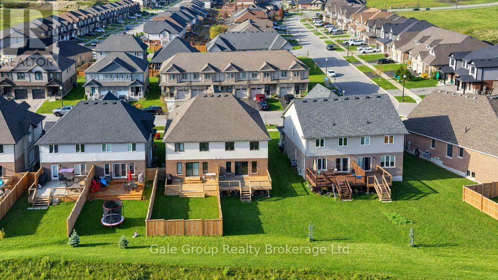
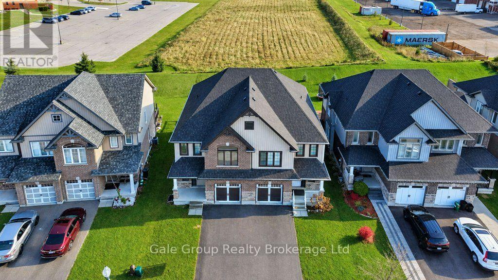
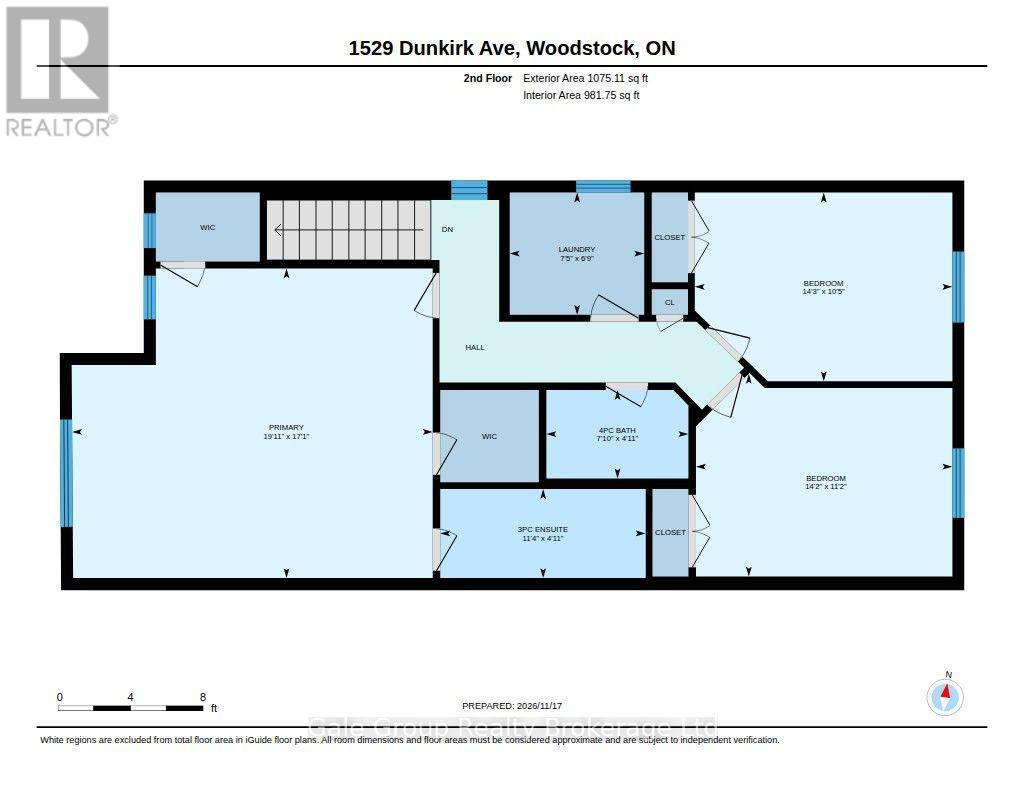
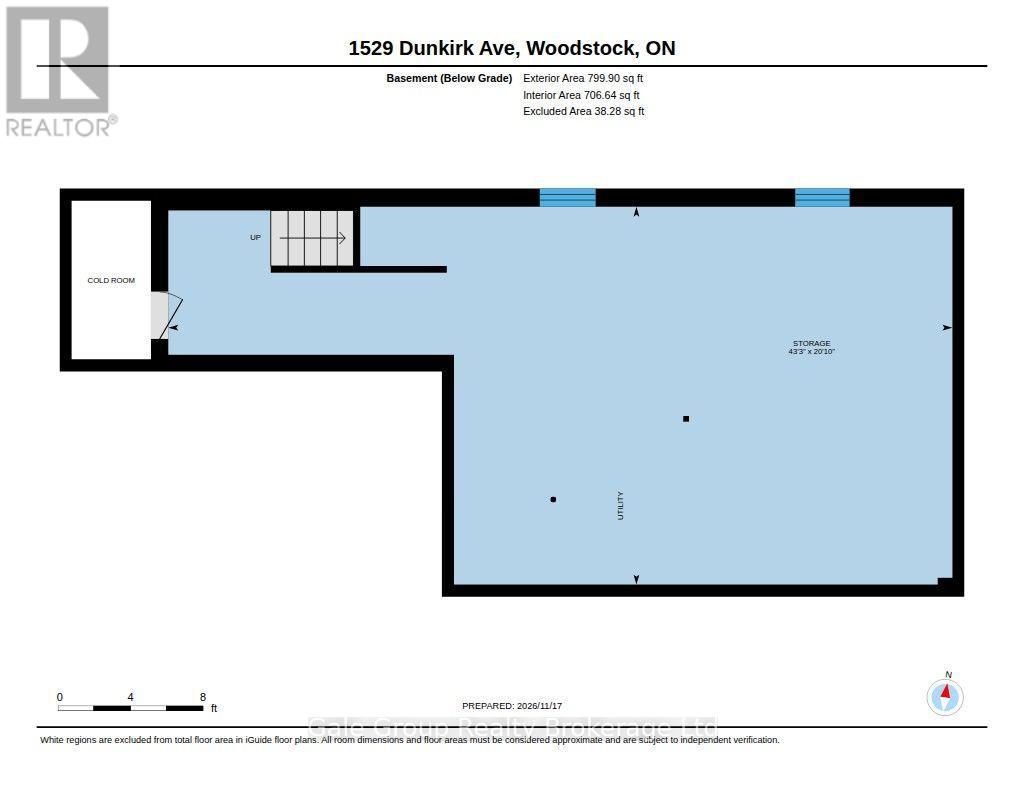
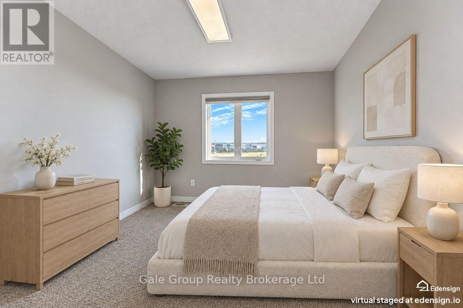
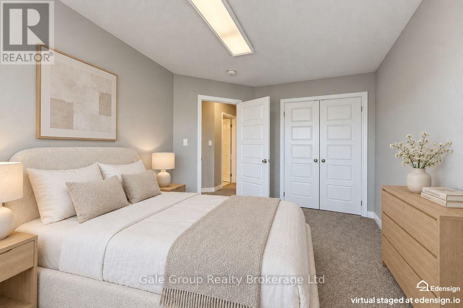
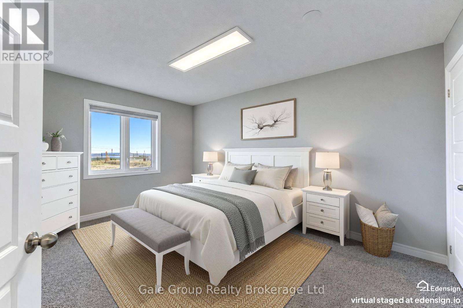
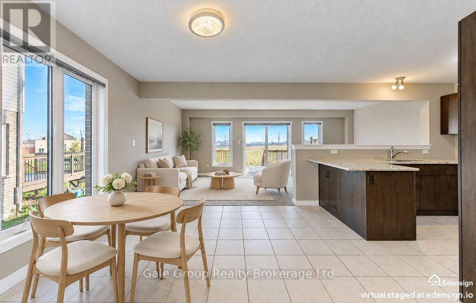
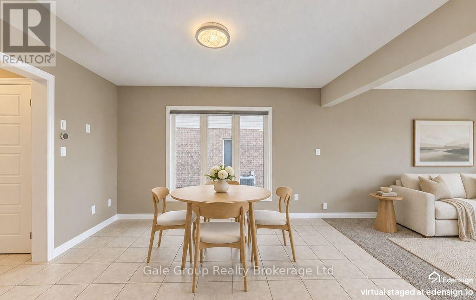
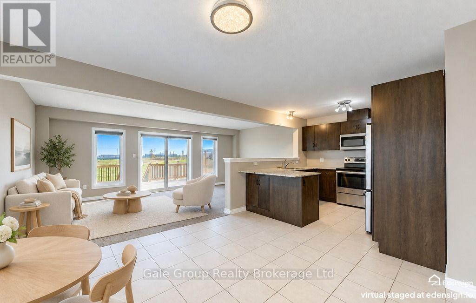
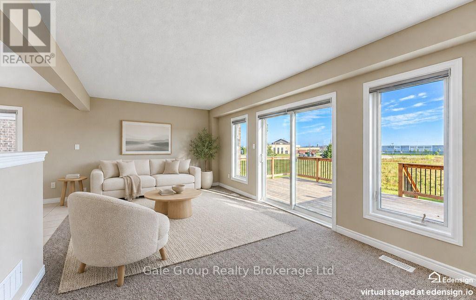
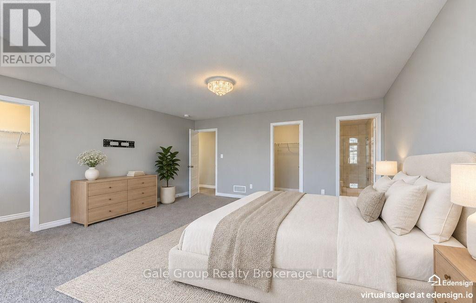
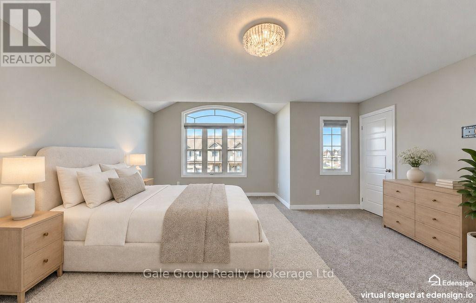
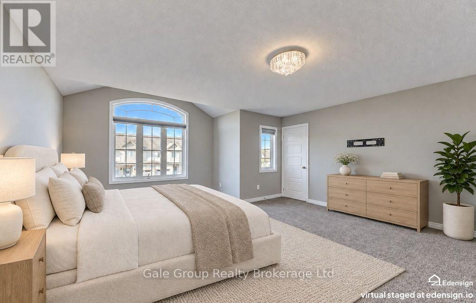
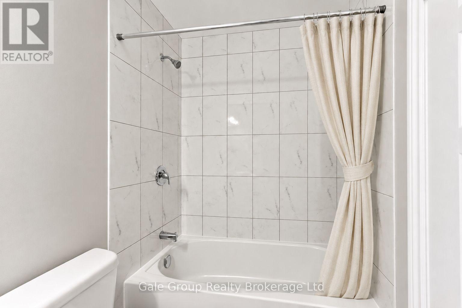
OWN THE LARGEST SEMI IN THE NEIGHBOURHOOD! NO BACKYARD NEIGHBOURS! Built in 2020 by quality builder Finoro Homes, this beautifully crafted semi-detached home offers 3 spacious bedrooms, 3 bathrooms, and a bright, open-concept layout! The kitchen features granite countertops and stainless steel appliances, flowing seamlessly into the main living area. Upstairs, you'll find an oversized primary suite featuring TWO walk-in closets and a private ensuite with a beautiful glass and tile shower! Upper-level laundry adds everyday convenience. Step outside onto the oversized raised back deck, perfect for entertaining or relaxing with the added privacy of no rear neighbours! Additional features include **200-amp electrical service, custom light fixtures, custom roll-down window coverings throughout, and a basement already roughed-in for a future bathroom! Conveniently located just minutes from Highway 401, shopping, parks, schools, and the hospital. An incredible combination of space, quality craftsmanship, modern finishes, and backyard privacy! (id:50976)
Open House
This property has open houses!
Starts at:
2:00 pm
Ends at:
4:00 pm
Property Details
|
MLS® Number
|
X14194292 |
|
Property Type
|
Single Family |
|
Community Name
|
Woodstock - North |
|
Amenities Near By
|
Hospital, Park, Place Of Worship, Public Transit, Schools |
|
Community Features
|
School Bus |
|
Equipment Type
|
Water Heater - Gas, Water Heater, Water Softener |
|
Features
|
Flat Site, Lighting, Sump Pump |
|
Parking Space Total
|
3 |
|
Rental Equipment Type
|
Water Heater - Gas, Water Heater, Water Softener |
|
Structure
|
Deck, Porch |
Building
|
Bathroom Total
|
3 |
|
Bedrooms Above Ground
|
3 |
|
Bedrooms Total
|
3 |
|
Appliances
|
Water Heater, Water Meter, Water Softener, Dishwasher, Dryer, Stove, Washer, Refrigerator |
|
Basement Development
|
Unfinished |
|
Basement Type
|
N/a (unfinished) |
|
Construction Style Attachment
|
Semi-detached |
|
Cooling Type
|
Central Air Conditioning, Ventilation System |
|
Exterior Finish
|
Brick, Brick Veneer |
|
Fire Protection
|
Smoke Detectors |
|
Foundation Type
|
Poured Concrete |
|
Half Bath Total
|
1 |
|
Heating Fuel
|
Natural Gas |
|
Heating Type
|
Forced Air |
|
Stories Total
|
2 |
|
Size Interior
|
1,500 - 2,000 Sqft |
|
Type
|
House |
|
Utility Water
|
Municipal Water |
Parking
Land
|
Access Type
|
Highway Access, Public Road, Year-round Access |
|
Acreage
|
No |
|
Land Amenities
|
Hospital, Park, Place Of Worship, Public Transit, Schools |
|
Sewer
|
Sanitary Sewer |
|
Size Depth
|
114 Ft ,10 In |
|
Size Frontage
|
26 Ft ,3 In |
|
Size Irregular
|
26.3 X 114.9 Ft |
|
Size Total Text
|
26.3 X 114.9 Ft |
Rooms
| Level |
Type |
Length |
Width |
Dimensions |
|
Upper Level |
Laundry Room |
2.06 m |
2.26 m |
2.06 m x 2.26 m |
|
Upper Level |
Bedroom |
5.21 m |
6.07 m |
5.21 m x 6.07 m |
|
Upper Level |
Bedroom 2 |
3.17 m |
4.34 m |
3.17 m x 4.34 m |
|
Upper Level |
Bedroom 3 |
3.4 m |
4.34 m |
3.4 m x 4.34 m |
|
Upper Level |
Bathroom |
1.5 m |
3.45 m |
1.5 m x 3.45 m |
|
Upper Level |
Bathroom |
1.5 m |
2.39 m |
1.5 m x 2.39 m |
|
Ground Level |
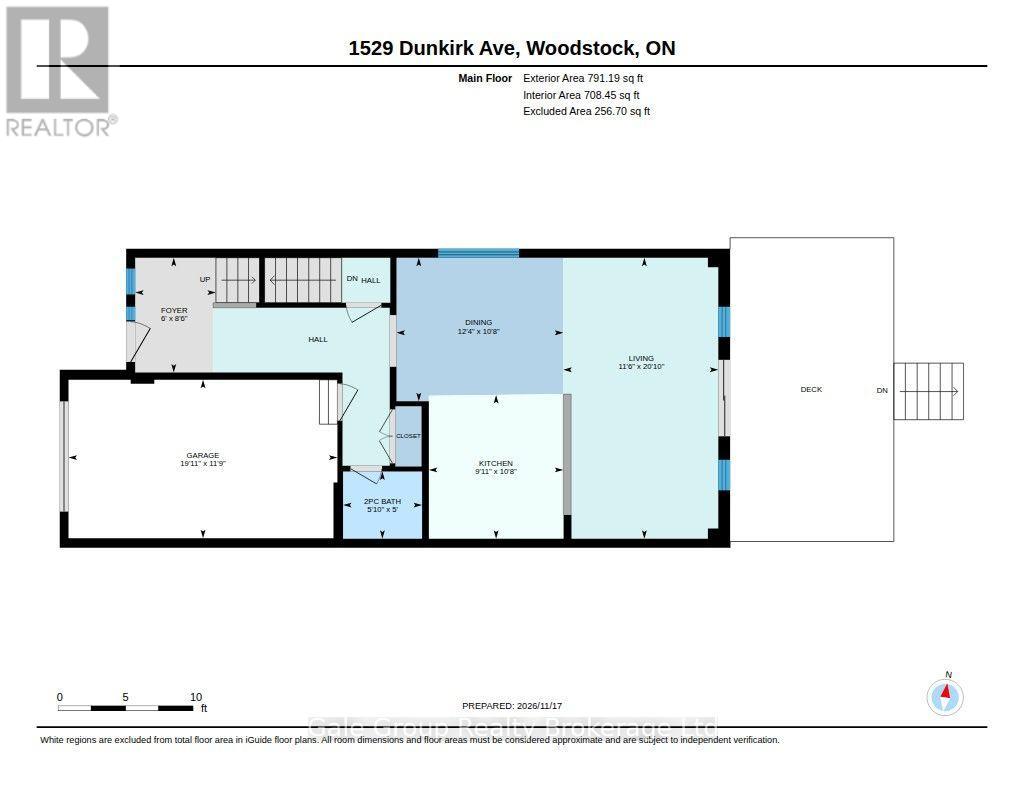
Foyer |
2.59 m |
1.83 m |
2.59 m x 1.83 m |
|
Ground Level |
Dining Room |
3.25 m |
3.76 m |
3.25 m x 3.76 m |
|
Ground Level |
Kitchen |
3.25 m |
3.02 m |
3.25 m x 3.02 m |
|
Ground Level |
Living Room |
6.35 m |
3.51 m |
6.35 m x 3.51 m |
|
Ground Level |
Bathroom |
1.52 m |
1.78 m |
1.52 m x 1.78 m |
Utilities
|
Cable
|
Installed |
|
Electricity
|
Installed |
|
Sewer
|
Installed |
https://www.realtor.ca/real-estate/30527855/1529-dunkirk-avenue-woodstock-woodstock-north-woodstock-north