3 Bedroom
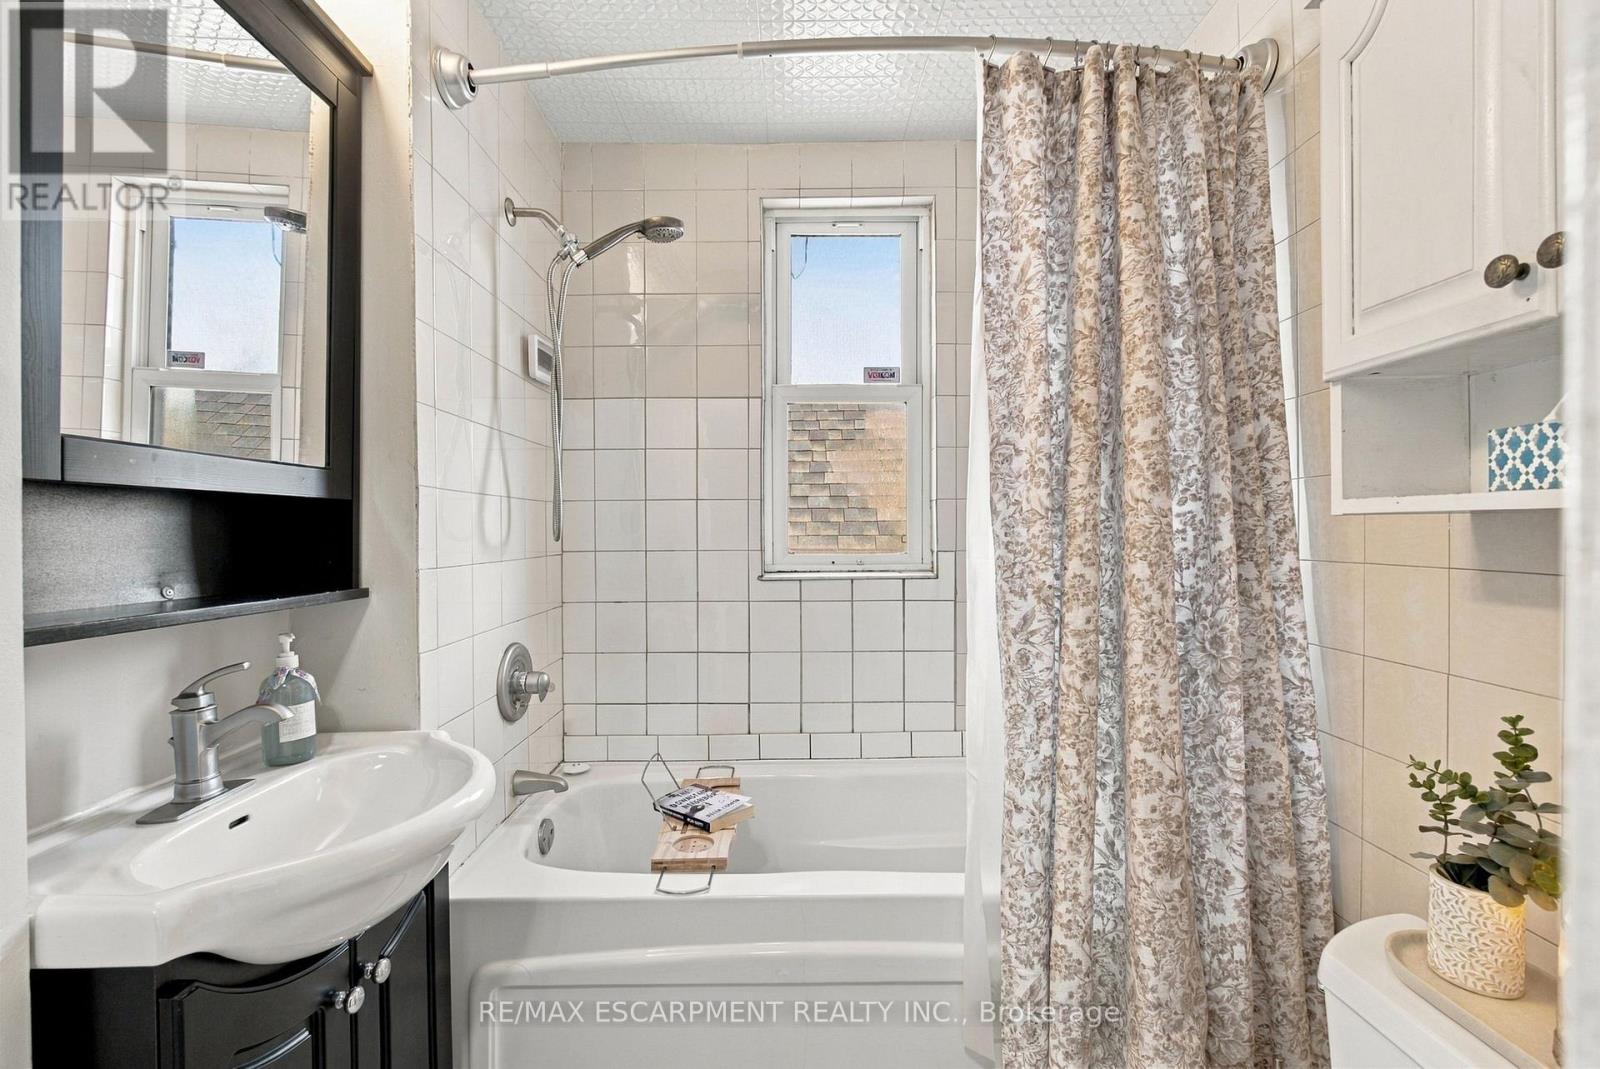
1 Bathroom
700 - 1,100 ft2
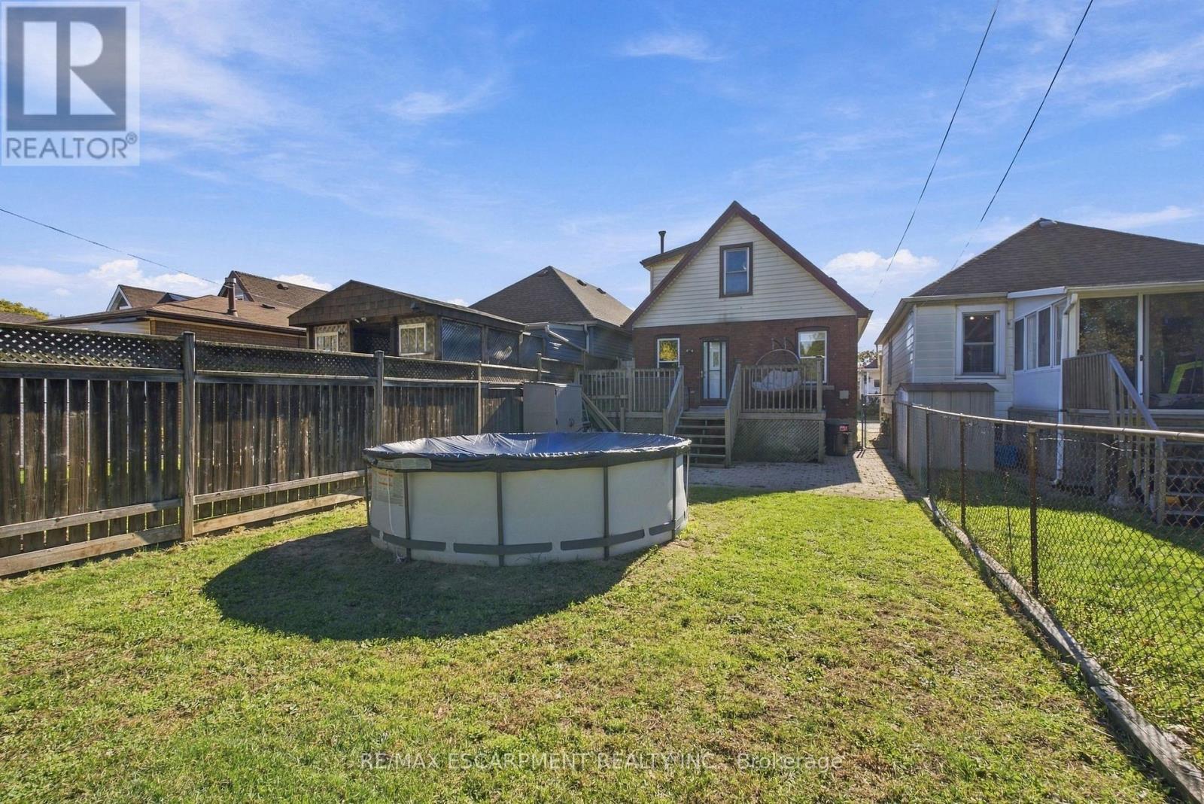
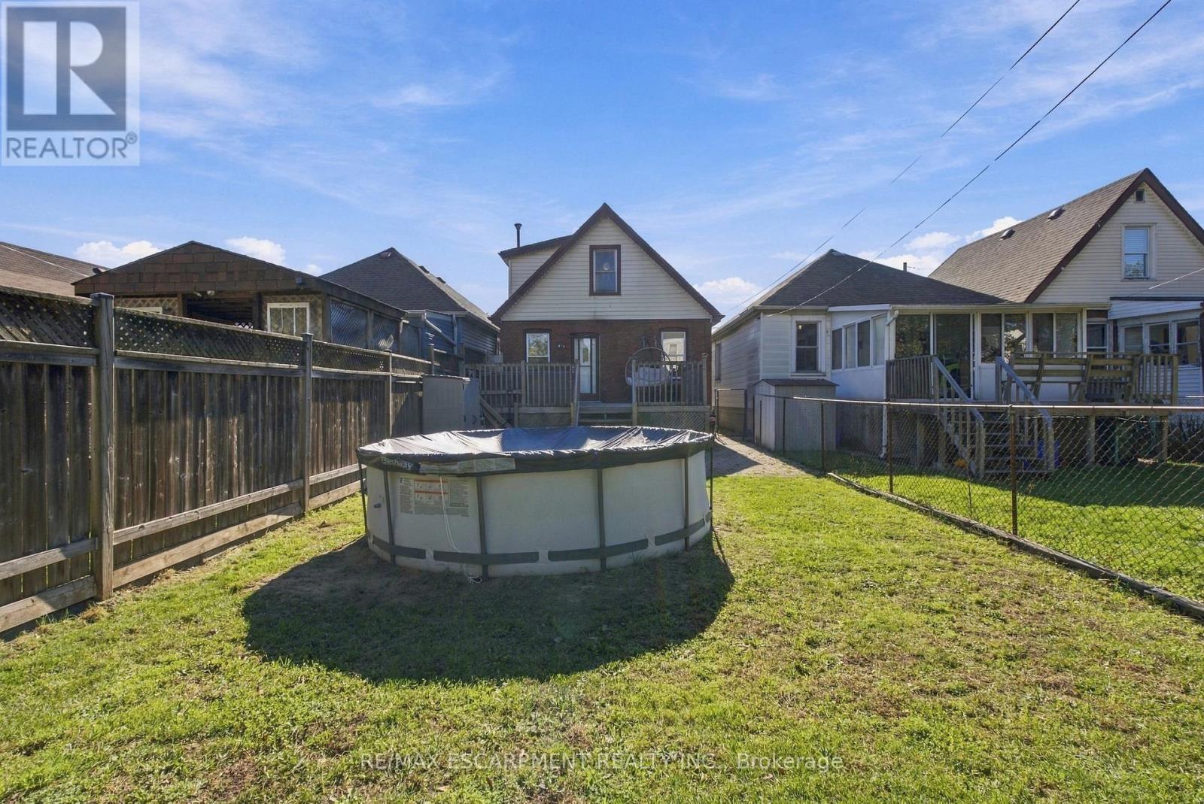
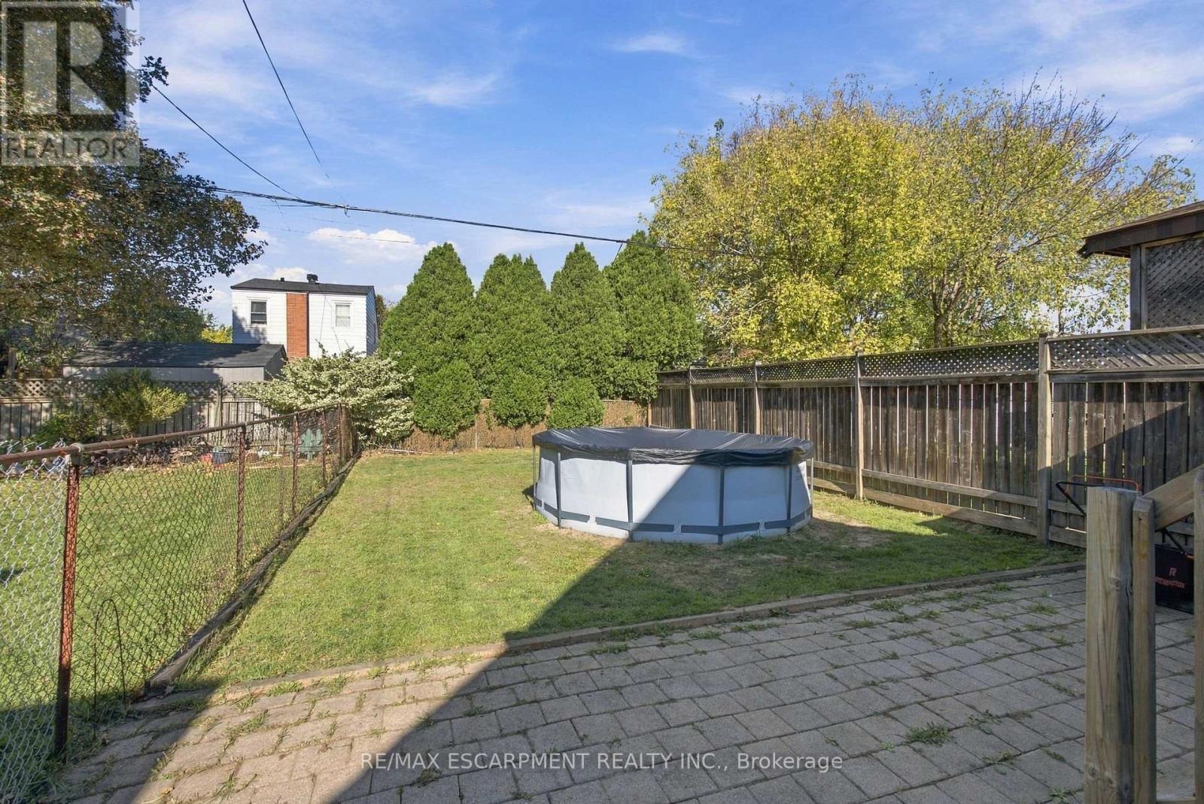
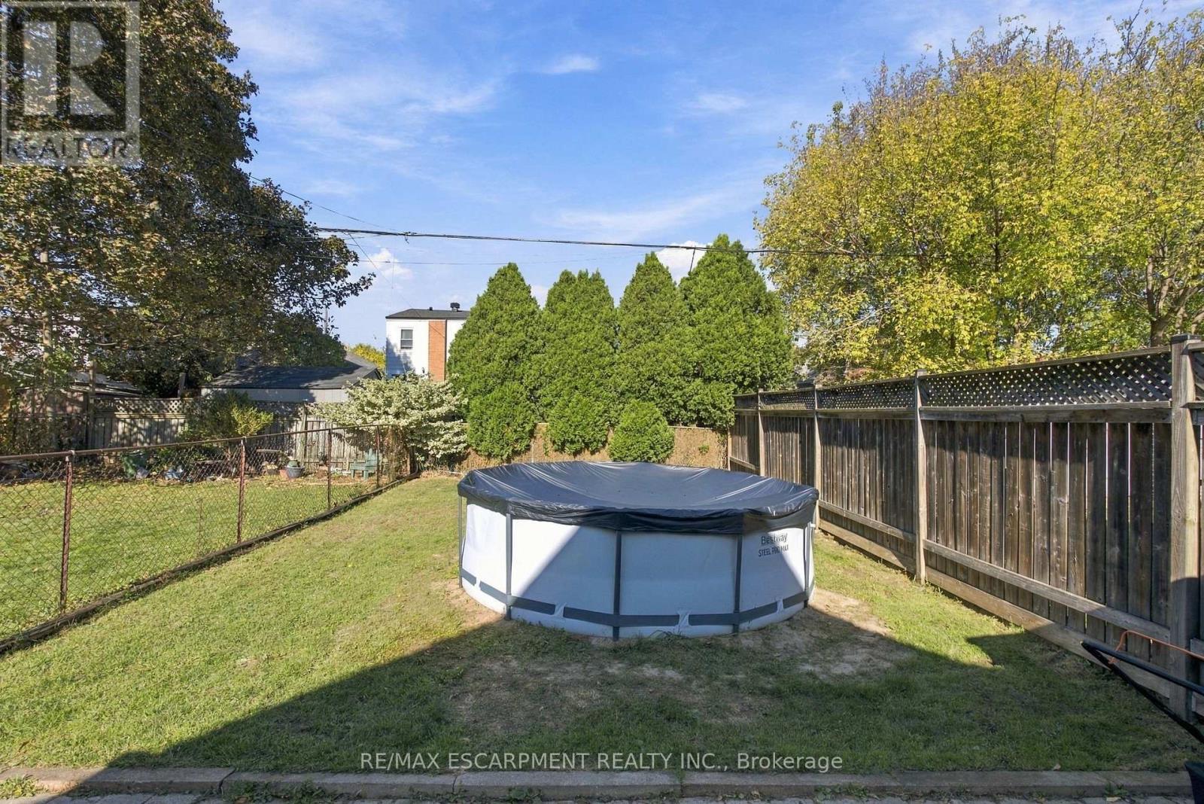
Above Ground Pool
Central Air Conditioning
Forced Air
$499,999
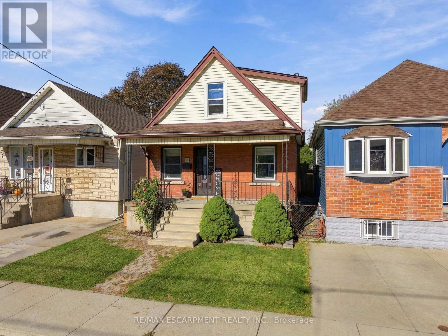
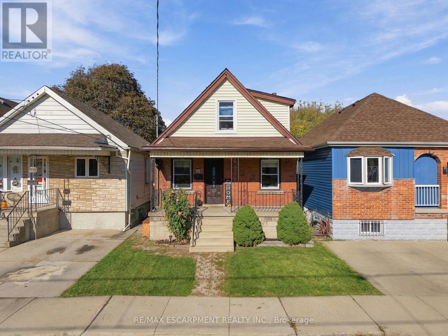
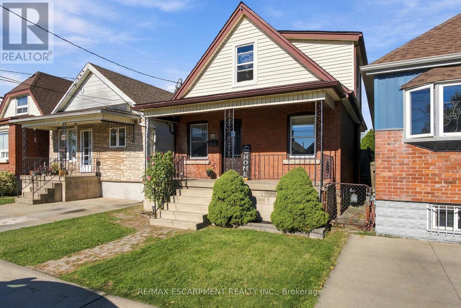
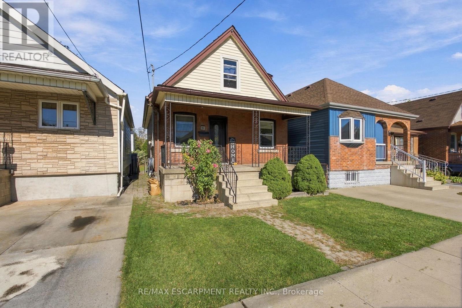
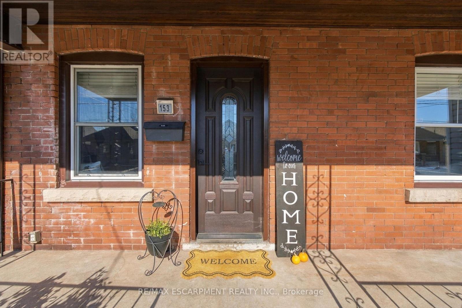
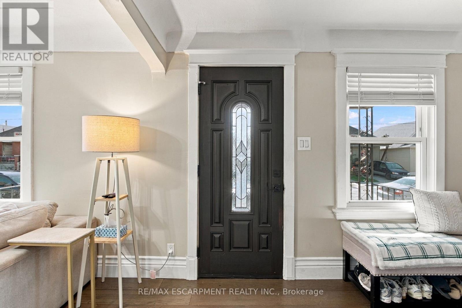
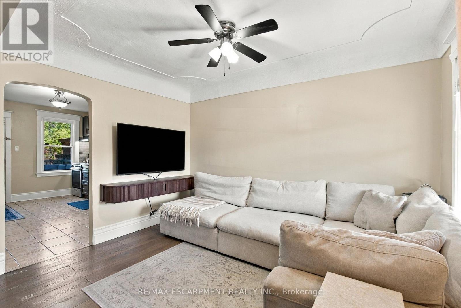
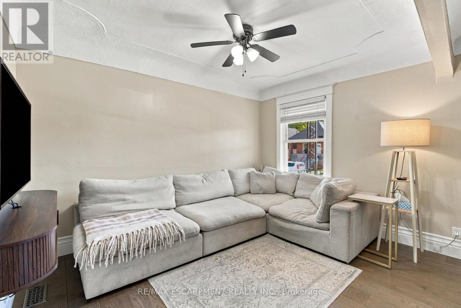
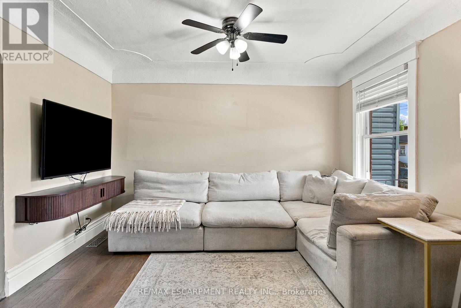
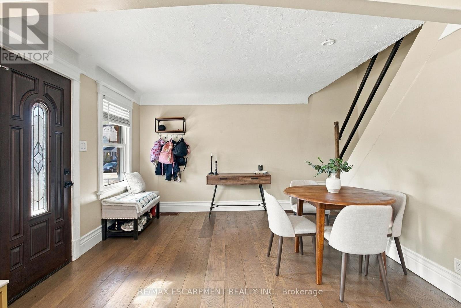
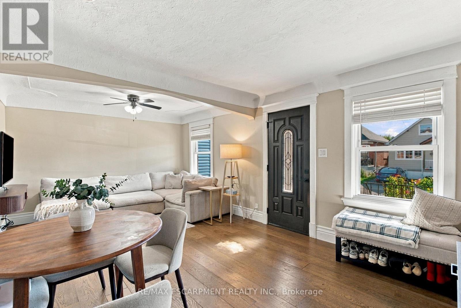
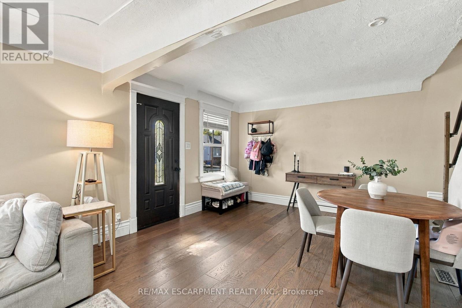
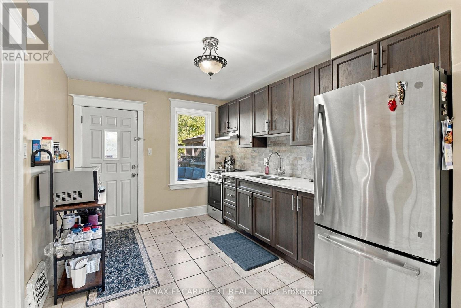
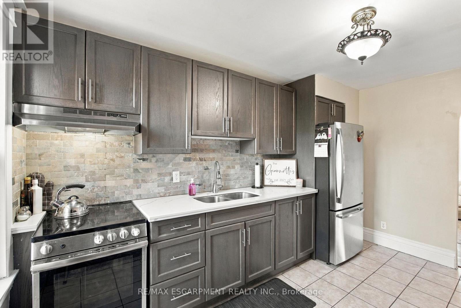
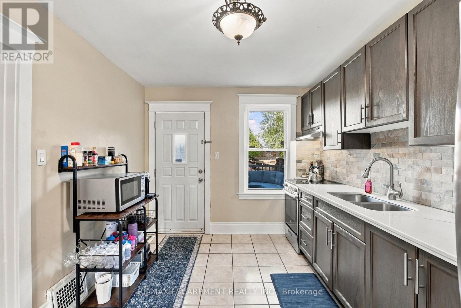
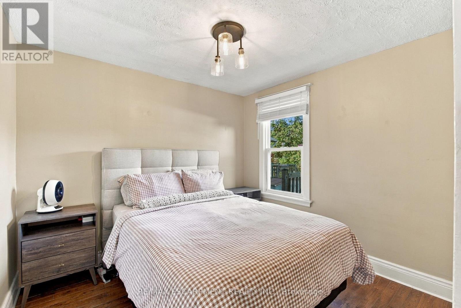
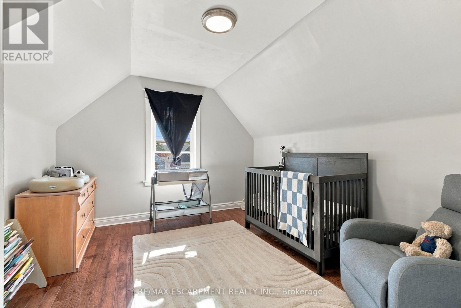
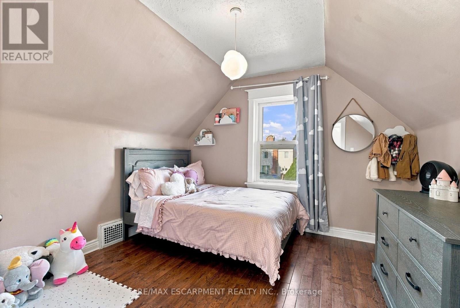
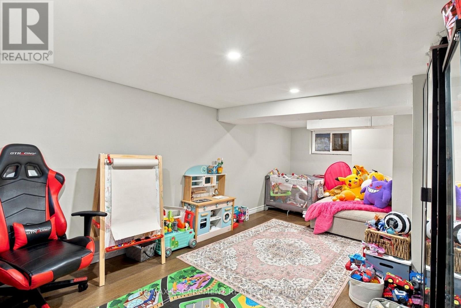
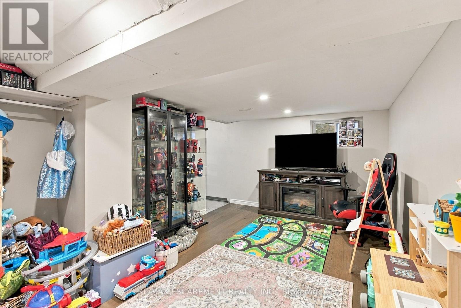
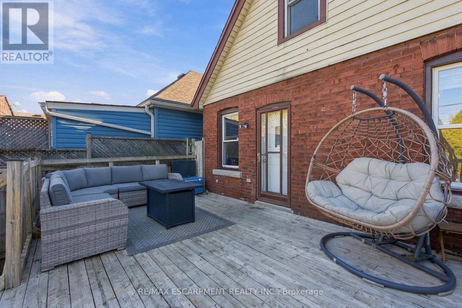
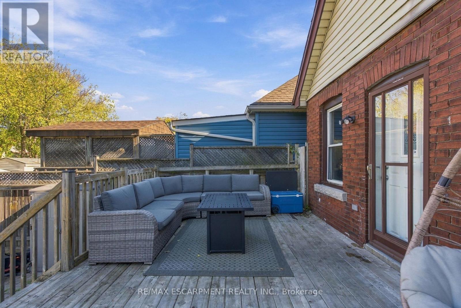
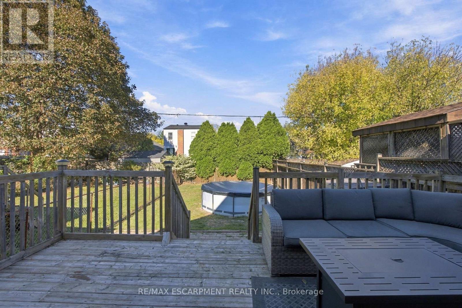
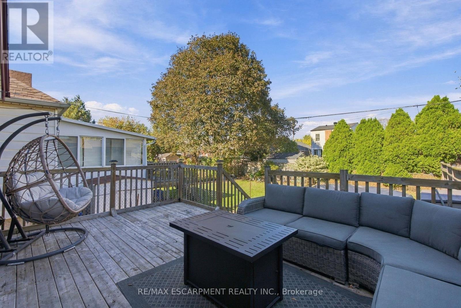
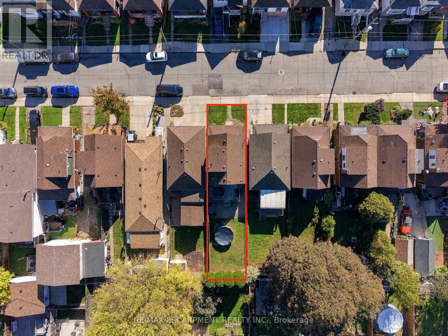
Welcome to this charming 3-bedroom, 1-bathroom home that offers comfort, functionality, and room to grow! Perfect for families looking for a place to call home or downsizers seeking comfortable, manageable living, this property offers a great balance of space and practicality. Step outside to enjoy the large backyard complete with a pool, perfect for summer gatherings, entertaining friends and family, or simply relaxing on those warm sunny days. The basement offers additional space with rough-ins already in place for an additional bathroom, providing an opportunity to add even more functionality and value. Whether you're starting a new chapter, growing your family, or looking to simplify your lifestyle, this home offers plenty of potential and a backyard made for making memories! (id:50976)
Property Details
|
MLS® Number
|
X14108066 |
|
Property Type
|
Single Family |
|
Community Name
|
Homeside |
|
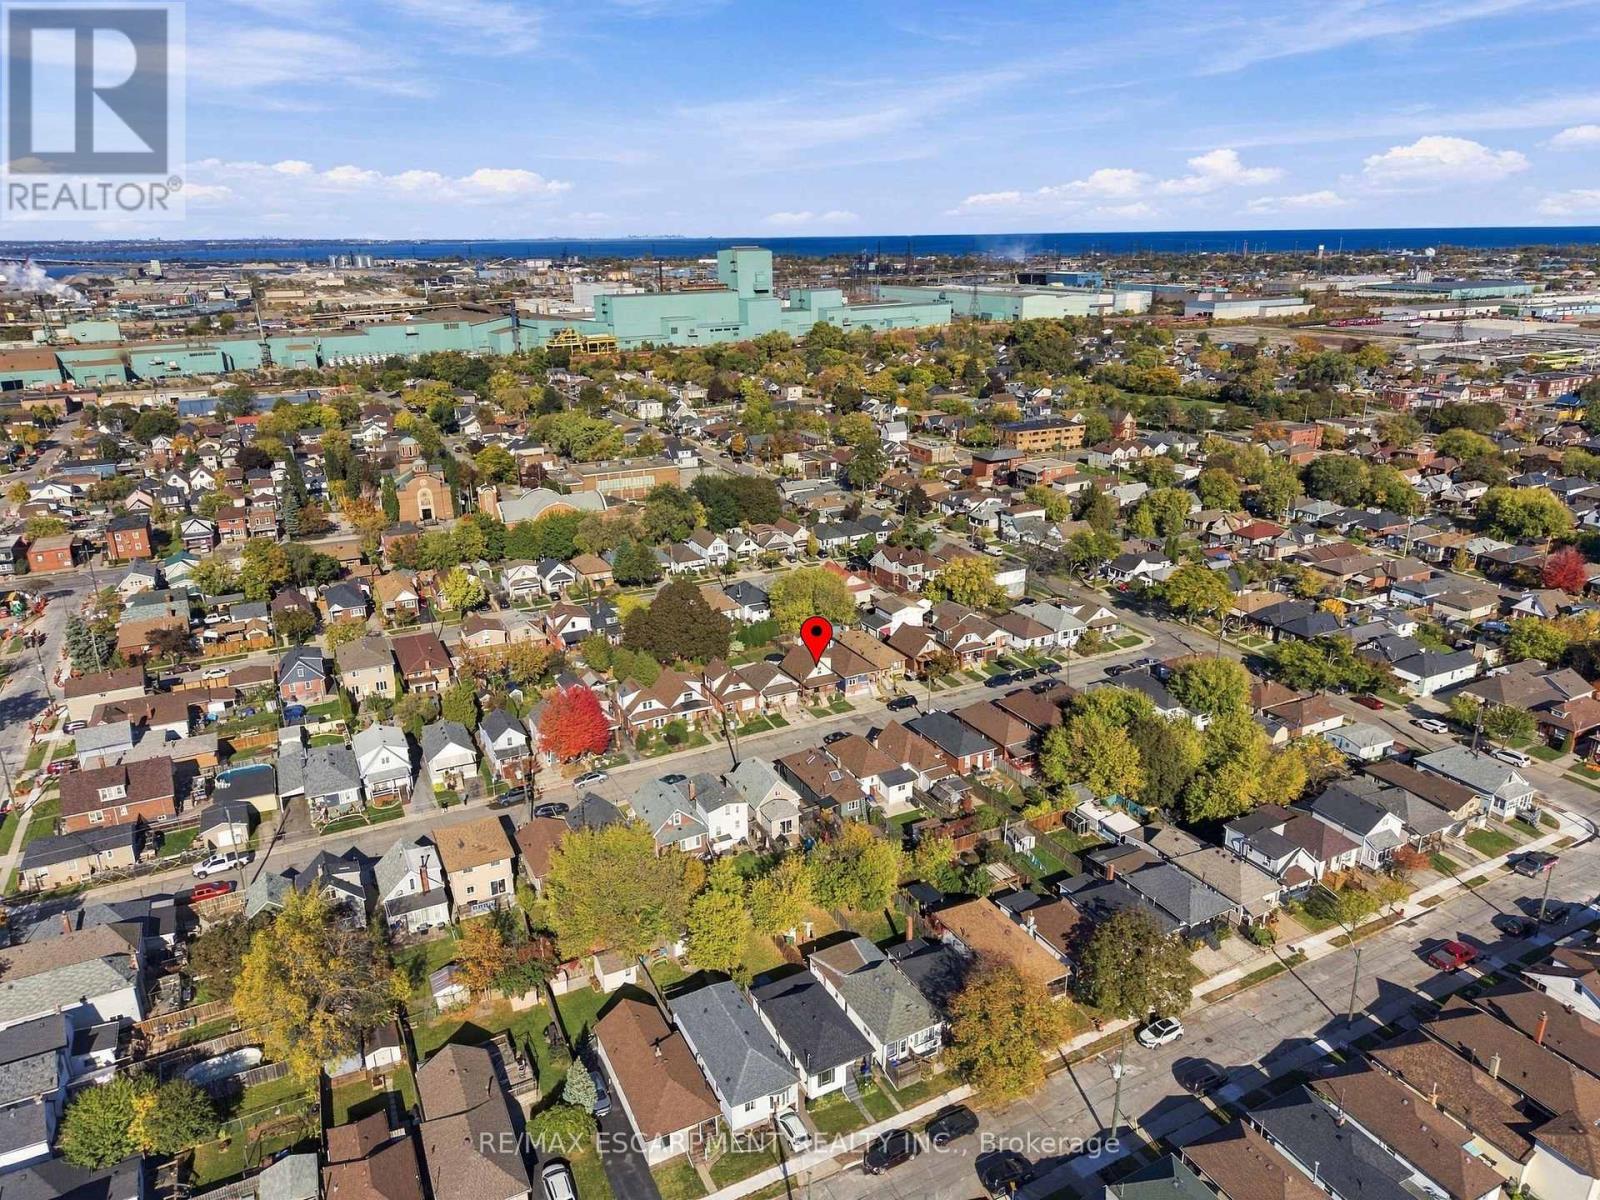
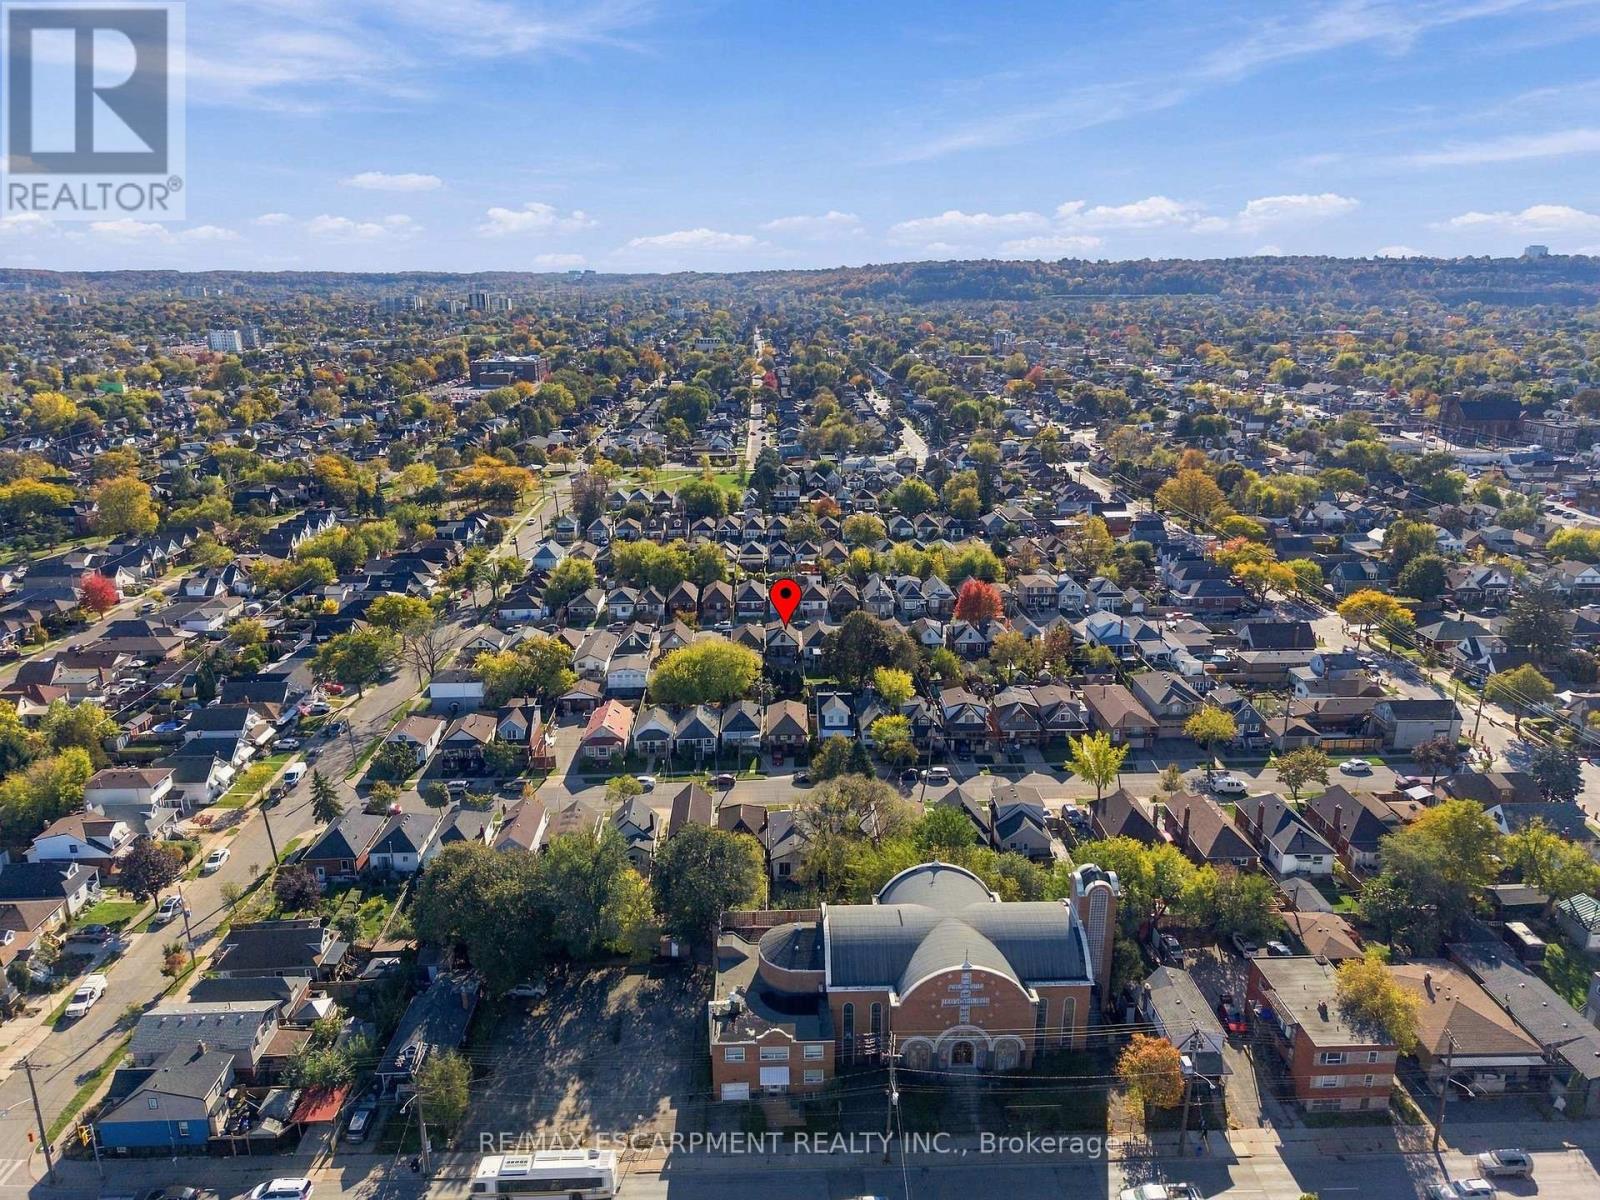
Amenities Near By
|
Park, Place Of Worship, Schools |
|
Community Features
|
School Bus |
|
Equipment Type
|
Water Heater |
|
Features
|
Sump Pump |
|
Pool Type
|
Above Ground Pool |
|
Rental Equipment Type
|
Water Heater |
Building
|
Bathroom Total
|
1 |
|
Bedrooms Above Ground
|
3 |
|
Bedrooms Total
|
3 |
|
Appliances
|
Water Meter, All |
|
Basement Type
|
Full |
|
Construction Style Attachment
|
Detached |
|
Cooling Type
|
Central Air Conditioning |
|
Exterior Finish
|
Aluminum Siding, Brick |
|
Foundation Type
|
Block |
|
Heating Fuel
|
Natural Gas |
|
Heating Type
|
Forced Air |
|
Stories Total
|
2 |
|
Size Interior
|
700 - 1,100 Ft2 |
|
Type
|
House |
|
Utility Water
|
Municipal Water |
Parking
Land
|
Acreage
|
No |
|
Fence Type
|
Fenced Yard |
|
Land Amenities
|
Park, Place Of Worship, Schools |
|
Sewer
|
Sanitary Sewer |
|
Size Depth
|
100 Ft |
|
Size Frontage
|
25 Ft |
|
Size Irregular
|
25 X 100 Ft |
|
Size Total Text
|
25 X 100 Ft |
Rooms
| Level |
Type |
Length |
Width |
Dimensions |
|
Second Level |
Primary Bedroom |
3.38 m |
3 m |
3.38 m x 3 m |
|
Second Level |
Bedroom |
3.35 m |
3.48 m |
3.35 m x 3.48 m |
|
Second Level |
Bathroom |
|
|
Measurements not available |
|
Basement |
Recreational, Games Room |
5.72 m |
3.12 m |
5.72 m x 3.12 m |
|
Basement |
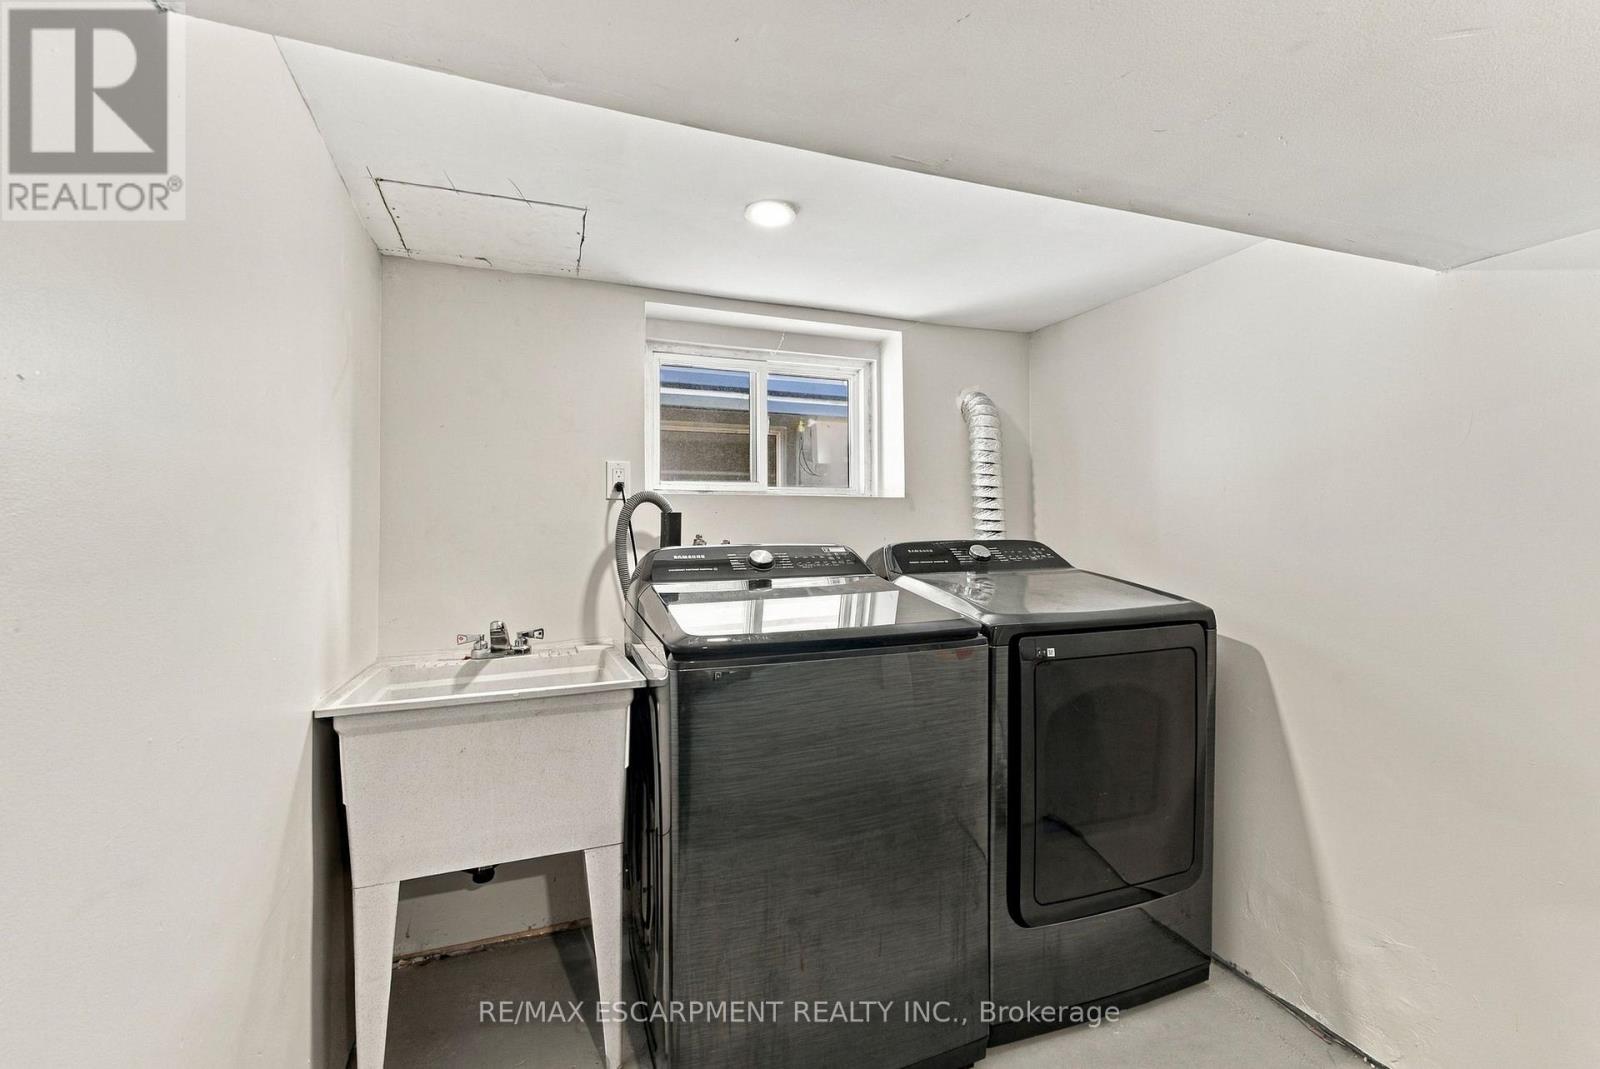
Laundry Room |
4.22 m |
2.59 m |
4.22 m x 2.59 m |
|
Basement |
Utility Room |
2.97 m |
3.58 m |
2.97 m x 3.58 m |
|
Main Level |
Kitchen |
2.9 m |
4.06 m |
2.9 m x 4.06 m |
|
Main Level |
Dining Room |
3 m |
4.52 m |
3 m x 4.52 m |
|
Main Level |
Bedroom |
2.9 m |
3 m |
2.9 m x 3 m |
https://www.realtor.ca/real-estate/30434360/153-albany-avenue-hamilton-homeside-homeside