5 Bedroom
5 Bathroom
3,500 - 5,000 ft2
Fireplace
Central Air Conditioning
Forced Air
$3,080,000
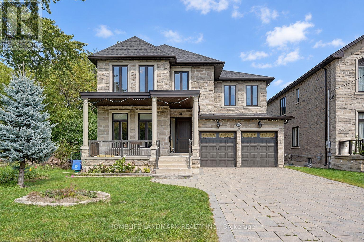
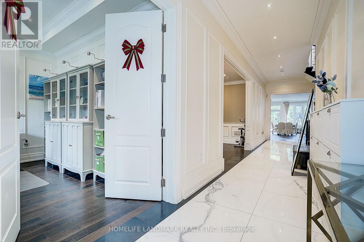
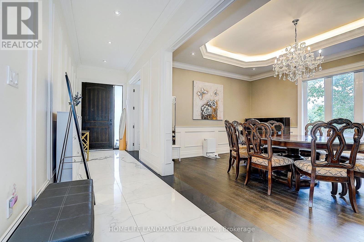
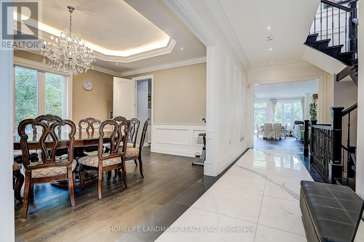
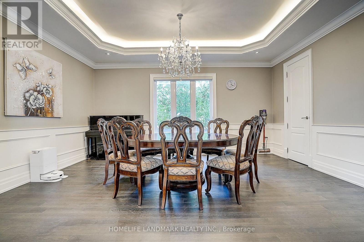
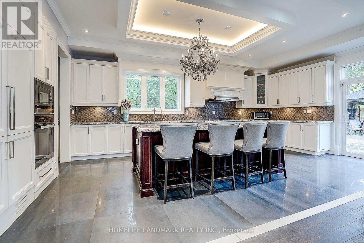
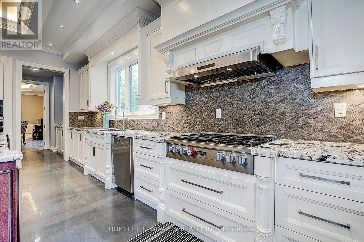
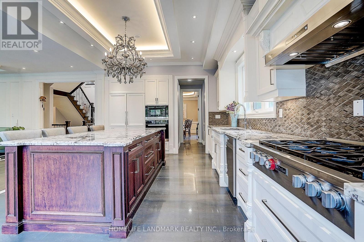
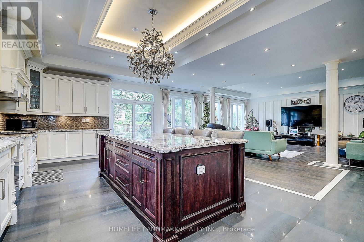
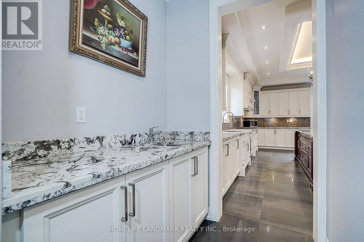
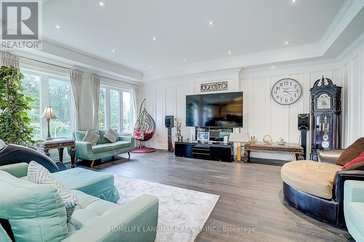
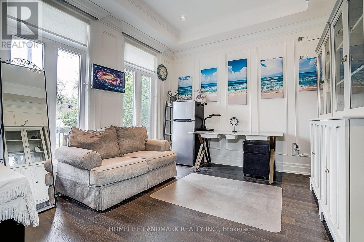
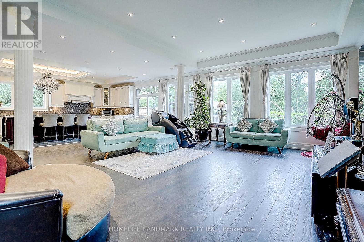
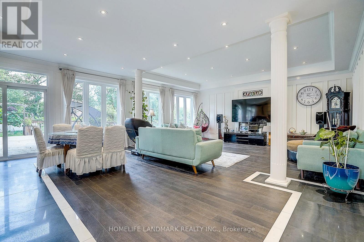
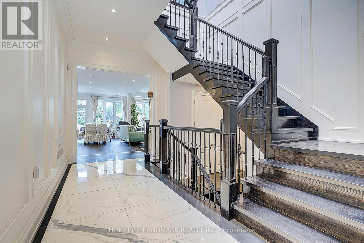
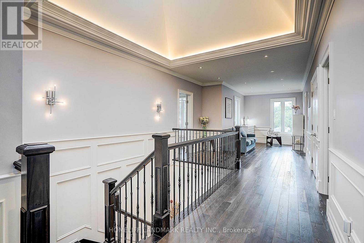
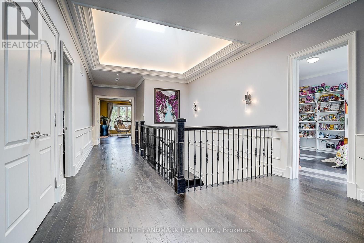
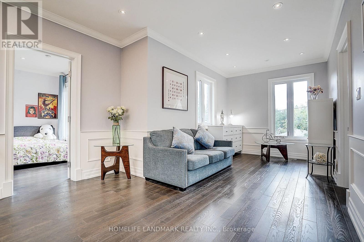
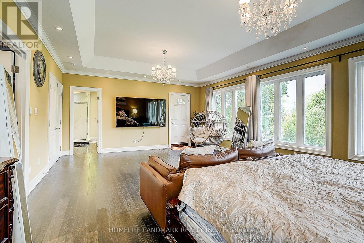
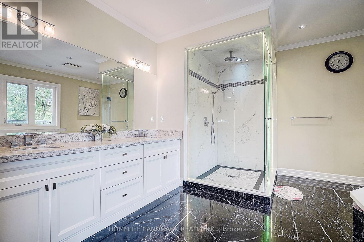
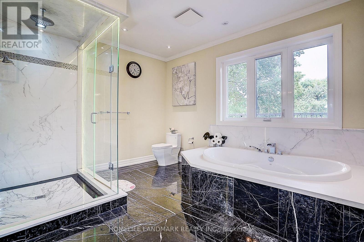
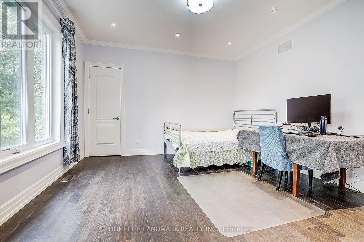
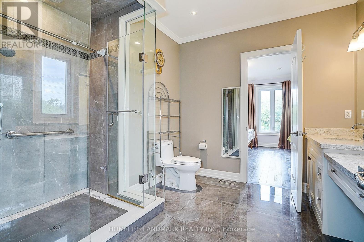
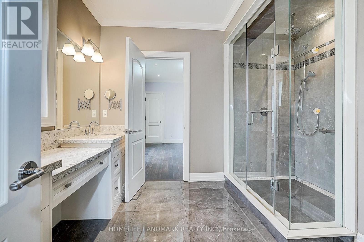
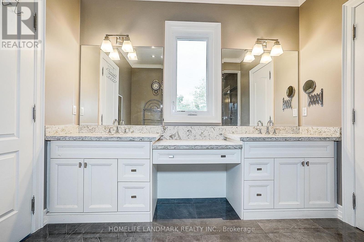
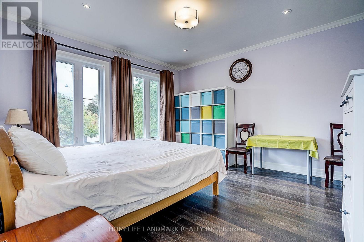
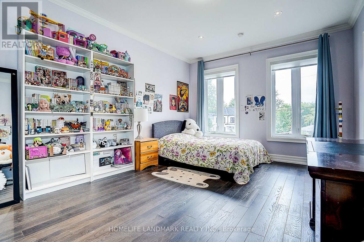
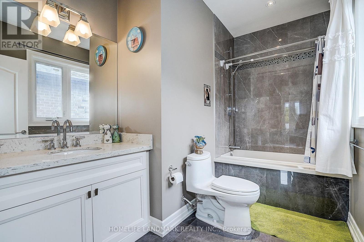
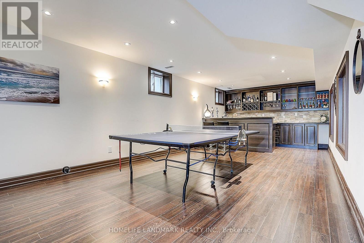
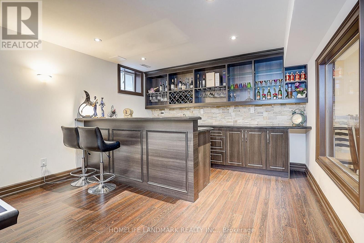
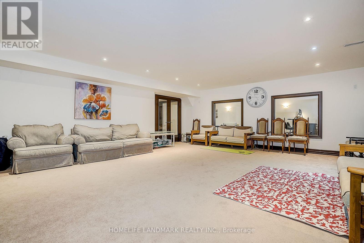
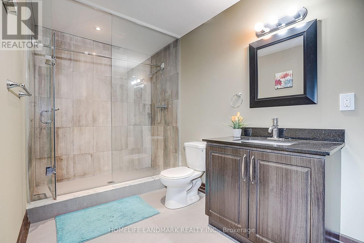
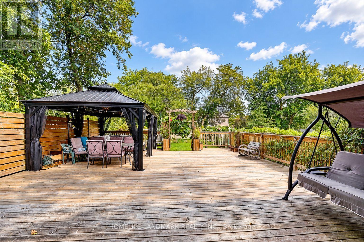
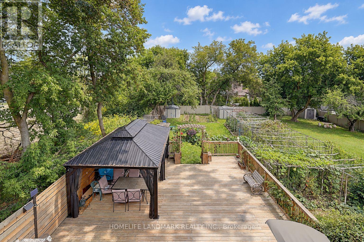
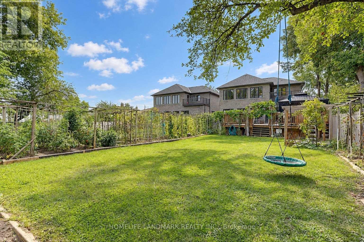
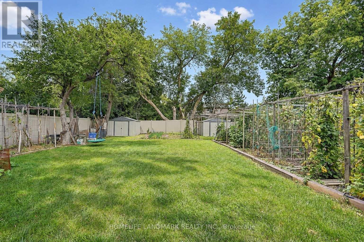
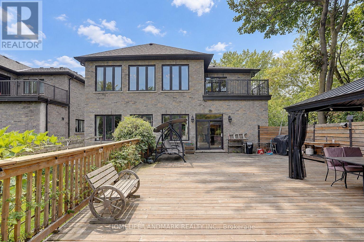
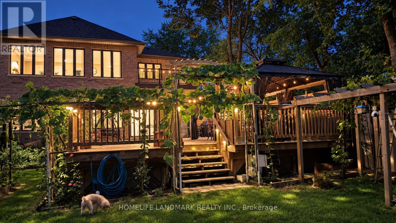
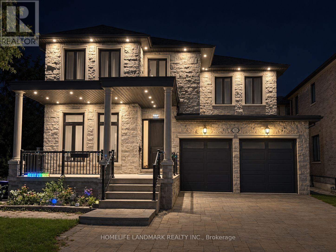
Welcome to 153 Lawrence Avenue, a custom-built luxury residence on an exceptional 215ft deep lot in central Richmond Hill. Built in 2015,the home offers approx. 4,137 sq. ft. above grade plus a 1800 Sqft professionally finished basement, 4+1 bedrooms and 5 baths. Highlights include approx. 10-ft main-floor ceilings, 9-ft second-floor ceilings and an approx. 10-ft primary-bedroom ceiling, detailed millwork, coffered ceilings, hardwood floors and a chef-inspired kitchen with oversized granite island and a full Miele appliance package. Primary retreat with sitting area, spa-like ensuite and balcony. Finished basement with recreation/media area, wet bar, fifth bedroom, three-piece bath and renovated cold room. Outdoors with huge deck, approx. 20 x 12 ft. gazebo, newer storage sheds and a mature landscaped yard. Close to Yonge, transit, parks, schools and shopping. (id:50976)
Property Details
|
MLS® Number
|
N13788978 |
|
Property Type
|
Single Family |
|
Community Name
|
Harding |
|
Amenities Near By
|
Public Transit |
|
Parking Space Total
|
6 |
Building
|
Bathroom Total
|
5 |
|
Bedrooms Above Ground
|
4 |
|
Bedrooms Below Ground
|
1 |
|
Bedrooms Total
|
5 |
|
Age
|
0 To 5 Years |
|
Amenities
|
Fireplace(s) |
|
Appliances
|
Dishwasher, Dryer, Microwave, Oven, Hood Fan, Gas Stove(s), Refrigerator |
|
Basement Development
|
Finished |
|
Basement Type
|
N/a (finished) |
|
Construction Style Attachment
|
Detached |
|
Cooling Type
|
Central Air Conditioning |
|
Exterior Finish
|
Brick, Stone |
|
Fireplace Present
|
Yes |
|
Fireplace Total
|
1 |
|
Flooring Type
|
Hardwood, Laminate, Porcelain Tile |
|
Foundation Type
|
Poured Concrete |
|
Half Bath Total
|
1 |
|
Heating Fuel
|
Natural Gas |
|
Heating Type
|
Forced Air |
|
Stories Total
|
2 |
|
Size Interior
|
3,500 - 5,000 Ft2 |
|
Type
|
House |
|
Utility Water
|
Municipal Water |
Parking
Land
|
Acreage
|
No |
|
Fence Type
|
Fenced Yard |
|
Land Amenities
|
Public Transit |
|
Sewer
|
Sanitary Sewer |
|
Size Depth
|
210 Ft |
|
Size Frontage
|
50 Ft |
|
Size Irregular
|
50 X 210 Ft |
|
Size Total Text
|
50 X 210 Ft |
|
Zoning Description
|
Residential |
Rooms
| Level |
Type |
Length |
Width |
Dimensions |
|
Second Level |
Primary Bedroom |
7.51 m |
5.26 m |
7.51 m x 5.26 m |
|
Second Level |
Bedroom 2 |
4.41 m |
4.16 m |
4.41 m x 4.16 m |
|
Second Level |
Bedroom 3 |
4.28 m |
4.05 m |
4.28 m x 4.05 m |
|
Second Level |
Bedroom 4 |
4.88 m |
3.67 m |
4.88 m x 3.67 m |
|
Second Level |
Den |
5.72 m |
3.68 m |
5.72 m x 3.68 m |
|
Basement |
Living Room |
7.38 m |
6.12 m |
7.38 m x 6.12 m |
|
Basement |
Great Room |
8.53 m |
3.88 m |
8.53 m x 3.88 m |
|
Main Level |
Living Room |
3.98 m |
3.51 m |
3.98 m x 3.51 m |
|
Main Level |
Dining Room |
5.52 m |
4.02 m |
5.52 m x 4.02 m |
|
Main Level |
Kitchen |
6.76 m |
6.3 m |
6.76 m x 6.3 m |
|
Main Level |
Eating Area |
6.76 m |
6.3 m |
6.76 m x 6.3 m |
|
Main Level |
Family Room |
6.56 m |
4.78 m |
6.56 m x 4.78 m |
https://www.realtor.ca/real-estate/30284598/153-lawrence-avenue-richmond-hill-harding-harding