3 Bedroom
2 Bathroom
1,100 - 1,500 ft2
Bungalow
Fireplace
Central Air Conditioning
Forced Air
$650,000
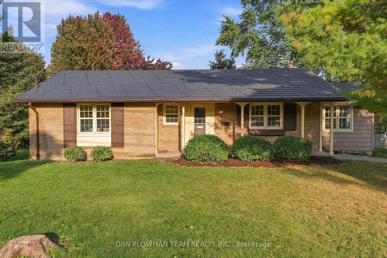
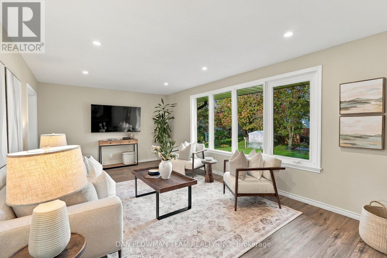
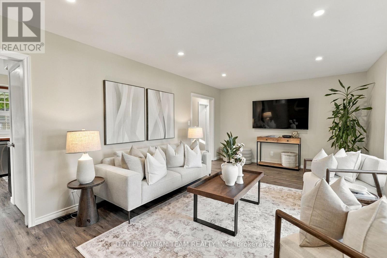
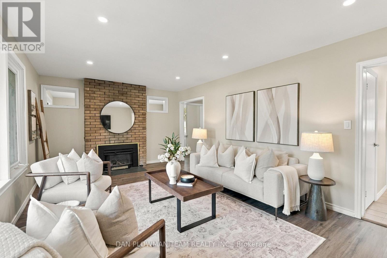
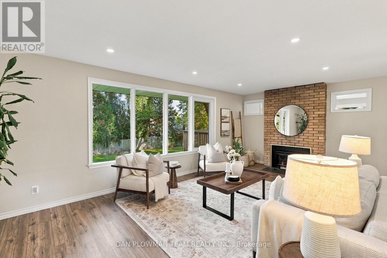
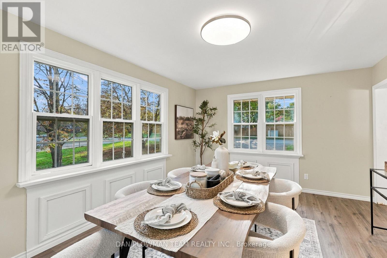
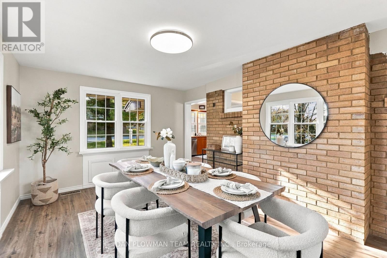
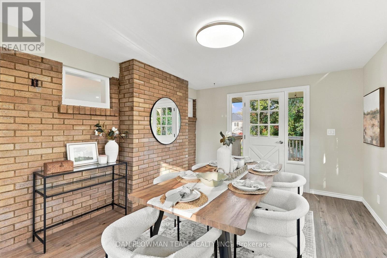
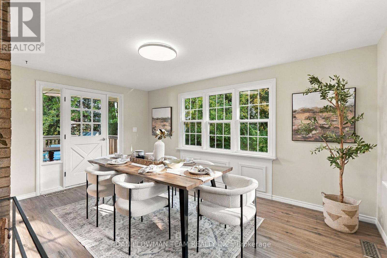
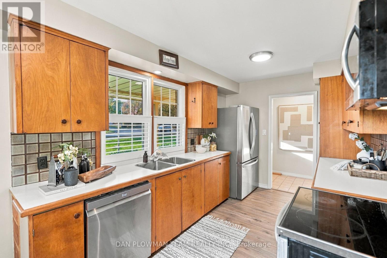
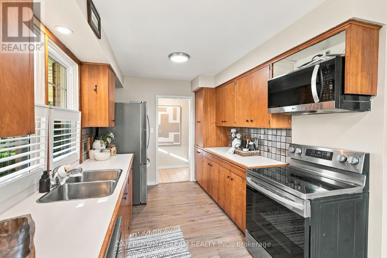
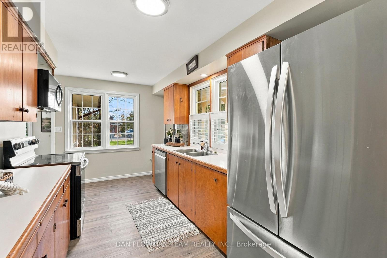
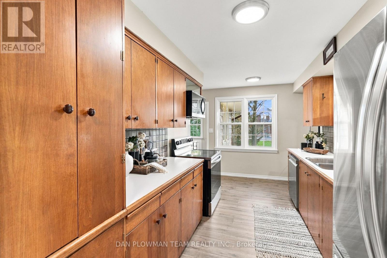
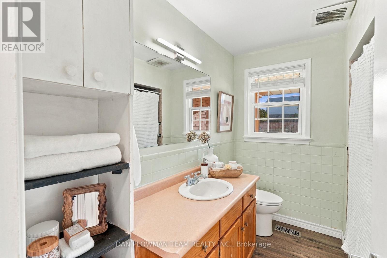
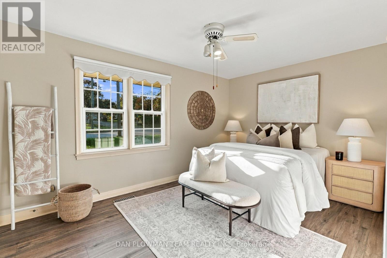
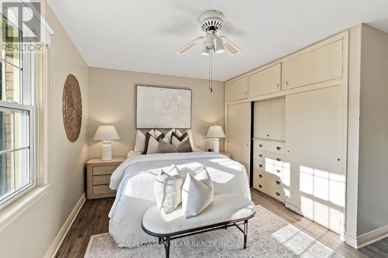
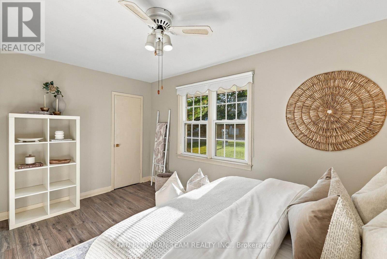
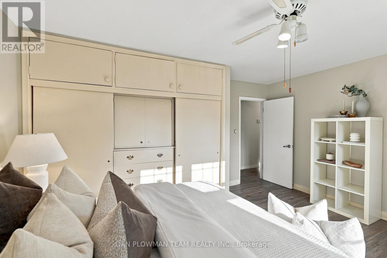
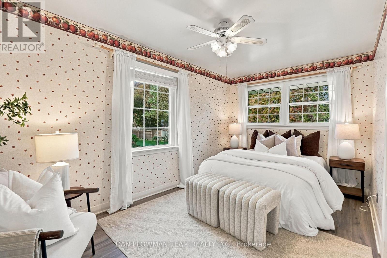
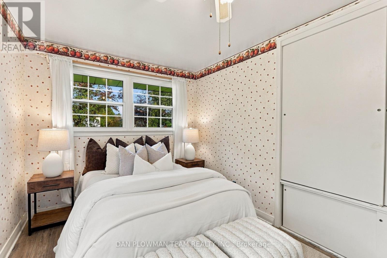
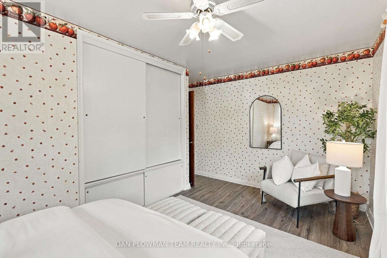
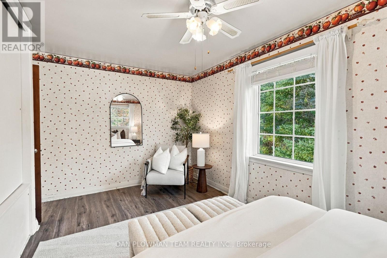
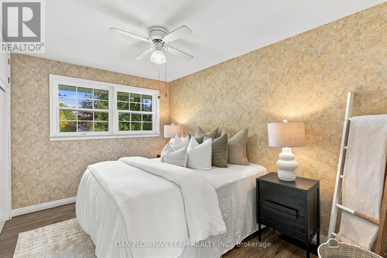
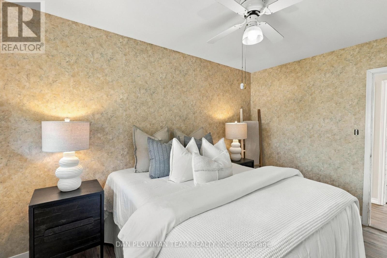
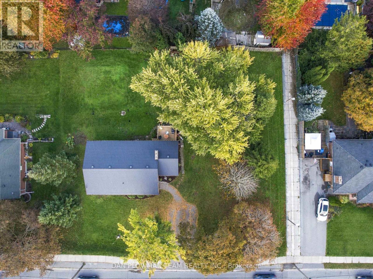
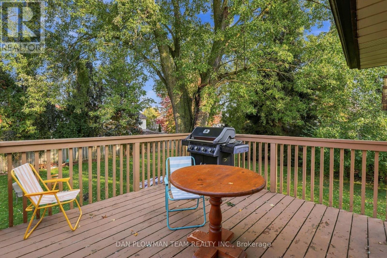
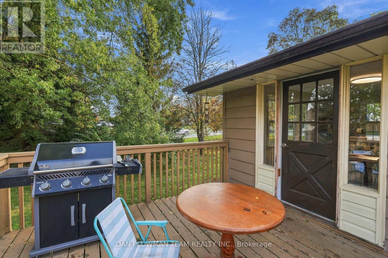
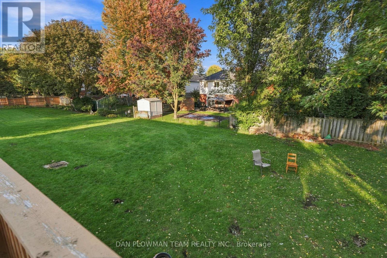
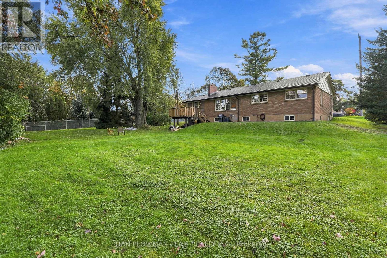
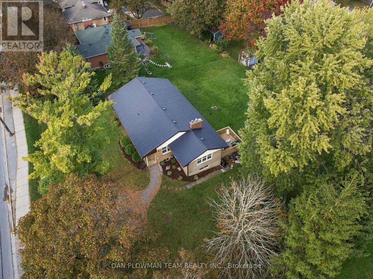
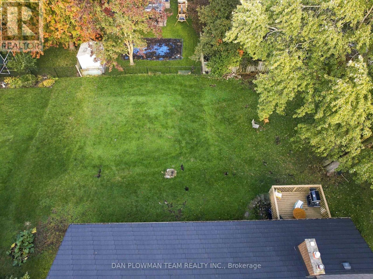
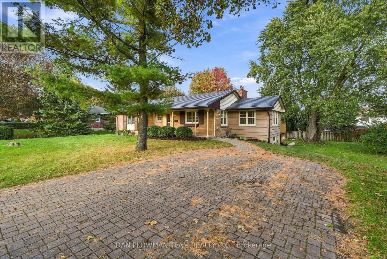
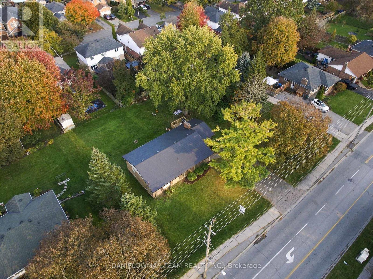
As The Seasons Change, This Brick Bungalow Feels Ready To Welcome What Comes Next. Set On A Large Lot Framed By Mature Trees, The Home Has Instant Curb Appeal And The Kind Of Established Presence That Only Gets Better With Time. Inside, The Main Floor Feels Fresh And Bright With New Flooring, Fresh Paint, and Pot Lights, Offering Large, Bright Principal Spaces With An Easy, Comfortable Flow For Everyday Living. The Living Room Is Anchored By A Gas Fireplace, Creating A Warm Place To Gather As The Cooler Months Settle In, While The Dining Room Offers A Walkout To The Deck For An Easy Connection To The Outdoors. Three Bedrooms And A Full Bathroom Complete The Level. Downstairs, The Basement Offers A Large Unfinished Area With Plenty Of Room To Shape Around Your Needs, Along With A Rec Room And Separate Entrance That Add Valuable Flexibility For Future Plans. Outside, The Generous Lot And Mature Trees Create A Setting That Changes Beautifully With Every Season, From Summer Shade To Autumn Colour And Quiet Winter Mornings. This Is A Home With History, Character, And Room For Its Next Owners To Make It Their Own, Whatever Season Of Life Comes Next. (id:50976)
Property Details
|
MLS® Number
|
E14082198 |
|
Property Type
|
Single Family |
|
Community Name
|
Bowmanville |
|
Amenities Near By
|
Hospital, Public Transit, Schools |
|
Community Features
|
Community Centre |
|
Features
|
Carpet Free |
|
Parking Space Total
|
4 |
|
Structure
|
Deck, Patio(s), Porch |
Building
|
Bathroom Total
|
2 |
|
Bedrooms Above Ground
|
3 |
|
Bedrooms Total
|
3 |
|
Amenities
|
Fireplace(s) |
|
Appliances
|
Water Heater, All |
|
Architectural Style
|
Bungalow |
|
Basement Features
|
Separate Entrance |
|
Basement Type
|
N/a |
|
Construction Style Attachment
|
Detached |
|
Cooling Type
|
Central Air Conditioning |
|
Exterior Finish
|
Brick |
|
Fireplace Present
|
Yes |
|
Flooring Type
|
Vinyl |
|
Foundation Type
|
Block |
|
Half Bath Total
|
1 |
|
Heating Fuel
|
Natural Gas |
|
Heating Type
|
Forced Air |
|
Stories Total
|
1 |
|
Size Interior
|
1,100 - 1,500 Ft2 |
|
Type
|
House |
|
Utility Water
|
Municipal Water |
Parking
Land
|
Acreage
|
No |
|
Land Amenities
|
Hospital, Public Transit, Schools |
|
Sewer
|
Sanitary Sewer |
|
Size Depth
|
135 Ft |
|
Size Frontage
|
100 Ft |
|
Size Irregular
|
100 X 135 Ft |
|
Size Total Text
|
100 X 135 Ft |
Rooms
| Level |
Type |
Length |
Width |
Dimensions |
|
Basement |
Recreational, Games Room |
4.78 m |
3.36 m |
4.78 m x 3.36 m |
|
Main Level |
Living Room |
3.7 m |
6.42 m |
3.7 m x 6.42 m |
|
Main Level |
Dining Room |
4.81 m |
3.63 m |
4.81 m x 3.63 m |
|
Main Level |
Kitchen |
2.43 m |
4.68 m |
2.43 m x 4.68 m |
|
Main Level |
Primary Bedroom |
4.6 m |
3.44 m |
4.6 m x 3.44 m |
|
Main Level |
Bedroom 2 |
3.6 m |
2.57 m |
3.6 m x 2.57 m |
|
Main Level |
Bedroom 3 |
3.77 m |
4.4 m |
3.77 m x 4.4 m |
https://www.realtor.ca/real-estate/30406360/153-liberty-street-n-clarington-bowmanville-bowmanville