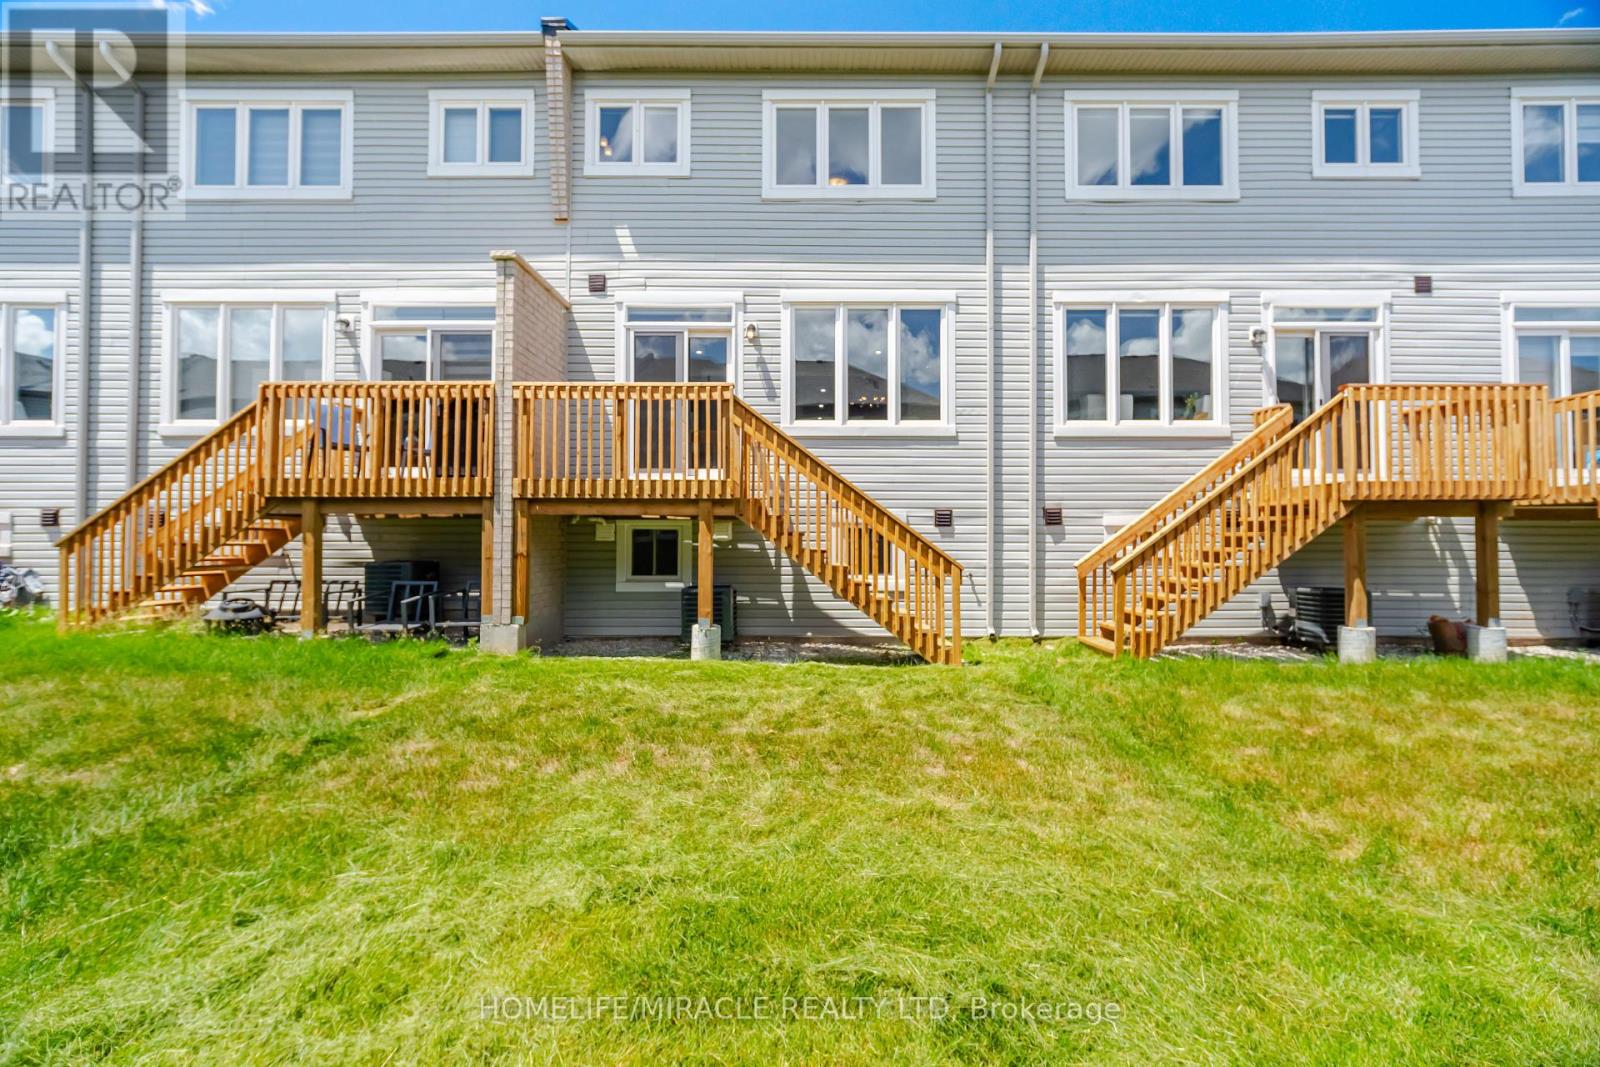
4 Bedroom
4 Bathroom
1,500 - 2,000 ft2
Central Air Conditioning
Forced Air
$669,000
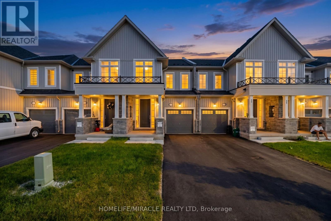
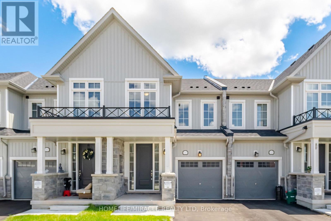
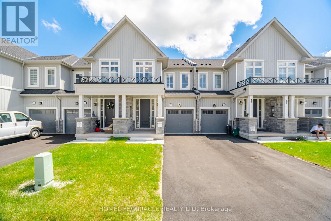
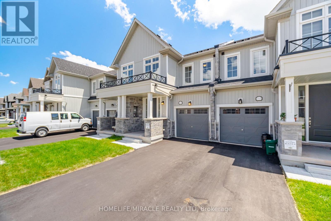
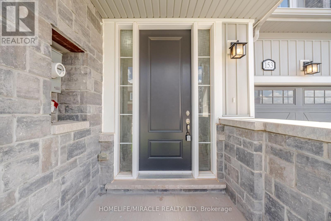
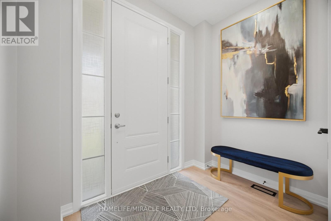
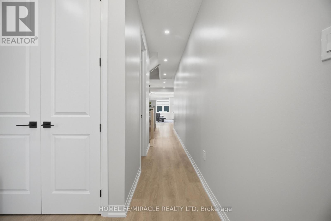
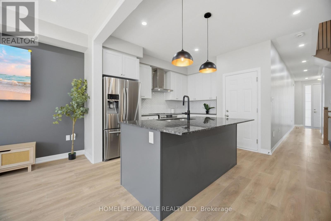
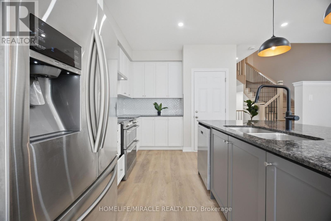
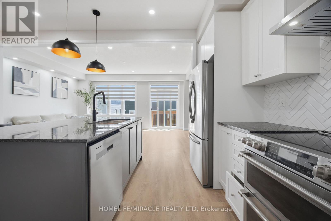
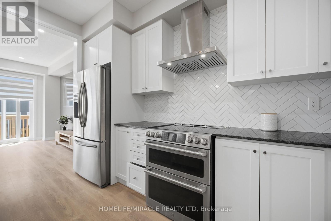
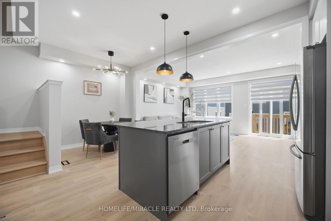
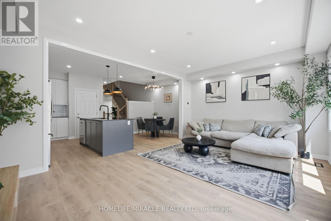
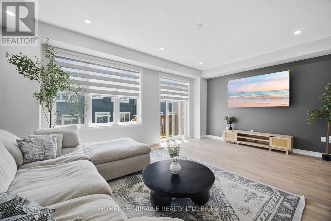
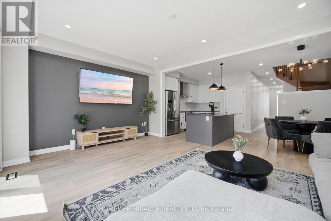
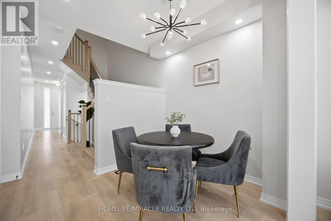
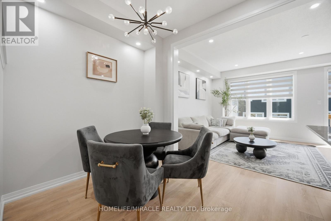
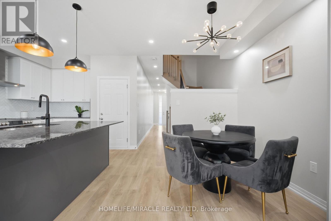
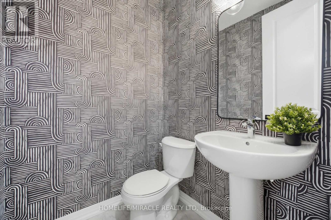
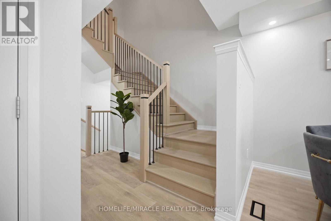
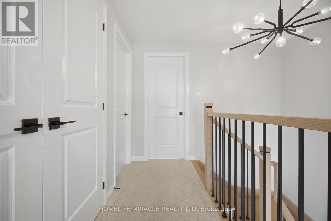
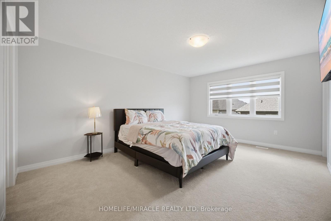
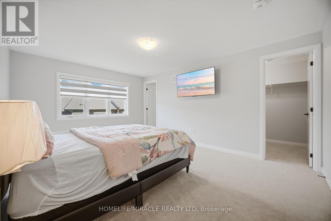
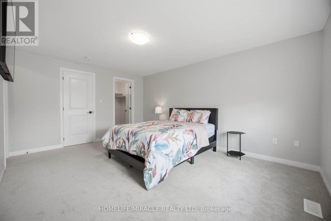
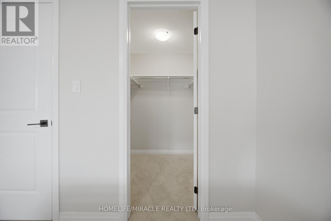
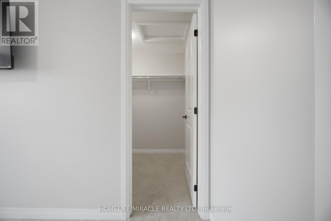
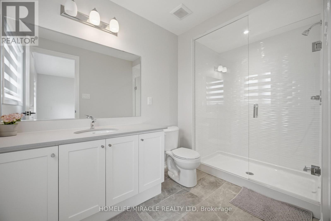
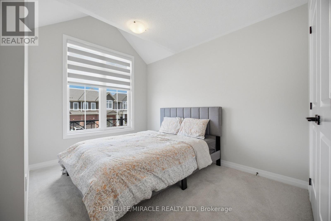
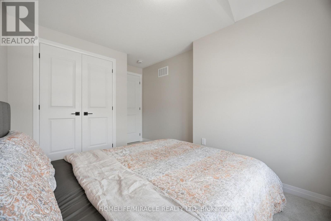
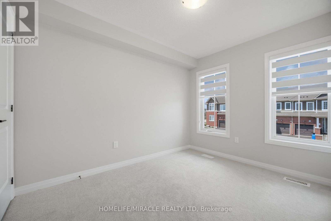
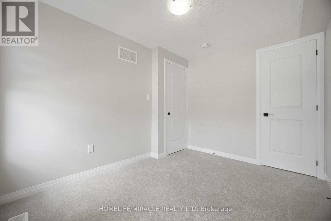
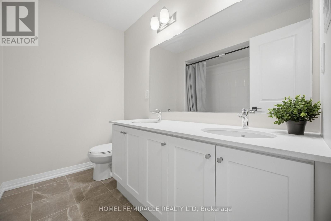
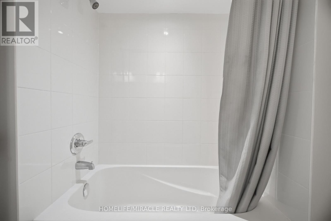
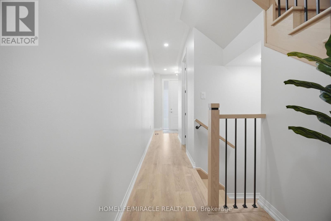
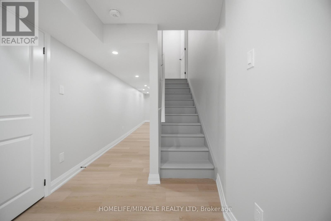
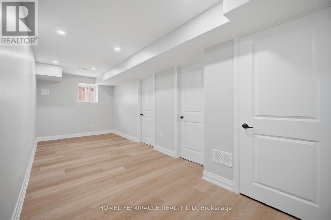
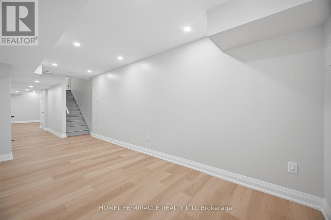
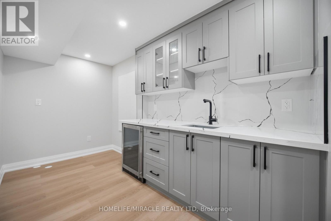
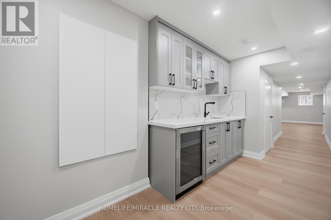
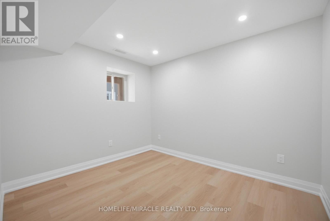
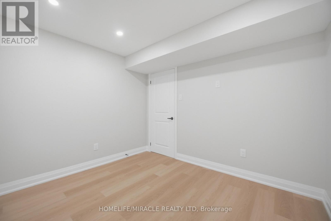
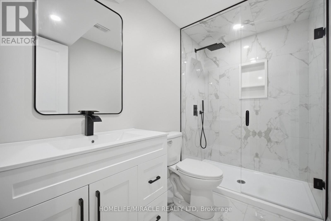
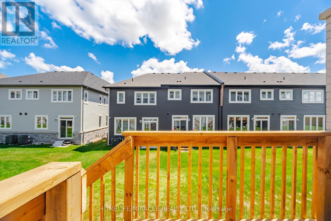
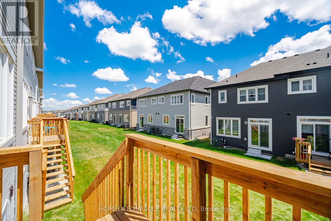
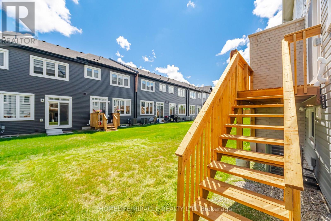
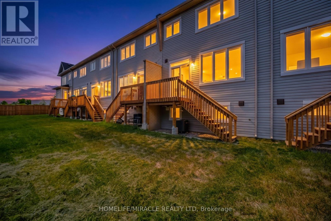
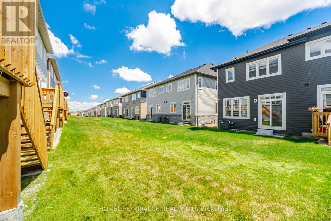
Welcome To This Stunning Freehold Townhouse In The Heart Of Erin, Featuring A Fully Finished Legal 1-Bedroom Basement Apartment-an Incredible Use Of Living Space, Multi-Generational Living, Or Added Flexibility. Beautifully Upgraded Throughout, This Move-In-Ready Home Offers The Perfect Blend Of Style, Comfort, And Functionality. The Bright, Open-Concept Main Floor Is Designed For Effortless Living And Entertaining, Showcasing A Modern Kitchen, Pot Lights, A Custom Powder Room, Upgraded Staircase, Premium Door Hardware, Upgraded Closet Doors, A Nest Smart Thermostat, And Fresh Paint Throughout. Upstairs, You'll Find 3 Spacious Bedrooms And 2 Bathrooms, Including A Luxurious Primary Retreat Complete With A Private Ensuite And His-And-Hers Walk-In Closets. Additional Highlights Include No Sidewalk For Extra Driveway Parking And A Prime Location Close To Parks, Schools, Shopping, And Everyday Amenities. Offering Exceptional Upgrades, Income Potential, And Modern Design, This Is A Home You'll Be Proud To call Your Own. (id:50976)
Property Details
|
MLS® Number
|
X13554474 |
|
Property Type
|
Single Family |
|
Community Name
|
Erin |
|
Equipment Type
|
Water Heater |
|
Parking Space Total
|
3 |
|
Rental Equipment Type
|
Water Heater |
Building
|
Bathroom Total
|
4 |
|
Bedrooms Above Ground
|
3 |
|
Bedrooms Below Ground
|
1 |
|
Bedrooms Total
|
4 |
|
Appliances
|
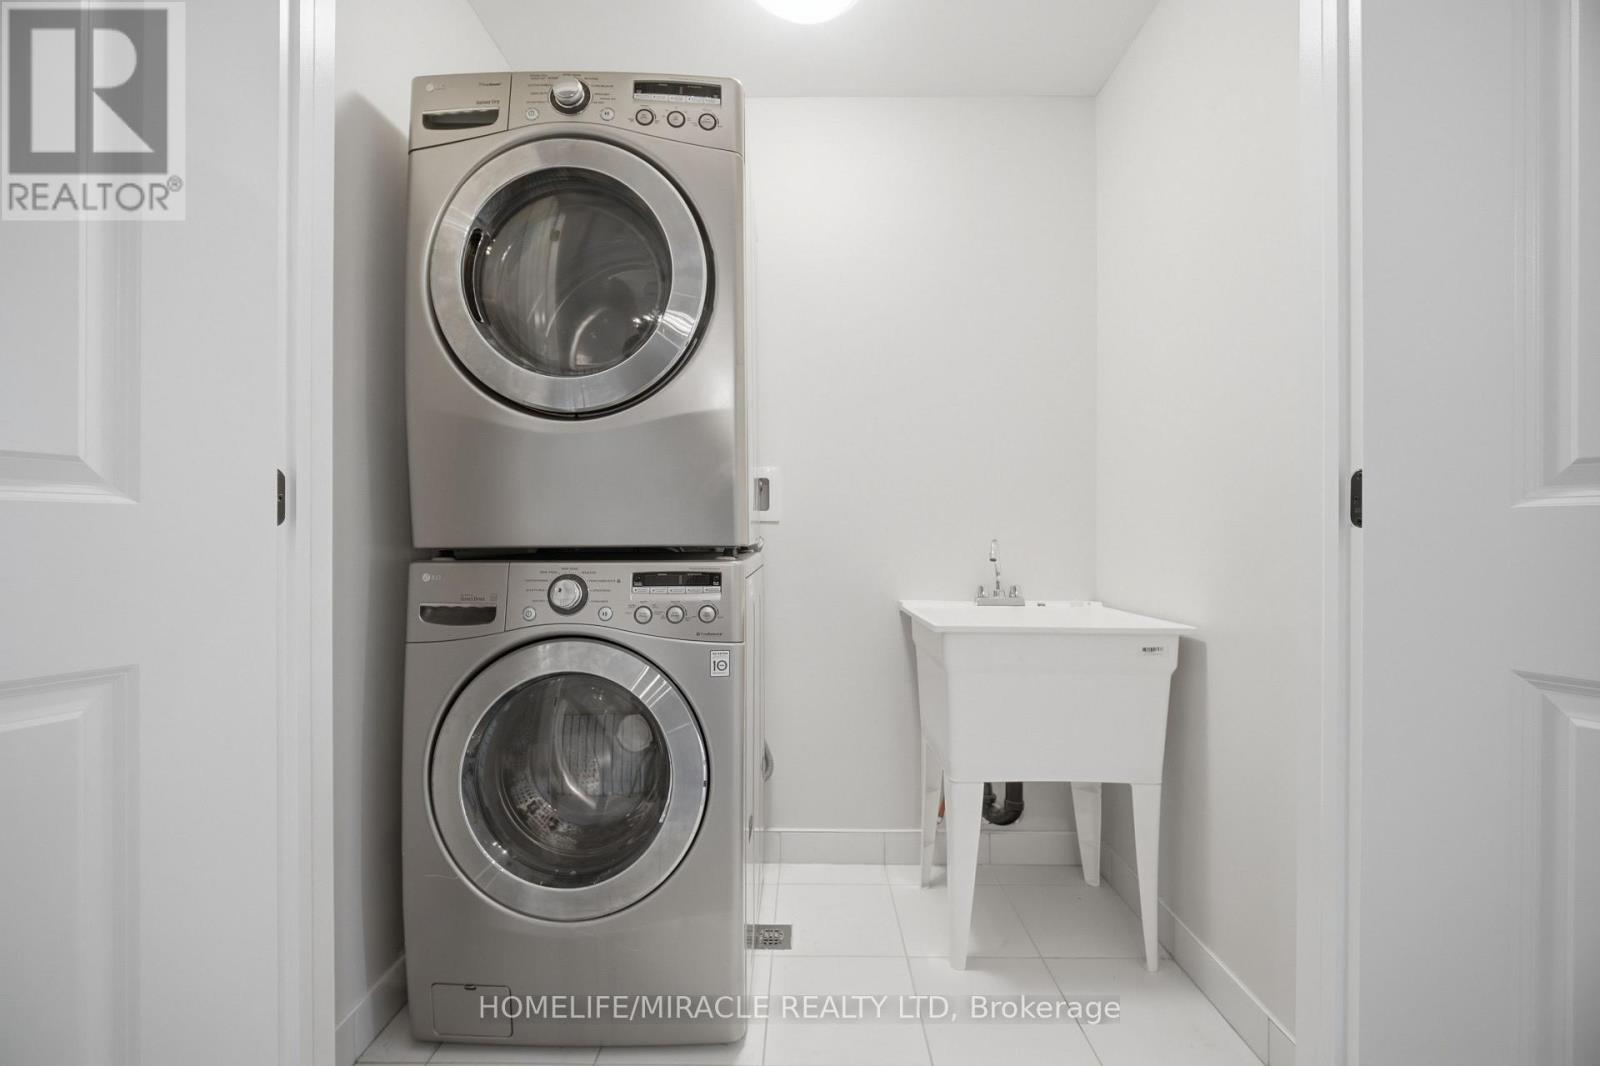
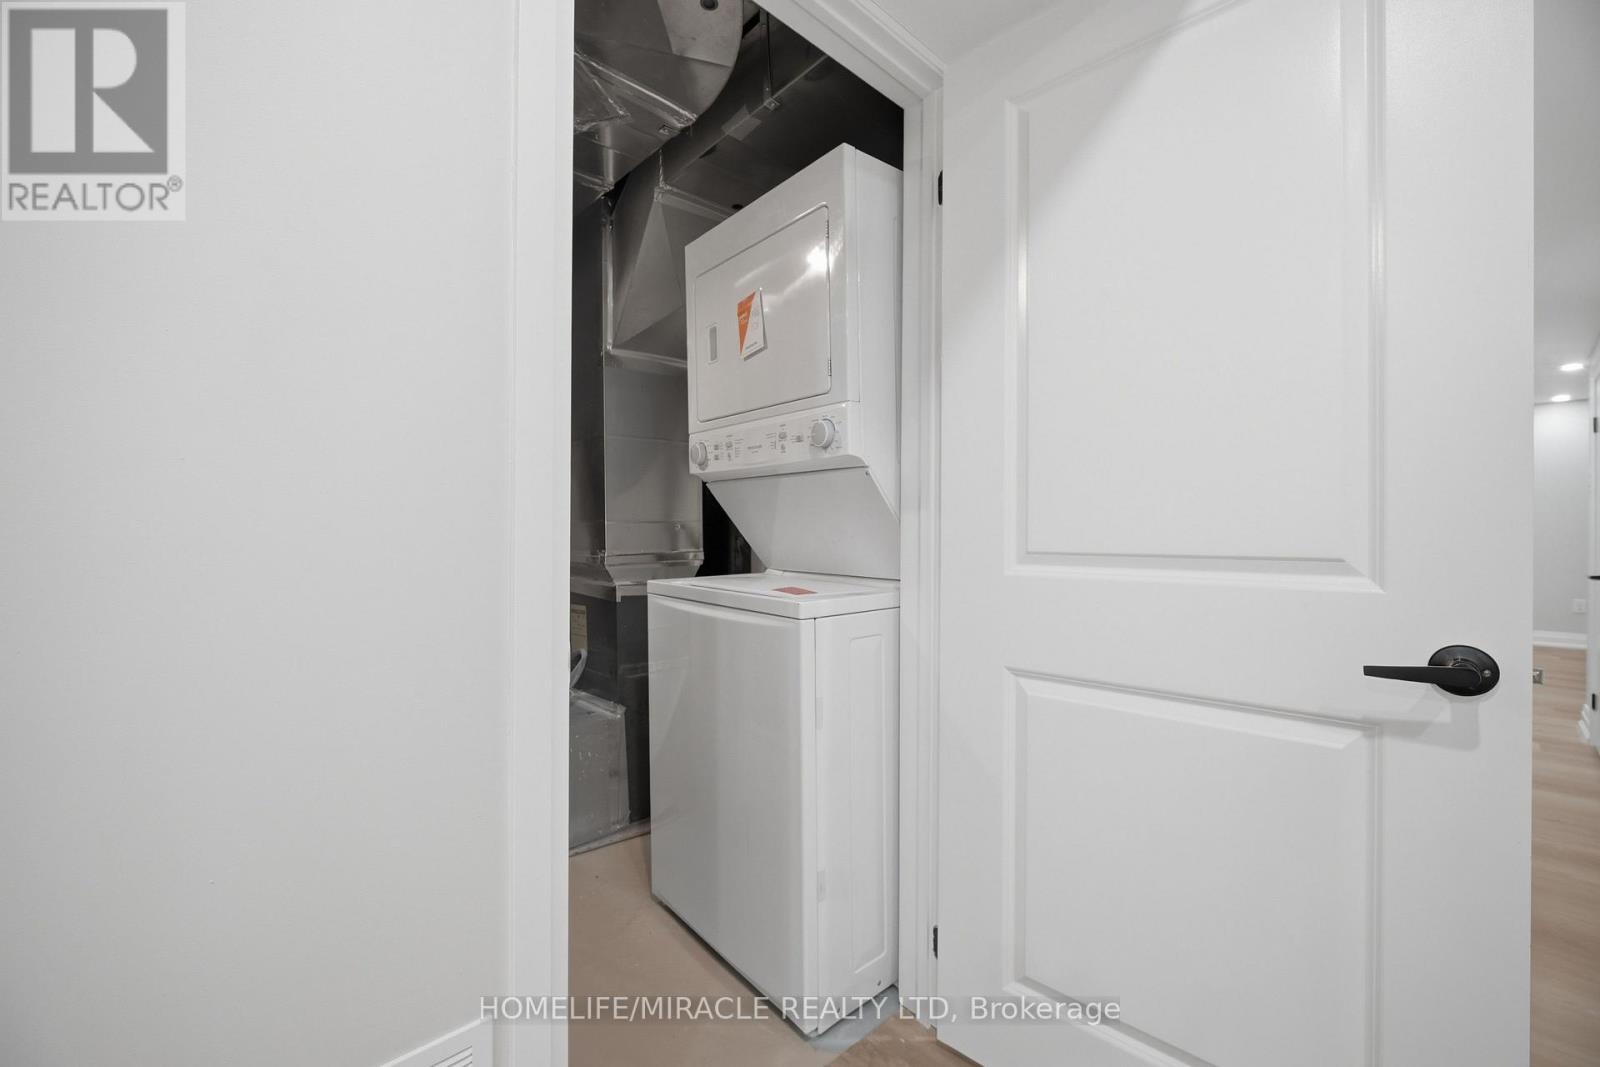
Water Heater, Dishwasher, Dryer, Stove, Washer, Wine Fridge, Refrigerator |
|
Basement Development
|
Finished |
|
Basement Type
|
N/a (finished) |
|
Construction Style Attachment
|
Attached |
|
Cooling Type
|
Central Air Conditioning |
|
Exterior Finish
|
Brick, Stone |
|
Foundation Type
|
Concrete |
|
Half Bath Total
|
1 |
|
Heating Fuel
|
Natural Gas |
|
Heating Type
|
Forced Air |
|
Stories Total
|
2 |
|
Size Interior
|
1,500 - 2,000 Ft2 |
|
Type
|
Row / Townhouse |
|
Utility Water
|
Municipal Water |
Parking
Land
|
Acreage
|
No |
|
Sewer
|
Sanitary Sewer |
|
Size Depth
|
91 Ft |
|
Size Frontage
|
19 Ft ,8 In |
|
Size Irregular
|
19.7 X 91 Ft |
|
Size Total Text
|
19.7 X 91 Ft |
Rooms
| Level |
Type |
Length |
Width |
Dimensions |
|
Second Level |
Primary Bedroom |
3.84 m |
5.05 m |
3.84 m x 5.05 m |
|
Second Level |
Bedroom 2 |
2.92 m |
3.35 m |
2.92 m x 3.35 m |
|
Second Level |
Bedroom 3 |
2.92 m |
3.35 m |
2.92 m x 3.35 m |
|
Basement |
Living Room |
5.05 m |
2.77 m |
5.05 m x 2.77 m |
|
Basement |
Study |
3.38 m |
2.74 m |
3.38 m x 2.74 m |
|
Basement |
Kitchen |
7.31 m |
2.28 m |
7.31 m x 2.28 m |
|
Main Level |
Great Room |
5.51 m |
3.94 m |
5.51 m x 3.94 m |
|
Main Level |
Eating Area |
3.04 m |
2.43 m |
3.04 m x 2.43 m |
|
Main Level |
Kitchen |
2.71 m |
3.81 m |
2.71 m x 3.81 m |
https://www.realtor.ca/real-estate/30023410/153-sanders-road-erin-erin