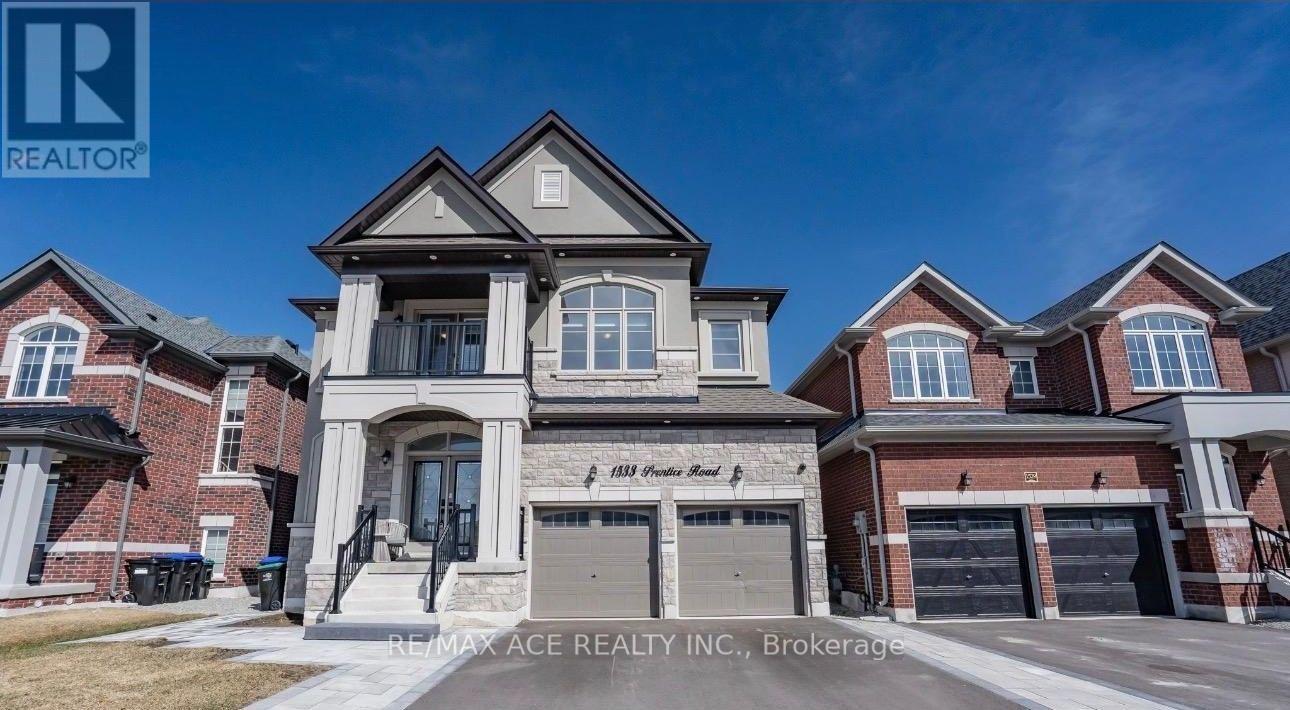
8 Bedroom
5 Bathroom
3,000 - 3,500 ft2
Fireplace
Central Air Conditioning
Forced Air
$1,098,000
Welcome to this beautiful and well-maintained home offering a comfortable layout, spacious living areas, and plenty of natural light. The property features generously sized bedrooms, a functional kitchen, and inviting living and dining spaces ideal for everyday living and entertaining. Enjoy a convenient location close to schools, parks, shopping, public transit, major highways, and other essential amenities. Whether you are a first-time buyer, growing family, or investor, this home offers an excellent opportunity in a desirable neighborhood. Don't miss your chance to make this property your own-book your private showing today! (id:50976)
Property Details
|
MLS® Number
|
N13684444 |
|
Property Type
|
Single Family |
|
Community Name
|
Rural Innisfil |
|
Amenities Near By
|
Park, Public Transit, Schools |
|
Community Features
|
School Bus |
|
Features
|
Tiled |
|
Parking Space Total
|
7 |
Building
|
Bathroom Total
|
5 |
|
Bedrooms Above Ground
|
5 |
|
Bedrooms Below Ground
|
3 |
|
Bedrooms Total
|
8 |
|
Age
|
0 To 5 Years |
|
Appliances
|
Central Vacuum, Blinds |
|
Basement Development
|
Partially Finished |
|
Basement Features
|
Walk Out, Walk-up |
|
Basement Type
|
N/a, N/a, N/a (partially Finished) |
|
Construction Style Attachment
|
Detached |
|
Cooling Type
|
Central Air Conditioning |
|
Fire Protection
|
Alarm System, Monitored Alarm, Security Guard |
|
Fireplace Present
|
Yes |
|
Flooring Type
|
Tile, Hardwood |
|
Foundation Type
|
Concrete |
|
Half Bath Total
|
1 |
|
Heating Fuel
|
Natural Gas |
|
Heating Type
|
Forced Air |
|
Stories Total
|
2 |
|
Size Interior
|
3,000 - 3,500 Ft2 |
|
Type
|
House |
|
Utility Water
|
Municipal Water |
Parking
Land
|
Acreage
|
No |
|
Fence Type
|
Partially Fenced |
|
Land Amenities
|
Park, Public Transit, Schools |
|
Sewer
|
Sanitary Sewer |
|
Size Depth
|
114 Ft ,9 In |
|
Size Frontage
|
42 Ft |
|
Size Irregular
|
42 X 114.8 Ft |
|
Size Total Text
|
42 X 114.8 Ft |
|
Zoning Description
|
R2-13(h) |
Rooms
| Level |
Type |
Length |
Width |
Dimensions |
|
Second Level |
Laundry Room |
3.44 m |
1.86 m |
3.44 m x 1.86 m |
|
Second Level |
Primary Bedroom |
3.96 m |
5.18 m |
3.96 m x 5.18 m |
|
Second Level |
Bedroom 2 |
3.29 m |
4.43 m |
3.29 m x 4.43 m |
|
Second Level |
Bedroom 3 |
4.09 m |
4.63 m |
4.09 m x 4.63 m |
|
Second Level |
Bedroom 4 |
3.44 m |
3.51 m |
3.44 m x 3.51 m |
|
Second Level |
Bedroom 5 |
3.91 m |
3.28 m |
3.91 m x 3.28 m |
|
Main Level |
Office |
3.33 m |
2.76 m |
3.33 m x 2.76 m |
|
Ground Level |
Foyer |
5.98 m |
9.99 m |
5.98 m x 9.99 m |
|
Ground Level |
Dining Room |
3.57 m |
5.18 m |
3.57 m x 5.18 m |
|
Ground Level |
Living Room |
4.66 m |
9.74 m |
4.66 m x 9.74 m |
|
Ground Level |
Kitchen |
4.92 m |
4.55 m |
4.92 m x 4.55 m |
https://www.realtor.ca/real-estate/30165521/1533-prentice-road-innisfil-rural-innisfil