7 Bedroom
7 Bathroom
5,000 - 100,000 ft2
Fireplace
Central Air Conditioning
Forced Air
$4,500,000
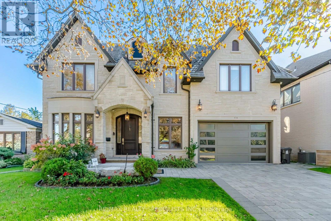
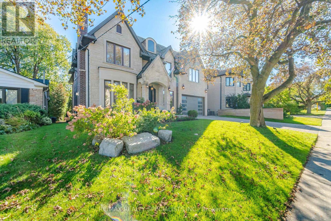
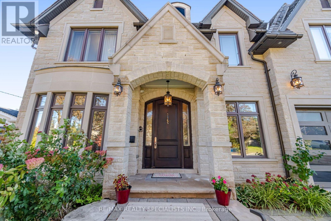
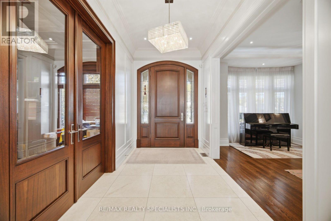
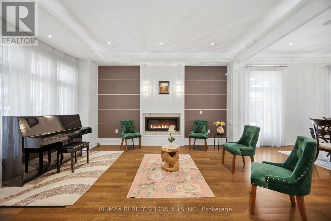
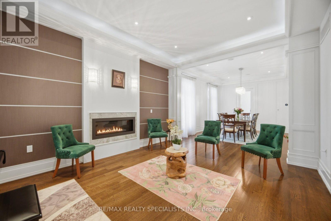
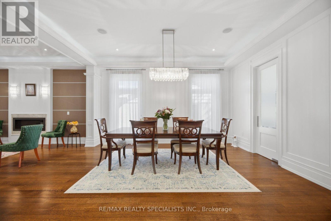
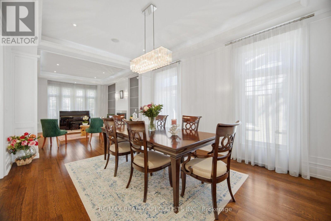
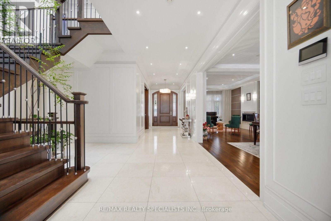
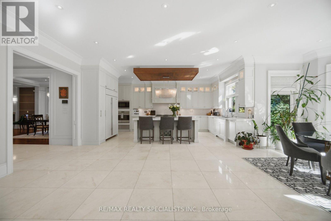
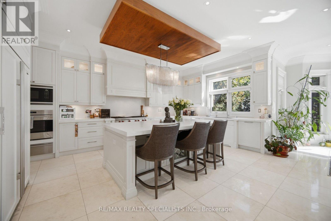
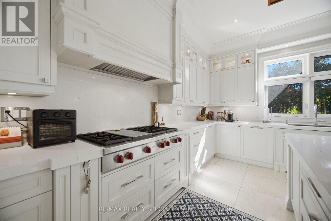
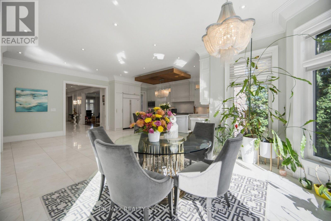
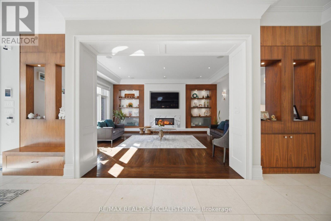
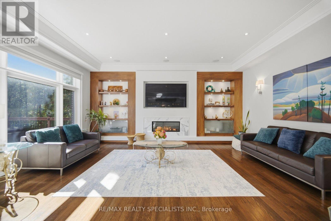
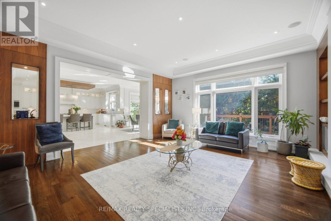
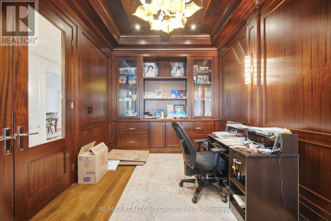
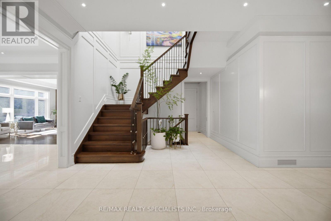
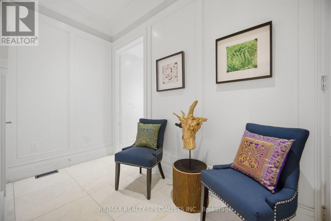
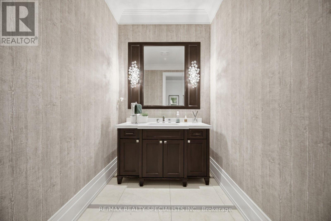
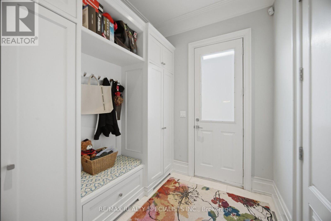
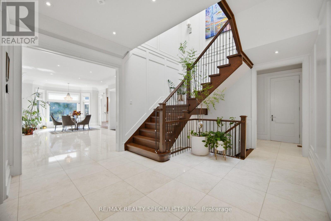
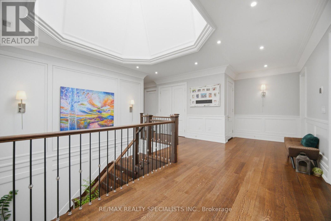
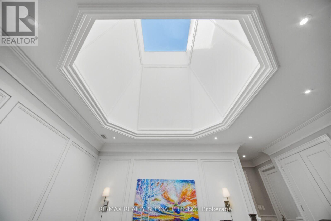
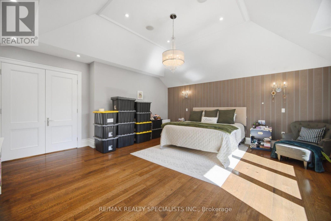
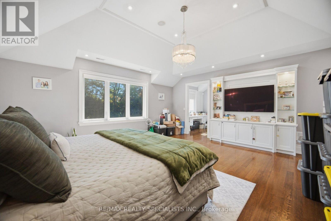
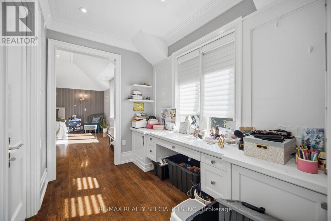
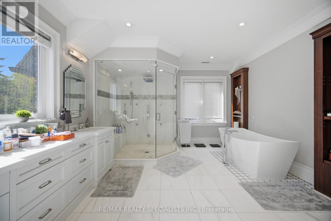
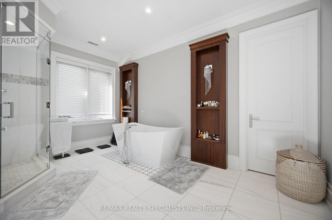
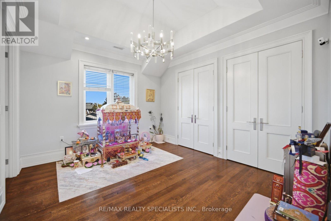
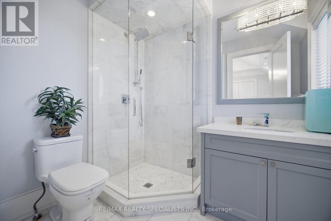
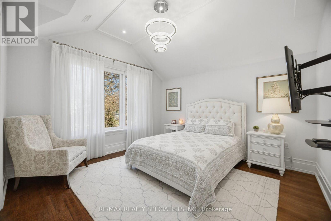
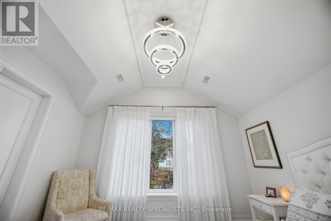
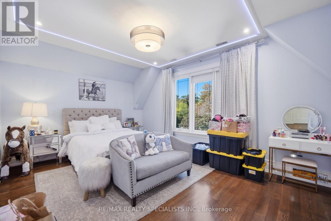
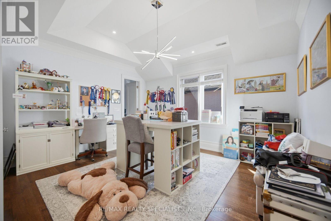
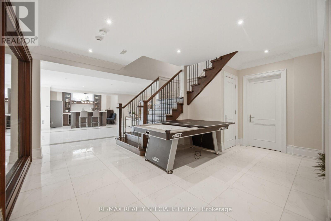
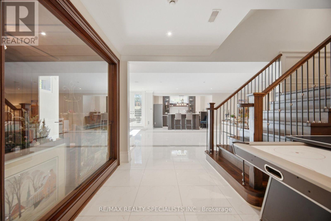
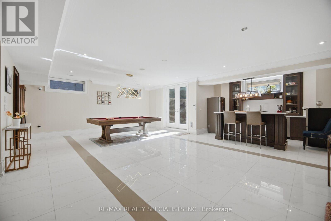
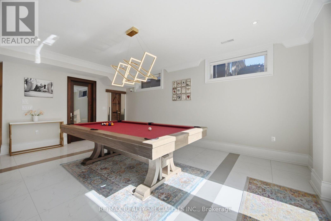
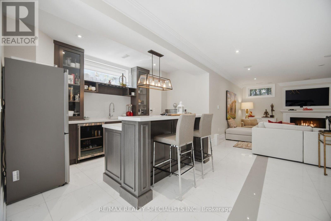
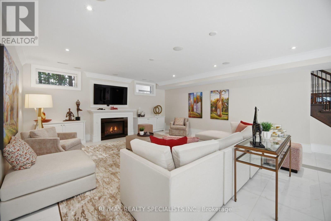
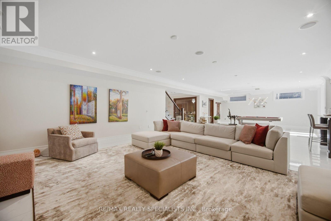
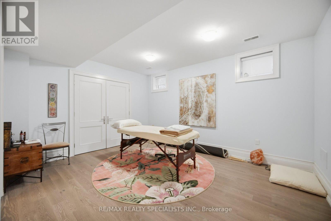
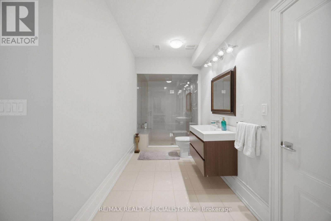
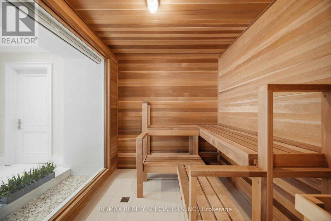
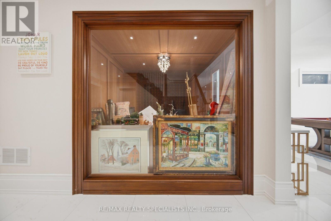
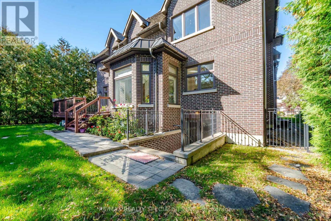
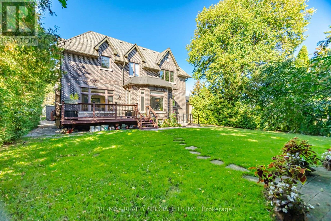
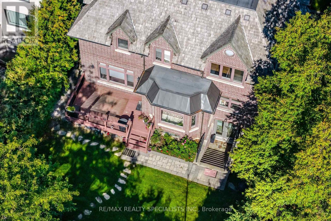
A distinguished custom residence in the heart of prestigious Bayview Village, set on an impressive 60 x 140 ft south-facing lot. Offering over 5,000 sq. ft. of refined above-grade living space plus an approx. 2,350 sq. ft. professionally finished walk-out lower level, this exceptional estate delivers sophisticated design, generous proportions and remarkable attention to detail. The main level features an elegant living room with a gas fireplace, bay window and coffered ceiling, formal dining room with rich hardwood and detailed wall treatments, and an expansive family room with fireplace and custom built-ins. The stunning open-concept kitchen showcases marble flooring and flows effortlessly into the breakfast area, with walkout access to the deck and beautifully landscaped backyard. A distinguished library with custom built-in bookcases, panelled walls and a vaulted ceiling offers a refined private retreat. Upstairs, five spacious bedrooms provide exceptional comfort, with ensuite or dedicated bath access. The luxurious primary suite features a coffered ceiling, generous walk-in closet and an impressive 7-piece ensuite with steam shower. The finished walk-out lower level is designed for elevated entertaining and lifestyle living, featuring heated floors, expansive recreation space, sauna, wine cellar, wet bar, gym, 4-piece bath and additional quarters ideal for guests or extended family. Exceptional craftsmanship is showcased throughout with extensive hardwood and marble flooring, custom millwork, coffered and vaulted ceilings, elegant mouldings, wood-panelled accents and sophisticated built-ins. Ideally located near top-rated schools, parks, shopping, transit and major roadways, this remarkable Bayview Village residence offers an unparalleled combination of luxury, space and location. (id:50976)
Property Details
|
MLS® Number
|
C13878406 |
|
Property Type
|
Single Family |
|
Community Name
|
Bayview Village |
|
Amenities Near By
|
Park, Schools |
|
Features
|
Carpet Free, Sauna |
|
Parking Space Total
|
6 |
Building
|
Bathroom Total
|
7 |
|
Bedrooms Above Ground
|
5 |
|
Bedrooms Below Ground
|
2 |
|
Bedrooms Total
|
7 |
|
Appliances
|
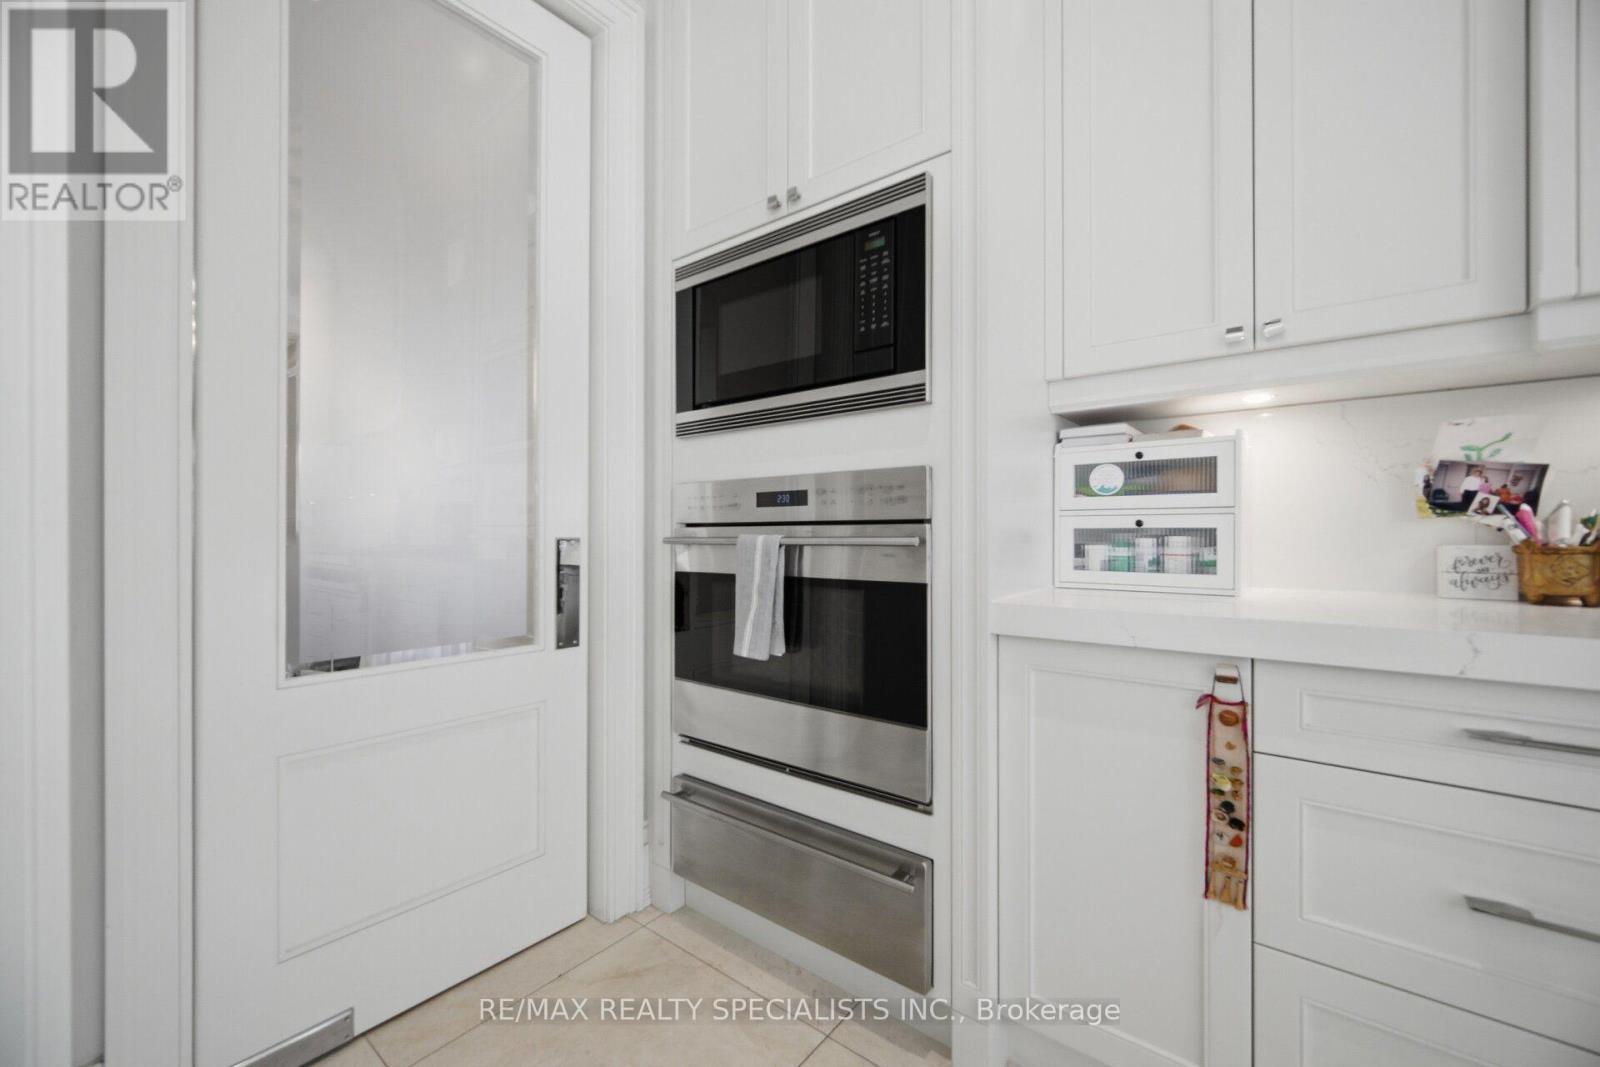
Oven - Built-in, Dishwasher, Dryer, Intercom, Microwave, Oven, Range, Washer, Refrigerator |
|
Basement Development
|
Finished |
|
Basement Features
|
Walk Out |
|
Basement Type
|
N/a (finished), N/a |
|
Construction Style Attachment
|
Detached |
|
Cooling Type
|
Central Air Conditioning |
|
Exterior Finish
|
Brick, Stone |
|
Fireplace Present
|
Yes |
|
Flooring Type
|
Hardwood, Marble |
|
Foundation Type
|
Concrete |
|
Half Bath Total
|
1 |
|
Heating Fuel
|
Natural Gas |
|
Heating Type
|
Forced Air |
|
Stories Total
|
2 |
|
Size Interior
|
5,000 - 100,000 Ft2 |
|
Type
|
House |
|
Utility Water
|
Municipal Water |
Parking
Land
|
Acreage
|
No |
|
Fence Type
|
Fenced Yard |
|
Land Amenities
|
Park, Schools |
|
Sewer
|
Sanitary Sewer |
|
Size Depth
|
140 Ft |
|
Size Frontage
|
60 Ft |
|
Size Irregular
|
60 X 140 Ft |
|
Size Total Text
|
60 X 140 Ft |
Rooms
| Level |
Type |
Length |
Width |
Dimensions |
|
Second Level |
Bedroom 4 |
4.03 m |
3.97 m |
4.03 m x 3.97 m |
|
Second Level |
Bedroom 5 |
3.97 m |
3.58 m |
3.97 m x 3.58 m |
|
Second Level |
Primary Bedroom |
5.88 m |
5.55 m |
5.88 m x 5.55 m |
|
Second Level |
Bedroom 2 |
5.31 m |
3.8 m |
5.31 m x 3.8 m |
|
Second Level |
Bedroom 3 |
4.58 m |
4.51 m |
4.58 m x 4.51 m |
|
Lower Level |
Recreational, Games Room |
13.25 m |
6.8 m |
13.25 m x 6.8 m |
|
Main Level |
Living Room |
5.26 m |
4.27 m |
5.26 m x 4.27 m |
|
Main Level |
Dining Room |
5.19 m |
4.27 m |
5.19 m x 4.27 m |
|
Main Level |
Family Room |
6.1 m |
5.85 m |
6.1 m x 5.85 m |
|
Main Level |
Kitchen |
6.12 m |
4.1 m |
6.12 m x 4.1 m |
|
Main Level |
Eating Area |
4.58 m |
3.97 m |
4.58 m x 3.97 m |
|
Main Level |
Library |
5.3 m |
3.06 m |
5.3 m x 3.06 m |
https://www.realtor.ca/real-estate/30382862/154-burbank-drive-toronto-bayview-village-bayview-village