3 Bedroom
6 Bathroom
1,500 - 2,000 ft2
Fireplace
Central Air Conditioning
Forced Air
$959,000
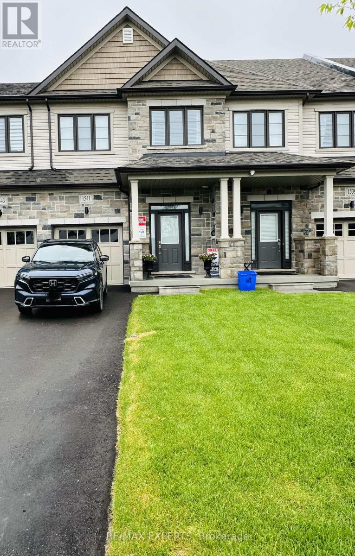
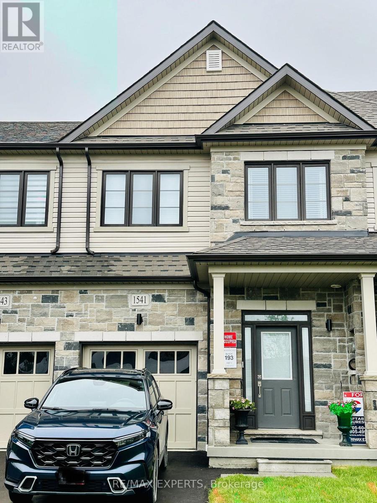
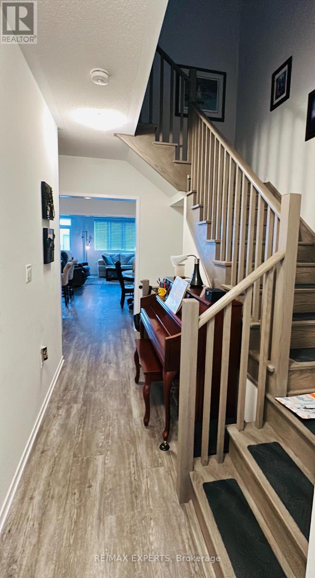
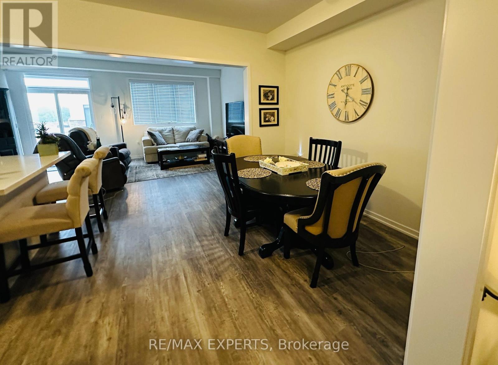
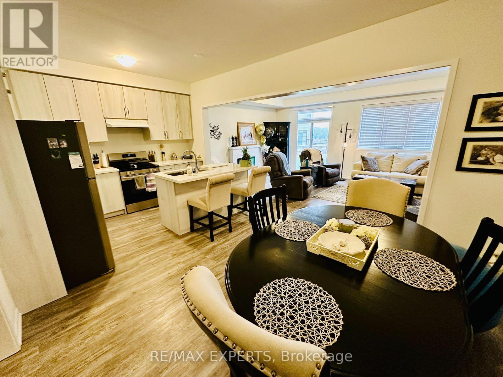
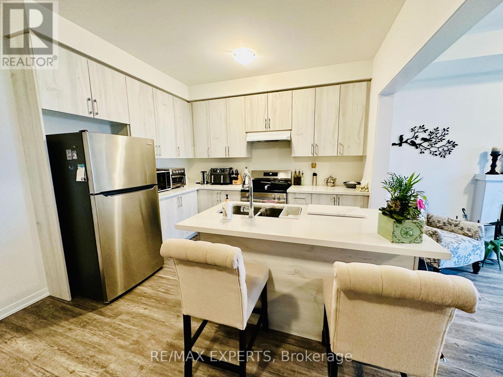
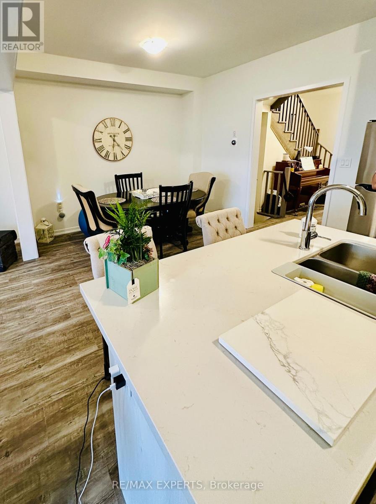
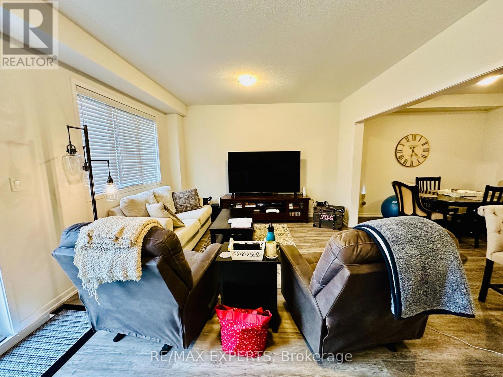
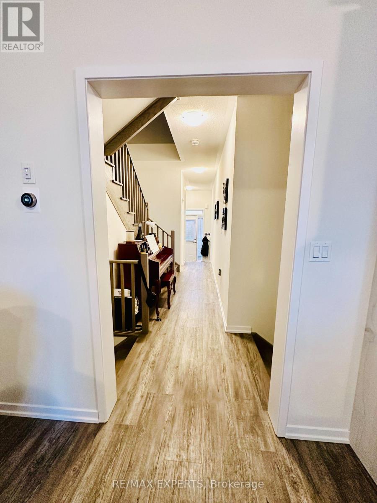
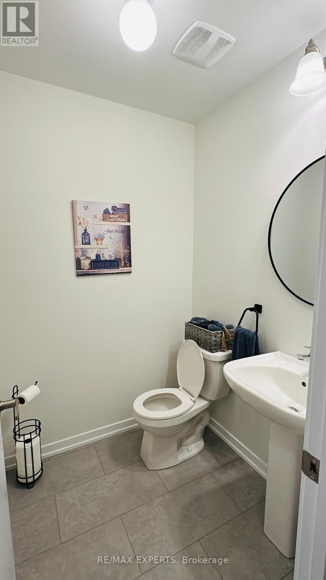
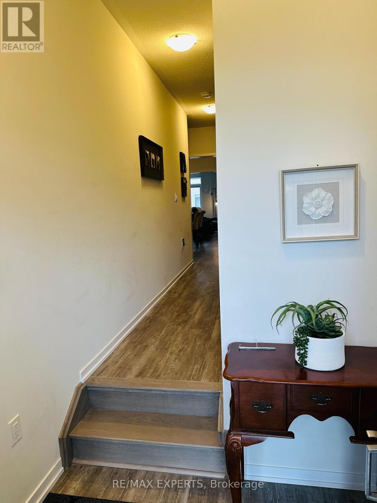
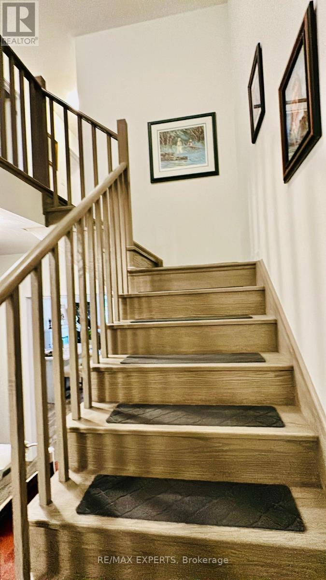
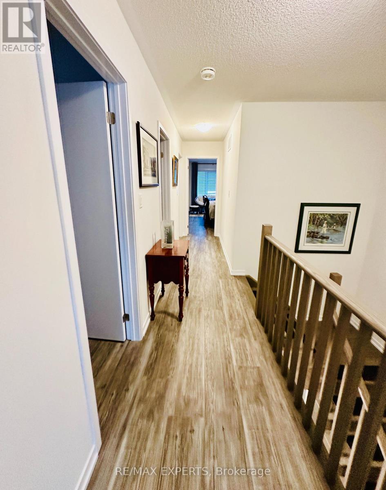
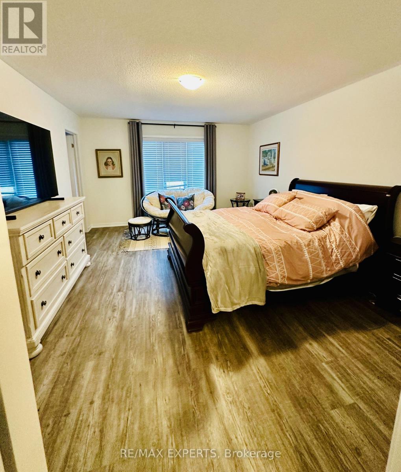
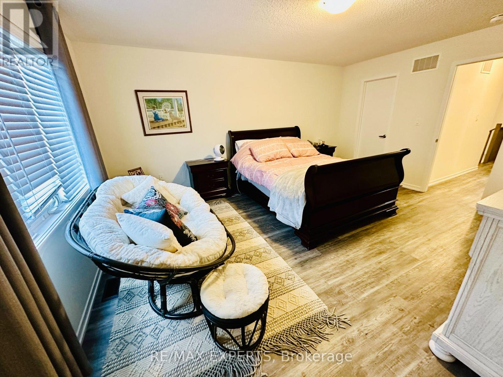
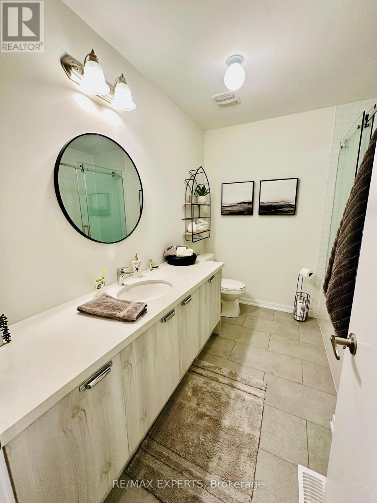
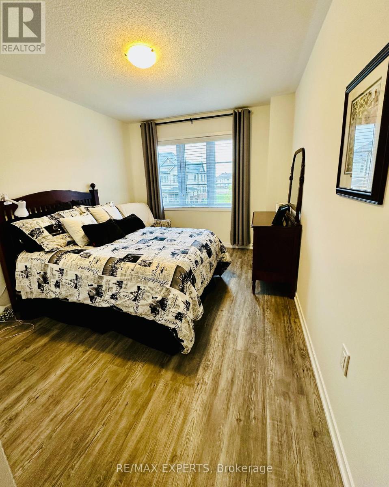
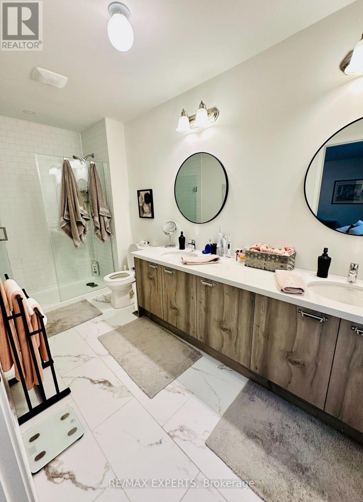
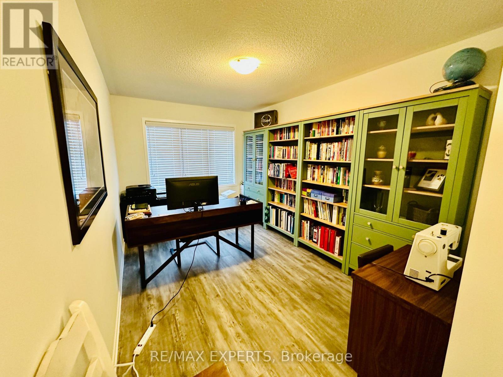
Welcome to this stunning like-new townhome built in December 2024, located in the desirable North Oshawa community. This upgraded home features 3 spacious bedrooms, 3 modern bathrooms, and a bright open-concept layout perfect for modern living. The stylish kitchen offers quartz countertops and upgraded finishes, overlooking the spacious living area with an elegant electric fireplace.The primary bedroom features a large closet and a beautiful 4-piece ensuite with double sinks. Conveniently located minutes from Hwy 407, Durham College, shopping, restaurants, schools, parks, and trails. Extras include Smart Home System, Smart Thermostat, Ring Doorbell, Automatic Remote Garage Door Opener, Electric Fireplace. (id:50976)
Property Details
|
MLS® Number
|
E13179560 |
|
Property Type
|
Single Family |
|
Community Name
|
Kedron |
|
Equipment Type
|
Water Heater |
|
Parking Space Total
|
2 |
|
Rental Equipment Type
|
Water Heater |
Building
|
Bathroom Total
|
6 |
|
Bedrooms Above Ground
|
3 |
|
Bedrooms Total
|
3 |
|
Appliances
|
Garage Door Opener, Window Coverings |
|
Basement Development
|
Unfinished |
|
Basement Type
|
N/a (unfinished) |
|
Construction Style Attachment
|
Attached |
|
Cooling Type
|
Central Air Conditioning |
|
Exterior Finish
|
Vinyl Siding, Brick Facing |
|
Fireplace Present
|
Yes |
|
Foundation Type
|
Concrete |
|
Half Bath Total
|
1 |
|
Heating Fuel
|
Natural Gas |
|
Heating Type
|
Forced Air |
|
Stories Total
|
2 |
|
Size Interior
|
1,500 - 2,000 Ft2 |
|
Type
|
Row / Townhouse |
|
Utility Water
|
Municipal Water |
Parking
Land
|
Acreage
|
No |
|
Sewer
|
Sanitary Sewer |
|
Size Depth
|
106 Ft |
|
Size Frontage
|
20 Ft ,1 In |
|
Size Irregular
|
20.1 X 10⁶ Ft |
|
Size Total Text
|
20.1 X 10⁶ Ft |
https://www.realtor.ca/real-estate/29809733/1541-wheatcroft-drive-oshawa-kedron-kedron