4 Bedroom
2 Bathroom
1,100 - 1,500 ft2
Raised Bungalow
Fireplace
Central Air Conditioning
Forced Air
$1,529,000
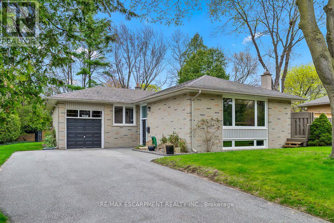
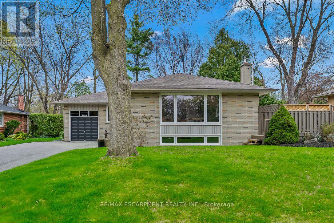
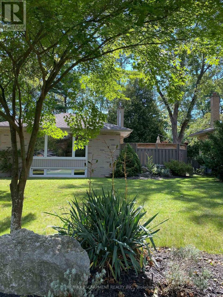
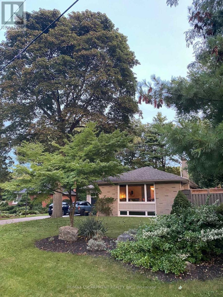
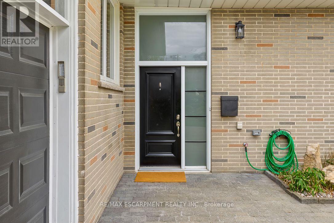
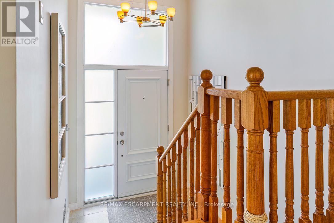
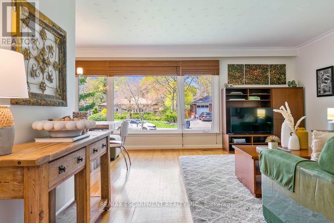
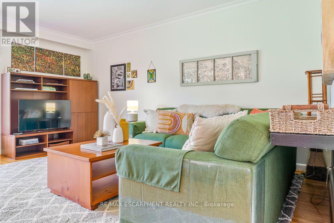
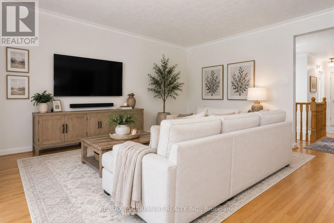
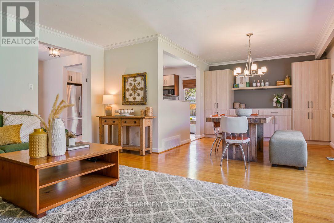
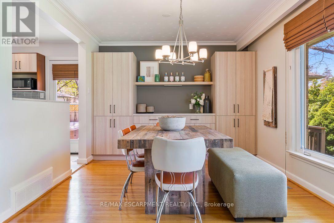
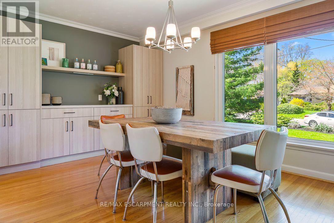
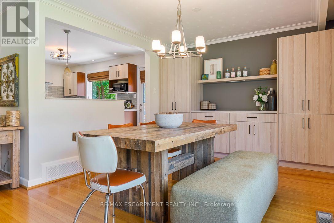
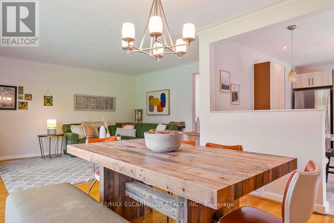
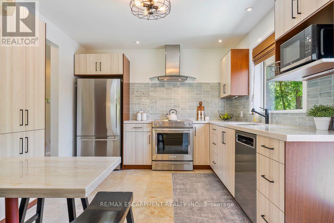
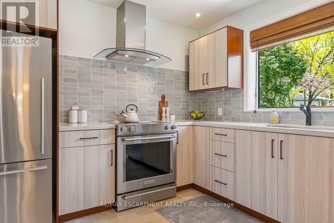
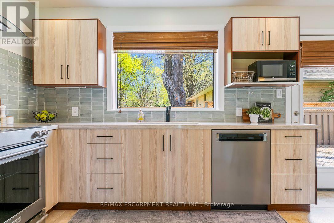
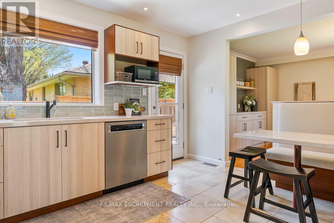
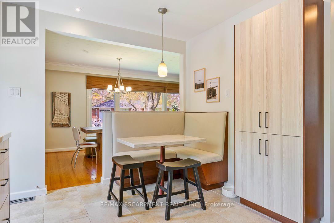
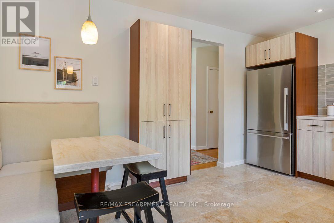
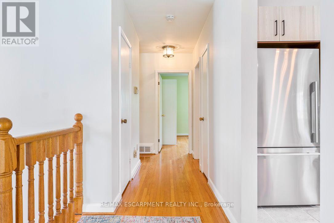
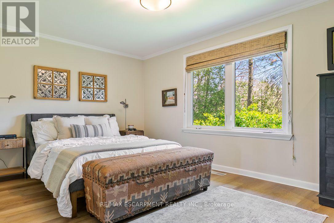
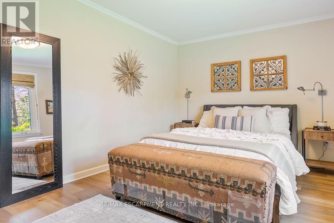
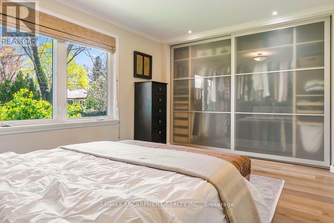
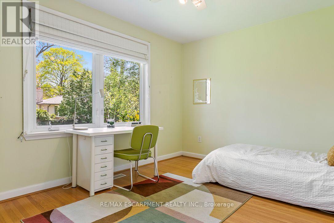
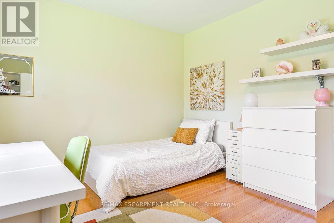
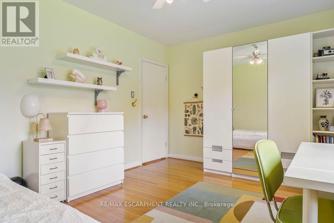
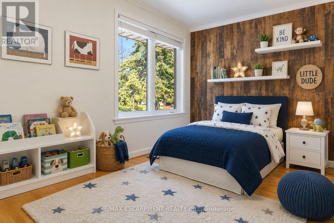
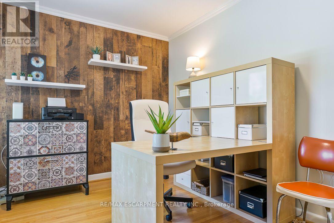
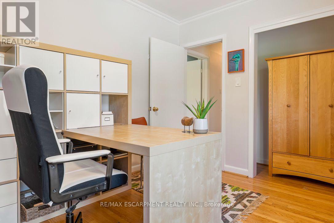
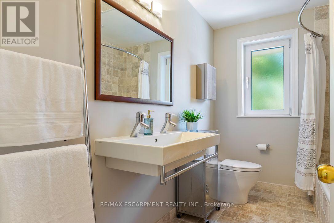
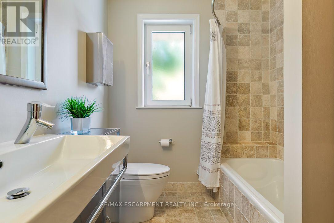
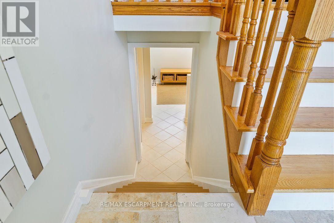
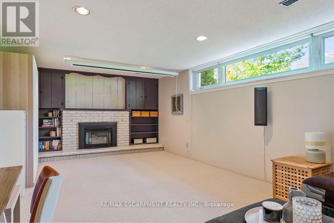
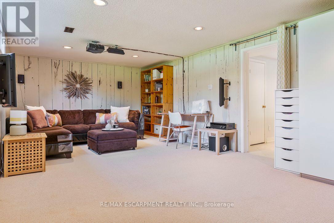
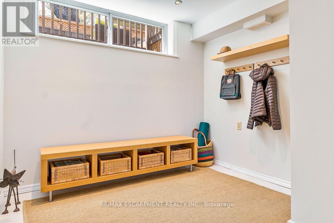
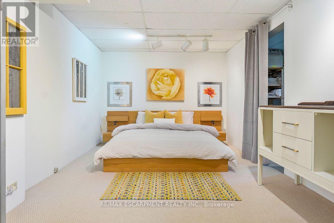
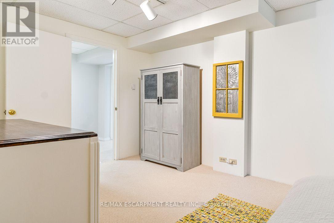
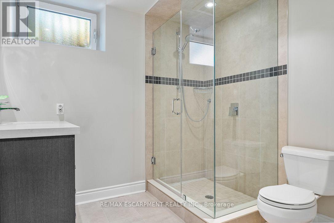
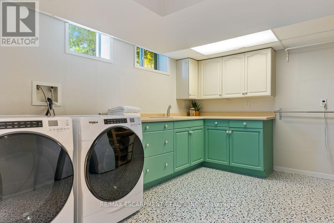
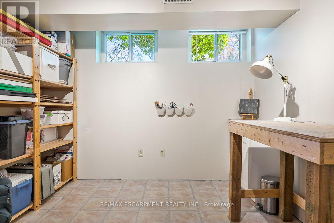
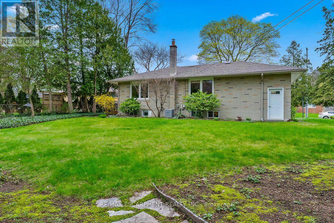
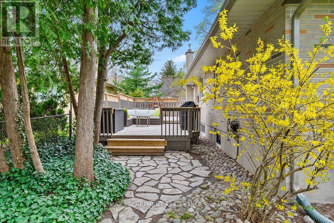
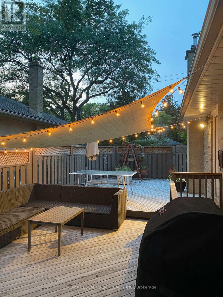
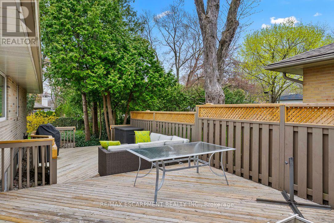
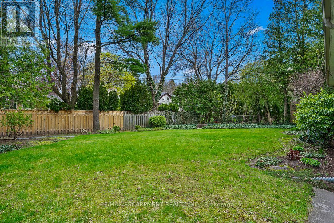
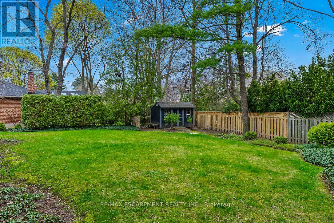
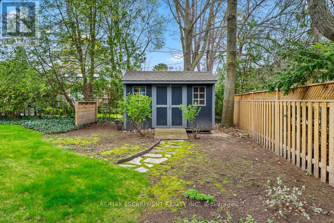
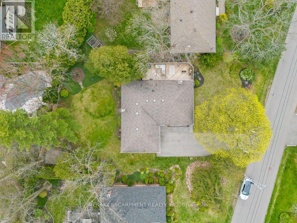
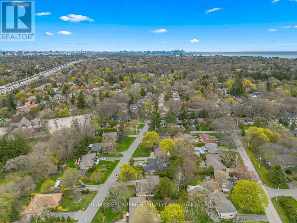
Welcome to 1548 Wembury Road, a move-in-ready raised bungalow nestled in the highly sought-after community of Lorne Park, where established tree-lined streets, a welcoming neighbourhood atmosphere and an exceptional lifestyle come together. Ideal for young families, downsizers or buyers seeking flexibility, this inviting home offers 3+1 spacious bedrooms, built-in closet organizers and two beautifully updated bathrooms. The renovated kitchen is a standout, featuring contemporary cabinetry, stylish countertops, a modern backsplash and upgraded appliances, creating a functional and inviting space for everyday living and entertaining. The finished lower level extends your living space with an additional bedroom, a versatile work or craft room, and a generous recreation room perfect for movie nights, hobbies or hosting family and friends. Step outside to discover a rare, oversized pie-shaped lot offering remarkable space and privacy. The expansive backyard is an outdoor oasis, with a spacious deck for summer barbecues and al fresco dining, plus abundant green space for children to play, gardening or simply enjoying your own peaceful retreat. Beyond the property, Lorne Park is prized for its established residential character, excellent schools, beautiful parks and abundant green spaces. Nearby trails, local amenities and convenient access to Clarkson's shops, restaurants and GO Transit make everyday living easy, while Port Credit's vibrant waterfront, boutiques and dining destinations are within a short drive. It's a wonderful setting for those who value community, outdoor living and convenient connections throughout Mississauga and the GTA. Offering move-in-ready comfort, a flexible layout and exceptional outdoor space in one of Mississauga's most desirable neighbourhoods, 1548 Wembury Road is an opportunity to put down roots and enjoy the best of Lorne Park living. (id:50976)
Open House
This property has open houses!
Starts at:
2:00 pm
Ends at:
4:00 pm
Property Details
|
MLS® Number
|
W14082206 |
|
Property Type
|
Single Family |
|
Community Name
|
Lorne Park |
|
Amenities Near By
|
Park, Place Of Worship, Public Transit, Schools |
|
Equipment Type
|
Water Heater |
|
Parking Space Total
|
6 |
|
Rental Equipment Type
|
Water Heater |
|
Structure
|
Deck, Shed |
Building
|
Bathroom Total
|
2 |
|
Bedrooms Above Ground
|
3 |
|
Bedrooms Below Ground
|
1 |
|
Bedrooms Total
|
4 |
|
Age
|
51 To 99 Years |
|
Appliances
|
Central Vacuum, Water Heater, Dishwasher, Dryer, Washer |
|
Architectural Style
|
Raised Bungalow |
|
Basement Development
|
Finished |
|
Basement Type
|
N/a (finished) |
|
Construction Style Attachment
|
Detached |
|
Cooling Type
|
Central Air Conditioning |
|
Exterior Finish
|
Brick |
|
Fireplace Present
|
Yes |
|
Fireplace Total
|
1 |
|
Foundation Type
|
Block |
|
Heating Fuel
|
Natural Gas |
|
Heating Type
|
Forced Air |
|
Stories Total
|
1 |
|
Size Interior
|
1,100 - 1,500 Ft2 |
|
Type
|
House |
|
Utility Water
|
Municipal Water |
Parking
Land
|
Acreage
|
No |
|
Fence Type
|
Partially Fenced |
|
Land Amenities
|
Park, Place Of Worship, Public Transit, Schools |
|
Sewer
|
Sanitary Sewer |
|
Size Depth
|
132 Ft |
|
Size Frontage
|
80 Ft |
|
Size Irregular
|
80 X 132 Ft ; 80.09ft X 131.20ft X 80.09ft X 131.20ft |
|
Size Total Text
|
80 X 132 Ft ; 80.09ft X 131.20ft X 80.09ft X 131.20ft |
Rooms
| Level |
Type |
Length |
Width |
Dimensions |
|
Lower Level |
Other |
3.15 m |
2.77 m |
3.15 m x 2.77 m |
|
Lower Level |
Utility Room |
2.84 m |
1.85 m |
2.84 m x 1.85 m |
|
Lower Level |
Den |
2.74 m |
2.67 m |
2.74 m x 2.67 m |
|
Lower Level |
Recreational, Games Room |
7.42 m |
3.84 m |
7.42 m x 3.84 m |
|
Lower Level |
Bedroom 4 |
5.13 m |
3.05 m |
5.13 m x 3.05 m |
|
Lower Level |
Laundry Room |
4.39 m |
3.33 m |
4.39 m x 3.33 m |
|
Main Level |
Foyer |
4.22 m |
1.98 m |
4.22 m x 1.98 m |
|
Main Level |
Kitchen |
4.34 m |
3.23 m |
4.34 m x 3.23 m |
|
Main Level |
Dining Room |
3.35 m |
3.3 m |
3.35 m x 3.3 m |
|
Main Level |
Living Room |
4.93 m |
4.22 m |
4.93 m x 4.22 m |
|
Main Level |
Primary Bedroom |
4.85 m |
3.3 m |
4.85 m x 3.3 m |
|
Main Level |
Bedroom 2 |
4.27 m |
3.3 m |
4.27 m x 3.3 m |
|
Main Level |
Bedroom 3 |
3.66 m |
2.84 m |
3.66 m x 2.84 m |
https://www.realtor.ca/real-estate/30406393/1548-wembury-road-mississauga-lorne-park-lorne-park