3 Bedroom
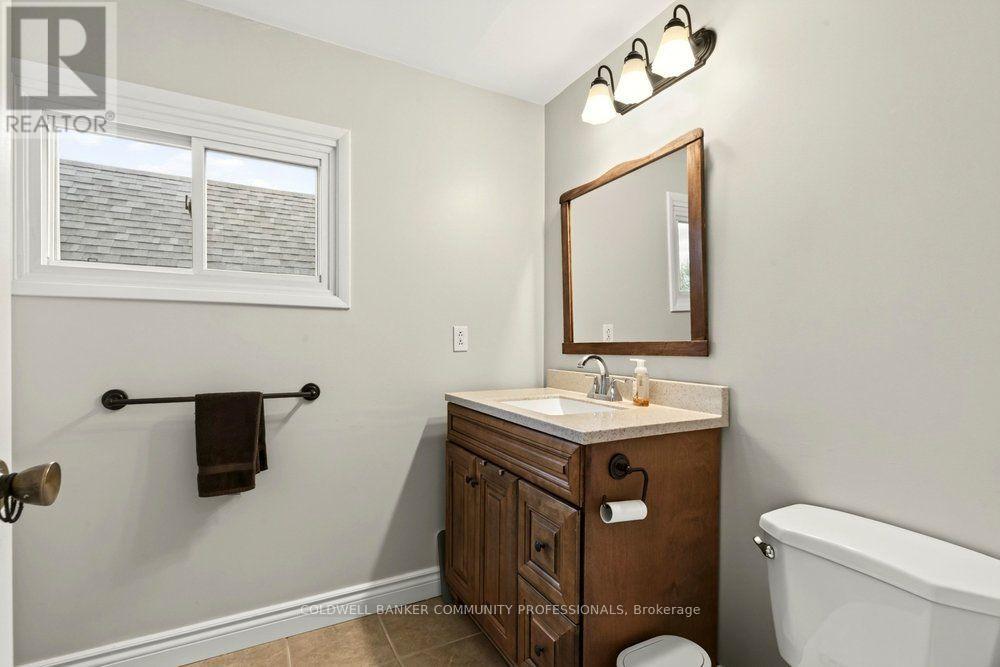
2 Bathroom
1,100 - 1,500 sqft
Central Air Conditioning
Forced Air
$514,900
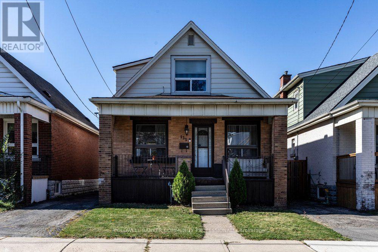
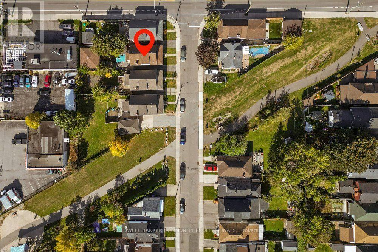
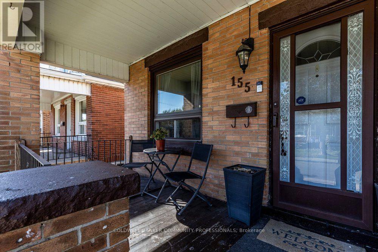
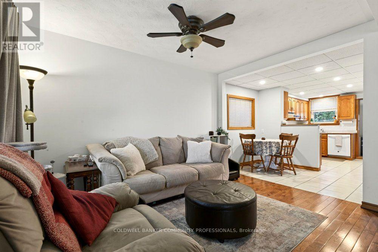
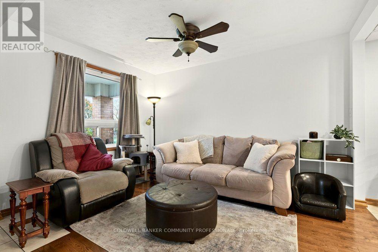
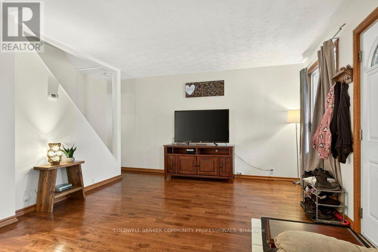
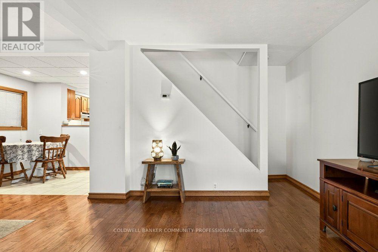
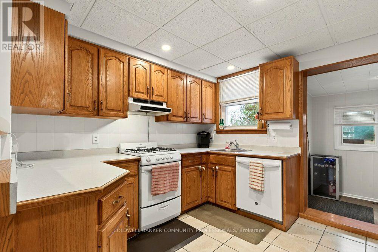
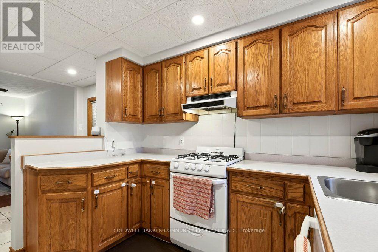
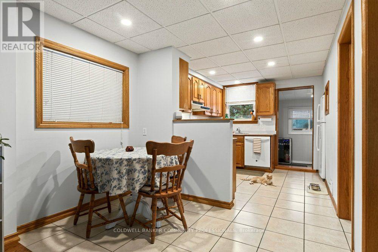
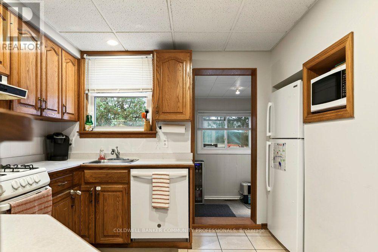
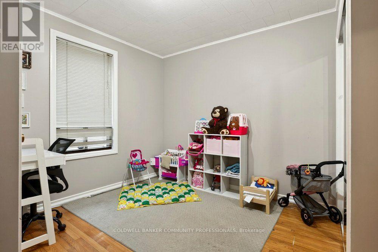
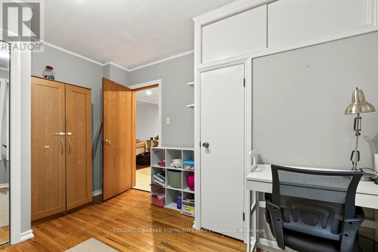
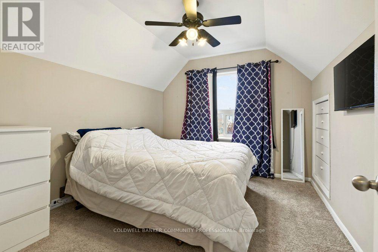
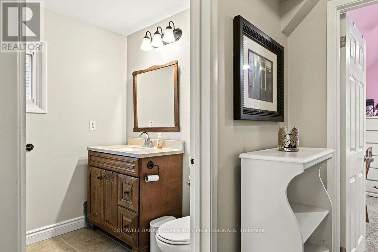
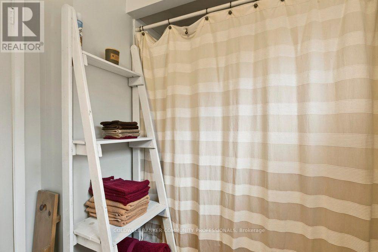
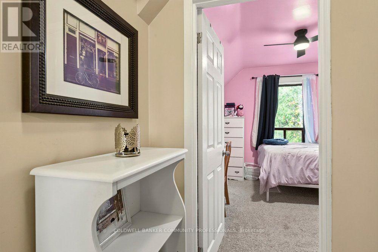
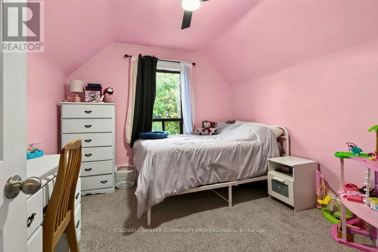
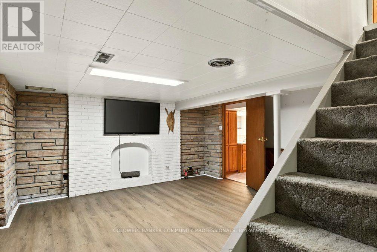
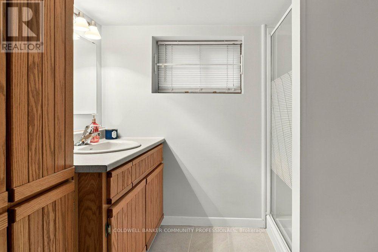
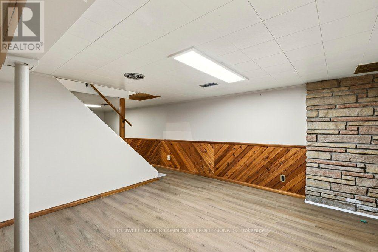
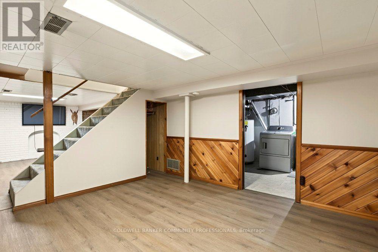
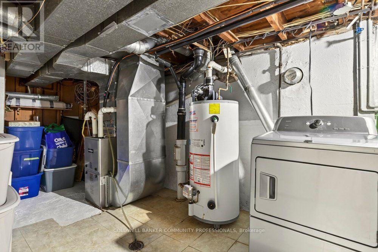
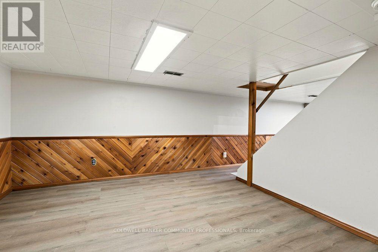
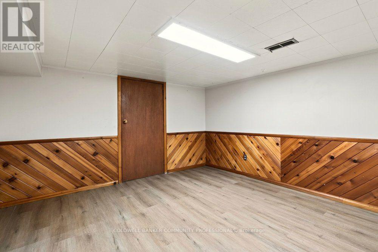
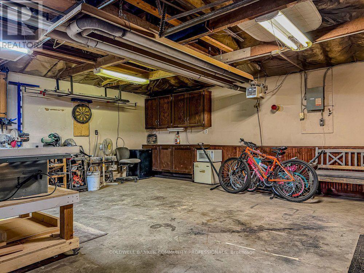
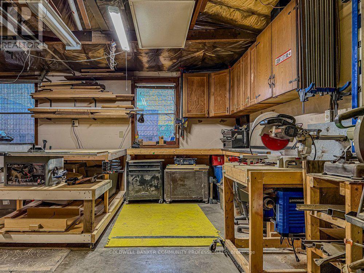
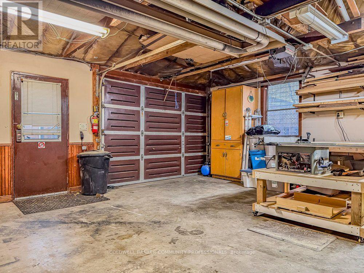
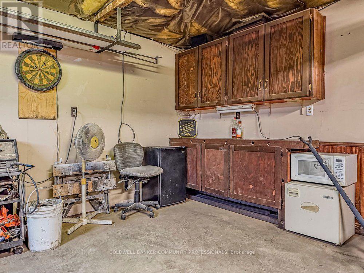
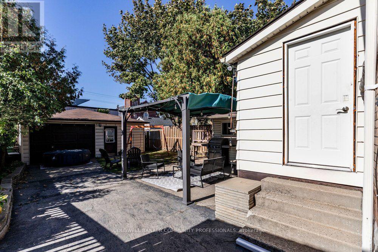
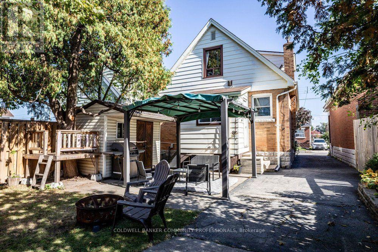
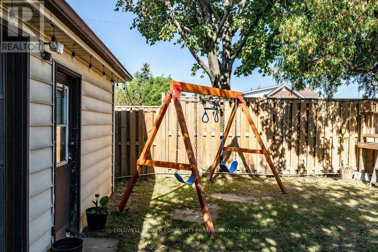
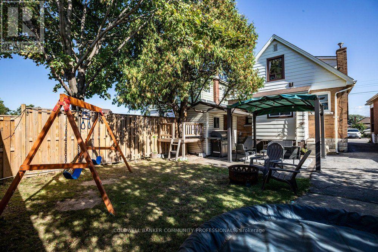
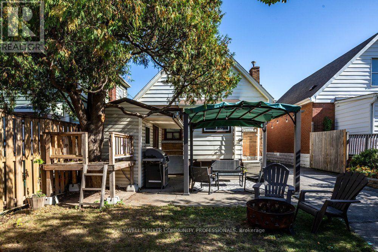
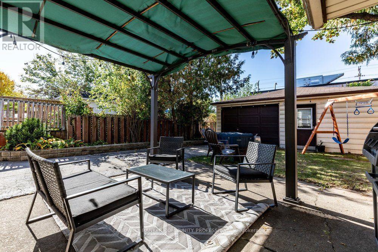
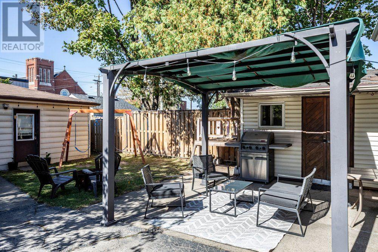
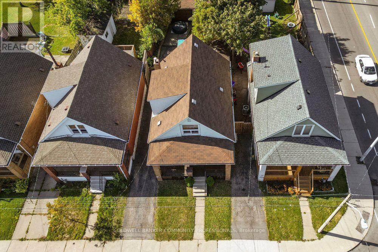
Is this the ideal starter home for first time buyers looking to get into home ownership? It sure seems so!155 Crosthwaite Avenue North hits every line on your wish list with the 3 bedrooms, 2bathrooms, finished basement, ample parking and powered garage for another vehicle or your future workshop/living space. The large open living space flows into the kitchen and main floor bedroom before stepping outside to your private backyard. Upstairs you will find the two bedrooms and 4-piece bathroom while downstairs is the spacious finished basement family room and additional 3-piece bathroom.Super close proximity to all of your daily needs like groceries, schools, transit and also the lively Ottawa St with coffee shops, bars, restaurants, shopping, salons and more. The convenient Centre on Barton offers even more grocery shopping and big box stores.Not much to do but move in and make it your own! Updated furnace and air conditioner (2years), roof (12 years). (id:50976)
Property Details
|
MLS® Number
|
X14185782 |
|
Property Type
|
Single Family |
|
Community Name
|
Homeside |
|
Amenities Near By
|
Park, Place Of Worship, Schools |
|
Community Features
|
Community Centre, School Bus |
|
Equipment Type
|
Water Heater |
|
Parking Space Total
|
3 |
|
Rental Equipment Type
|
Water Heater |
|
Structure
|
Shed |
Building
|
Bathroom Total
|
2 |
|
Bedrooms Above Ground
|
3 |
|
Bedrooms Total
|
3 |
|
Age
|
51 To 99 Years |
|
Appliances
|
Dishwasher, Dryer, Microwave, Range, Washer, Refrigerator |
|
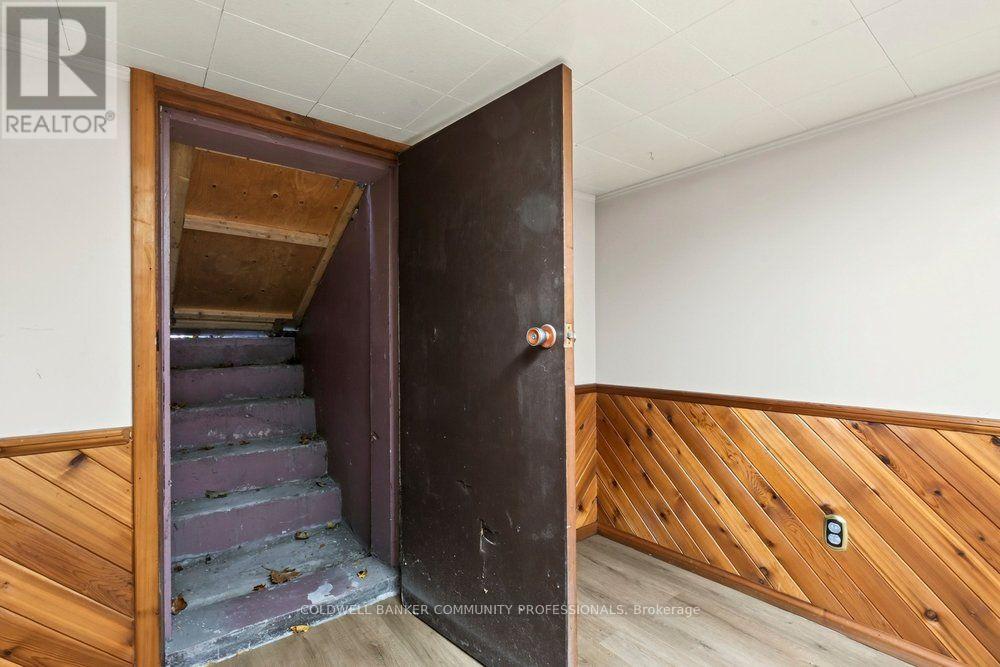
Basement Features
|
Walk-up |
|
Basement Type
|
N/a |
|
Construction Style Attachment
|
Detached |
|
Cooling Type
|
Central Air Conditioning |
|
Exterior Finish
|
Aluminum Siding, Brick |
|
Foundation Type
|
Block |
|
Heating Fuel
|
Natural Gas |
|
Heating Type
|
Forced Air |
|
Stories Total
|
2 |
|
Size Interior
|
1,100 - 1,500 Sqft |
|
Type
|
House |
|
Utility Water
|
Municipal Water |
Parking
Land
|
Acreage
|
No |
|
Land Amenities
|
Park, Place Of Worship, Schools |
|
Sewer
|
Sanitary Sewer |
|
Size Depth
|
110 Ft |
|
Size Frontage
|
30 Ft |
|
Size Irregular
|
30 X 110 Ft |
|
Size Total Text
|
30 X 110 Ft|under 1/2 Acre |
|
Zoning Description
|
R1a |
Rooms
| Level |
Type |
Length |
Width |
Dimensions |
|
Second Level |
Bedroom |
3.21 m |
3.46 m |
3.21 m x 3.46 m |
|
Second Level |
Bedroom |
3.05 m |
3.31 m |
3.05 m x 3.31 m |
|
Second Level |
Bathroom |
1.74 m |
3 m |
1.74 m x 3 m |
|
Basement |
Family Room |
4.08 m |
8.6 m |
4.08 m x 8.6 m |
|
Basement |
Bathroom |
1.85 m |
2.44 m |
1.85 m x 2.44 m |
|
Basement |
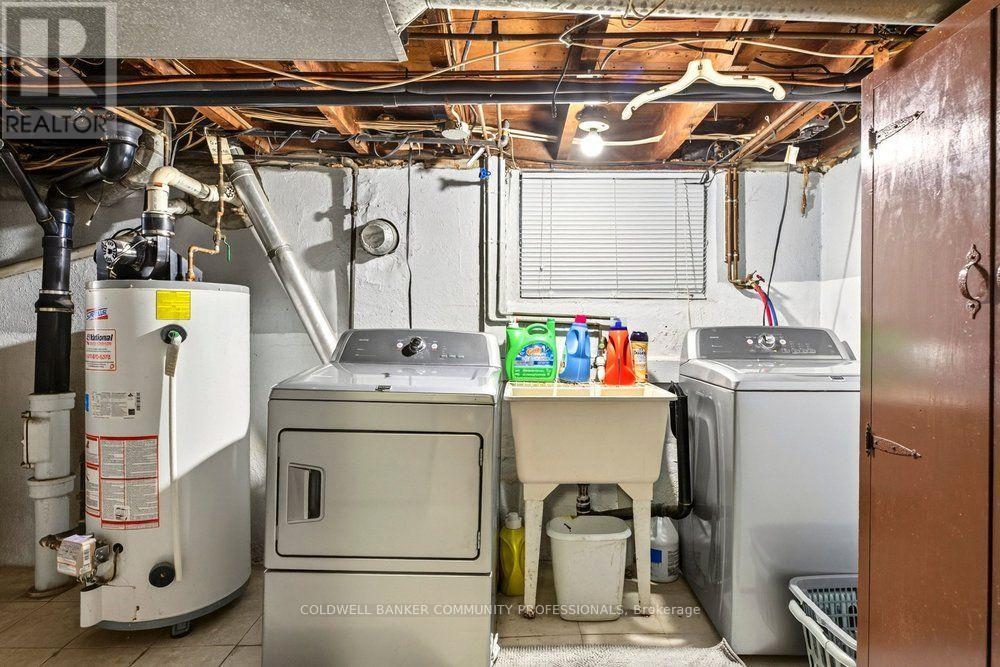
Laundry Room |
2.5 m |
6.05 m |
2.5 m x 6.05 m |
|
Main Level |
Living Room |
6.22 m |
4.7 m |
6.22 m x 4.7 m |
|
Main Level |
Kitchen |
3.67 m |
4.53 m |
3.67 m x 4.53 m |
|
Main Level |
Bedroom |
3.22 m |
3.78 m |
3.22 m x 3.78 m |
|
Main Level |
Mud Room |
1.5 m |
1.74 m |
1.5 m x 1.74 m |
https://www.realtor.ca/real-estate/30518730/155-crosthwaite-avenue-n-hamilton-homeside-homeside