4 Bedroom
3 Bathroom
2,437 sqft
Other
Central Air Conditioning
Forced Air
$799,000
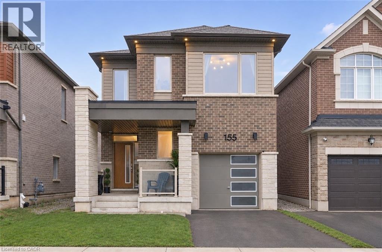
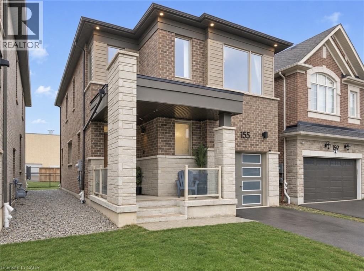
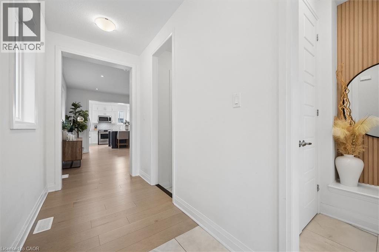
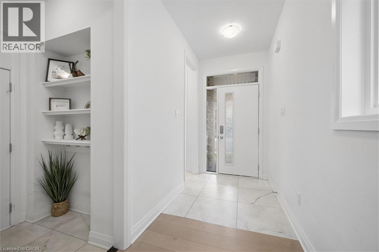
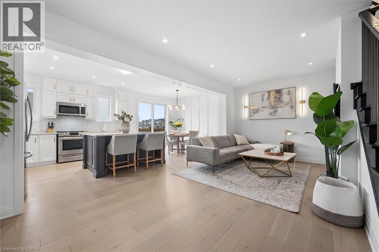
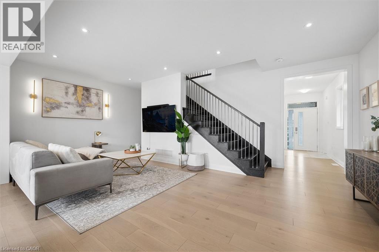
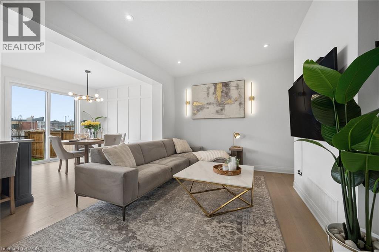
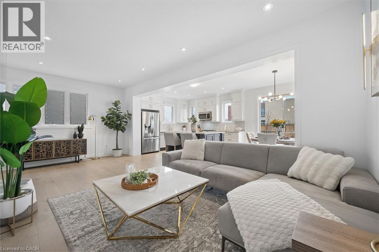
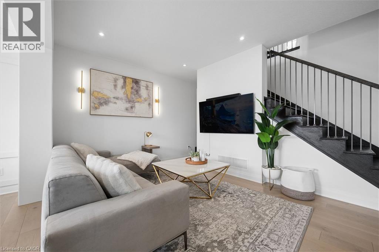
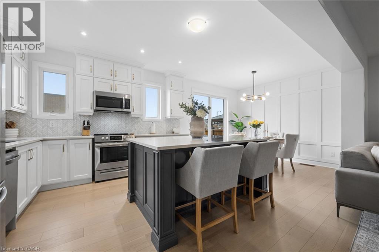
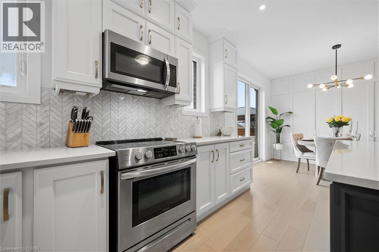
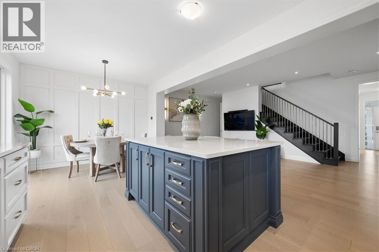
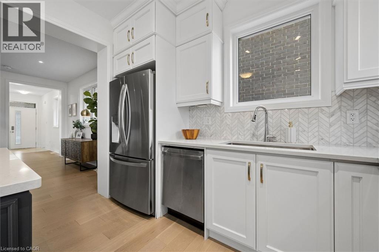
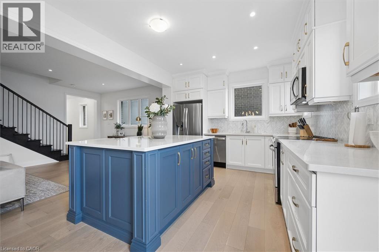
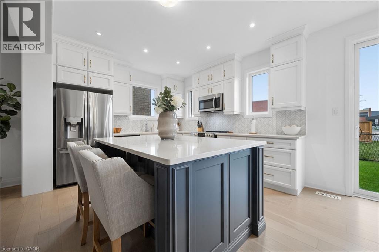
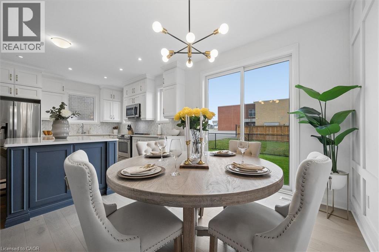
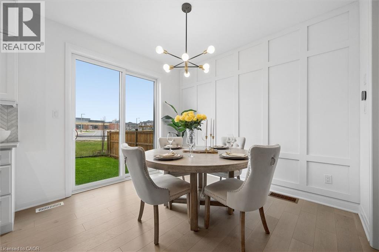
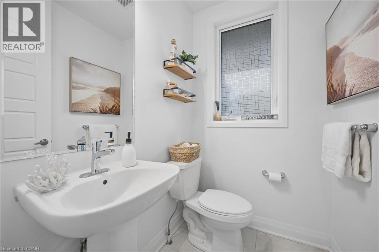
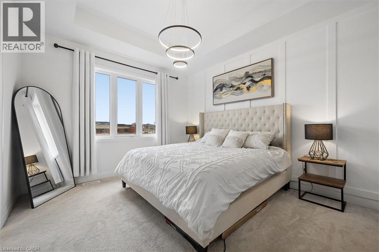
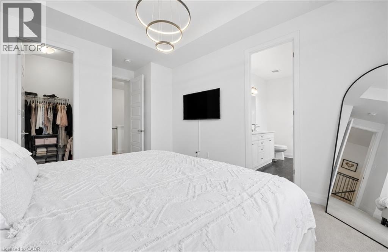
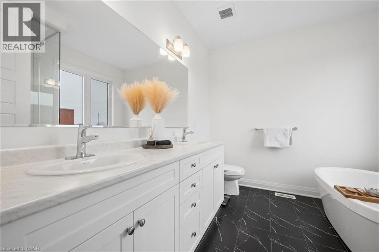
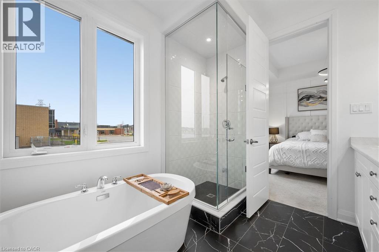
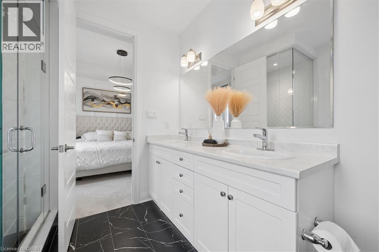
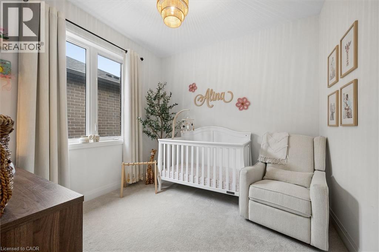
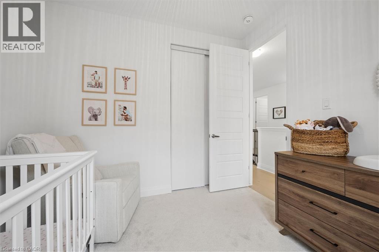
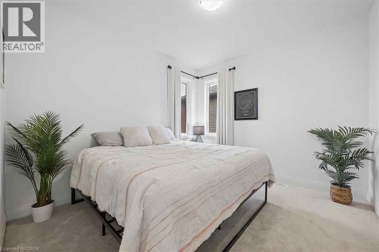
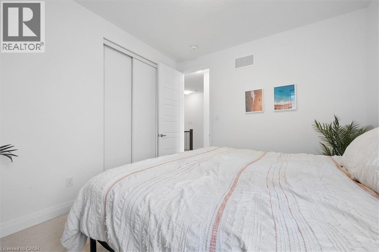
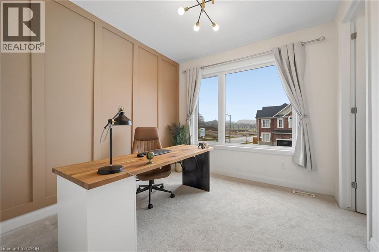
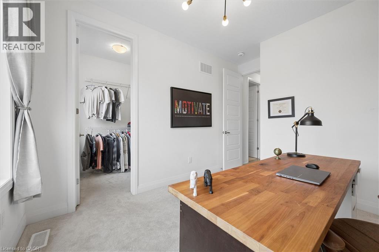
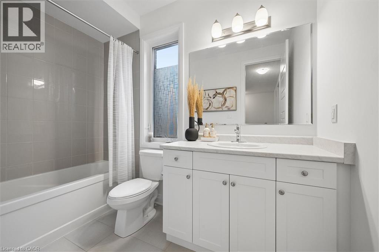
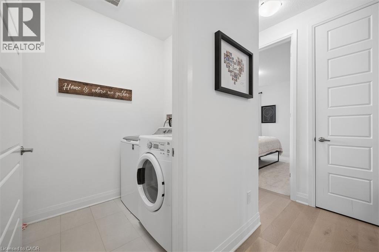
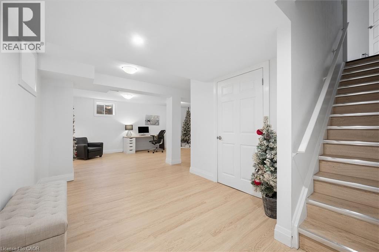
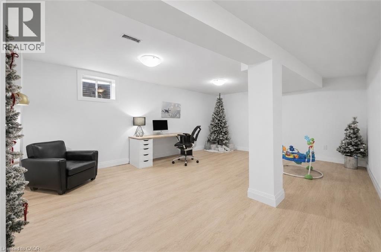
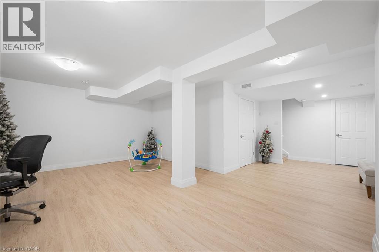
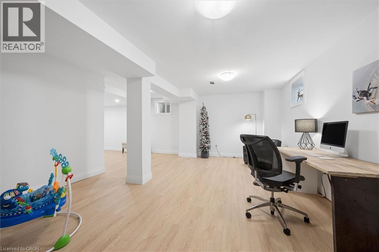
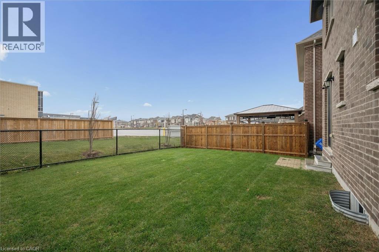
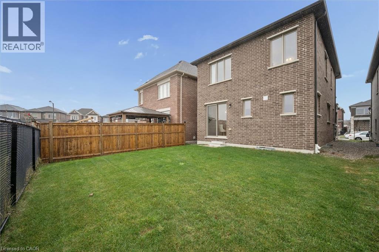
Welcome to this beautifully upgraded home, boasting over $125,000 in upgrades and nearly 2,500 sq. ft. of finished living space! Thoughtfully upgraded throughout, this home features 9-foot ceilings on BOTH the main and second floors, an impressive open-concept layout, high-end hardwood flooring, and a premium kitchen complete with upgraded cabinetry, countertops, and a marble backsplash. The spacious dining area showcases beautiful wainscoting and a walkout to the backyard, while large windows throughout fill the home with natural light. Upstairs, you'll find FOUR spacious bedrooms and TWO full bathrooms, including a stunning primary retreat with elegant box ceilings and a luxurious ensuite featuring high-end finishes and a glass-enclosed shower. The fully finished basement offers over 500 sq. ft. of additional living space, complete with plenty of natural light. Outside, enjoy a spacious, fenced backyard with plenty of room for the whole family, backing onto a new Elementary School. Conveniently located close to shopping, schools, and highway access. This home is a must-see! Book your private showing today! (id:50976)
Open House
This property has open houses!
Starts at:
12:00 pm
Ends at:
2:00 pm
Property Details
|
MLS® Number
|
40877185 |
|
Property Type
|
Single Family |
|
Amenities Near By
|
Park, Place Of Worship, Playground, Public Transit, Schools, Shopping |
|
Community Features
|
Quiet Area, School Bus |
|
Features
|
Sump Pump |
|
Parking Space Total
|
2 |
Building
|
Bathroom Total
|
3 |
|
Bedrooms Above Ground
|
4 |
|
Bedrooms Total
|
4 |
|
Appliances
|
Dishwasher, Dryer, Refrigerator, Stove, Water Meter, Washer, Microwave Built-in, Hood Fan, Window Coverings |
|
Architectural Style
|
Other |
|
Basement Development
|
Finished |
|
Basement Type
|
Full (finished) |
|
Construction Style Attachment
|
Detached |
|
Cooling Type
|
Central Air Conditioning |
|
Exterior Finish
|
Brick Veneer, Stone |
|
Foundation Type
|
Poured Concrete |
|
Half Bath Total
|
1 |
|
Heating Type
|
Forced Air |
|
Stories Total
|
2 |
|
Size Interior
|
2,437 Sqft |
|
Type
|
House |
|
Utility Water
|
Municipal Water |
Parking
Land
|
Acreage
|
No |
|
Land Amenities
|
Park, Place Of Worship, Playground, Public Transit, Schools, Shopping |
|
Sewer
|
Municipal Sewage System |
|
Size Depth
|
98 Ft |
|
Size Frontage
|
30 Ft |
|
Size Total Text
|
Under 1/2 Acre |
|
Zoning Description
|
R4 |
Rooms
| Level |
Type |
Length |
Width |
Dimensions |
|
Second Level |
Laundry Room |
|
|
6'1'' x 5'6'' |
|
Second Level |
Bedroom |
|
|
11'0'' x 10'0'' |
|
Second Level |
Bedroom |
|
|
11'4'' x 10'6'' |
|
Second Level |
Bedroom |
|
|
10'0'' x 9'6'' |
|
Second Level |
Primary Bedroom |
|
|
13'6'' x 11'8'' |
|
Second Level |
3pc Bathroom |
|
|
Measurements not available |
|
Second Level |
4pc Bathroom |
|
|
Measurements not available |
|
Main Level |
2pc Bathroom |
|
|
Measurements not available |
|
Main Level |
Dining Room |
|
|
10'0'' x 11'0'' |
|
Main Level |
Kitchen |
|
|
11'9'' x 11'0'' |
|
Main Level |
Great Room |
|
|
21'9'' x 10'1'' |
https://www.realtor.ca/real-estate/30494211/155-forestwalk-street-kitchener