4 Bedroom
4 Bathroom
2,000 - 2,500 ft2
Fireplace
Central Air Conditioning
Forced Air
$1,200,000
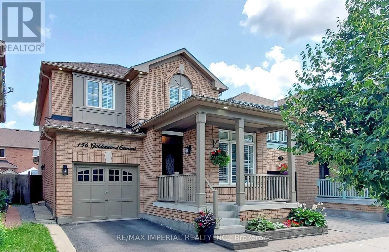
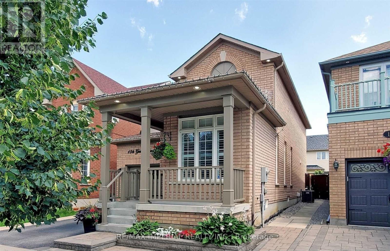
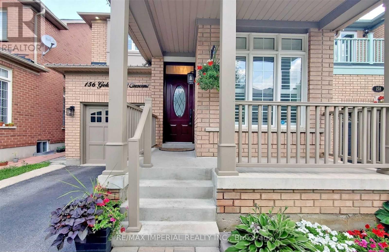
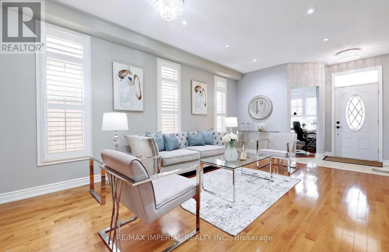
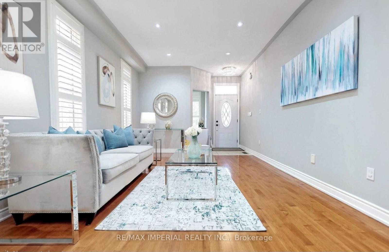
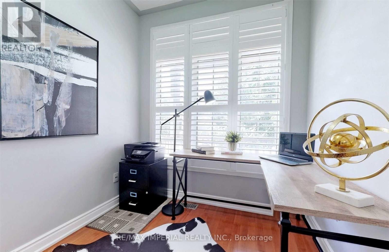
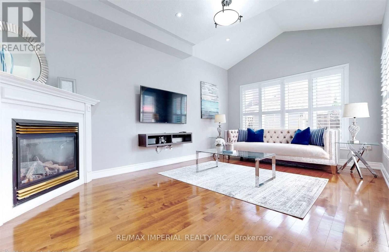
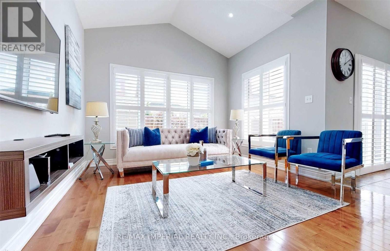
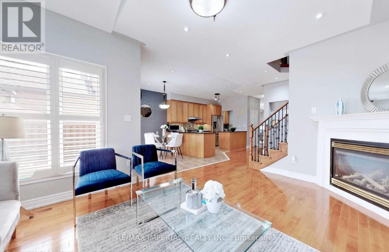
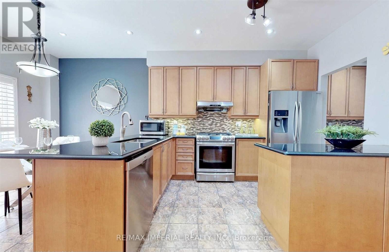
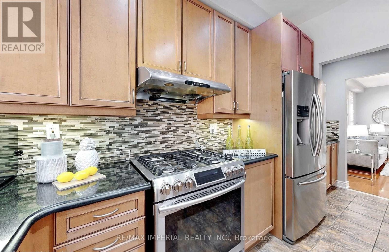
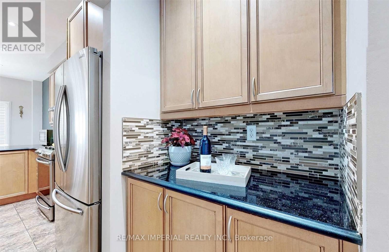
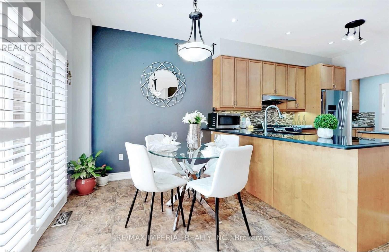
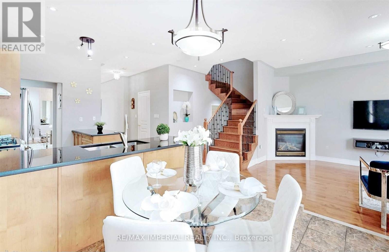
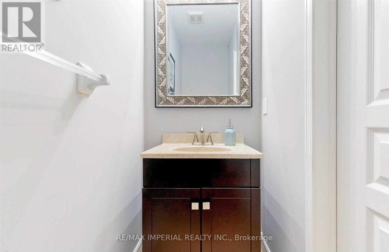
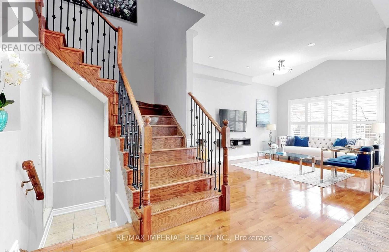
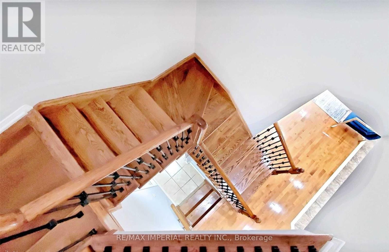
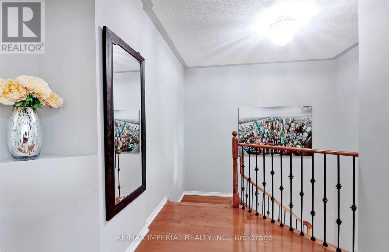
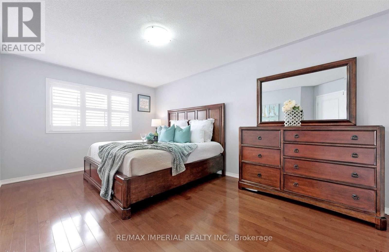
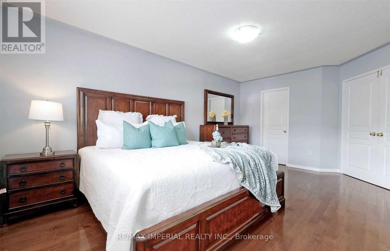
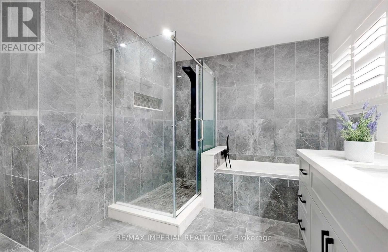
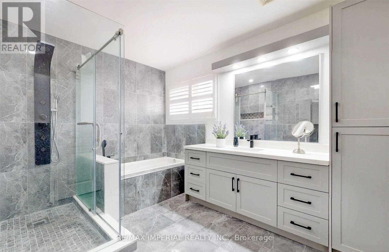
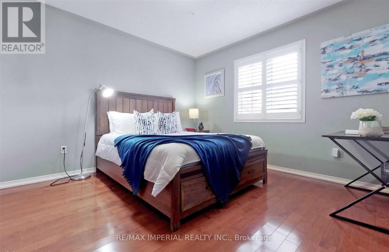
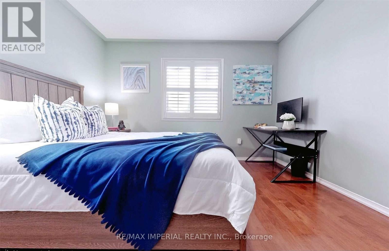
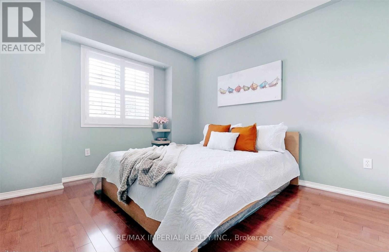
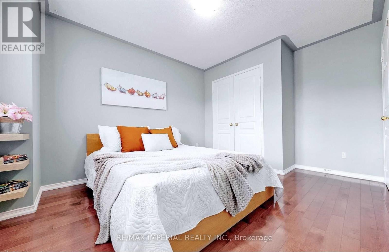
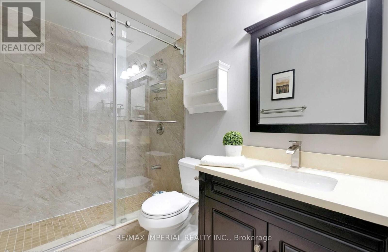
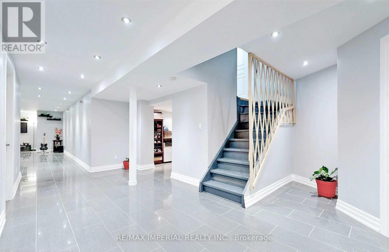
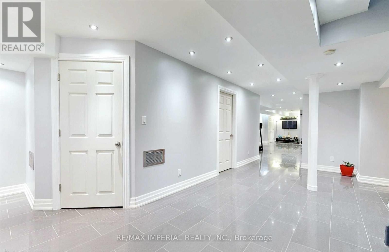
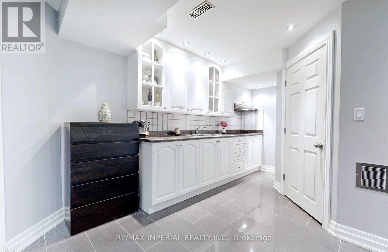
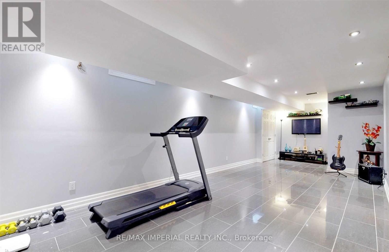
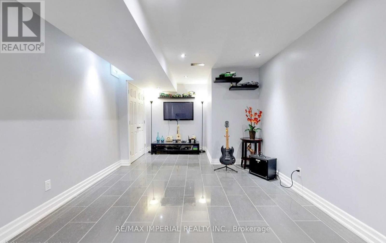
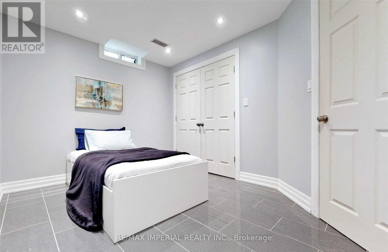
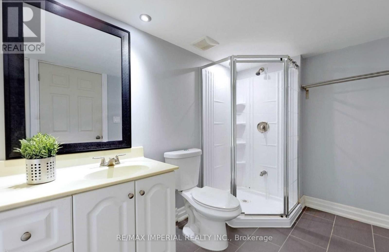
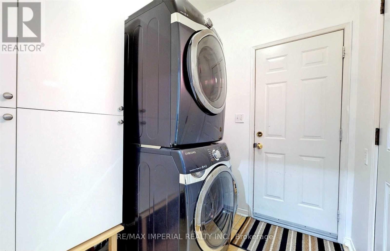
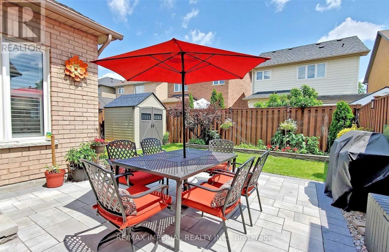
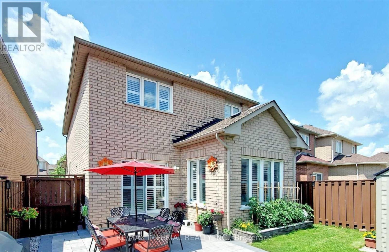
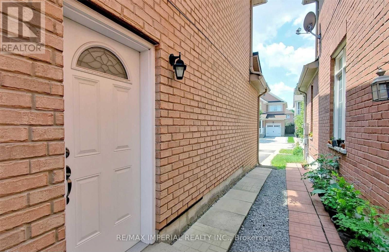
Desirable Greensborough Fully Upgraded Single Detached Home, Main Floor Office, Seperate Side Basement entrence to self-contained Basement apartment. Excellent Curb Appeal, 9" Ceiling, Spacious Open concept with Hard wood Flooring, Potlights, California shutters, Gas Stove Range, Large Kitchen with Pantry, Granite Backspash, Tall cabinets, Stainless Steel Appliances. Newly Renovated Ensuite(2025), Huge Walk-in, Sizable Bedrooms with New Built-in Closet Organizers. Laundry with Storage, Garage Access. Professional Finished Basement Apartment. A Must See! (id:50976)
Property Details
|
MLS® Number
|
N13530626 |
|
Property Type
|
Single Family |
|
Community Name
|
Greensborough |
|
Amenities Near By
|
Hospital, Park, Public Transit, Schools |
|
Community Features
|
Community Centre |
|
Equipment Type
|
Water Heater |
|
Features
|
Carpet Free, In-law Suite |
|
Parking Space Total
|
2 |
|
Rental Equipment Type
|
Water Heater |
|
Structure
|
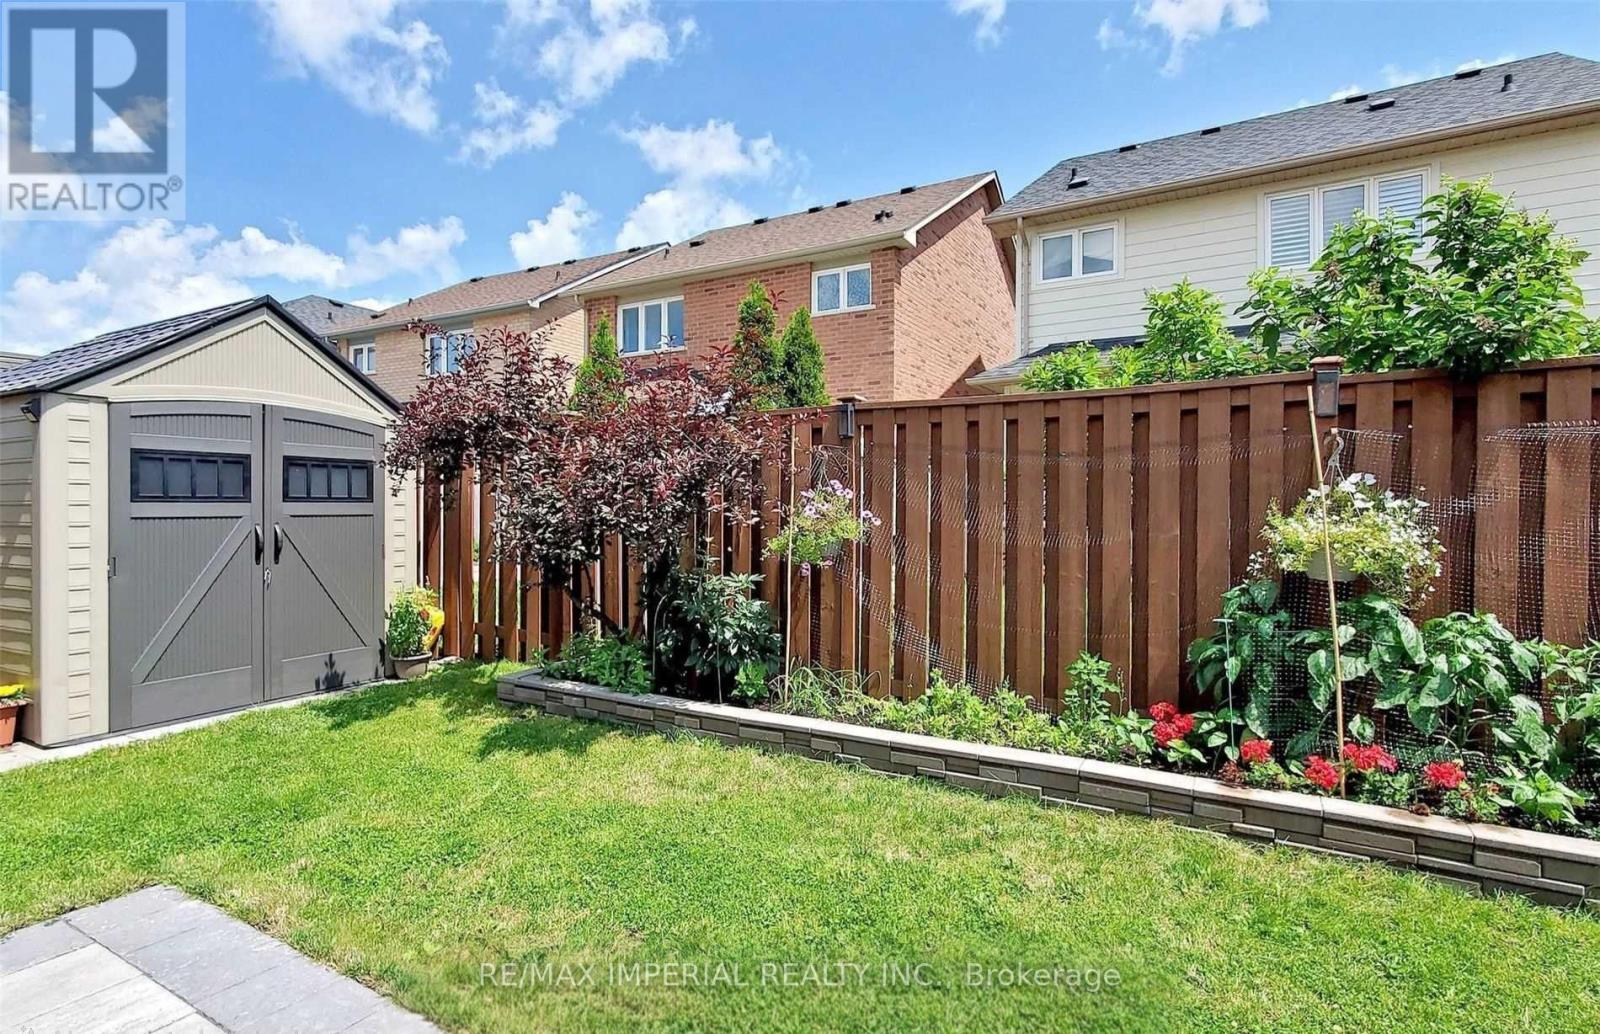
Shed |
Building
|
Bathroom Total
|
4 |
|
Bedrooms Above Ground
|
3 |
|
Bedrooms Below Ground
|
1 |
|
Bedrooms Total
|
4 |
|
Appliances
|
Garage Door Opener Remote(s), Water Heater - Tankless, Dishwasher, Dryer, Hood Fan, Range, Gas Stove(s), Washer, Refrigerator |
|
Basement Development
|
Finished |
|
Basement Features
|
Separate Entrance |
|
Basement Type
|
N/a (finished), N/a |
|
Construction Style Attachment
|
Detached |
|
Cooling Type
|
Central Air Conditioning |
|
Exterior Finish
|
Brick |
|
Fireplace Present
|
Yes |
|
Flooring Type
|
Tile, Hardwood, Ceramic |
|
Foundation Type
|
Concrete |
|
Half Bath Total
|
1 |
|
Heating Fuel
|
Natural Gas |
|
Heating Type
|
Forced Air |
|
Stories Total
|
2 |
|
Size Interior
|
2,000 - 2,500 Ft2 |
|
Type
|
House |
|
Utility Water
|
Municipal Water |
Parking
Land
|
Acreage
|
No |
|
Land Amenities
|
Hospital, Park, Public Transit, Schools |
|
Sewer
|
Sanitary Sewer |
|
Size Depth
|
90 Ft ,2 In |
|
Size Frontage
|
29 Ft ,7 In |
|
Size Irregular
|
29.6 X 90.2 Ft |
|
Size Total Text
|
29.6 X 90.2 Ft |
Rooms
| Level |
Type |
Length |
Width |
Dimensions |
|
Second Level |
Primary Bedroom |
4.91 m |
3.08 m |
4.91 m x 3.08 m |
|
Second Level |
Bedroom 2 |
3.6 m |
3.7 m |
3.6 m x 3.7 m |
|
Second Level |
Bedroom 3 |
4.15 m |
3.08 m |
4.15 m x 3.08 m |
|
Basement |
Recreational, Games Room |
8.44 m |
3.32 m |
8.44 m x 3.32 m |
|
Basement |
Bedroom |
3.96 m |
2.71 m |
3.96 m x 2.71 m |
|
Basement |
Kitchen |
3.08 m |
2.02 m |
3.08 m x 2.02 m |
|
Main Level |
Office |
2.29 m |
2.5 m |
2.29 m x 2.5 m |
|
Main Level |
Living Room |
5.55 m |
3.6 m |
5.55 m x 3.6 m |
|
Main Level |
Kitchen |
4 m |
2.62 m |
4 m x 2.62 m |
|
Main Level |
Eating Area |
3.23 m |
2.7 m |
3.23 m x 2.7 m |
|
Main Level |
Family Room |
5.06 m |
3.41 m |
5.06 m x 3.41 m |
|
Main Level |
Laundry Room |
2.45 m |
1.86 m |
2.45 m x 1.86 m |
https://www.realtor.ca/real-estate/29997790/156-goldenwood-crescent-markham-greensborough-greensborough