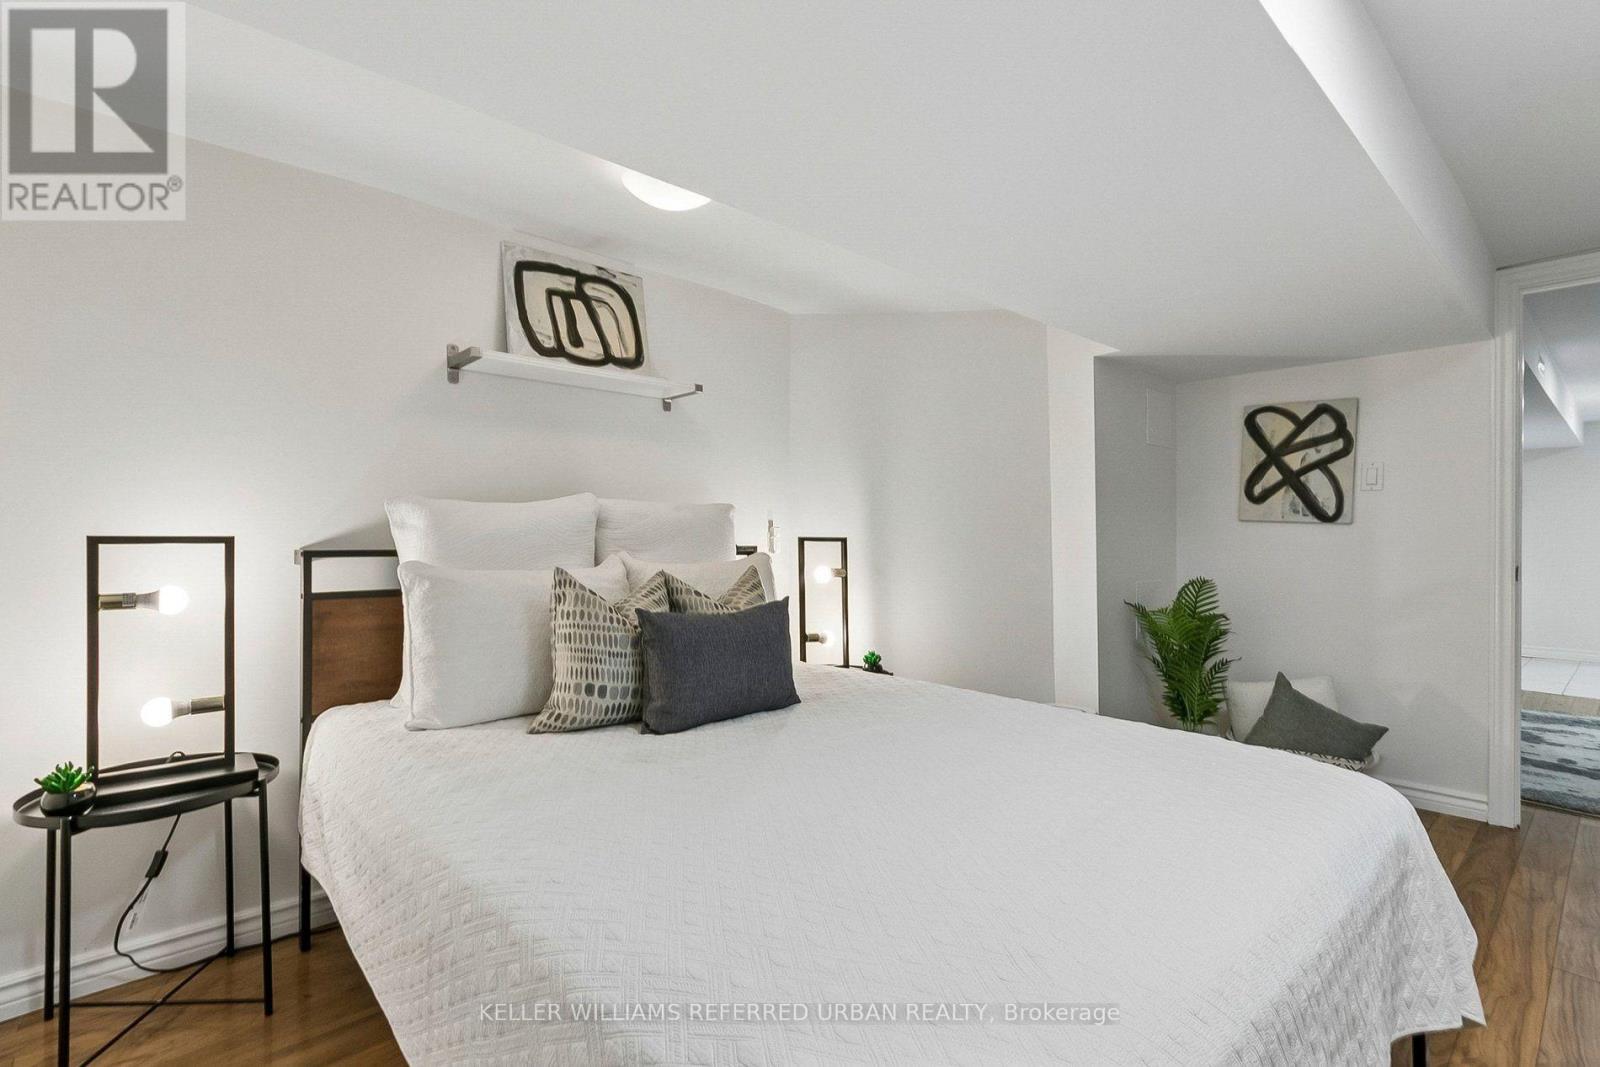
4 Bedroom
4 Bathroom
1,100 - 1,500 ft2
Central Air Conditioning
Forced Air
$1,049,000
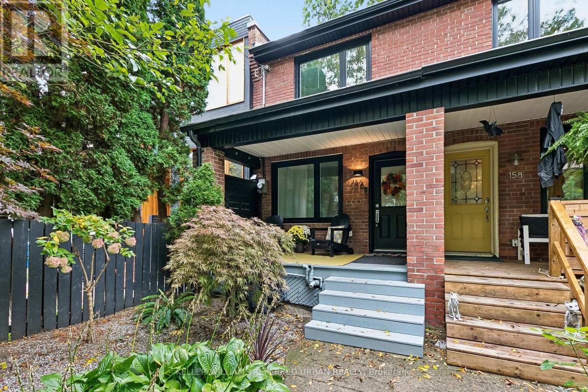
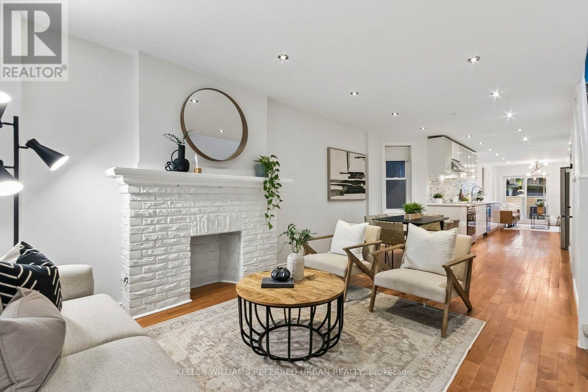
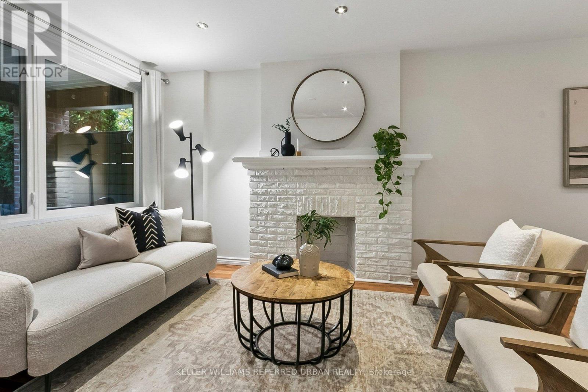
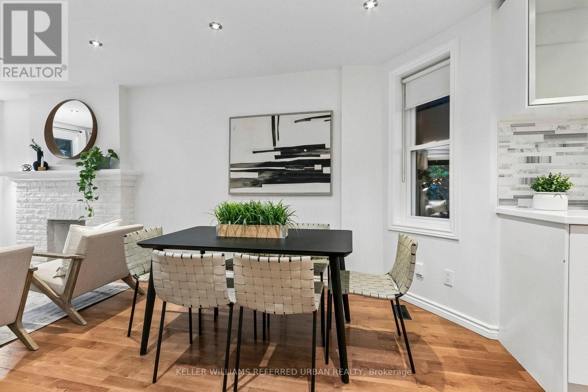
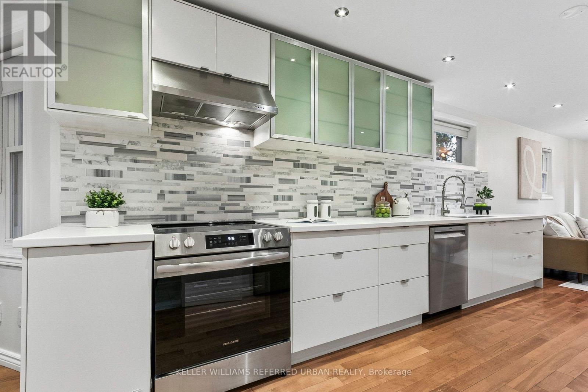
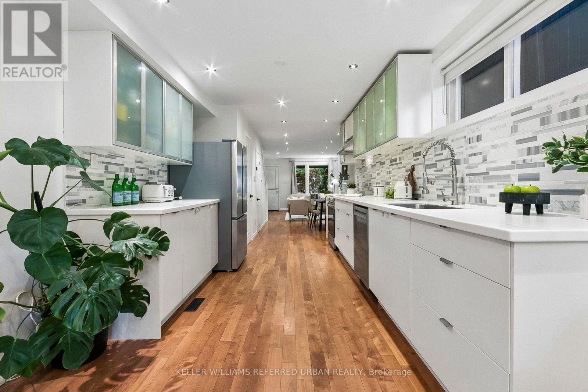
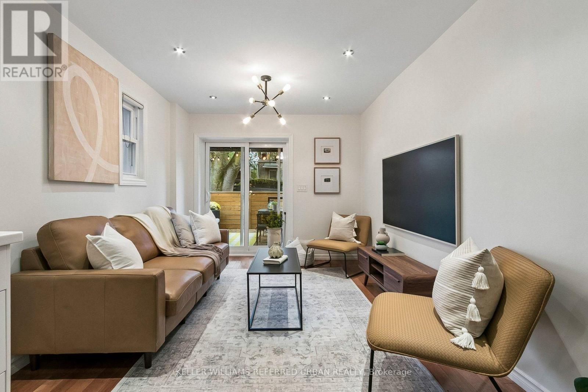
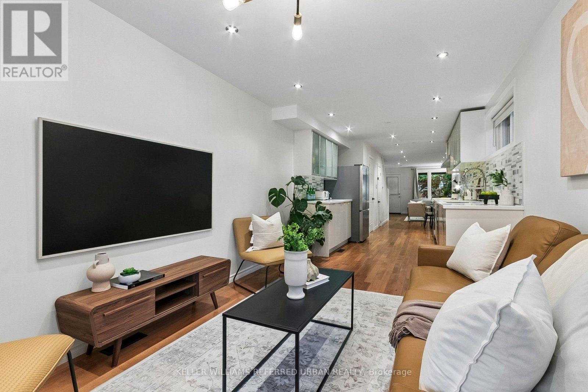
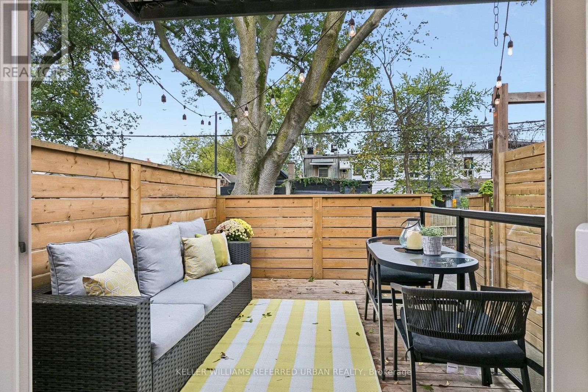
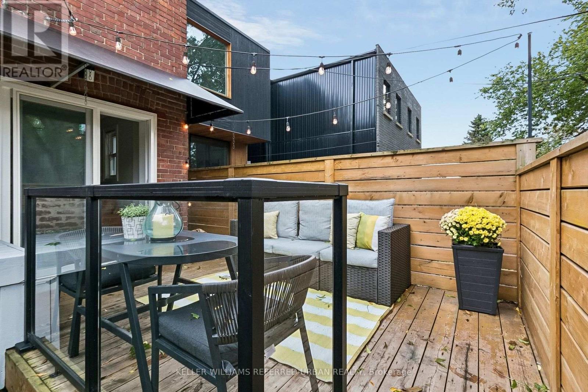
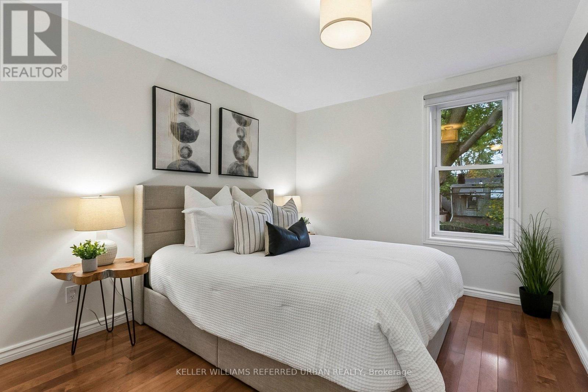
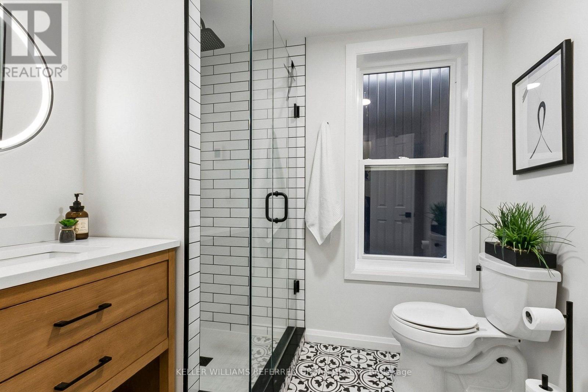
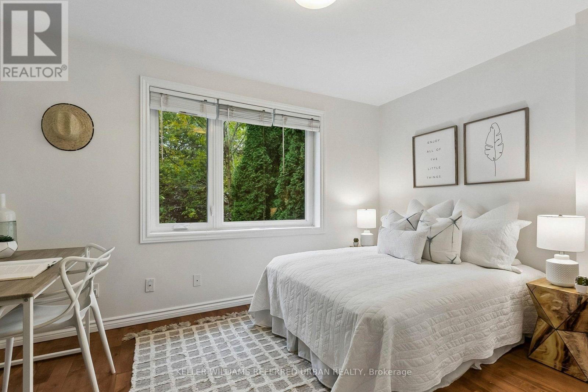
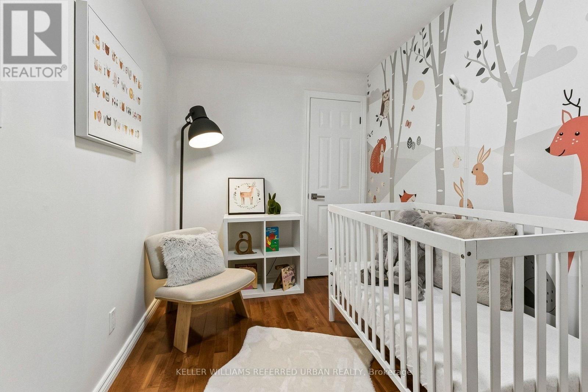
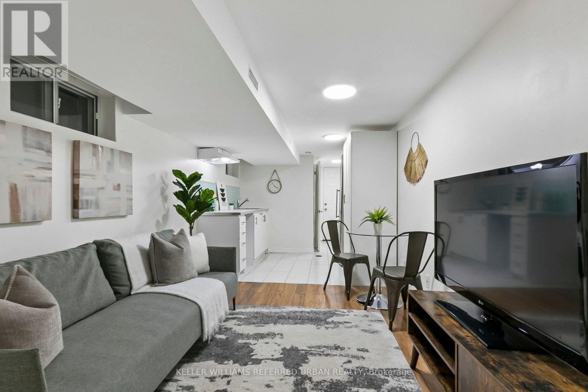
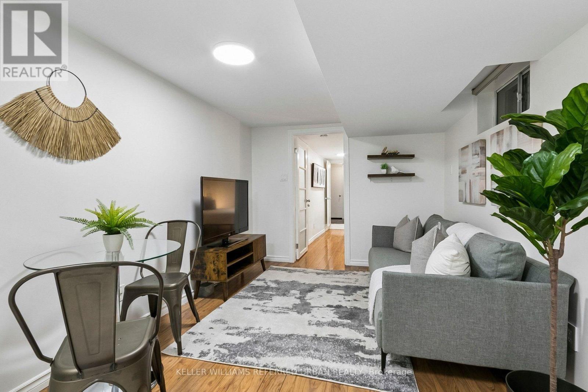
Bright, renovated 3+1 bed semi in the heart of Leslieville with rare parking! New roof & windows (2026). Open-concept main floor with hardwood throughout and a chef's kitchen with brand-new appliances, stone counters & loads of storage. Well-kept and ideal for first-time buyers & families. Finished lower level with separate entrance, full kitchen & 4-pc bath for income or in-laws. Quiet street, steps to Greenwood Park, Woodbine Beach, library, TTC and Leslieville's shops & restaurants. (id:50976)
Property Details
|
MLS® Number
|
E14092108 |
|
Property Type
|
Single Family |
|
Community Name
|
Greenwood-Coxwell |
|
Amenities Near By
|
Beach, Marina, Public Transit, Schools |
|
Features
|
In-law Suite |
|
Parking Space Total
|
1 |
Building
|
Bathroom Total
|
4 |
|
Bedrooms Above Ground
|
3 |
|
Bedrooms Below Ground
|
1 |
|
Bedrooms Total
|
4 |
|
Appliances
|
Dishwasher, Dryer, Hood Fan, Stove, Washer, Window Coverings, Refrigerator |
|
Basement Features
|
Apartment In Basement |
|
Basement Type
|
N/a |
|
Construction Style Attachment
|
Semi-detached |
|
Cooling Type
|
Central Air Conditioning |
|
Exterior Finish
|
Brick |
|
Flooring Type
|
Hardwood, Laminate |
|
Foundation Type
|
Block |
|
Half Bath Total
|
1 |
|
Heating Fuel
|
Natural Gas |
|
Heating Type
|
Forced Air |
|
Stories Total
|
2 |
|
Size Interior
|
1,100 - 1,500 Ft2 |
|
Type
|
House |
|
Utility Water
|
Municipal Water |
Parking
Land
|
Acreage
|
No |
|
Fence Type
|
Fenced Yard |
|
Land Amenities
|
Beach, Marina, Public Transit, Schools |
|
Sewer
|
Sanitary Sewer |
|
Size Depth
|
110 Ft |
|
Size Frontage
|
14 Ft |
|
Size Irregular
|
14 X 110 Ft |
|
Size Total Text
|
14 X 110 Ft |
Rooms
| Level |
Type |
Length |
Width |
Dimensions |
|
Second Level |
Primary Bedroom |
2.79 m |
6.37 m |
2.79 m x 6.37 m |
|
Second Level |
Bedroom 2 |
3.76 m |
2.74 m |
3.76 m x 2.74 m |
|
Second Level |
Bedroom 3 |
2.13 m |
3.4 m |
2.13 m x 3.4 m |
|
Basement |
Bedroom |
2.9 m |
3.99 m |
2.9 m x 3.99 m |
|
Basement |
Kitchen |
2.72 m |
2.48 m |
2.72 m x 2.48 m |
|
Basement |
Living Room |
2.73 m |
3.18 m |
2.73 m x 3.18 m |
|
Main Level |
Dining Room |
2.99 m |
3.08 m |
2.99 m x 3.08 m |
|
Main Level |
Family Room |
2.92 m |
3.96 m |
2.92 m x 3.96 m |
|
Main Level |
Kitchen |
2.92 m |
4.67 m |
2.92 m x 4.67 m |
https://www.realtor.ca/real-estate/30416896/156-rhodes-avenue-toronto-greenwood-coxwell-greenwood-coxwell