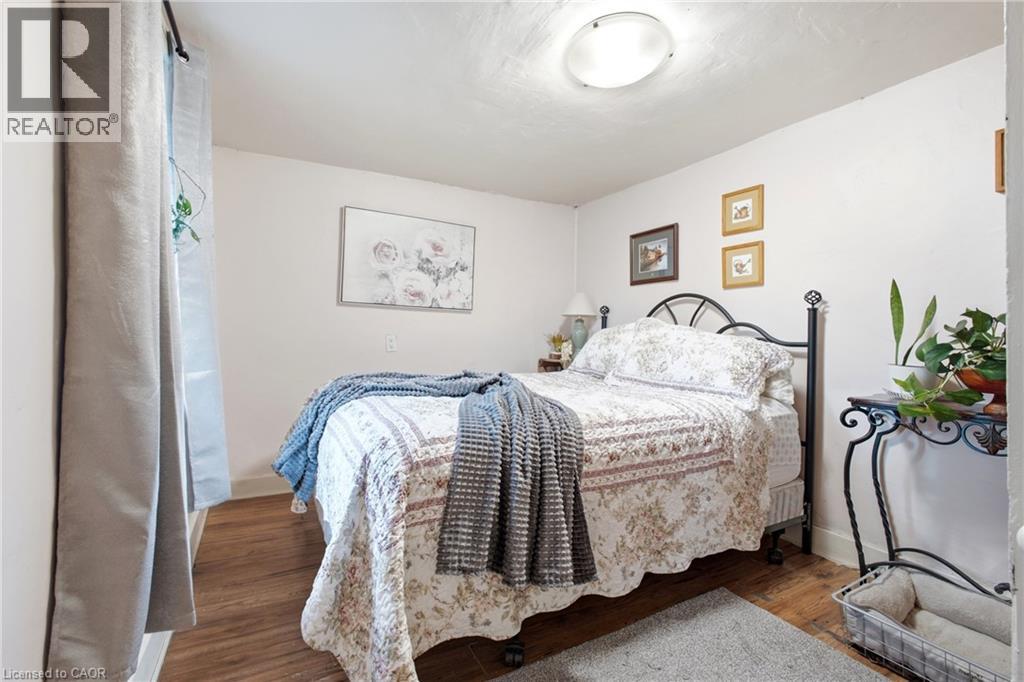
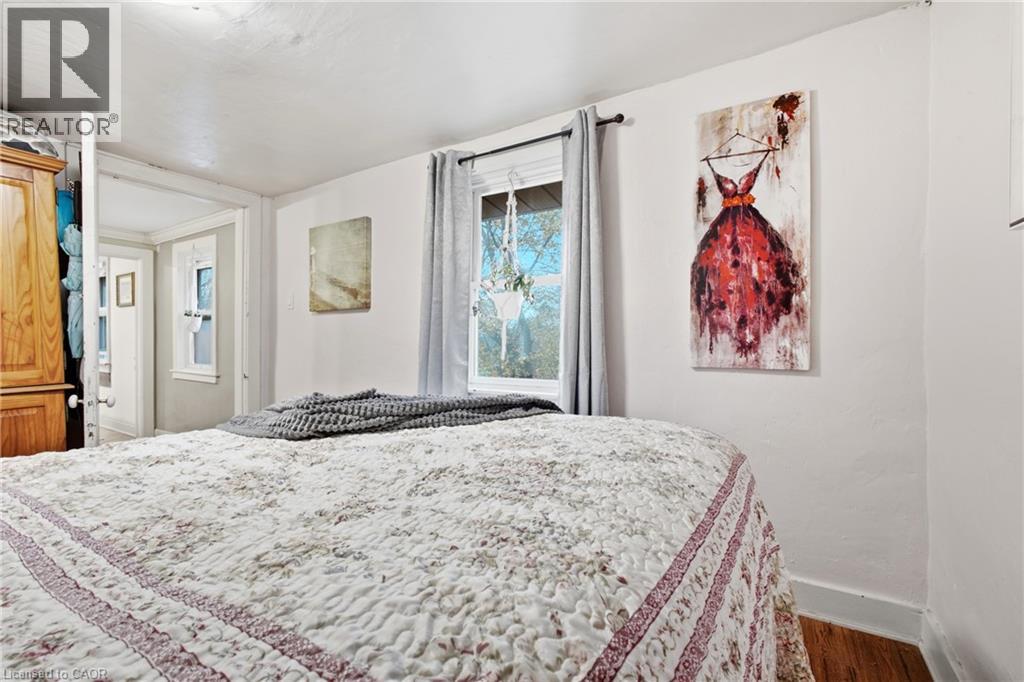
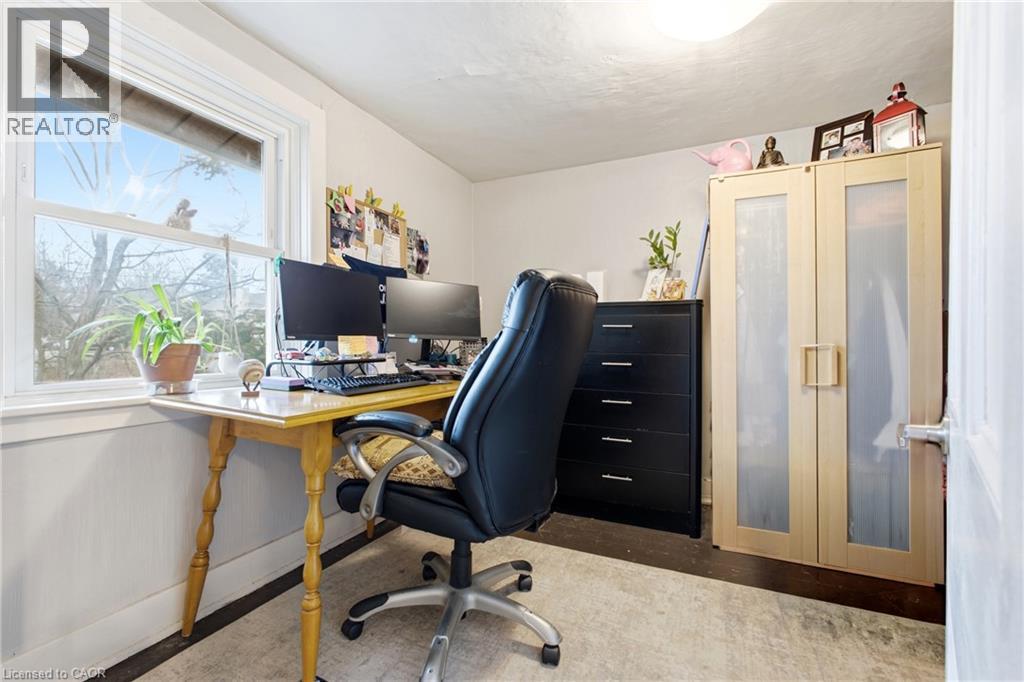
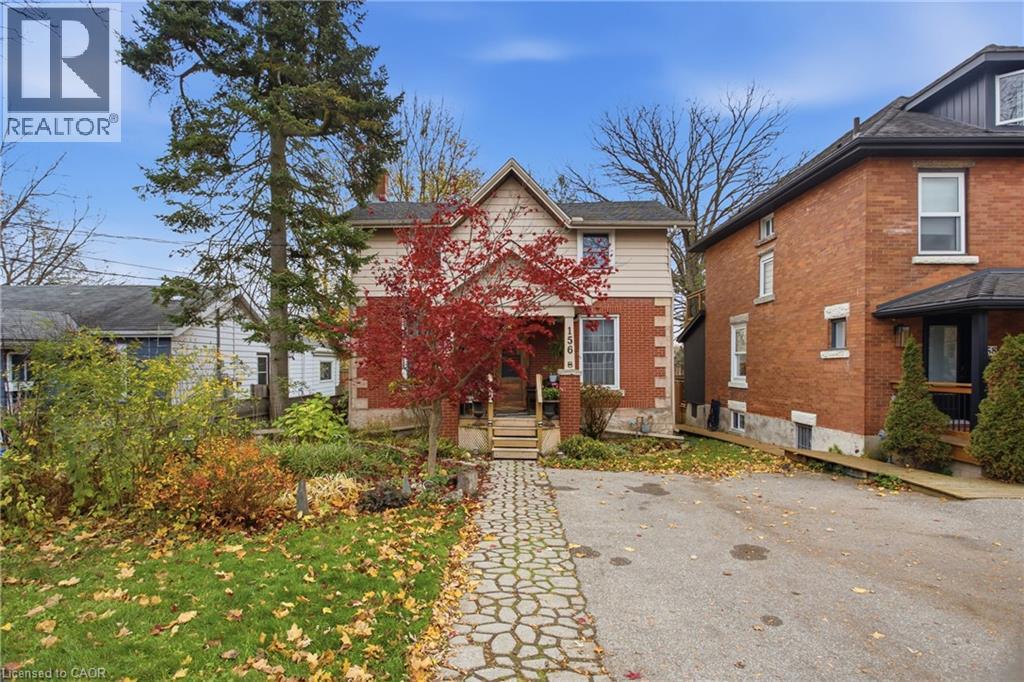
3 Bedroom
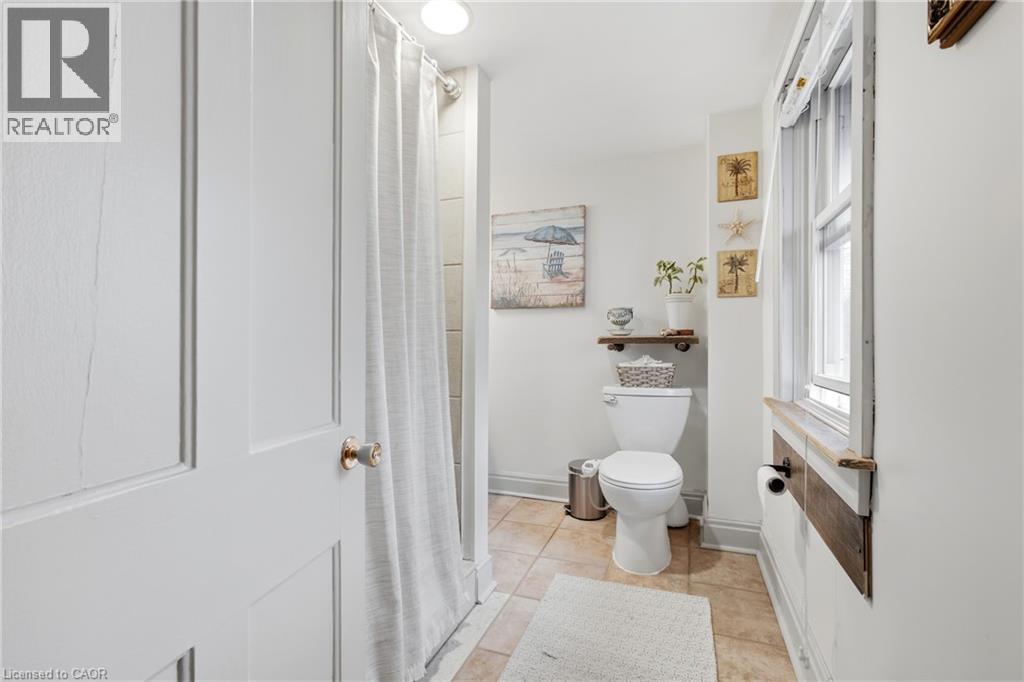
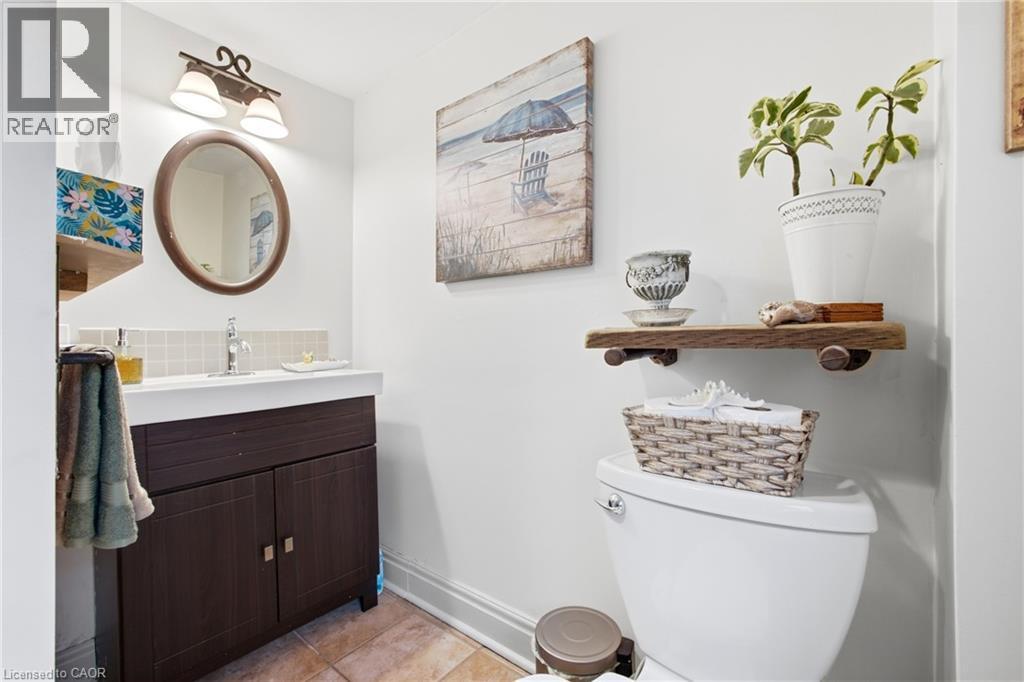
1 Bathroom
1,140 sqft
Other
Central Air Conditioning
Forced Air
$675,000
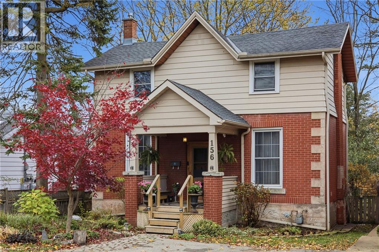
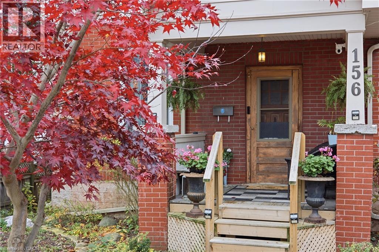
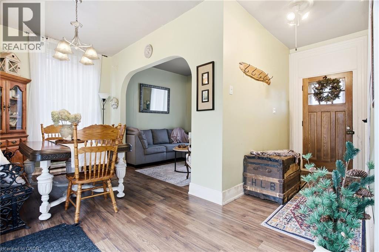
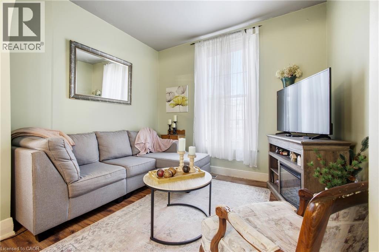
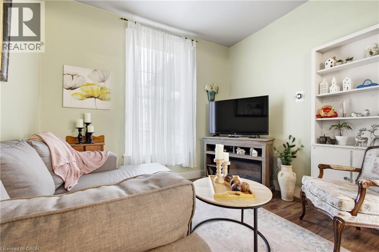
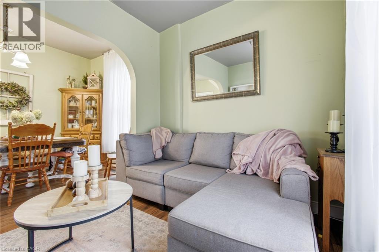
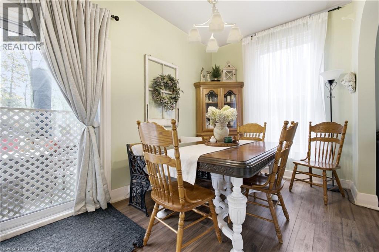
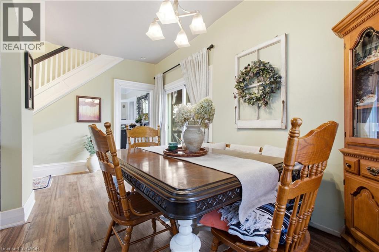
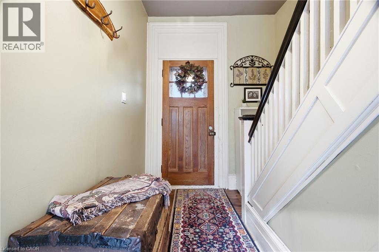
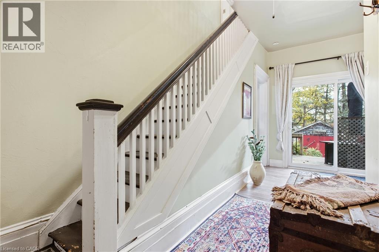
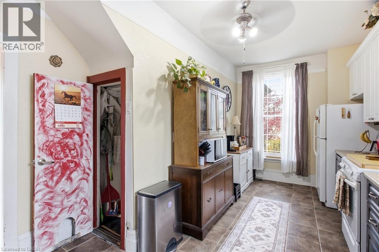
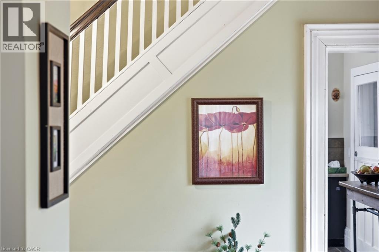
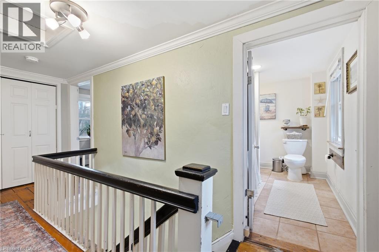
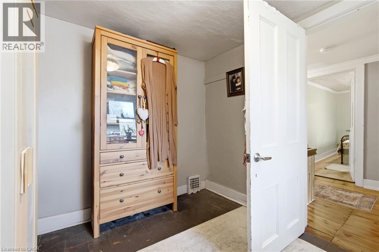
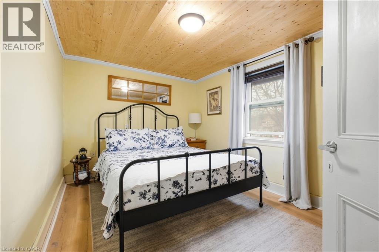
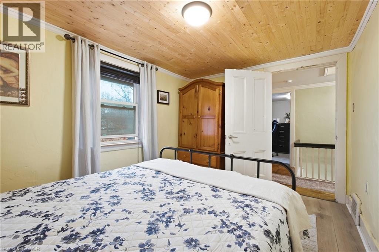
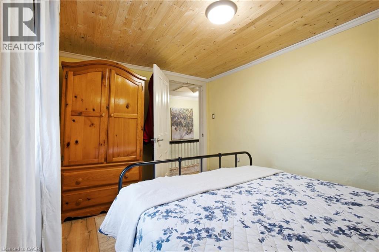
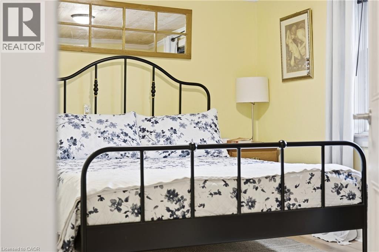
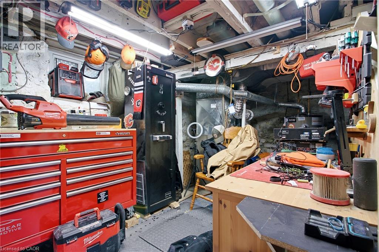
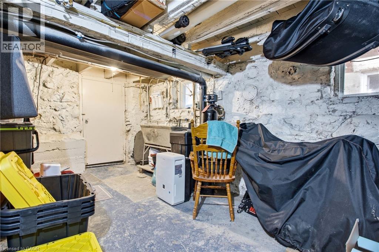
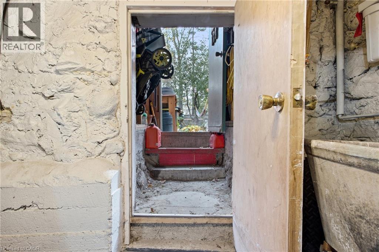
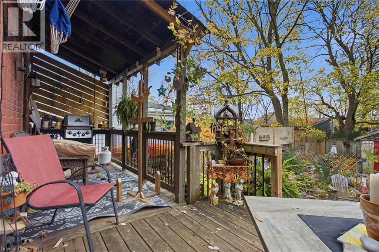
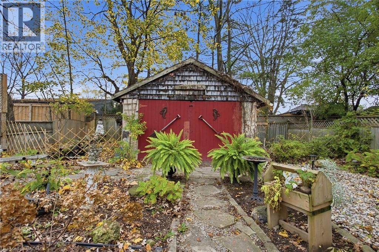
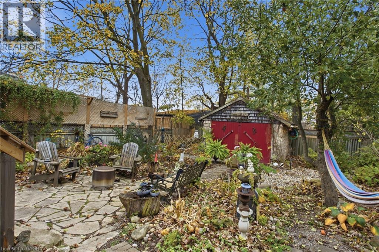
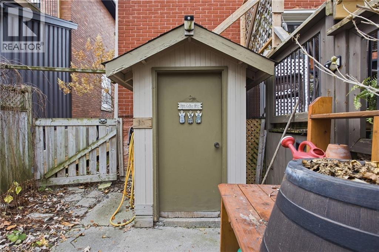
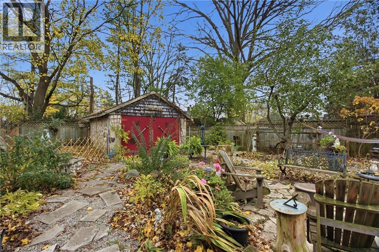
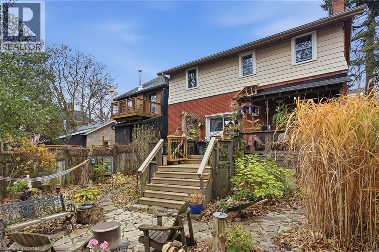
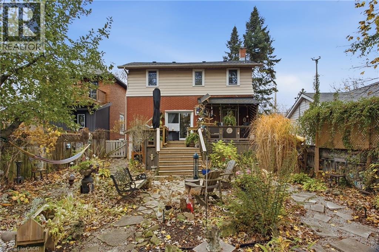
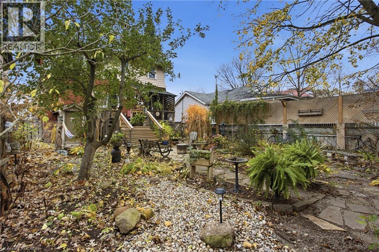
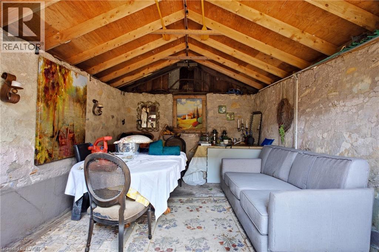
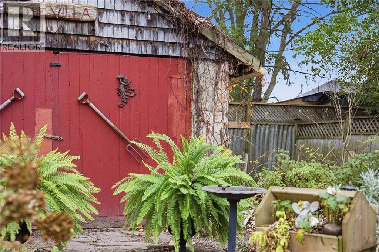
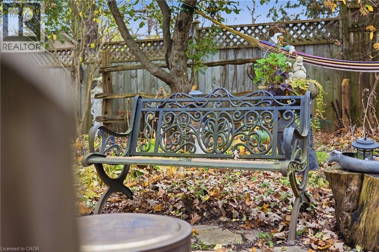
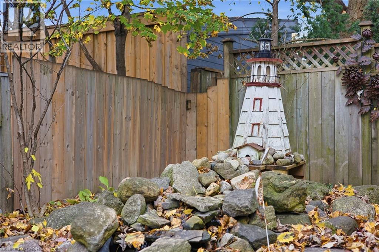
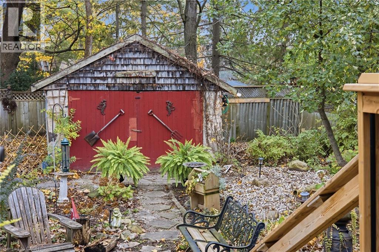
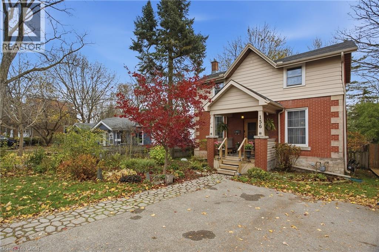
Welcome to this charming two-storey home nestled in the heart of Guelph’s highly desirable downtown neighbourhood! Offering 965 sq. ft. of living space, this inviting 3-bedroom, 1-bathroom property blends comfortable living with an unbeatable location. The home features a functional layout with plenty of potential, along with an unfinished basement offering additional storage or future possibilities. Step outside to discover a beautiful backyard oasis, complete with a tranquil fountain, dedicated garden area, and spacious storage shed — the perfect setting to relax, entertain, or enjoy the outdoors. Ideally situated just moments from downtown Guelph’s shops, restaurants, cafés, parks, and amenities, this property offers an excellent opportunity to enjoy the charm and convenience of downtown living. (id:50976)
Open House
This property has open houses!
Starts at:
2:00 pm
Ends at:
4:00 pm
Starts at:
2:00 pm
Ends at:
4:00 pm
Property Details
|
MLS® Number
|
40878945 |
|
Property Type
|
Single Family |
|
Amenities Near By
|
Public Transit, Shopping |
|
Parking Space Total
|
3 |
Building
|
Bathroom Total
|
1 |
|
Bedrooms Above Ground
|
3 |
|
Bedrooms Total
|
3 |
|
Appliances
|
Central Vacuum, Dishwasher, Stove, Water Softener |
|
Architectural Style
|
Other |
|
Basement Development
|
Unfinished |
|
Basement Type
|
Partial (unfinished) |
|
Constructed Date
|
1910 |
|
Construction Material
|
Concrete Block, Concrete Walls |
|
Construction Style Attachment
|
Detached |
|
Cooling Type
|
Central Air Conditioning |
|
Exterior Finish
|
Aluminum Siding, Brick Veneer, Concrete |
|
Heating Type
|
Forced Air |
|
Stories Total
|
2 |
|
Size Interior
|
1,140 Sqft |
|
Type
|
House |
|
Utility Water
|
Municipal Water |
Parking
Land
|
Acreage
|
No |
|
Land Amenities
|
Public Transit, Shopping |
|
Sewer
|
Municipal Sewage System |
|
Size Depth
|
107 Ft |
|
Size Frontage
|
38 Ft |
|
Size Total Text
|
Under 1/2 Acre |
|
Zoning Description
|
R1b |
Rooms
| Level |
Type |
Length |
Width |
Dimensions |
|
Second Level |
3pc Bathroom |
|
|
Measurements not available |
|
Second Level |
Bedroom |
|
|
10'4'' x 8'8'' |
|
Second Level |
Bedroom |
|
|
12'1'' x 8'7'' |
|
Second Level |
Bedroom |
|
|
12'1'' x 8'8'' |
|
Main Level |
Living Room |
|
|
11'0'' x 8'10'' |
|
Main Level |
Dining Room |
|
|
16'0'' x 8'1'' |
|
Main Level |
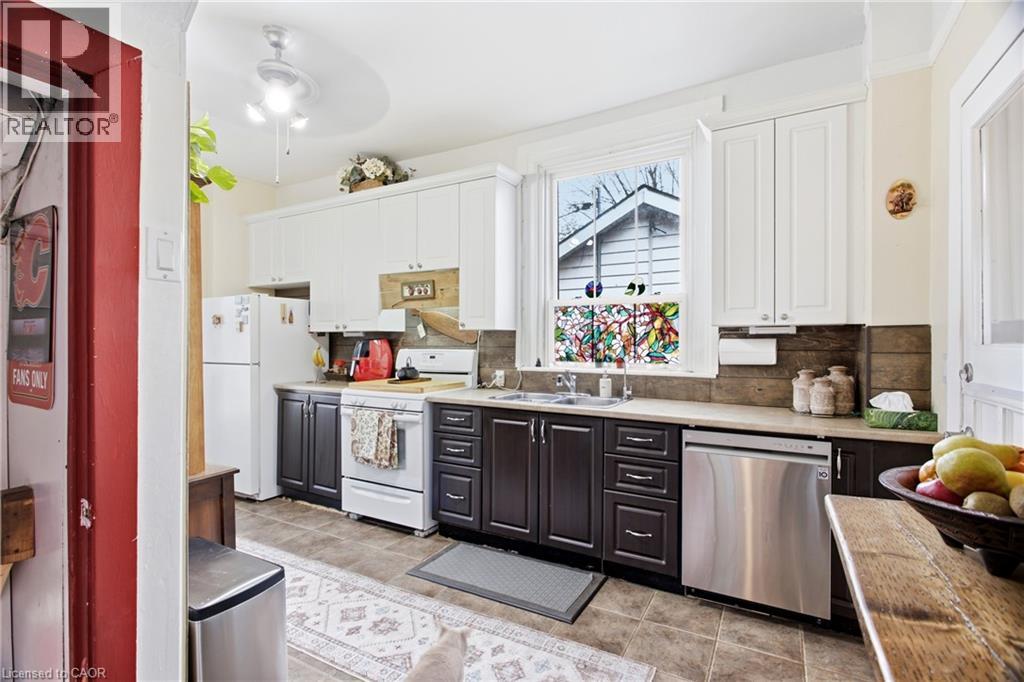
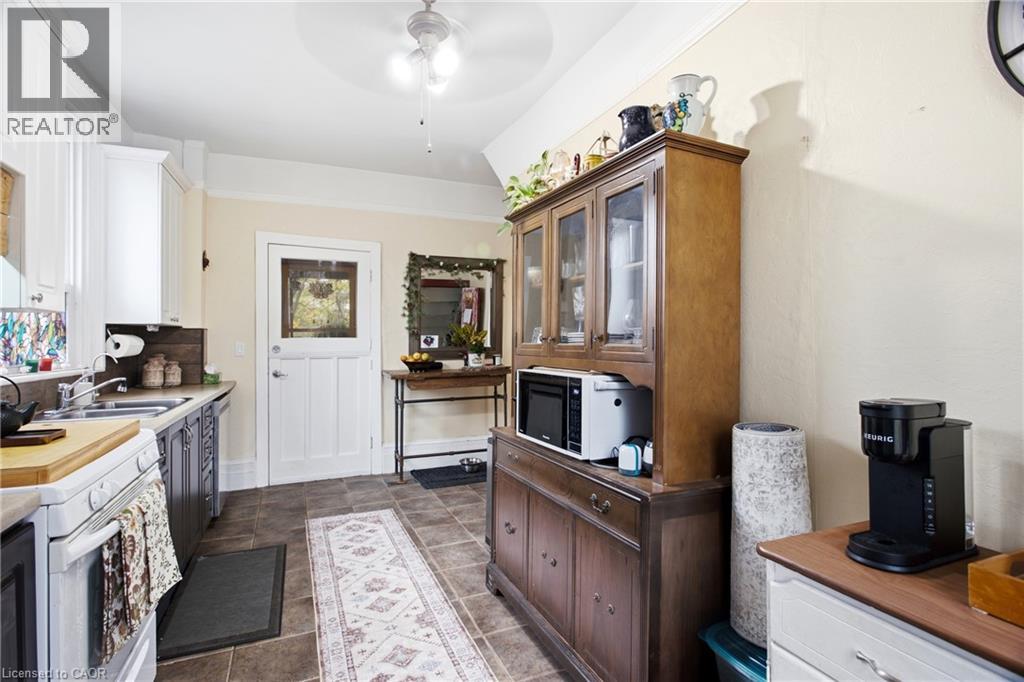
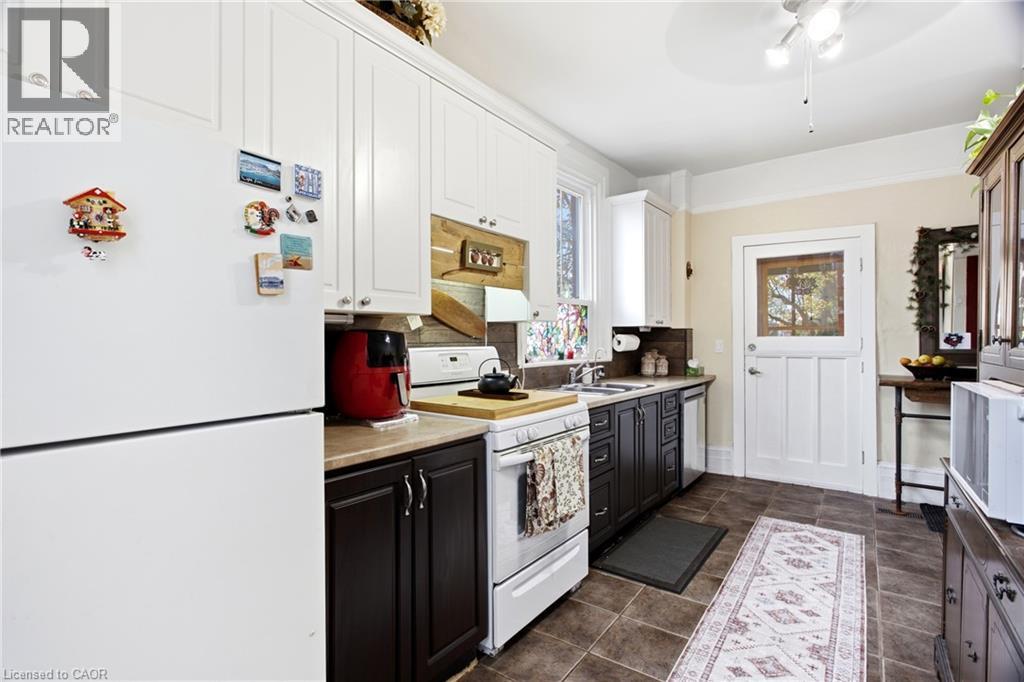
Kitchen |
|
|
17'4'' x 8'3'' |
https://www.realtor.ca/real-estate/30519482/156-waterloo-avenue-guelph