6 Bedroom
5 Bathroom
1,500 - 2,000 sqft
Fireplace
Central Air Conditioning
Forced Air
$1,089,900
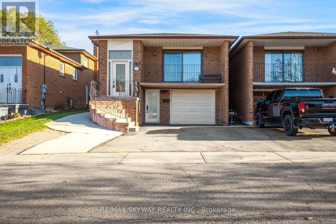
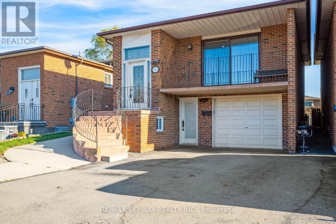
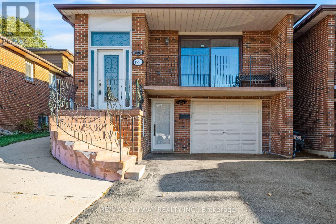
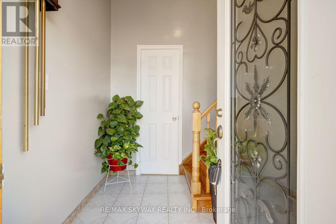
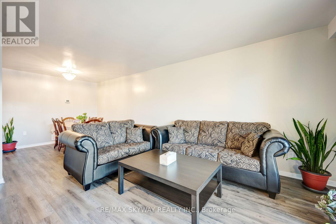
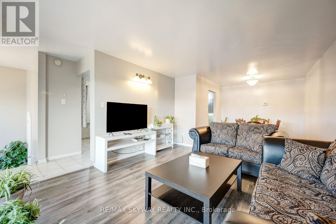
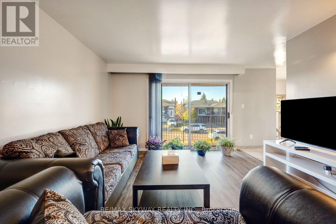
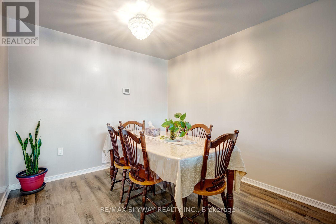
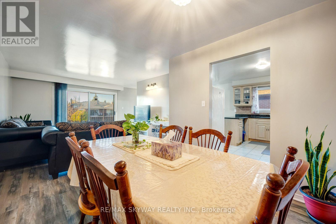
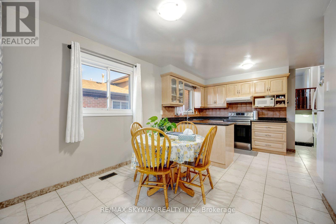
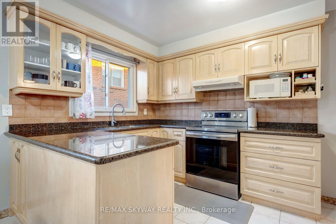
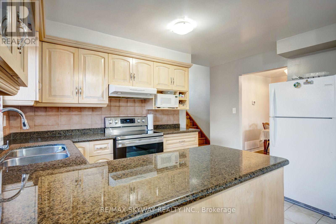
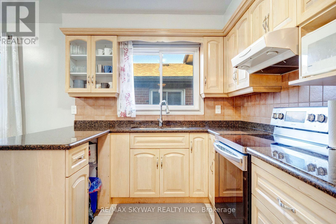
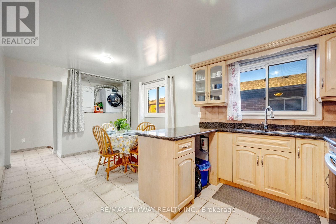
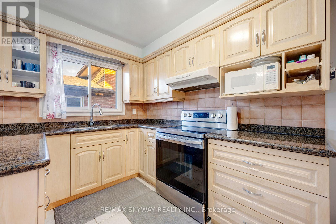
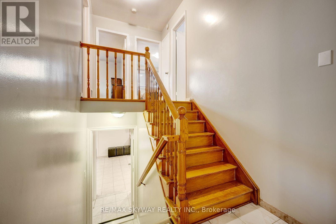
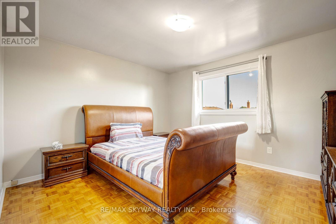
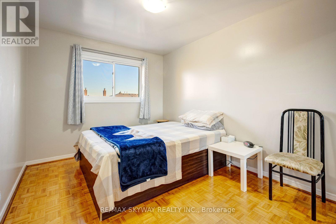
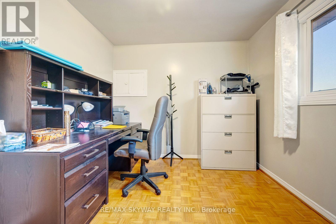
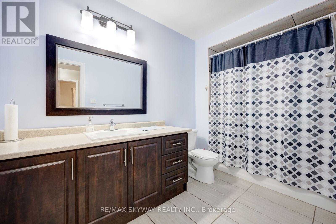
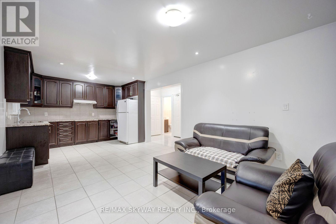
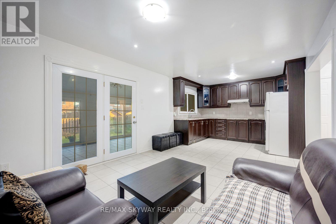
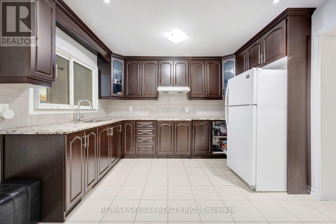
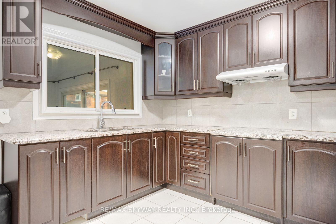
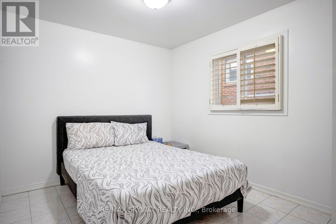
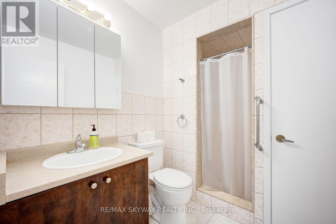
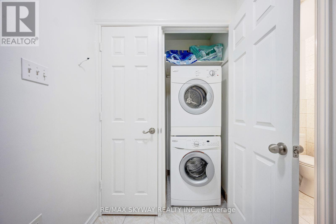
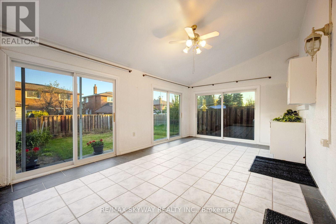
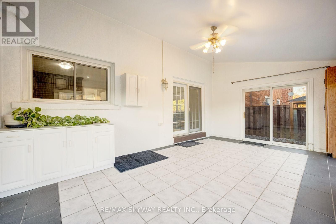
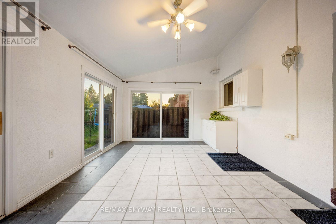
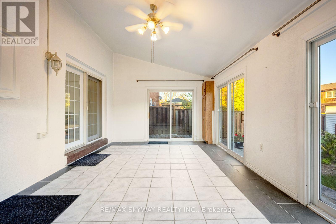
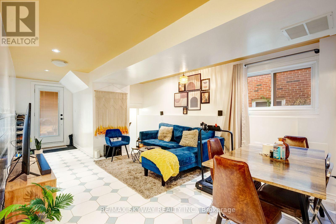
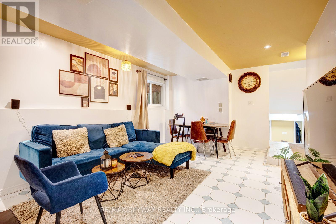
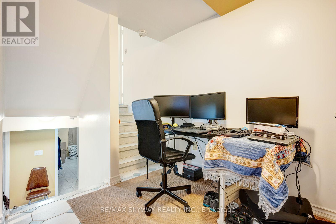
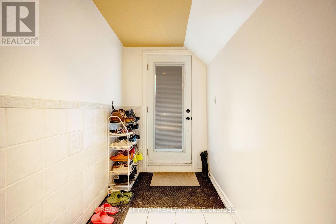
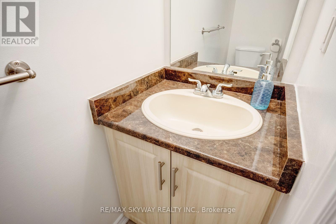
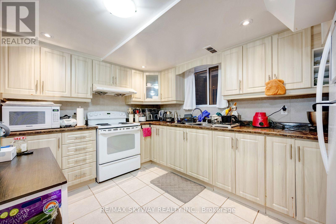
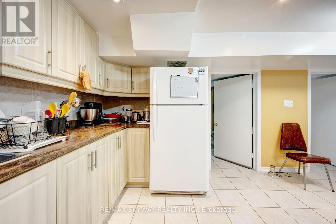
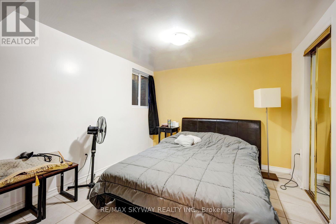
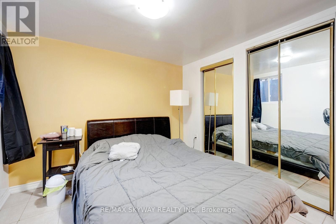
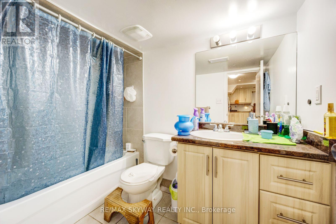
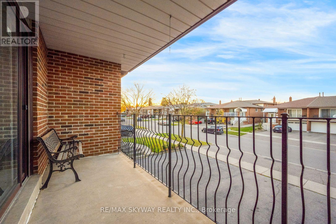
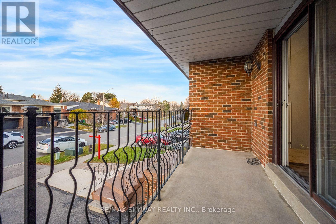
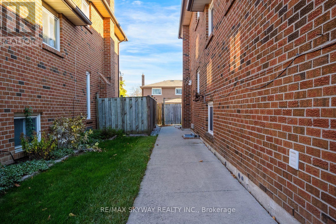
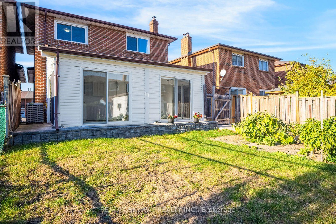
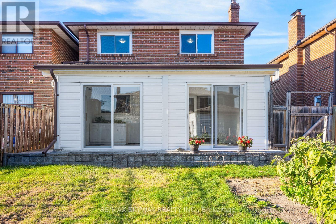
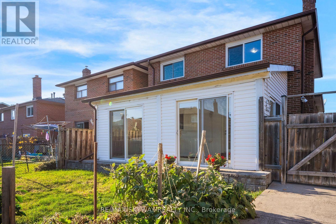
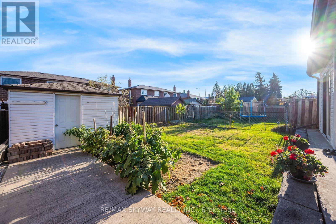
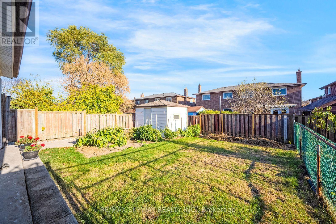
Welcome to this exceptional detached 5-level backsplit in the highly sought-after Rathwood community, one of Mississauga's most desirable neighbourhoods! Offering 6 spacious bedrooms, 5 bathrooms, an extended sunroom and an incredibly versatile floor plan with tremendous potential to convert into 3 separate living units, each with its own entrance and laundry facilities, subject to applicable municipal approvals. The main level features a spacious living and dining room, large kitchen, breakfast area and separate laundry. The upper level offers a generous primary bedroom, two additional good-sized bedrooms and a full bathroom. The intermediate level boasts an expansive family room with walkout to the extended sunroom and backyard, a full-sized bedroom, full bathroom, additional laundry and a large pantry with potential for conversion into a full-sized kitchen. The lower level features a spacious recreation room with a 2-piece bathroom. The fully finished basement with its own separate front entrance offers two generous bedrooms, a full bathroom and kitchen, with potential for separate laundry. The extended sunroom provides exceptional additional space for relaxation and entertainment. This rarely offered 5-level backsplit presents an outstanding opportunity for investors, large families, multigenerational living and first-time homebuyers looking for future income potential. Conveniently located close to excellent schools, parks, shopping, public transit and major highways. An exceptional opportunity to own a versatile detached home with 5 bathrooms, expansive living space and the potential for 3 independent living units in one of Mississauga's most desirable locations. A must-see property with endless possibilities. Don't miss out! ** This is a linked property.** (id:50976)
Property Details
|
MLS® Number
|
W14199176 |
|
Property Type
|
Single Family |
|
Community Name
|
Rathwood |
|
Parking Space Total
|
3 |
Building
|
Bathroom Total
|
5 |
|
Bedrooms Above Ground
|
4 |
|
Bedrooms Below Ground
|
2 |
|
Bedrooms Total
|
6 |
|
Appliances
|
Dryer, Water Heater, Stove, Washer, Window Coverings, Refrigerator |
|
Basement Development
|
Finished |
|
Basement Type
|
N/a (finished) |
|
Construction Style Attachment
|
Detached |
|
Construction Style Split Level
|
Backsplit |
|
Cooling Type
|
Central Air Conditioning |
|
Exterior Finish
|
Brick |
|
Fireplace Present
|
Yes |
|
Flooring Type
|
Laminate |
|
Foundation Type
|
Concrete |
|
Half Bath Total
|
2 |
|
Heating Fuel
|
Natural Gas |
|
Heating Type
|
Forced Air |
|
Size Interior
|
1,500 - 2,000 Sqft |
|
Type
|
House |
|
Utility Water
|
Municipal Water |
Parking
Land
|
Acreage
|
No |
|
Sewer
|
Sanitary Sewer |
|
Size Depth
|
123 Ft ,10 In |
|
Size Frontage
|
32 Ft ,6 In |
|
Size Irregular
|
32.5 X 123.9 Ft |
|
Size Total Text
|
32.5 X 123.9 Ft |
Rooms
| Level |
Type |
Length |
Width |
Dimensions |
|
Second Level |
Primary Bedroom |
3.93 m |
3.38 m |
3.93 m x 3.38 m |
|
Second Level |
Bedroom 2 |
2.82 m |
3.38 m |
2.82 m x 3.38 m |
|
Second Level |
Bedroom 3 |
2.82 m |
3.38 m |
2.82 m x 3.38 m |
|
Basement |
Bedroom |
2.96 m |
3.69 m |
2.96 m x 3.69 m |
|
Basement |
Bedroom |
2.77 m |
3.69 m |
2.77 m x 3.69 m |
|
Basement |
Kitchen |
2.84 m |
4.05 m |
2.84 m x 4.05 m |
|
Lower Level |
Recreational, Games Room |
4.76 m |
8.32 m |
4.76 m x 8.32 m |
|
Main Level |
Living Room |
3.69 m |
4.63 m |
3.69 m x 4.63 m |
|
Main Level |
Dining Room |
2.9 m |
2.65 m |
2.9 m x 2.65 m |
|
Main Level |
Kitchen |
3.87 m |
2.65 m |
3.87 m x 2.65 m |
|
Main Level |
Eating Area |
9.1 m |
3.57 m |
9.1 m x 3.57 m |
|
In Between |
Sunroom |
6.13 m |
3.66 m |
6.13 m x 3.66 m |
|
In Between |
Family Room |
4.45 m |
3.38 m |
4.45 m x 3.38 m |
|
In Between |
Bedroom 4 |
2.84 m |
4.15 m |
2.84 m x 4.15 m |
https://www.realtor.ca/real-estate/30533289/1569-corkstone-glade-mississauga-rathwood-rathwood