4 Bedroom
4 Bathroom
1,500 - 2,000 ft2
Fireplace
Central Air Conditioning
Forced Air
$1,100,000
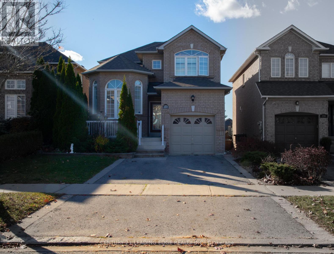
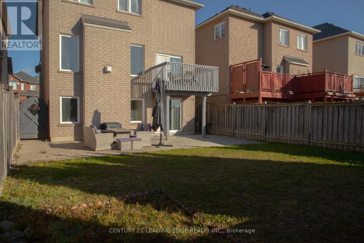
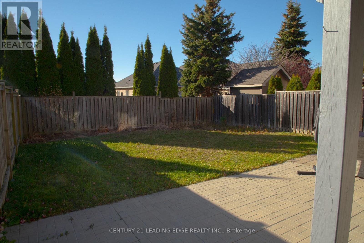
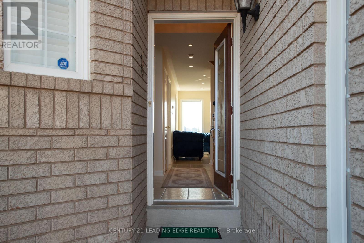
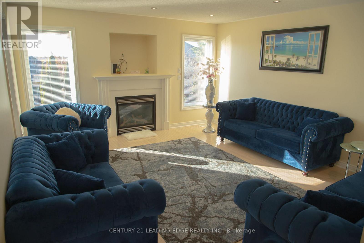
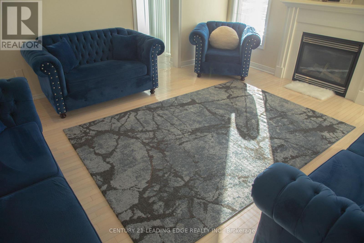
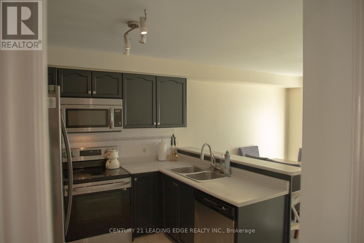
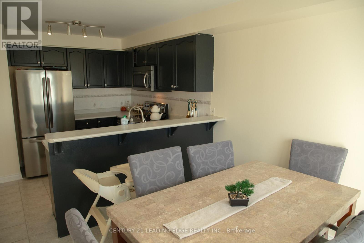
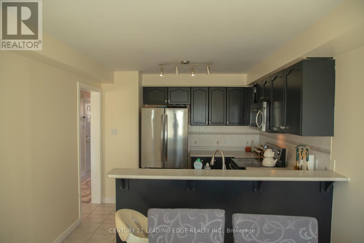
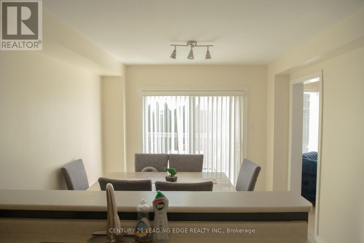
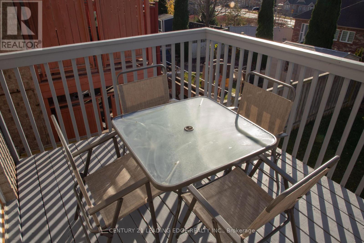
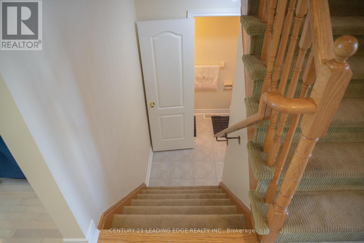
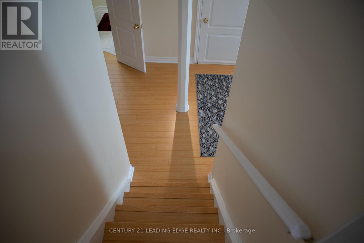
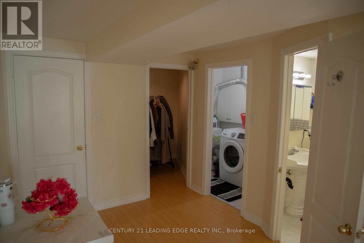
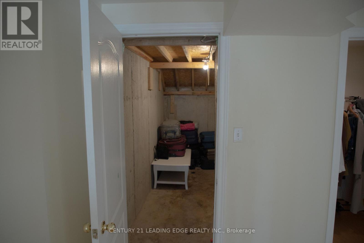
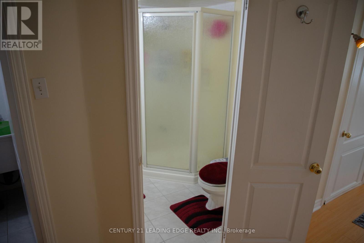
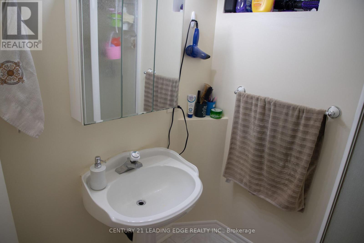
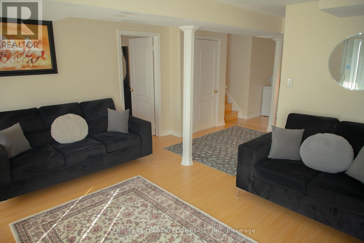
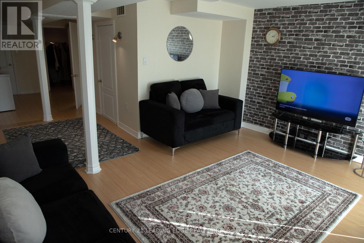
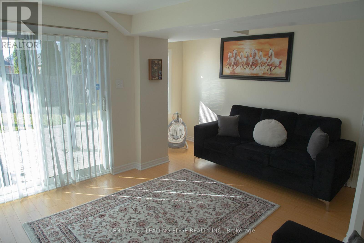
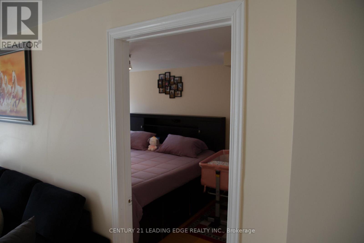
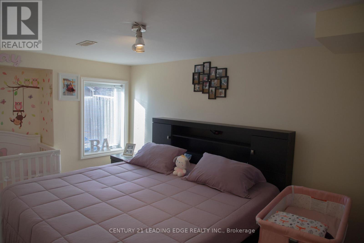
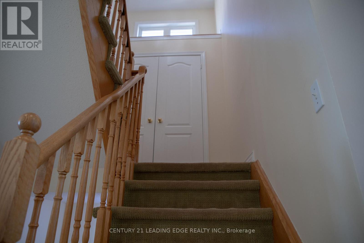
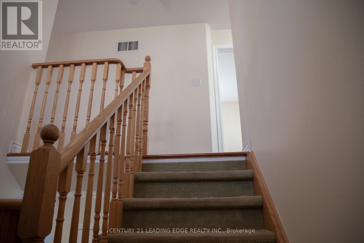
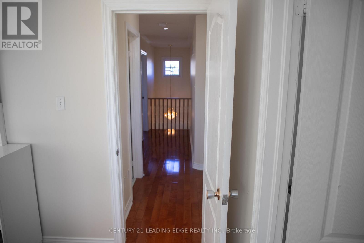
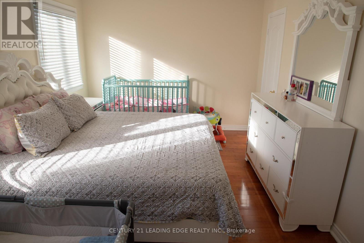
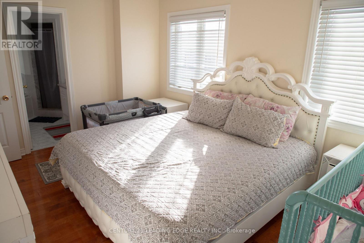
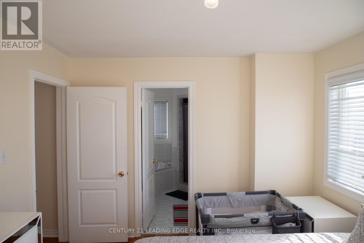
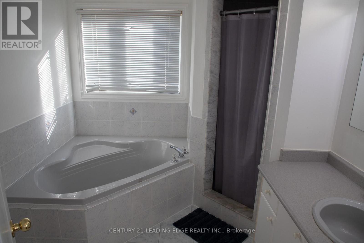
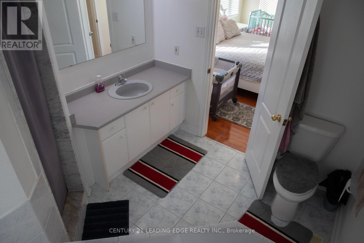
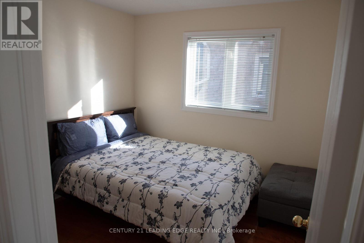
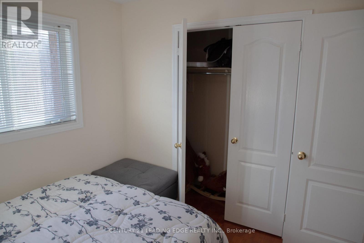
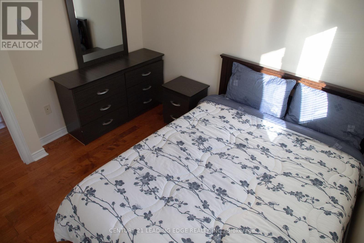
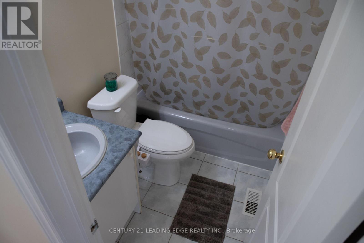
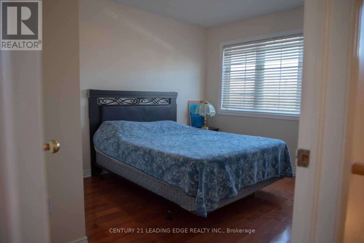
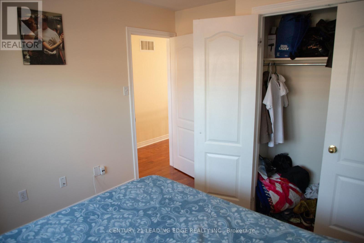
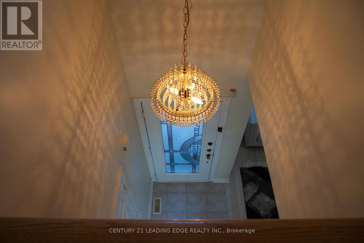
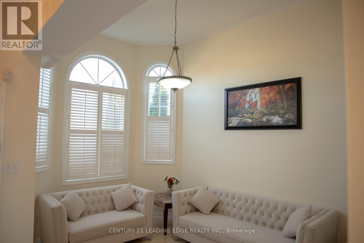
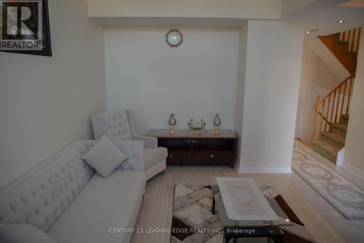
Welcome to this bright and spacious family home in the highly sought-after northwest Ajax community!Featuring a finished walkout basement, this well-maintained home offers hardwood flooring throughout the main and second levels, an inviting open-concept family room with pot lights and a cozy fireplace, and a functional kitchen complete with a breakfast bar and a sun-filled breakfast area with walkout to the deck. The generous primary suite includes a walk-in closet and a private 4-piece ensuite. The finished walkout basement provides additional living space with a recreation room, bedroom, and full bathroom-ideal for extended family, guests, or potential in-law accommodations. Major updates include a new roof (2020) and furnace and central air conditioning (2019). Perfectly situated within walking distance to Catholic and Public elementary and high schools, shopping, parks, and scenic trails, with convenient access to public transit and Highways 401 and 407. A fantastic opportunity to own a beautiful home in a family-friendly neighborhood! (id:50976)
Property Details
|
MLS® Number
|
E13610336 |
|
Property Type
|
Single Family |
|
Community Name
|
Northwest Ajax |
|
Parking Space Total
|
3 |
Building
|
Bathroom Total
|
4 |
|
Bedrooms Above Ground
|
3 |
|
Bedrooms Below Ground
|
1 |
|
Bedrooms Total
|
4 |
|
Appliances
|
Dishwasher, Dryer, Microwave, Stove, Washer, Refrigerator |
|
Basement Development
|
Finished |
|
Basement Features
|
Walk Out |
|
Basement Type
|
N/a (finished) |
|
Construction Style Attachment
|
Detached |
|
Cooling Type
|
Central Air Conditioning |
|
Exterior Finish
|
Brick |
|
Fireplace Present
|
Yes |
|
Flooring Type
|
Laminate, Hardwood, Ceramic |
|
Foundation Type
|
Unknown |
|
Half Bath Total
|
1 |
|
Heating Fuel
|
Natural Gas |
|
Heating Type
|
Forced Air |
|
Stories Total
|
2 |
|
Size Interior
|
1,500 - 2,000 Ft2 |
|
Type
|
House |
|
Utility Water
|
Municipal Water |
Parking
Land
|
Acreage
|
No |
|
Sewer
|
Sanitary Sewer |
|
Size Depth
|
109 Ft ,10 In |
|
Size Frontage
|
34 Ft ,6 In |
|
Size Irregular
|
34.5 X 109.9 Ft |
|
Size Total Text
|
34.5 X 109.9 Ft|under 1/2 Acre |
|
Zoning Description
|
Residential |
Rooms
| Level |
Type |
Length |
Width |
Dimensions |
|
Second Level |
Primary Bedroom |
4.37 m |
3.38 m |
4.37 m x 3.38 m |
|
Second Level |
Bedroom 2 |
3.27 m |
2.99 m |
3.27 m x 2.99 m |
|
Second Level |
Bedroom 3 |
3.13 m |
3.7 m |
3.13 m x 3.7 m |
|
Basement |
Kitchen |
6.66 m |
4.44 m |
6.66 m x 4.44 m |
|
Basement |
Office |
1.71 m |
1.7 m |
1.71 m x 1.7 m |
|
Basement |
Bedroom 4 |
4.62 m |
2.89 m |
4.62 m x 2.89 m |
|
Basement |
Recreational, Games Room |
6.66 m |
4.44 m |
6.66 m x 4.44 m |
|
Ground Level |
Living Room |
5.16 m |
3.13 m |
5.16 m x 3.13 m |
|
Ground Level |
Dining Room |
5.16 m |
3.13 m |
5.16 m x 3.13 m |
|
Ground Level |
Kitchen |
3.24 m |
2.95 m |
3.24 m x 2.95 m |
|
Ground Level |
Eating Area |
3.34 m |
2.95 m |
3.34 m x 2.95 m |
|
Ground Level |
Family Room |
4.99 m |
4.37 m |
4.99 m x 4.37 m |
https://www.realtor.ca/real-estate/30084302/157-dooley-crescent-ajax-northwest-ajax-northwest-ajax