5 Bedroom
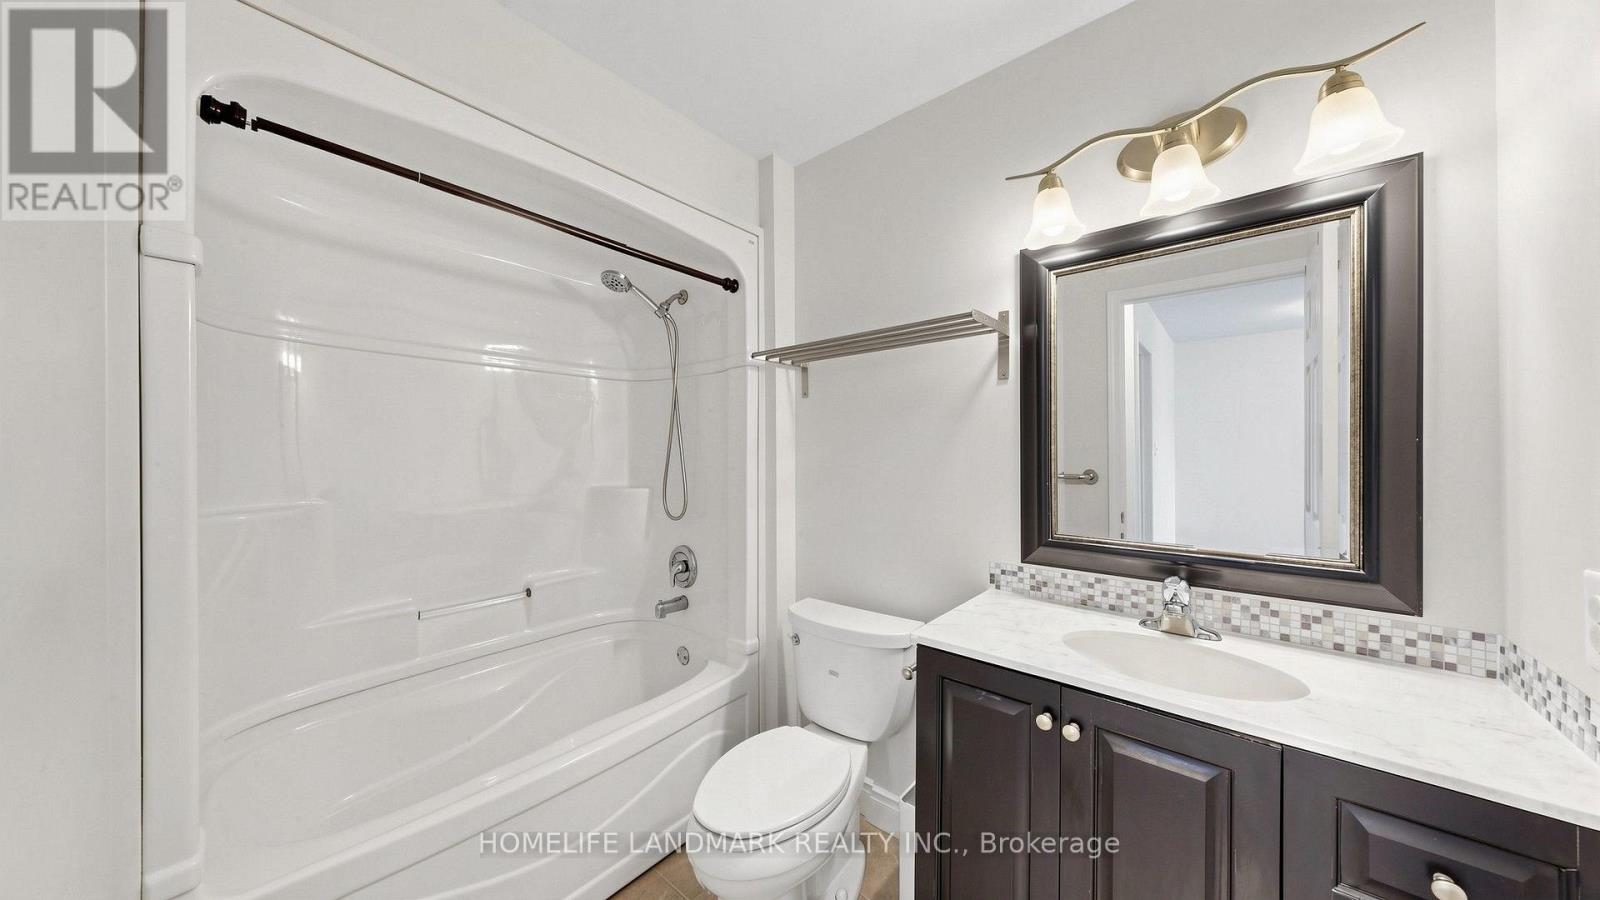
4 Bathroom
2,000 - 2,500 ft2
Fireplace
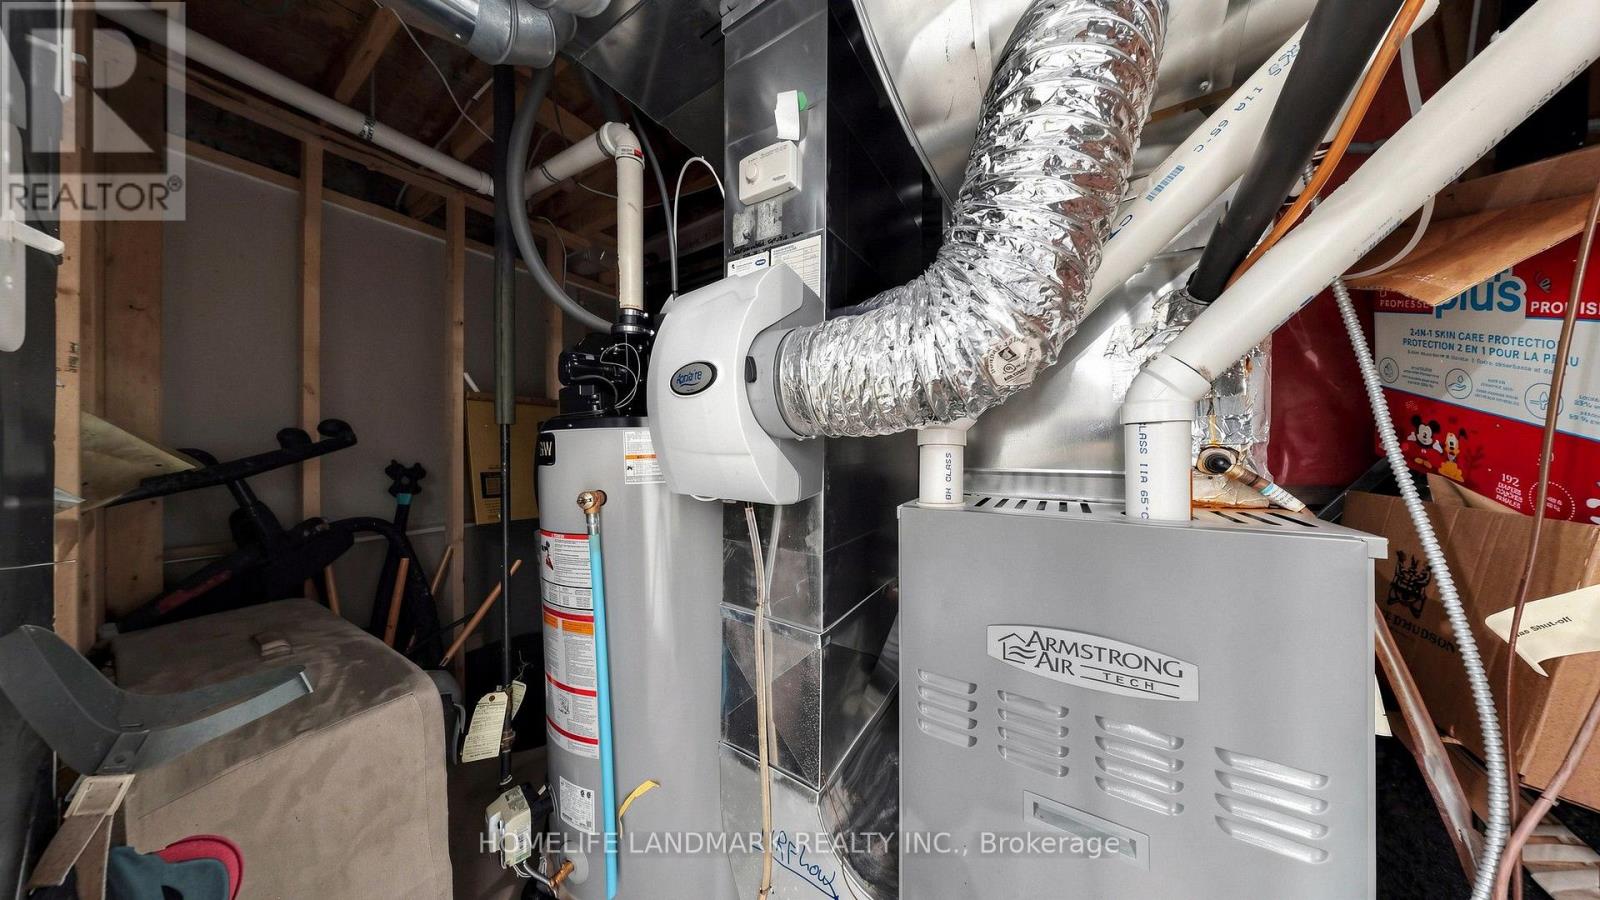
Central Air Conditioning
Forced Air
$899,000
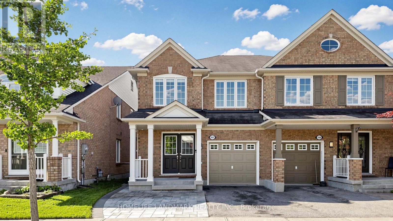
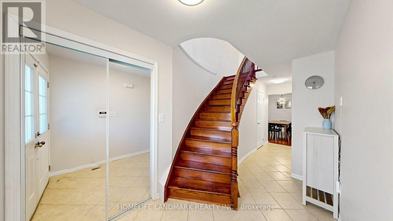
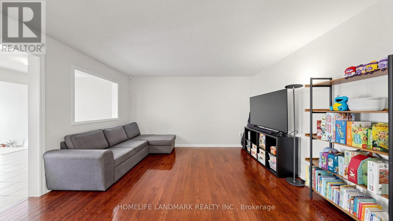
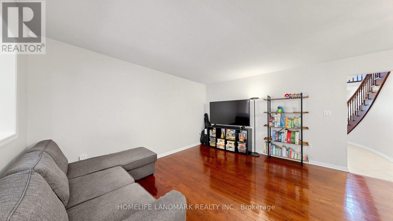
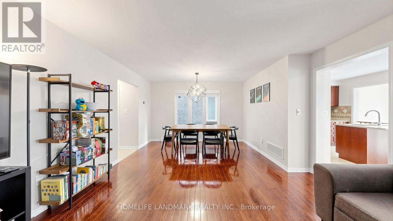
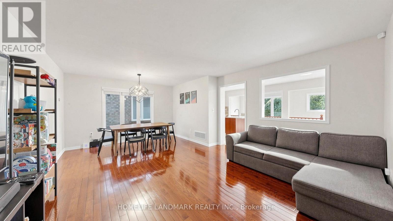
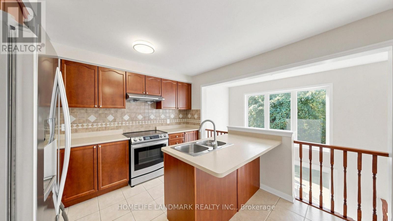
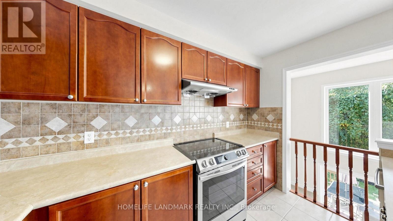
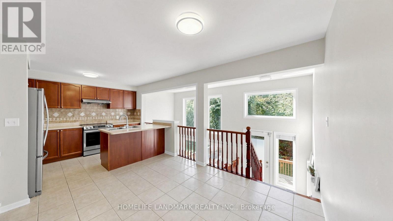
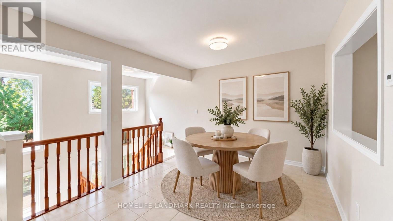
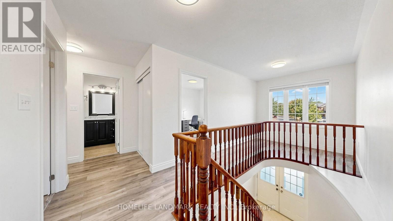
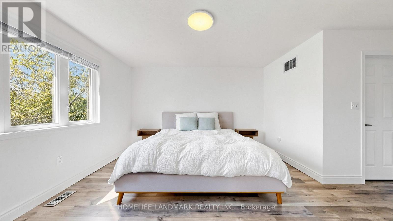
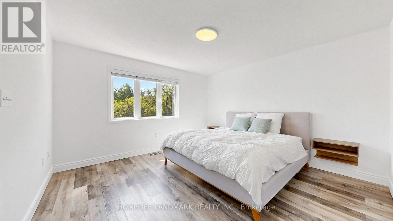
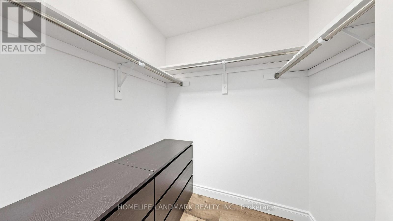
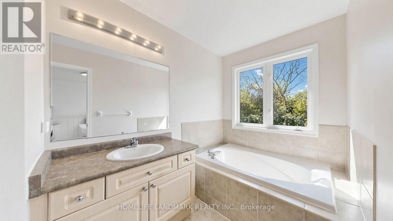
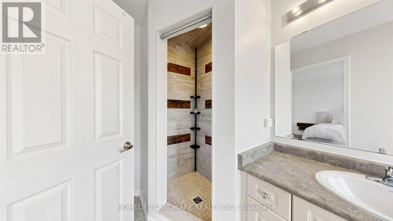
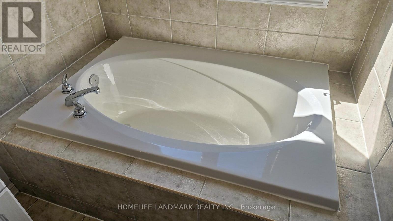
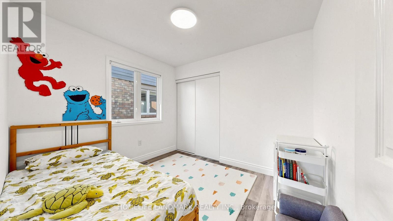
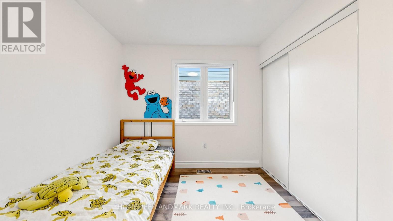
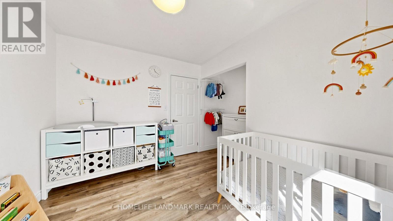
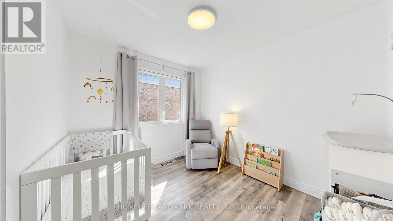
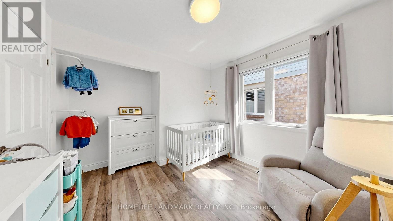
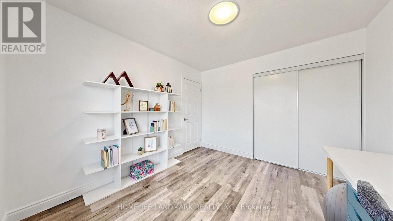
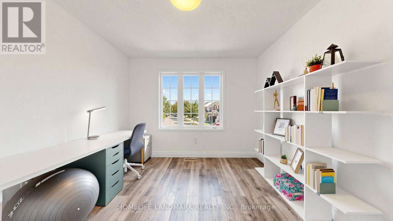
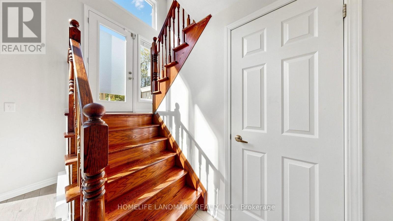
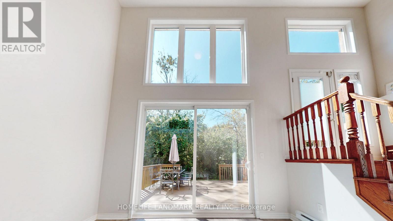
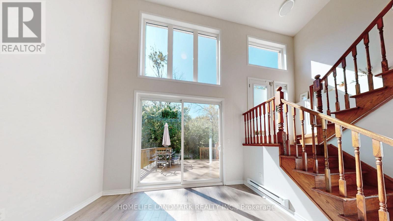
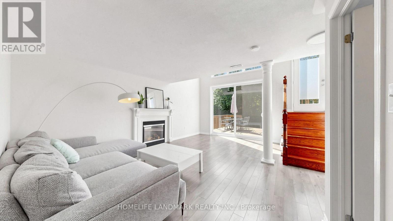
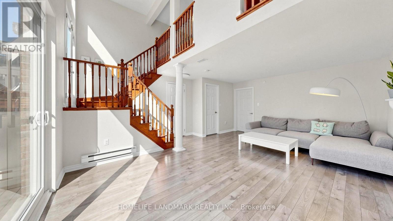
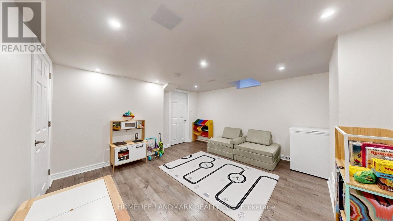
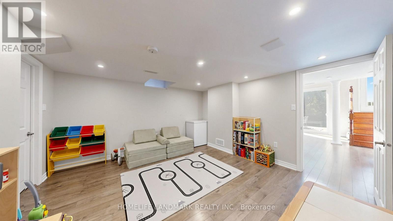
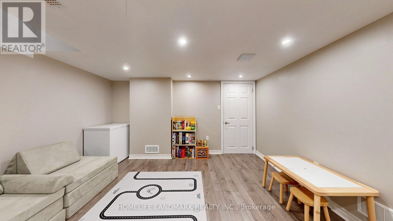
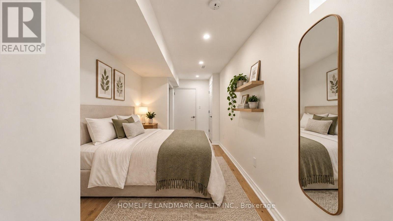
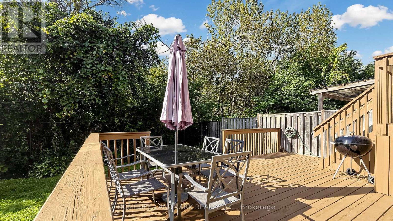
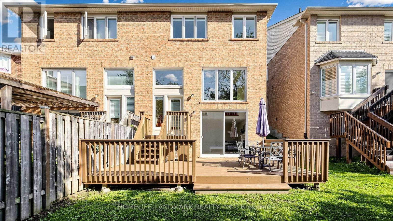
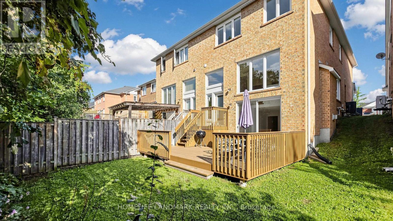
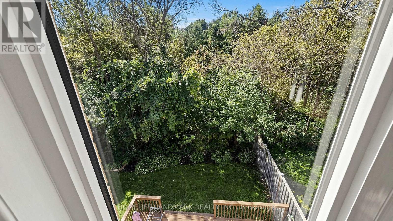
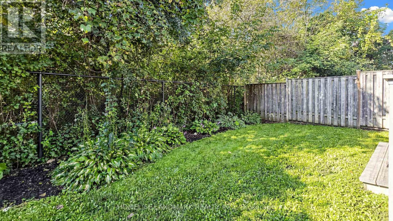
Welcome to this beautifully appointed 4+1 bedroom, 4 bathroom family home offering 2,982 square feet of living space, complemented by a fully finished basement and a private backyard with a large deck overlooking a picturesque ravine. The bright and spacious open-concept layout features soaring ceilings, expansive windows and an abundance of natural light throughout. The functional kitchen offers ample cabinetry and a convenient breakfast counter, flowing seamlessly into the inviting family room with a cozy fireplace - perfect for everyday living and entertaining. Generously sized bedrooms provide comfort and versatility for the entire family, while the finished basement offers additional living space for a recreation room, home office, gym and a guest suite! Please note some photos are virtually staged. (id:50976)
Open House
This property has open houses!
Starts at:
2:00 pm
Ends at:
5:00 pm
Starts at:
2:00 pm
Ends at:
5:00 pm
Property Details
|
MLS® Number
|
N13794912 |
|
Property Type
|
Single Family |
|
Community Name
|
Stouffville |
|
Equipment Type
|
Water Heater |
|
Parking Space Total
|
4 |
|
Rental Equipment Type
|
Water Heater |
Building
|
Bathroom Total
|
4 |
|
Bedrooms Above Ground
|
4 |
|
Bedrooms Below Ground
|
1 |
|
Bedrooms Total
|
5 |
|
Amenities
|
Fireplace(s) |
|
Appliances
|
Dishwasher, Dryer, Hood Fan, Stove, Washer, Window Coverings, Refrigerator |
|
Basement Development
|
Finished |
|
Basement Features
|
Walk Out |
|
Basement Type
|
N/a (finished) |
|
Construction Style Attachment
|
Semi-detached |
|
Cooling Type
|
Central Air Conditioning |
|
Exterior Finish
|
Brick |
|
Fireplace Present
|
Yes |
|
Foundation Type
|
Brick |
|
Half Bath Total
|
1 |
|
Heating Fuel
|
Natural Gas, Other |
|
Heating Type
|
Forced Air |
|
Stories Total
|
2 |
|
Size Interior
|
2,000 - 2,500 Ft2 |
|
Type
|
House |
|
Utility Water
|
Municipal Water |
Parking
Land
|
Acreage
|
No |
|
Sewer
|
Sanitary Sewer |
|
Size Depth
|
107 Ft ,4 In |
|
Size Frontage
|
24 Ft ,7 In |
|
Size Irregular
|
24.6 X 107.4 Ft |
|
Size Total Text
|
24.6 X 107.4 Ft |
Rooms
| Level |
Type |
Length |
Width |
Dimensions |
|
Second Level |
Primary Bedroom |
5.44 m |
3.99 m |
5.44 m x 3.99 m |
|
Second Level |
Bedroom 2 |
3.03 m |
2.7 m |
3.03 m x 2.7 m |
|
Second Level |
Bedroom 3 |
3.03 m |
2.64 m |
3.03 m x 2.64 m |
|
Second Level |
Bedroom 4 |
3.27 m |
3.19 m |
3.27 m x 3.19 m |
|
Second Level |
Bathroom |
3.9 m |
1.82 m |
3.9 m x 1.82 m |
|
Second Level |
Bathroom |
2.53 m |
1.71 m |
2.53 m x 1.71 m |
|
Basement |
Family Room |
5.65 m |
4.43 m |
5.65 m x 4.43 m |
|
Basement |
Sitting Room |
4.01 m |
3.93 m |
4.01 m x 3.93 m |
|
Basement |
Bathroom |
2.91 m |
1.51 m |
2.91 m x 1.51 m |
|
Basement |
Bedroom 5 |
5.68 m |
2.09 m |
5.68 m x 2.09 m |
|
Ground Level |
Kitchen |
2.99 m |
5.81 m |
2.99 m x 5.81 m |
|
Ground Level |
Dining Room |
3.77 m |
2.49 m |
3.77 m x 2.49 m |
|
Ground Level |
Living Room |
4.28 m |
3.22 m |
4.28 m x 3.22 m |
|
Ground Level |
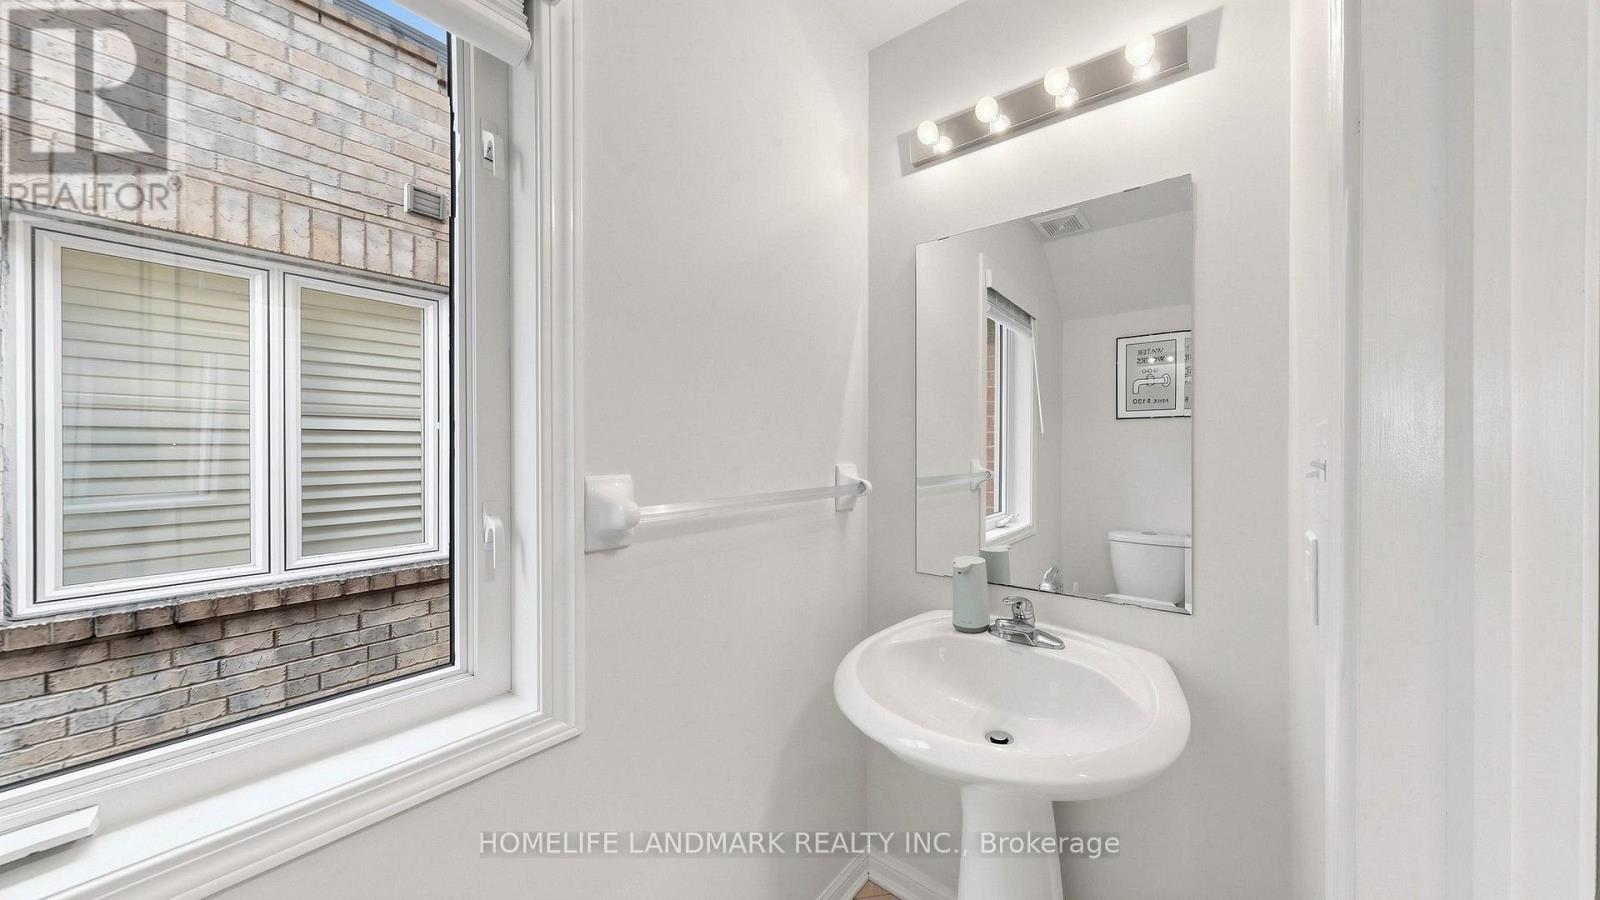
Partial Bathroom |
1.94 m |
0.9 m |
1.94 m x 0.9 m |
https://www.realtor.ca/real-estate/30290997/157-dougherty-crescent-whitchurch-stouffville-stouffville-stouffville