3 Bedroom
3 Bathroom
2,000 - 2,500 ft2
Fireplace
Central Air Conditioning
Forced Air
Landscaped
$739,900
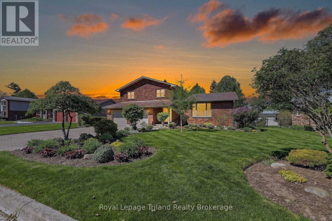
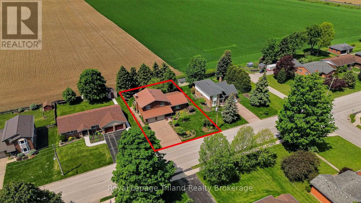
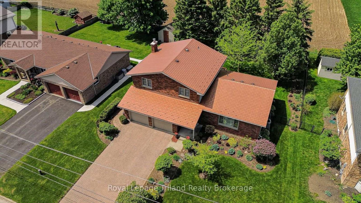
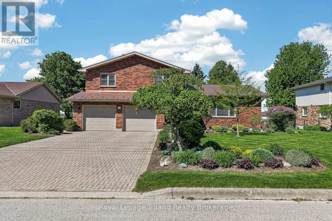
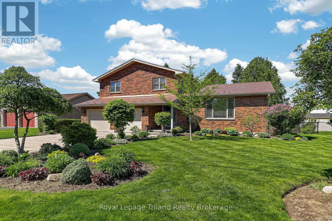
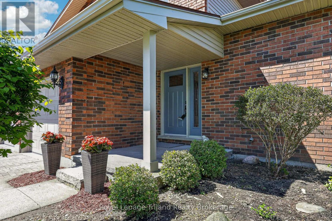
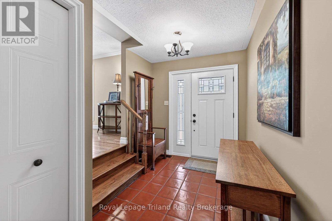
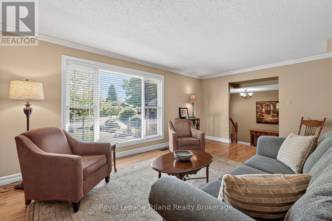
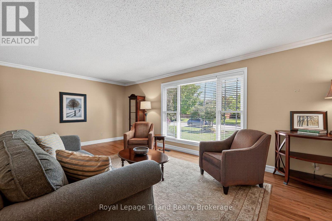
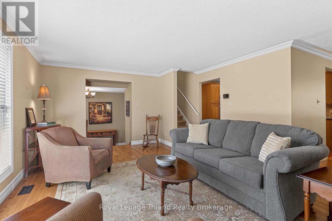
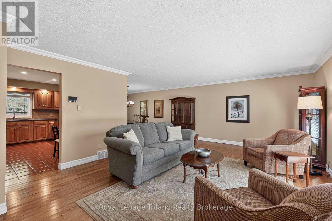
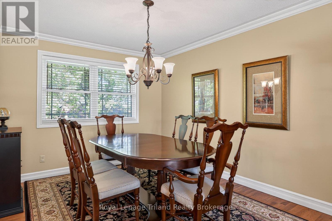
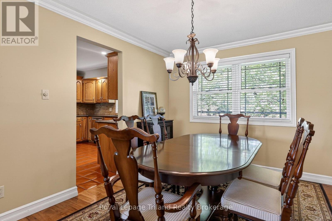
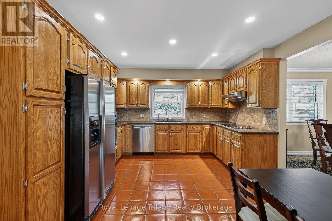
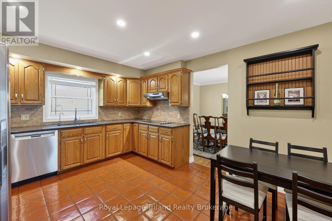
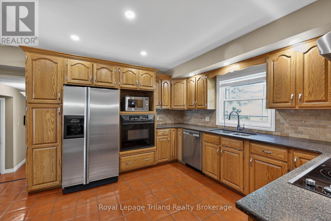
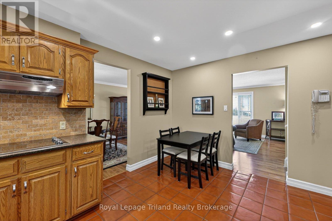
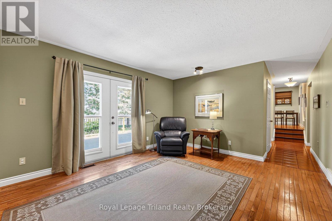
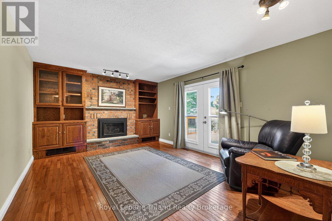
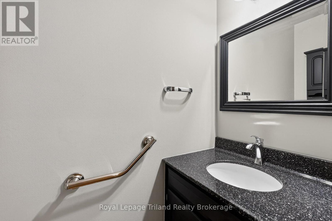
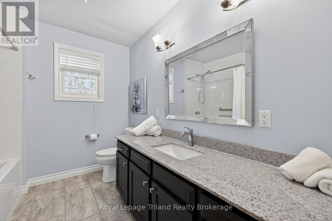
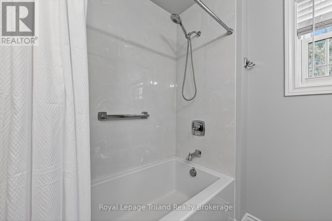
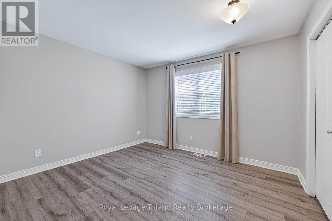
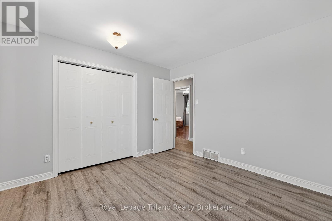
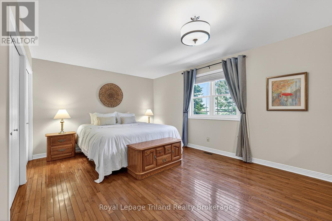
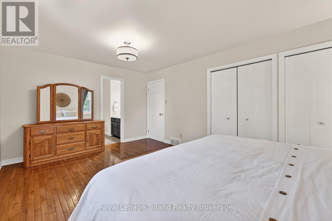
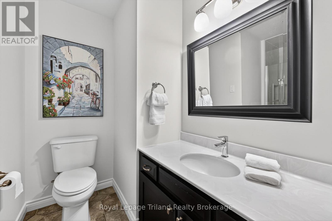
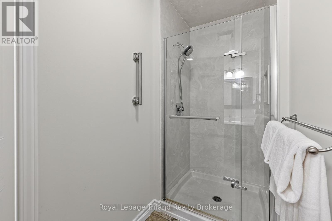
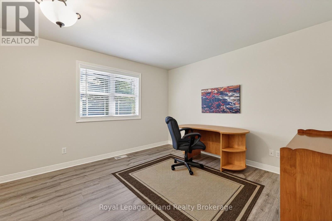
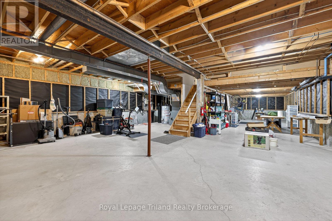
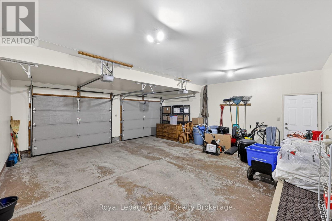
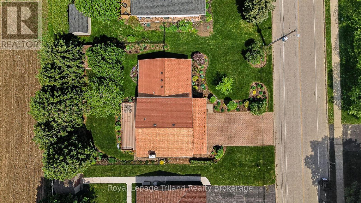
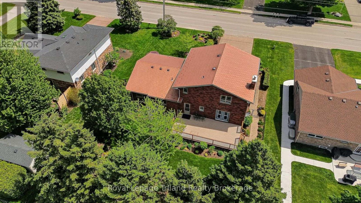
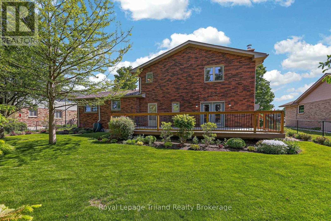
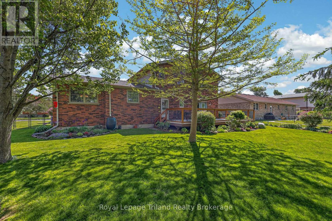
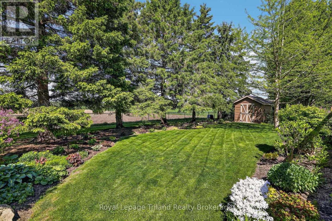
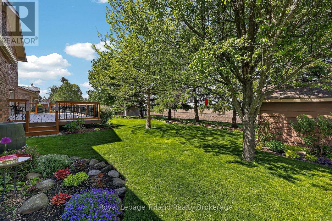
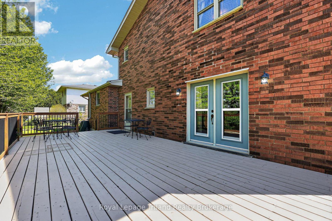
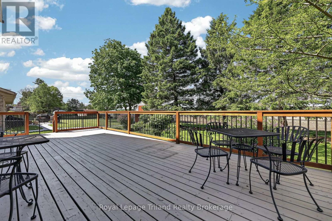
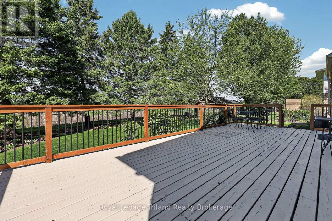
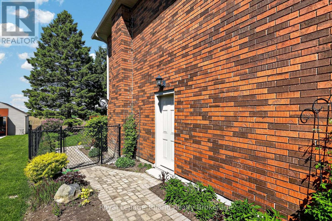
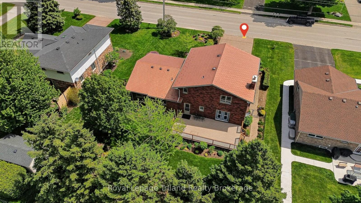
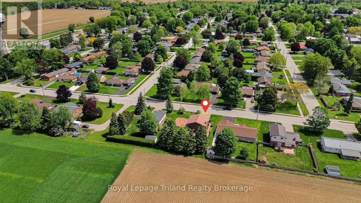
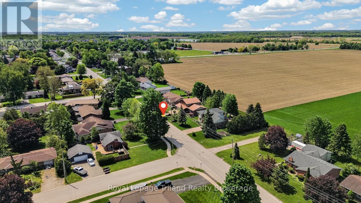
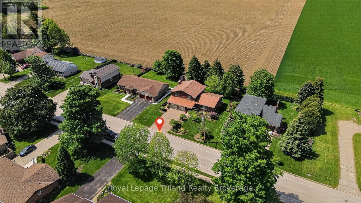
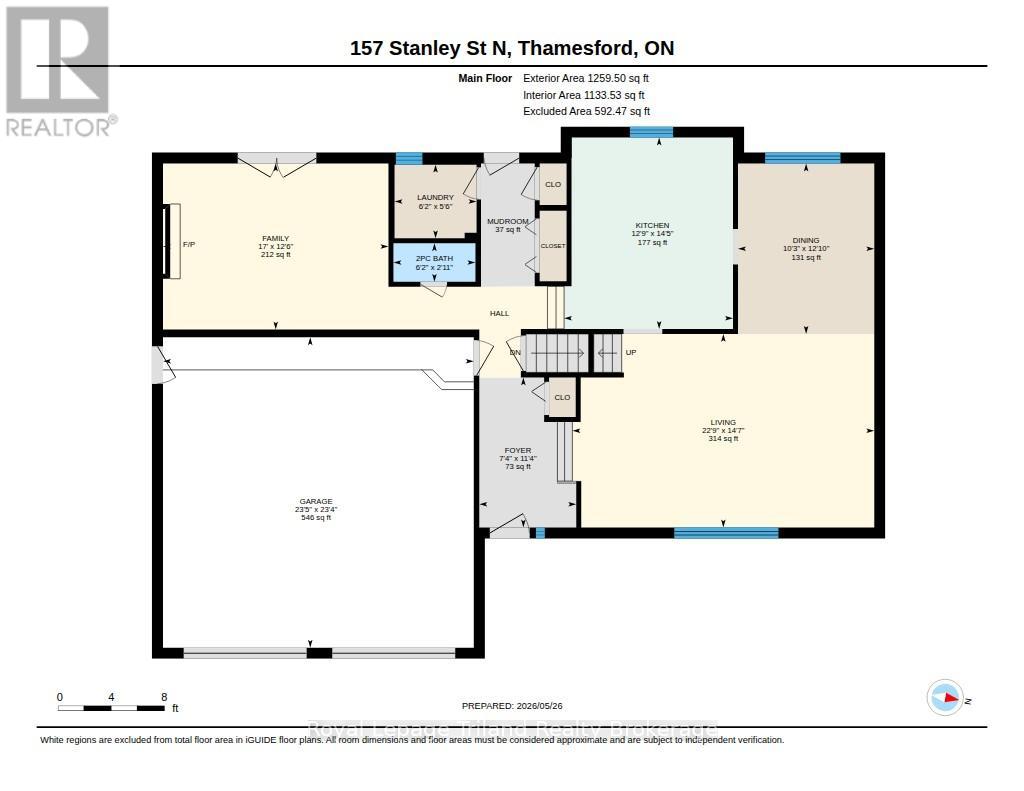
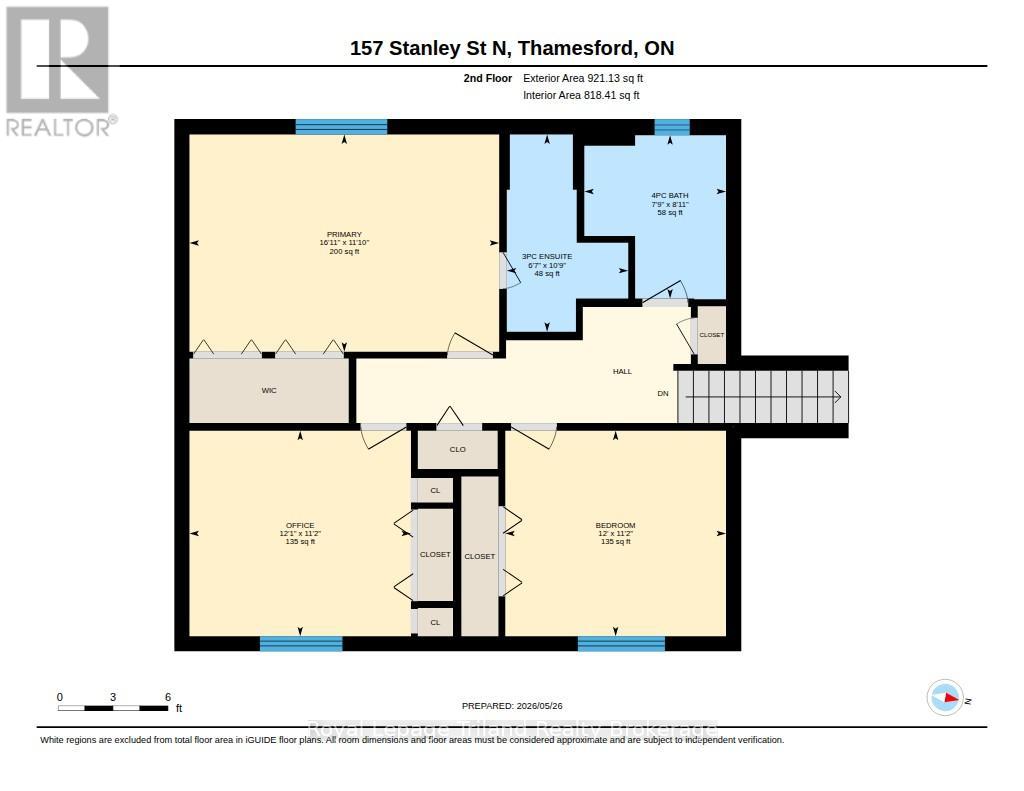
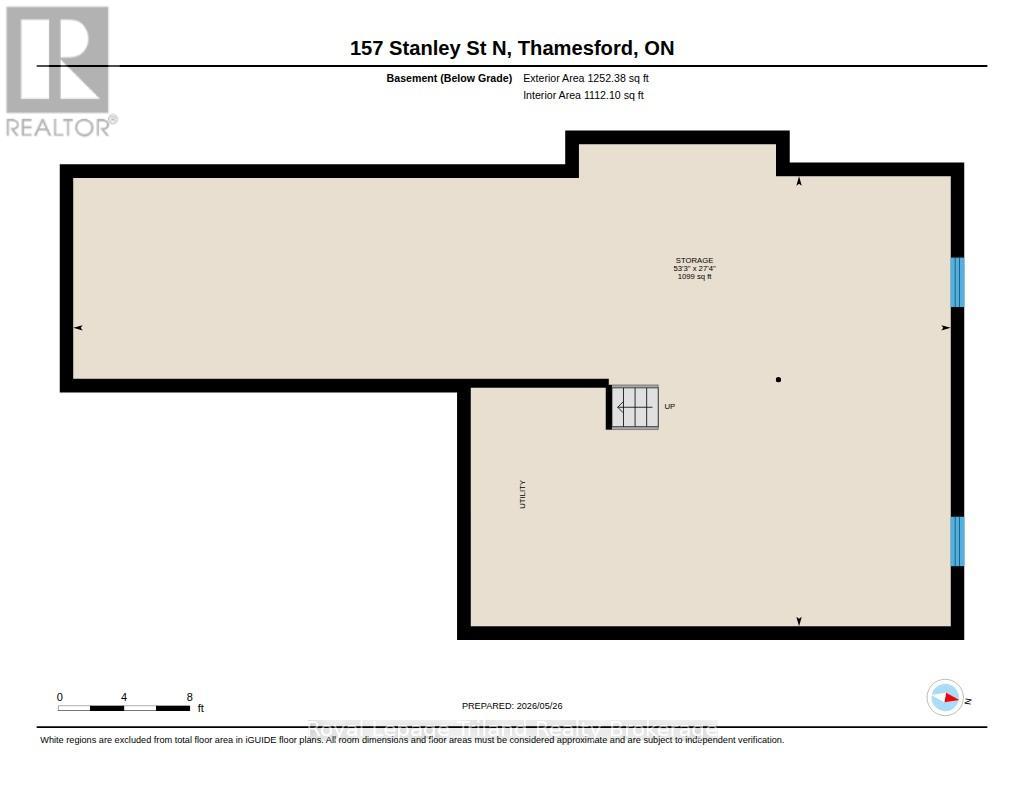
Private, polished & proudly maintained! Set on an impressive 80 x 130 ft lot backing onto Oxford County countryside, this custom-built all brick beauty delivers the kind of curb appeal, craftsmanship & meticulous care that instantly stands apart! Mature trees, manicured gardens & a calm, peaceful setting create a feel far removed from the typical subdivision experience - the kind of property that reflects true long-term pride of ownership both inside & out. Tucked into a north Thamesford pocket close to the public school, pool, parks, new day-care, dog park & river, this is small-town living at its best - where active families enjoy more space, stronger community connection & a pace that feels easier, all while remaining minutes to London, Woodstock, Ingersoll & 401. Inside, hardwood, crown molding, oversized newer windows & warm Mexican tile create spaces that feel inviting & timeless. The eat-in kitchen features solid oak cabinetry, quartz, built-in appliances & backyard views. A main flr family room with gas fireplace, built-ins & patio doors opens to the huge deck overlooking farmland & unforgettable sunsets. L-shaped living/dining creates natural space to gather & connect. Upstairs offers 3 spacious bedrooms including a primary suite with 3 pc ensuite, while 2.5 baths, main floor laundry & inside garage access add everyday practicality. The oversized extra-deep & extra-wide garage is a standout feature with room for vehicles, hobbies or workshop space. Downstairs, the huge unfinished basement with extra-high ceilings offers future potential for a rec rm, media or games rm & extra bedrooms if needed. Lifetime steel roof, all brick exterior, parking for 4, fenced backyard for kids & pets & a setting that feels increasingly hard to find. Beautifully cared for by owners whose stewardship is evident throughout, this is the kind of home buyers can move into with confidence & enjoy for years to come - the kind of home that stays with you long after the showing ends! (id:50976)
Open House
This property has open houses!
Starts at:
1:00 pm
Ends at:
3:00 pm
Property Details
|
MLS® Number
|
X13206062 |
|
Property Type
|
Single Family |
|
Community Name
|
Thamesford |
|
Amenities Near By
|
Park, Schools |
|
Community Features
|
Community Centre, School Bus |
|
Equipment Type
|
Water Heater - Gas, Water Heater |
|
Features
|
Wooded Area, Level |
|
Parking Space Total
|
6 |
|
Rental Equipment Type
|
Water Heater - Gas, Water Heater |
|
Structure
|
Deck, Porch, Shed |
Building
|
Bathroom Total
|
3 |
|
Bedrooms Above Ground
|
3 |
|
Bedrooms Total
|
3 |
|
Age
|
31 To 50 Years |
|
Amenities
|
Fireplace(s) |
|
Appliances
|
Garage Door Opener Remote(s), Oven - Built-in, Range, Water Meter, Water Softener, Water Treatment, Cooktop, Dishwasher, Garage Door Opener, Microwave, Oven, Refrigerator |
|
Basement Type
|
Full |
|
Ceiling Type
|
Suspended Ceiling |
|
Construction Style Attachment
|
Detached |
|
Cooling Type
|
Central Air Conditioning |
|
Exterior Finish
|
Brick, Vinyl Siding |
|
Fire Protection
|
Smoke Detectors |
|
Fireplace Present
|
Yes |
|
Fireplace Type
|
Insert |
|
Flooring Type
|
Tile, Hardwood |
|
Foundation Type
|
Poured Concrete |
|
Half Bath Total
|
1 |
|
Heating Fuel
|
Natural Gas |
|
Heating Type
|
Forced Air |
|
Stories Total
|
2 |
|
Size Interior
|
2,000 - 2,500 Ft2 |
|
Type
|
House |
|
Utility Water
|
Municipal Water |
Parking
|
Attached Garage
|
|
|
Garage
|
|
|
Inside Entry
|
|
Land
|
Acreage
|
No |
|
Fence Type
|
Fully Fenced, Fenced Yard |
|
Land Amenities
|
Park, Schools |
|
Landscape Features
|
Landscaped |
|
Sewer
|
Sanitary Sewer |
|
Size Depth
|
130 Ft ,2 In |
|
Size Frontage
|
79 Ft ,9 In |
|
Size Irregular
|
79.8 X 130.2 Ft |
|
Size Total Text
|
79.8 X 130.2 Ft |
|
Zoning Description
|
R1 |
Rooms
| Level |
Type |
Length |
Width |
Dimensions |
|
Second Level |
Primary Bedroom |
3.61 m |
5.15 m |
3.61 m x 5.15 m |
|
Second Level |
Bedroom 2 |
3.42 m |
3.67 m |
3.42 m x 3.67 m |
|
Second Level |
Bedroom 3 |
3.42 m |
3.68 m |
3.42 m x 3.68 m |
|
Basement |
Utility Room |
8.33 m |
16.23 m |
8.33 m x 16.23 m |
|
Main Level |
Living Room |
4.44 m |
6.92 m |
4.44 m x 6.92 m |
|
Main Level |
Dining Room |
3.91 m |
3.12 m |
3.91 m x 3.12 m |
|
Main Level |
Kitchen |
4.39 m |
3.87 m |
4.39 m x 3.87 m |
|
Ground Level |
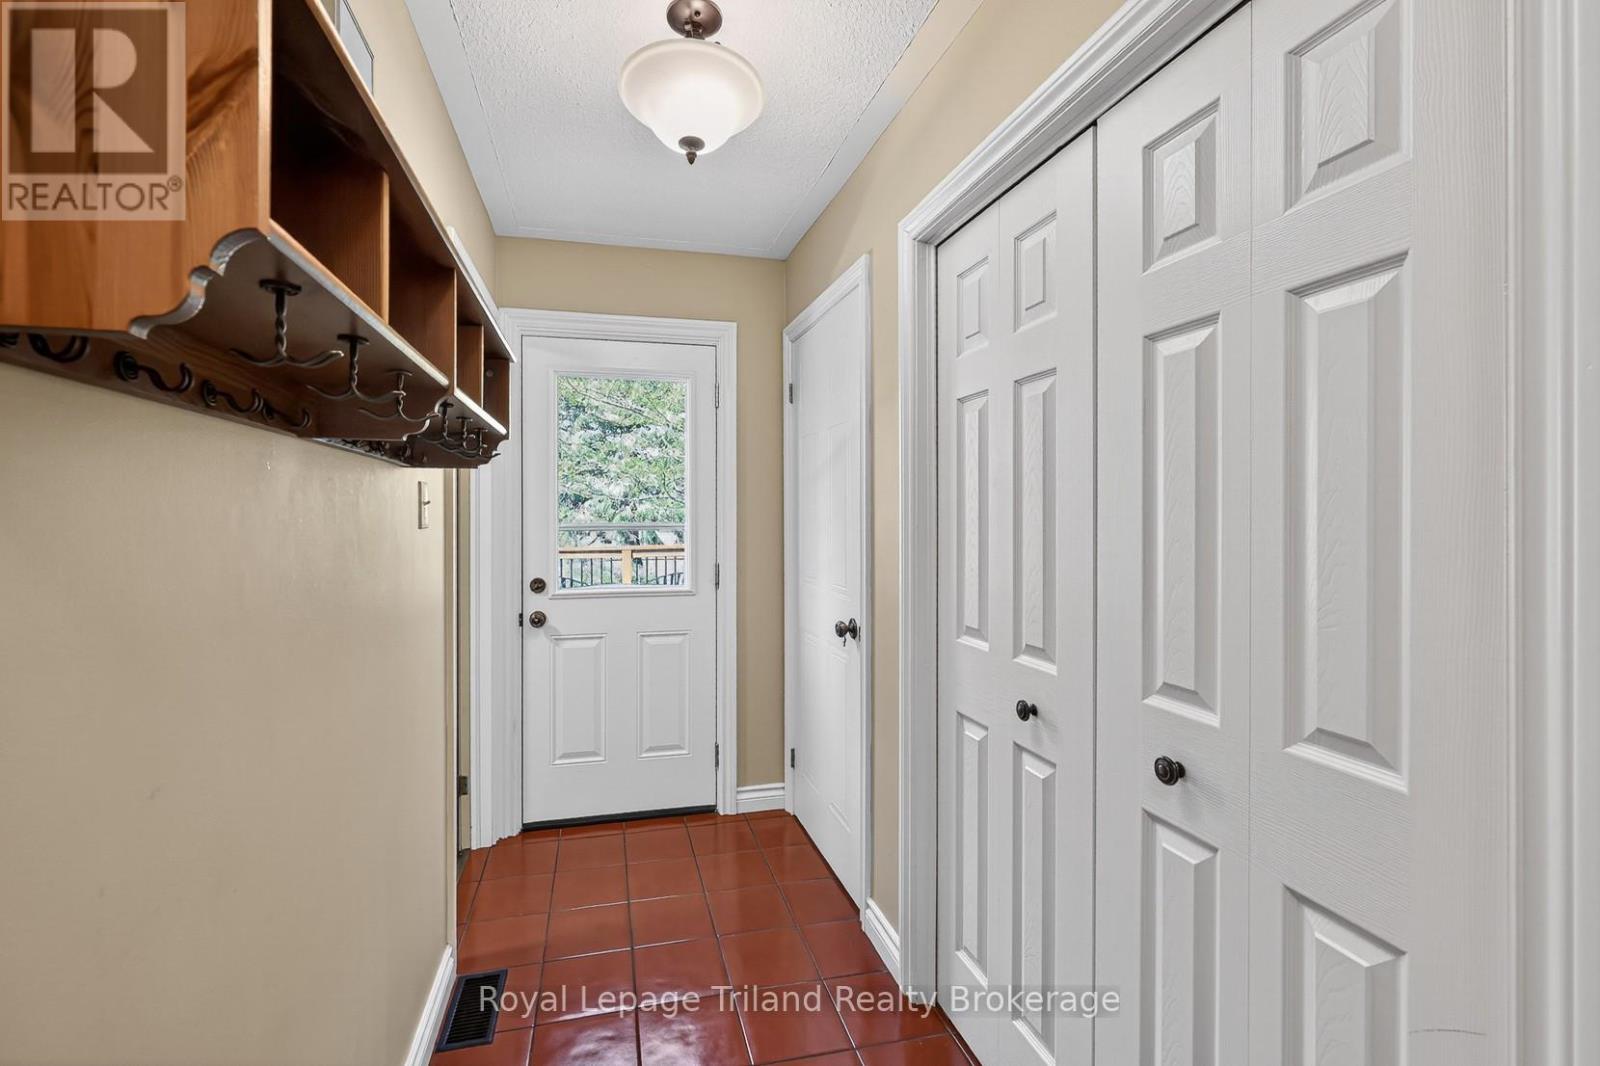
Foyer |
3.44 m |
2.22 m |
3.44 m x 2.22 m |
|
Ground Level |
Family Room |
3.8 m |
5.17 m |
3.8 m x 5.17 m |
|
Ground Level |
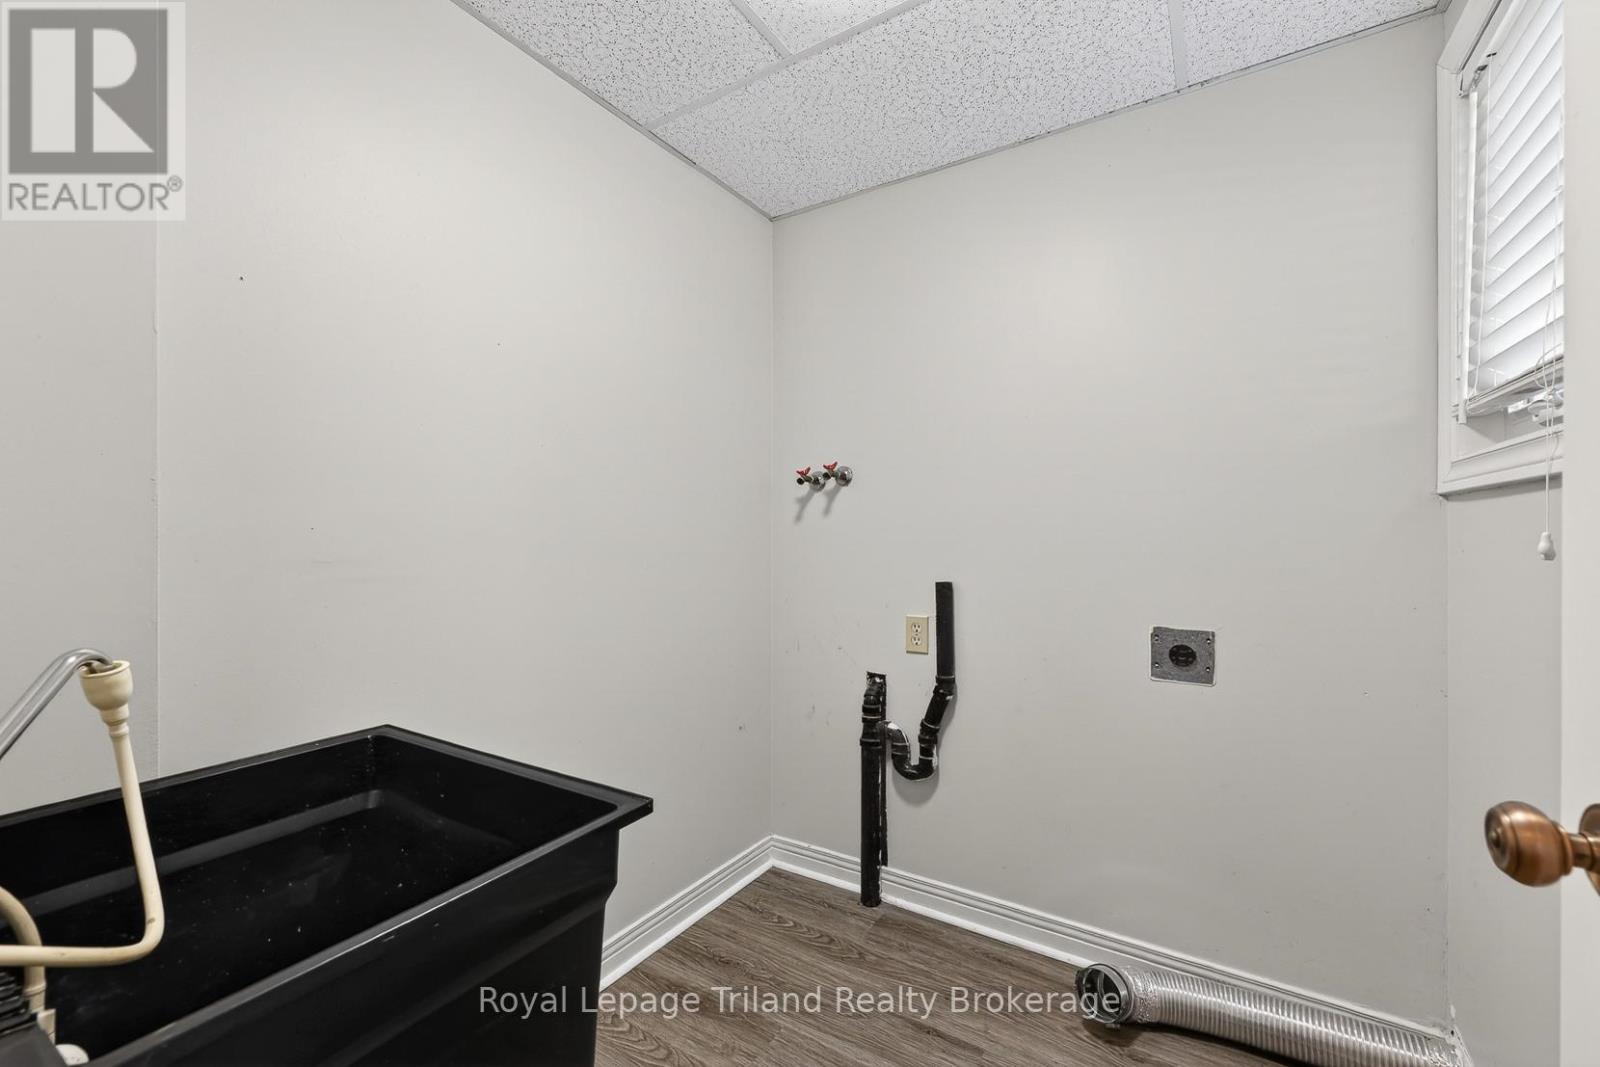
Laundry Room |
1.69 m |
1.88 m |
1.69 m x 1.88 m |
Utilities
|
Cable
|
Installed |
|
Electricity
|
Installed |
|
Sewer
|
Installed |
https://www.realtor.ca/real-estate/29815593/157-stanley-street-n-zorra-thamesford-thamesford