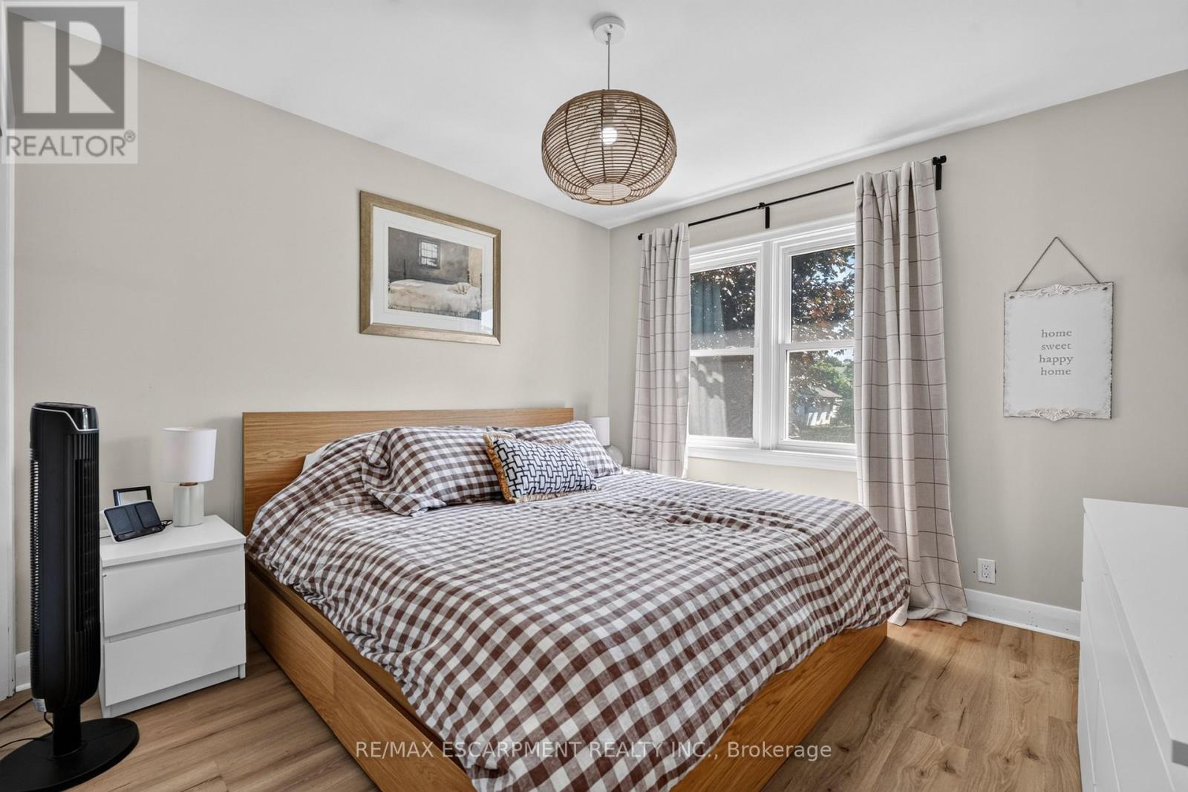
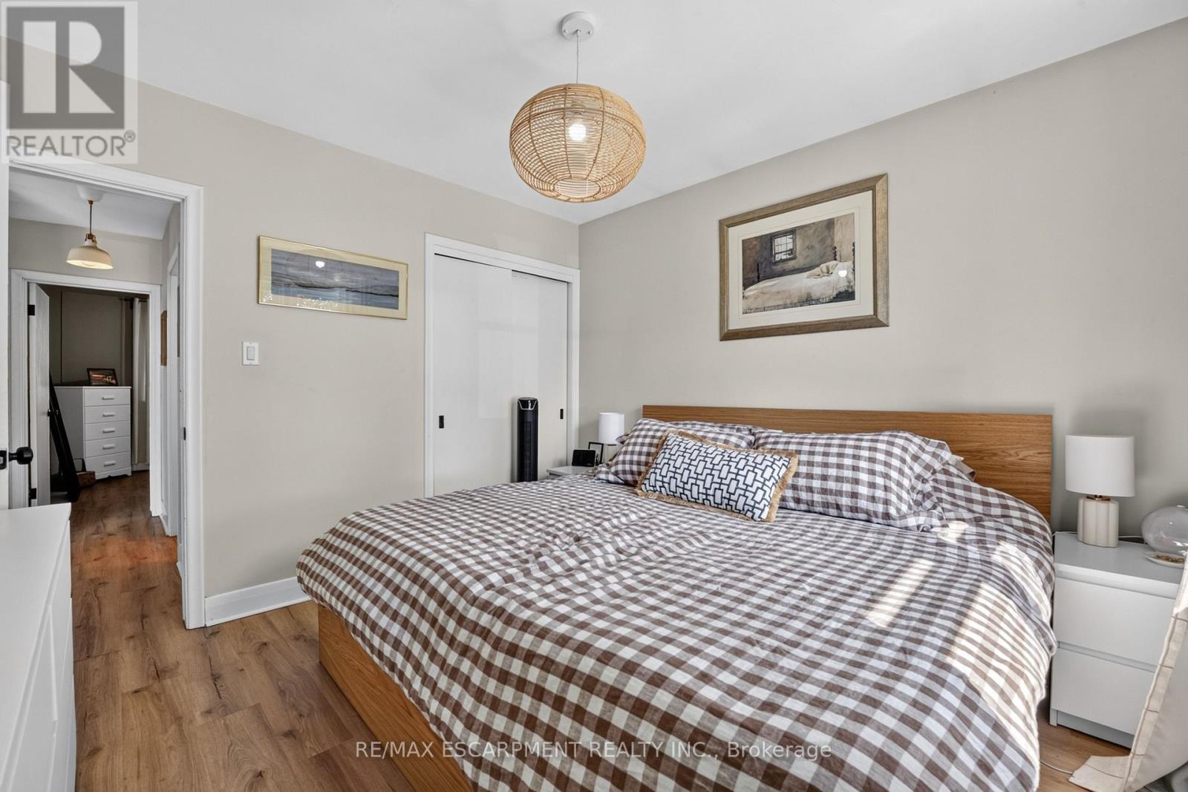
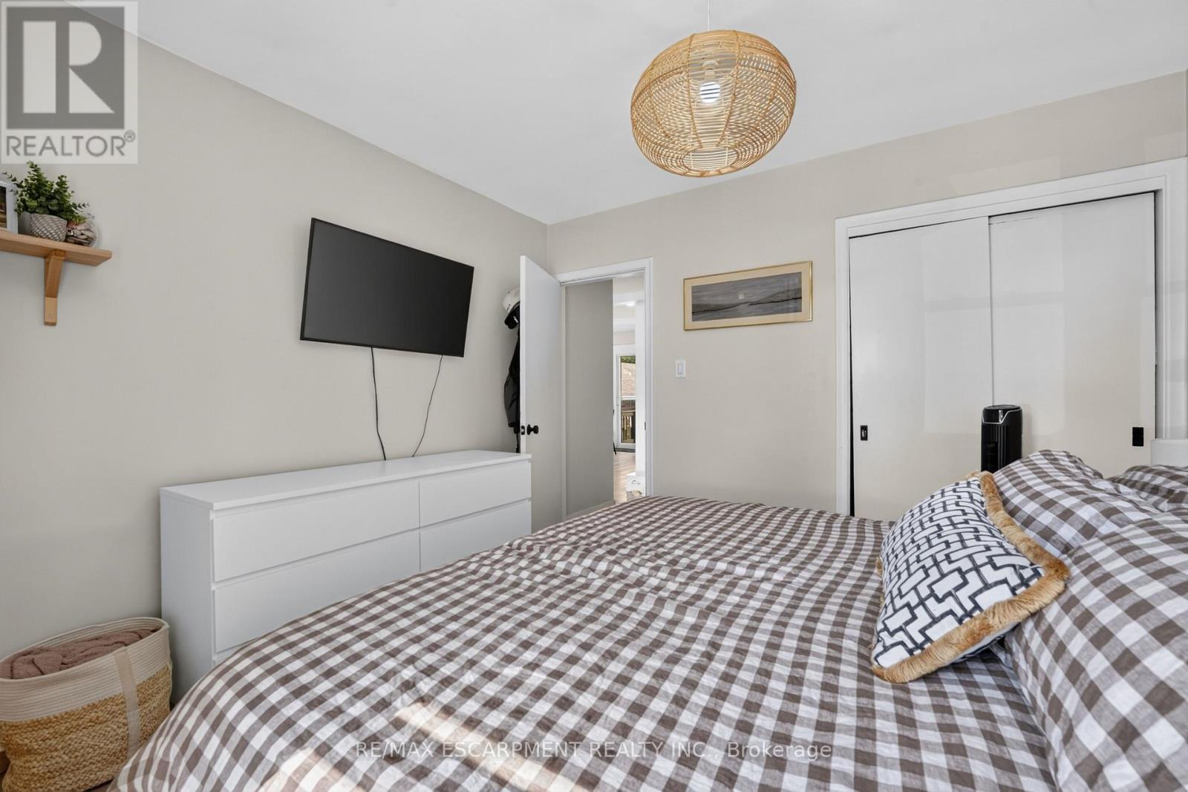
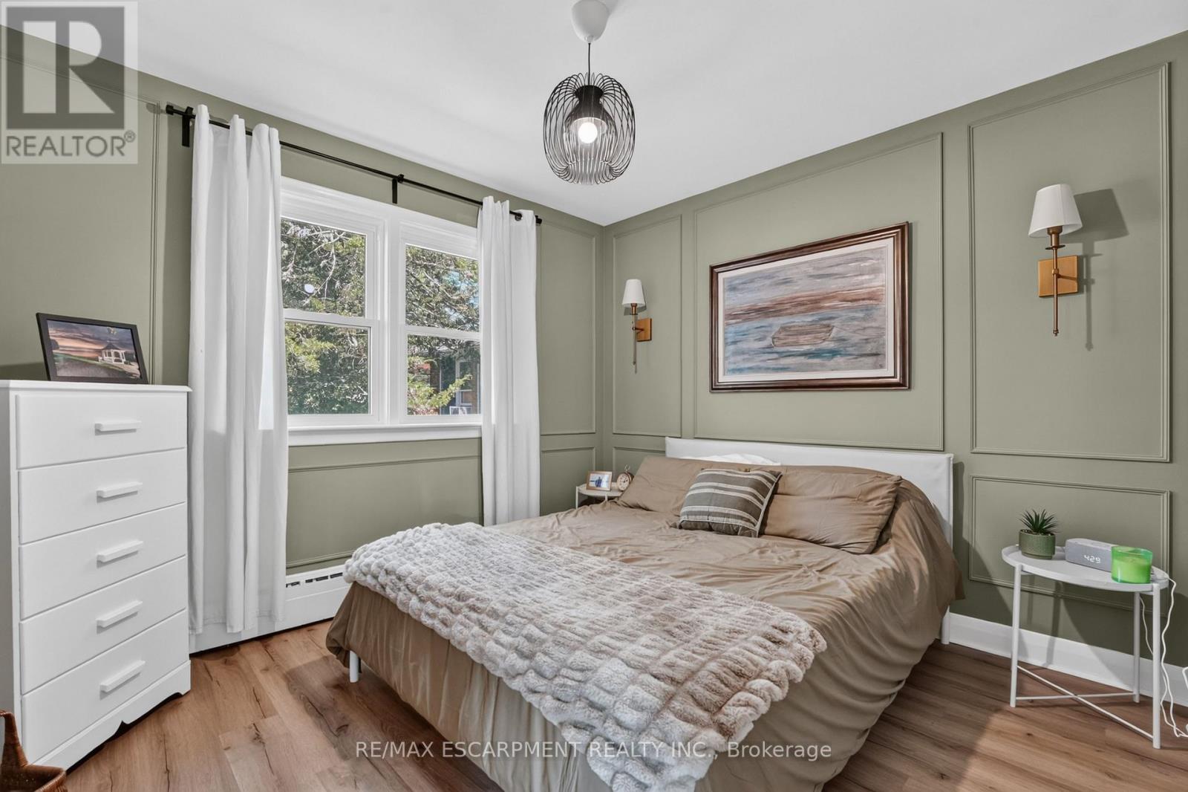
2 Bedroom
1 Bathroom
700 - 1,100 ft2
Bungalow
Wall Unit
Radiant Heat
$575,000
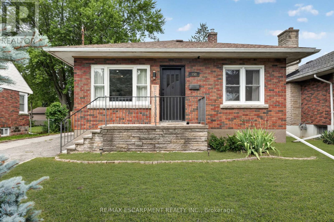
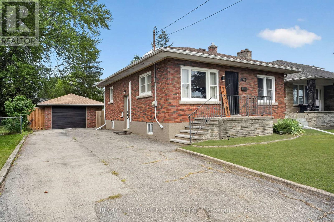
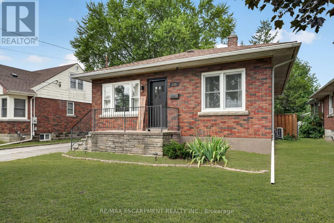
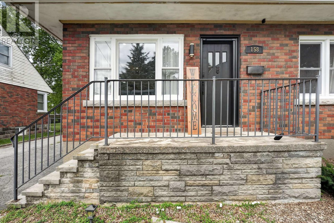
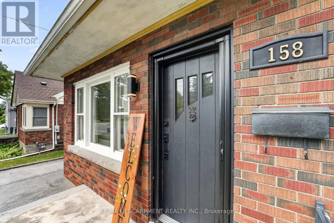
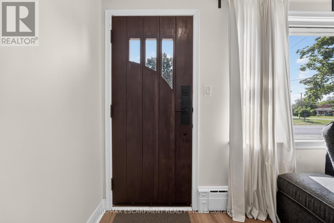
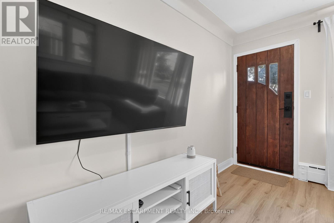
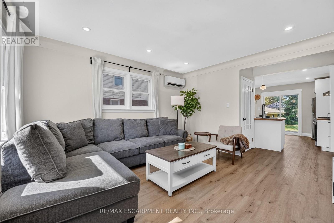
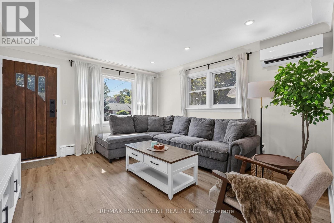
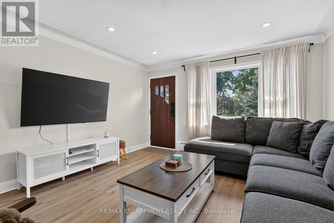
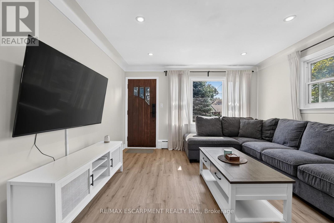
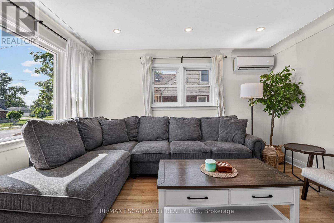
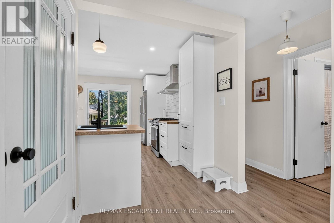
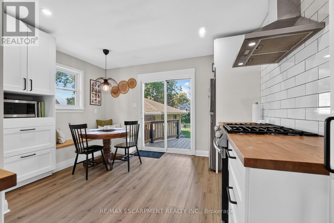
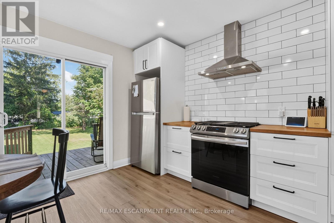
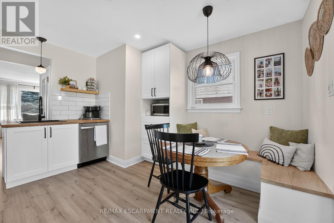
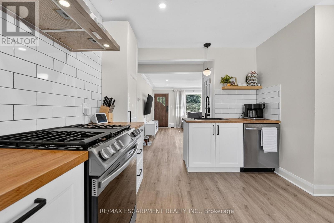
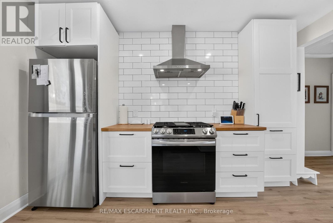
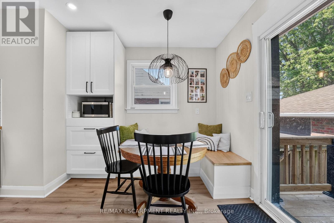
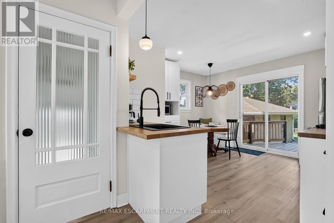
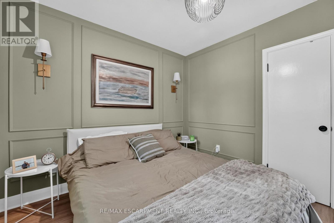
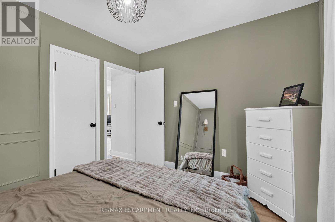
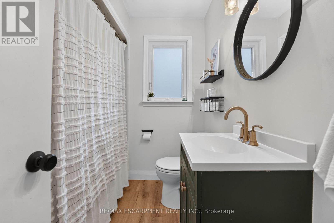
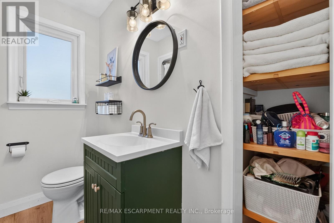
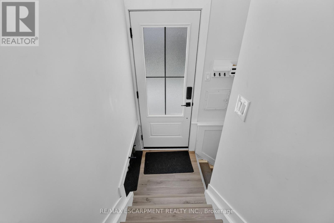
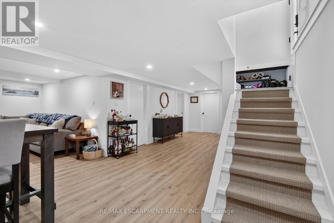
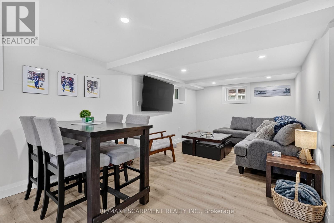
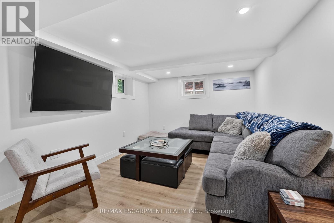
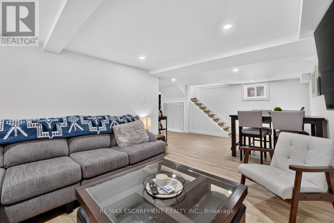
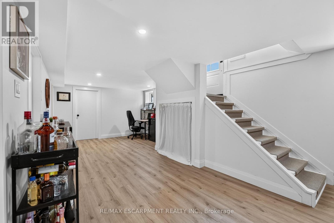
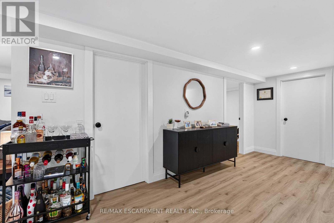
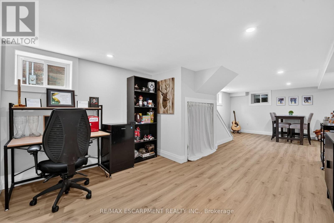
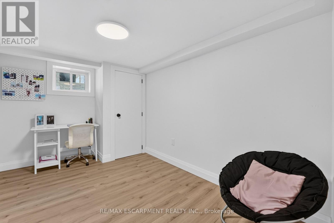
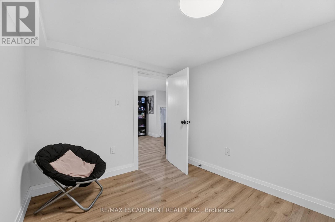
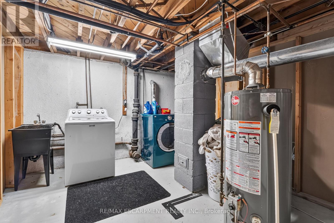
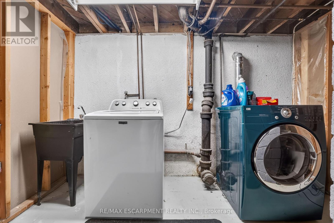
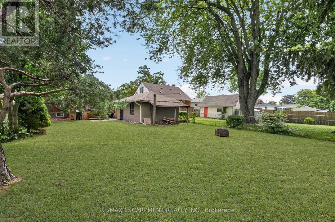
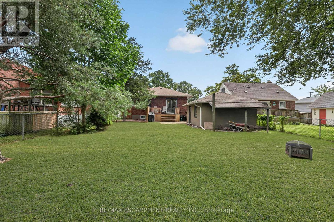
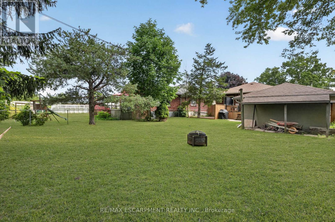
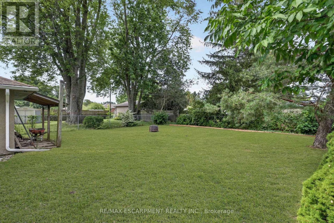
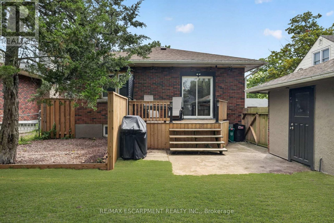
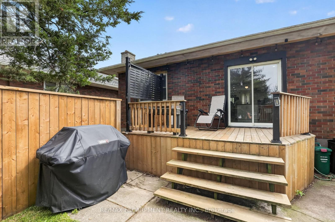
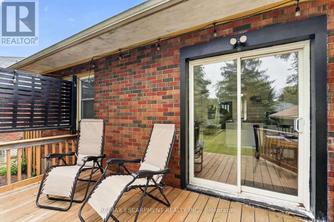
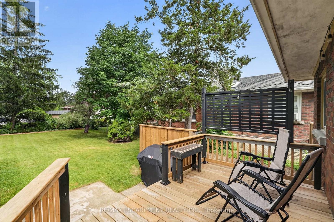
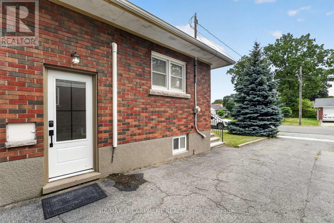
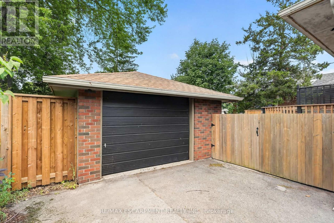
Welcome to a home that feels instantly inviting. This charming brick bungalow has been thoughtfully updated from top to bottom, blending modern comfort with classic character. Step inside and you're greeted by a bright, open-concept living space that flows effortlessly into the stunning kitchen-perfect for morning coffee, family dinners, or hosting friends. From here, sliding doors lead out to a sunny deck and a fully fenced backyard, offering a private outdoor retreat where kids and pets can play freely and safely. The main floor features two cozy bedrooms and a beautifully finished 4-piece bathroom, creating a comfortable and functional layout for everyday living. Downstairs, the fully finished basement expands your lifestyle even further with a wide open living area ideal for movie nights, a dedicated laundry room, and an additional room that can serve as a home office, gym, or guest space. A separate side entrance adds convenience and flexibility. Outside, the detached garage-with its own separate 100-amp panel-is a dream for hobbyists, creators, or anyone needing a proper powered workspace. The generously sized driveway fits up to four vehicles with ease. Set in Port Colborne's highly sought-after Sugarloaf neighbourhood, you're moments from scenic parks, sandy beaches, and a vibrant selection of local restaurants and cafes. It's a community where you can stroll to the waterfront, enjoy weekend bike rides, and embrace the relaxed coastal-town lifestyle. This is the kind of home that feels good the moment you walk in-and one you won't want to miss. (id:50976)
Property Details
|
MLS® Number
|
X13793064 |
|
Property Type
|
Single Family |
|
Community Name
|
873 - Bethel |
|
Amenities Near By
|
Schools |
|
Community Features
|
School Bus |
|
Equipment Type
|
Water Heater |
|
Features
|
Sump Pump |
|
Parking Space Total
|
5 |
|
Rental Equipment Type
|
Water Heater |
|
Structure
|
Deck |
Building
|
Bathroom Total
|
1 |
|
Bedrooms Above Ground
|
2 |
|
Bedrooms Total
|
2 |
|
Age
|
51 To 99 Years |
|
Appliances
|
Dishwasher, Stove, Window Coverings, Refrigerator |
|
Architectural Style
|
Bungalow |
|
Basement Development
|
Finished |
|
Basement Type
|
Full (finished) |
|
Construction Style Attachment
|
Detached |
|
Cooling Type
|
Wall Unit |
|
Exterior Finish
|
Brick |
|
Foundation Type
|
Block |
|
Heating Fuel
|
Natural Gas |
|
Heating Type
|
Radiant Heat |
|
Stories Total
|
1 |
|
Size Interior
|
700 - 1,100 Ft2 |
|
Type
|
House |
|
Utility Water
|
Municipal Water |
Parking
Land
|
Acreage
|
No |
|
Fence Type
|
Fully Fenced, Fenced Yard |
|
Land Amenities
|
Schools |
|
Sewer
|
Sanitary Sewer |
|
Size Depth
|
140 Ft |
|
Size Frontage
|
50 Ft |
|
Size Irregular
|
50 X 140 Ft |
|
Size Total Text
|
50 X 140 Ft|under 1/2 Acre |
|
Zoning Description
|
R1 |
Rooms
| Level |
Type |
Length |
Width |
Dimensions |
|
Basement |
Bedroom |
3.73 m |
3.2 m |
3.73 m x 3.2 m |
|
Basement |
Laundry Room |
3.73 m |
3.17 m |
3.73 m x 3.17 m |
|
Basement |
Recreational, Games Room |
7.19 m |
8.61 m |
7.19 m x 8.61 m |
|
Main Level |
Living Room |
3.96 m |
4.67 m |
3.96 m x 4.67 m |
|
Main Level |
Kitchen |
3.96 m |
5.03 m |
3.96 m x 5.03 m |
|
Main Level |
Bathroom |
2.21 m |
2.08 m |
2.21 m x 2.08 m |
|
Main Level |
Bedroom |
3.23 m |
3.45 m |
3.23 m x 3.45 m |
|
Main Level |
Primary Bedroom |
3.23 m |
3.2 m |
3.23 m x 3.2 m |
Utilities
|
Cable
|
Available |
|
Electricity
|
Installed |
|
Sewer
|
Installed |
https://www.realtor.ca/real-estate/30288923/158-homewood-avenue-port-colborne-bethel-873-bethel