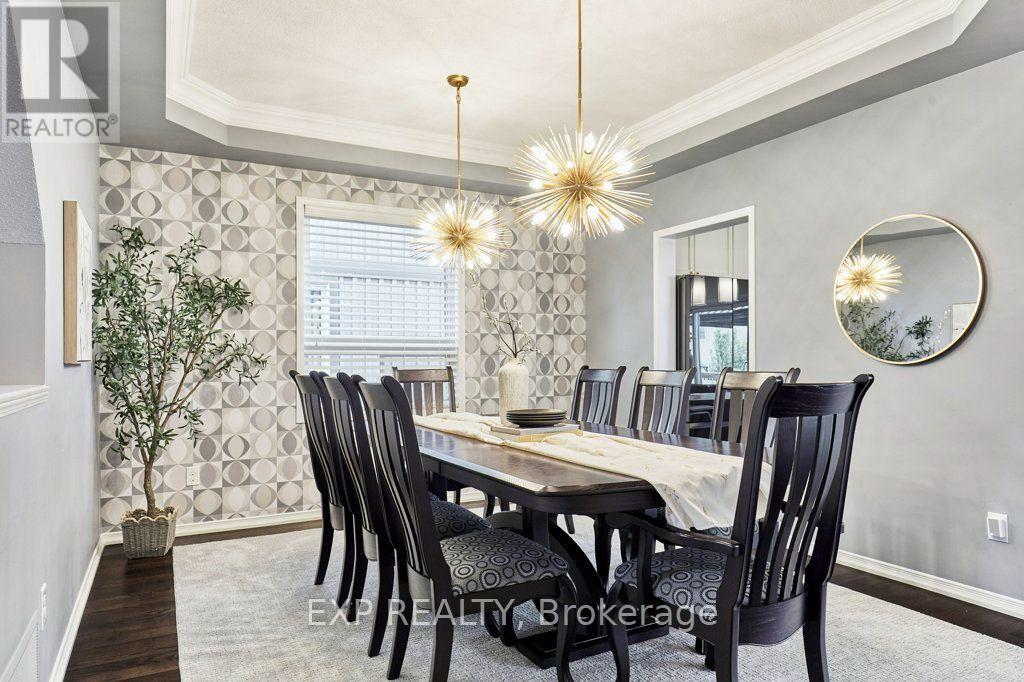
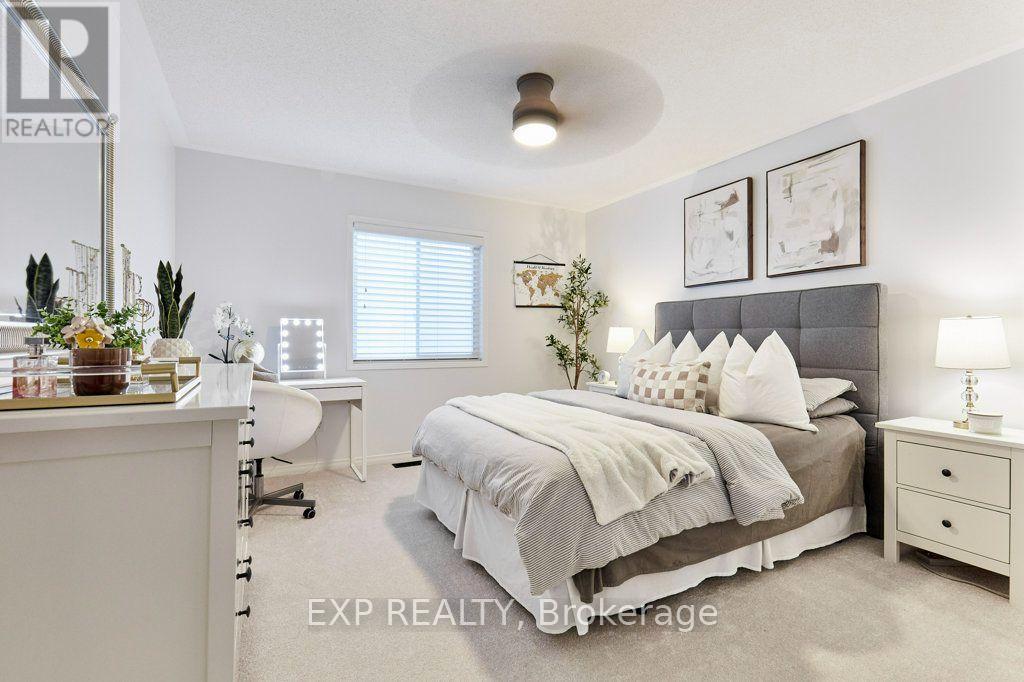
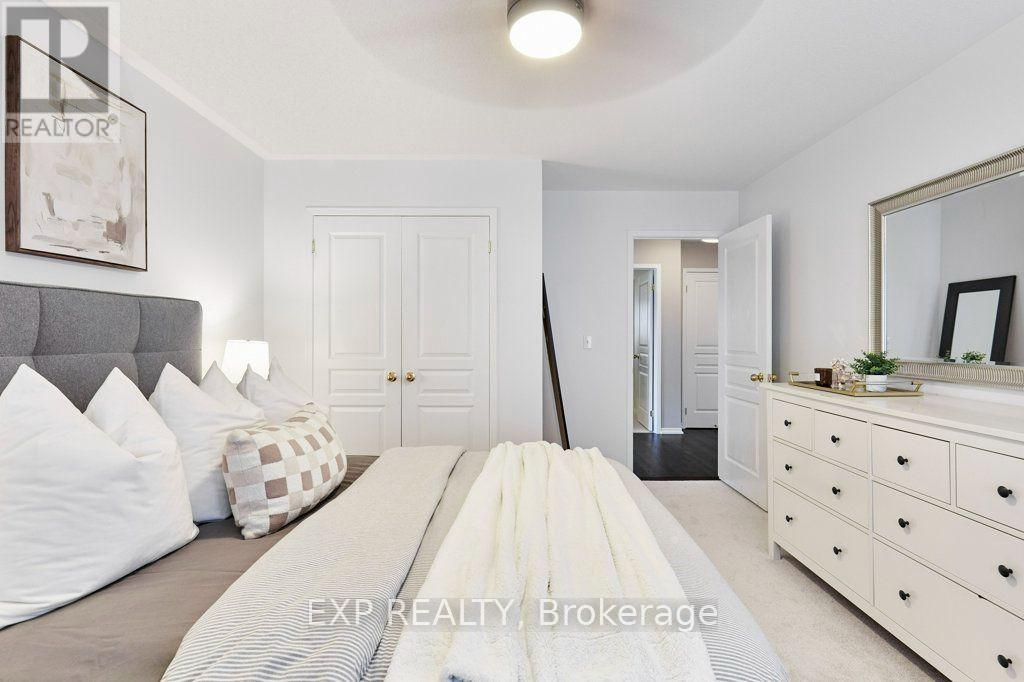
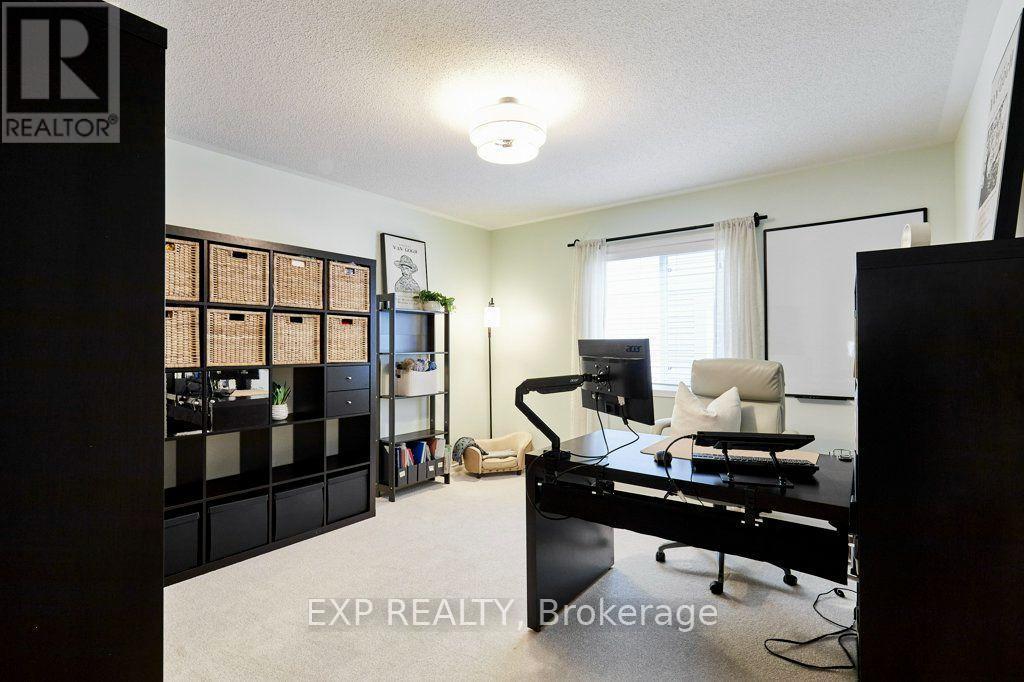
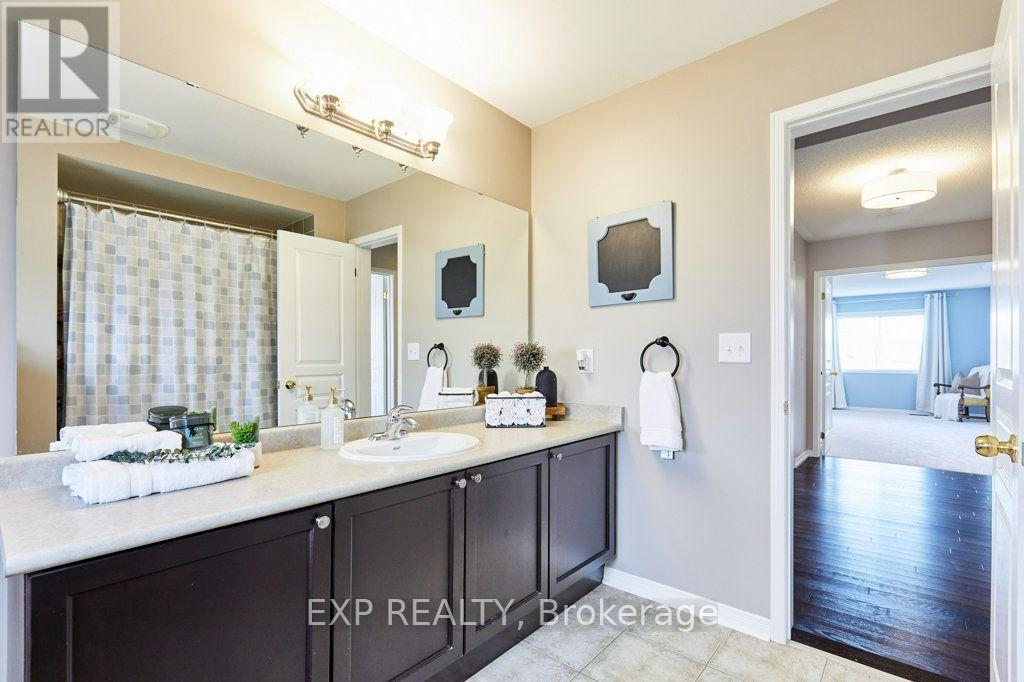
5 Bedroom
4 Bathroom
3,500 - 5,000 ft2
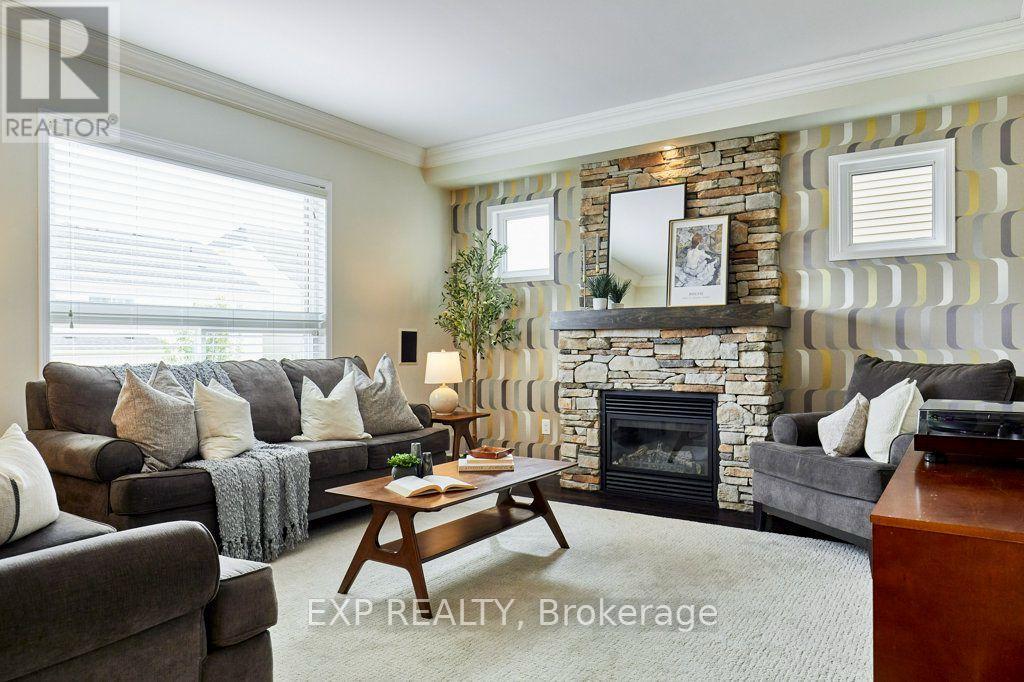
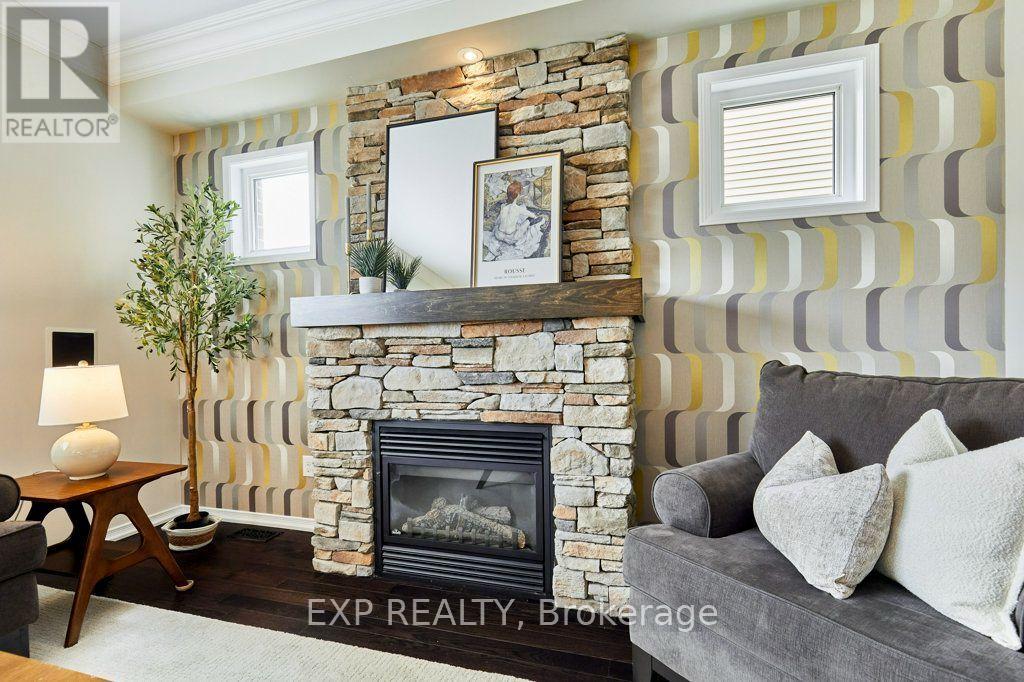
Fireplace
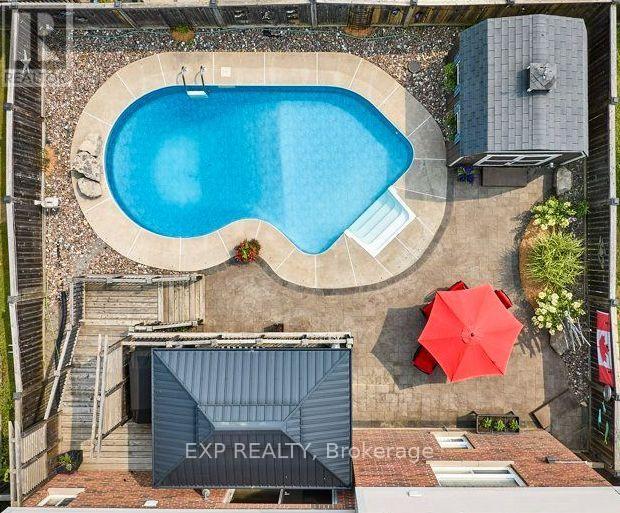
Inground Pool
Central Air Conditioning
Heat Pump
$1,199,999
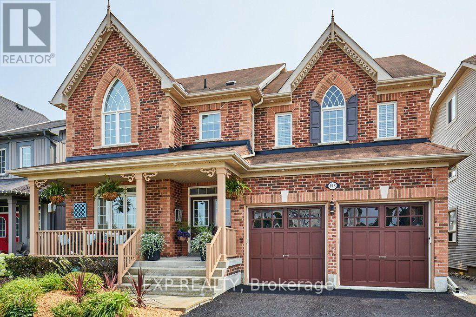
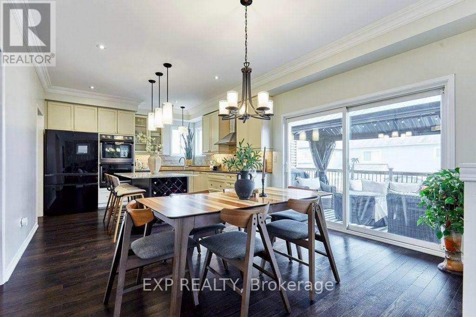
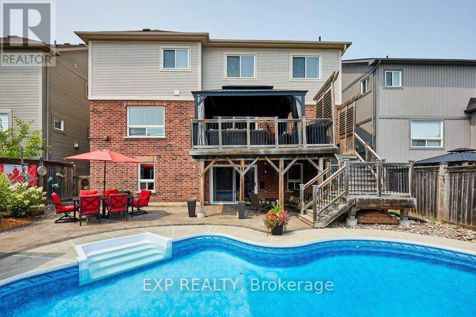
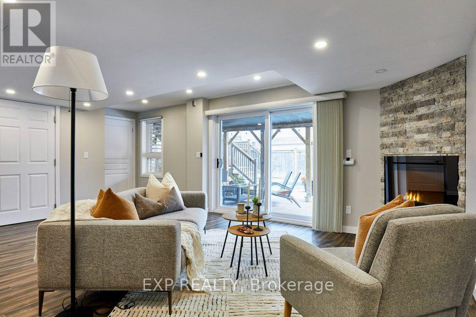
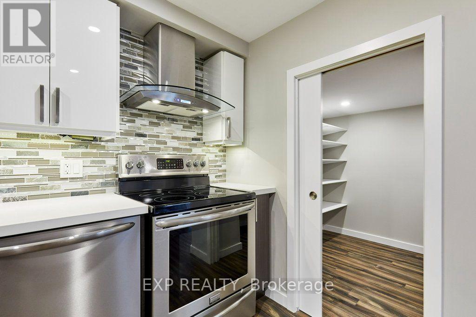
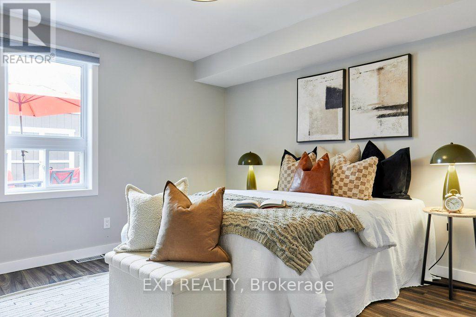
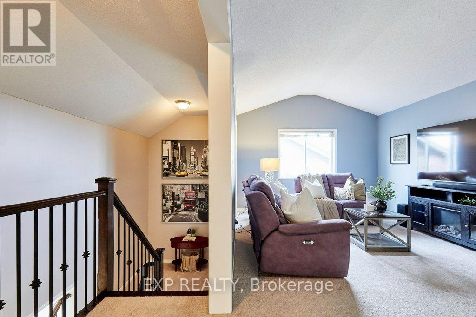
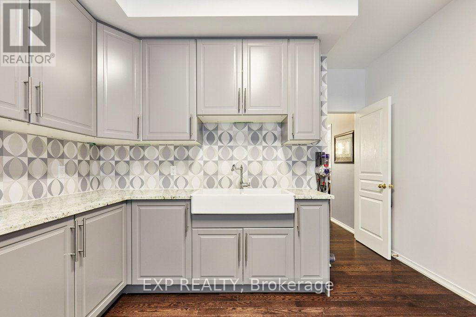
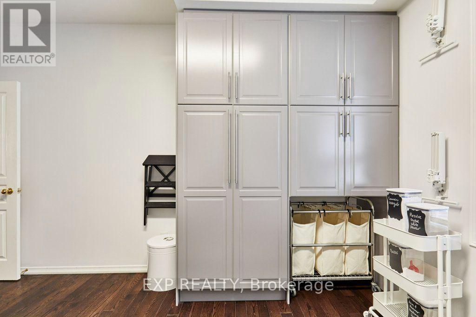
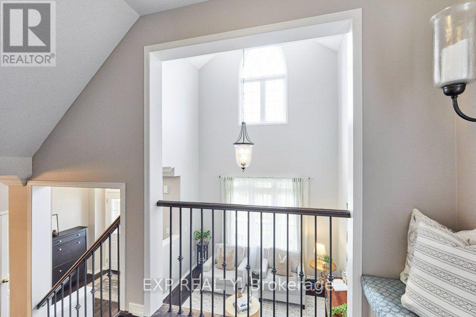
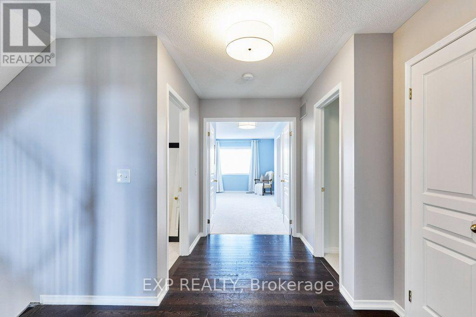
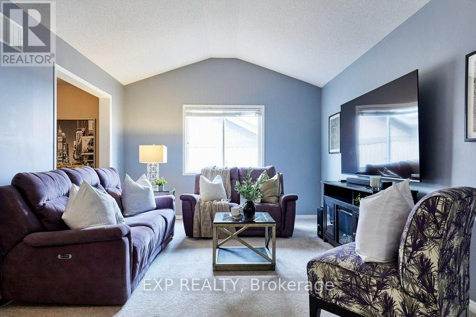
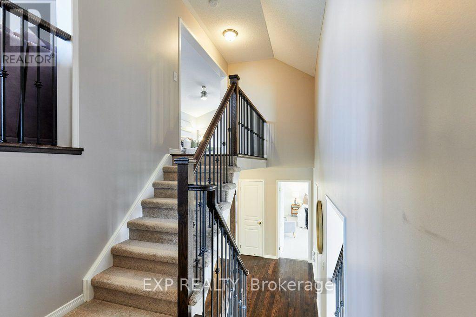
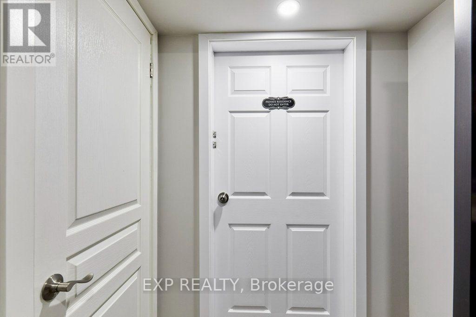
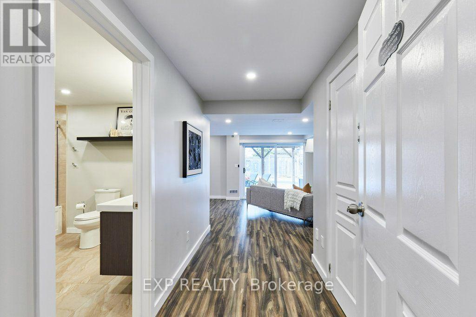
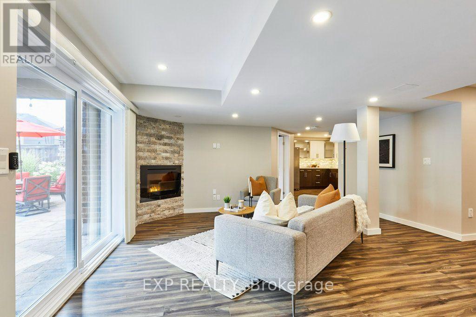
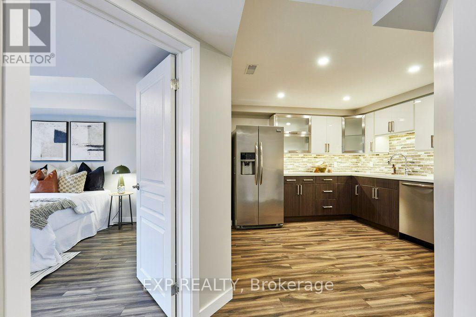
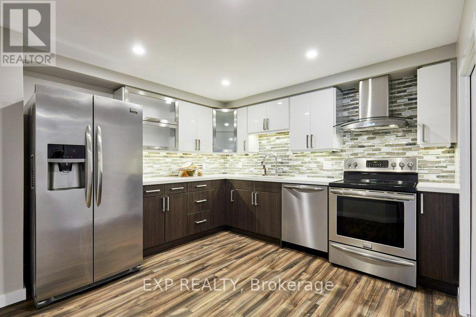
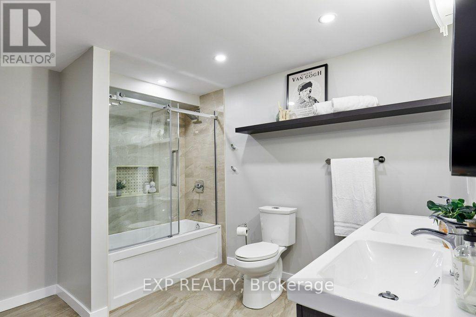
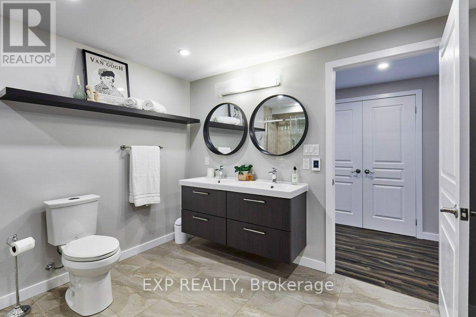
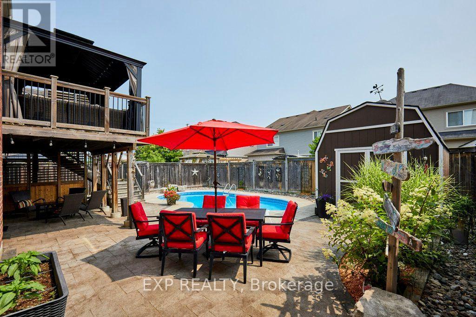
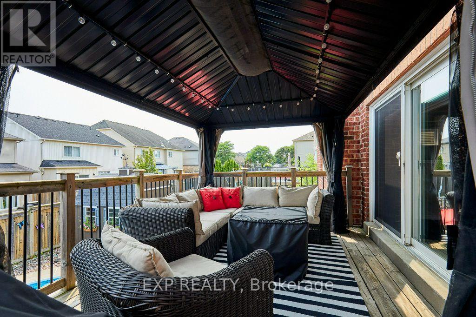
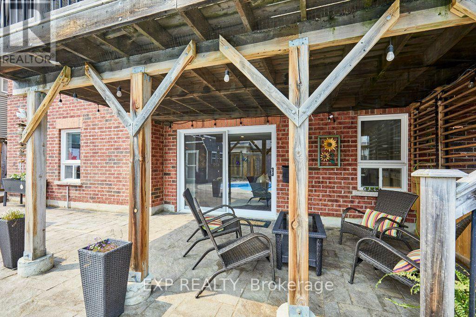
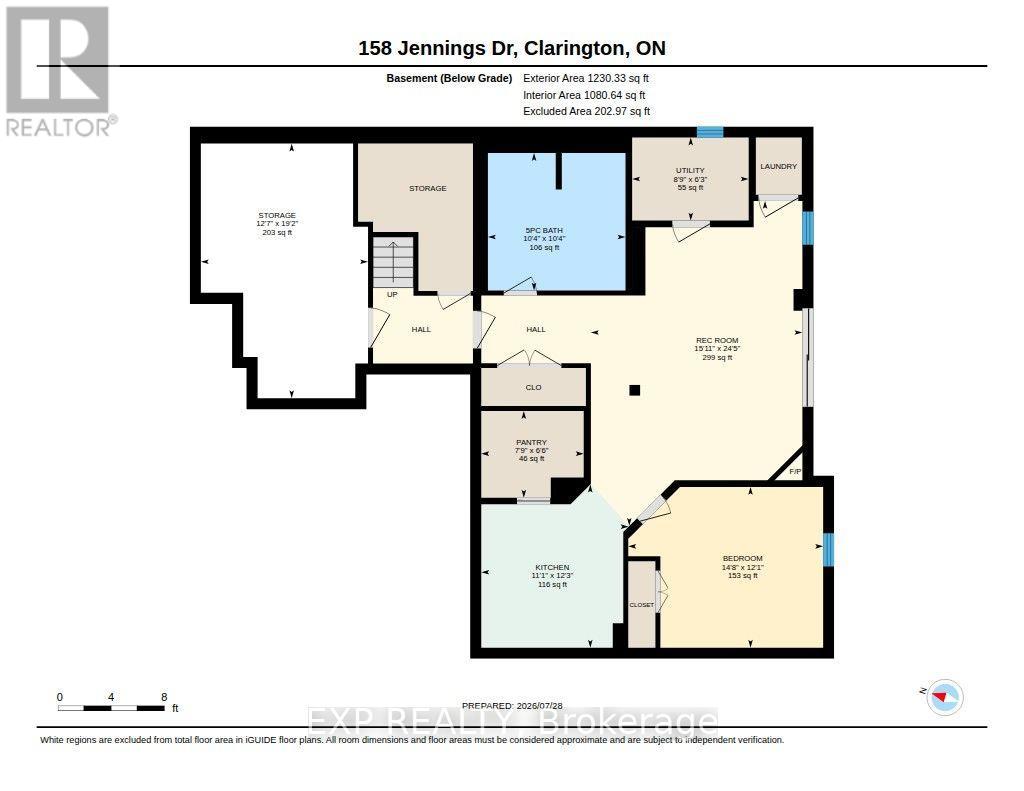
**Exceptional Value at $1,199,999!** This impressive home offers the perfect combination of lifestyle, versatility and investment potential. A standout feature is the **legal, self-contained one-bedroom basement apartment**, complete with its own separate laundry - ideal for generating rental income, accommodating extended family or providing additional flexibility. Step outside and enjoy your own private backyard retreat featuring a **heated inground saltwater pool**, perfect for relaxing and entertaining. Additional highlights include a **2023 high-efficiency heat pump and furnace, 2023 EV charger, and new main-floor appliances (2023)**, offering added comfort, convenience and peace of mind.A fantastic opportunity for buyers seeking a well-appointed home with income potential, modern upgrades and an outdoor space designed for enjoying life! (id:50976)
Open House
This property has open houses!
Starts at:
4:00 pm
Ends at:
8:00 pm
Starts at:
2:00 pm
Ends at:
4:00 pm
Property Details
|
MLS® Number
|
E14144966 |
|
Property Type
|
Single Family |
|
Community Name
|
Bowmanville |
|
Features
|
Sloping, In-law Suite |
|
Parking Space Total
|
4 |
|
Pool Features
|
Salt Water Pool |
|
Pool Type
|
Inground Pool |
|
Structure
|
Deck, Porch, Patio(s), Shed |
Building
|
Bathroom Total
|
4 |
|
Bedrooms Above Ground
|
4 |
|
Bedrooms Below Ground
|
1 |
|
Bedrooms Total
|
5 |
|
Age
|
6 To 15 Years |
|
Amenities
|
Fireplace(s) |
|
Appliances
|
Garage Door Opener Remote(s), Oven - Built-in, Central Vacuum, Water Heater, Water Meter, Blinds, Cooktop, Dishwasher, Dryer, Oven, Stove, Washer, Refrigerator |
|
Basement Development
|
Finished |
|
Basement Features
|
Apartment In Basement, Walk Out |
|
Basement Type
|
N/a, N/a (finished) |
|
Construction Style Attachment
|
Detached |
|
Cooling Type
|
Central Air Conditioning |
|
Exterior Finish
|
Vinyl Siding, Brick |
|
Fireplace Present
|
Yes |
|
Fireplace Total
|
2 |
|
Flooring Type
|
Ceramic |
|
Foundation Type
|
Poured Concrete |
|
Half Bath Total
|
1 |
|
Heating Fuel
|
Natural Gas |
|
Heating Type
|
Heat Pump |
|
Stories Total
|
3 |
|
Size Interior
|
3,500 - 5,000 Ft2 |
|
Type
|
House |
|
Utility Water
|
Municipal Water |
Parking
Land
|
Acreage
|
No |
|
Fence Type
|
Fully Fenced |
|
Sewer
|
Sanitary Sewer |
|
Size Depth
|
109 Ft ,10 In |
|
Size Frontage
|
48 Ft ,9 In |
|
Size Irregular
|
48.8 X 109.9 Ft |
|
Size Total Text
|
48.8 X 109.9 Ft |
Rooms
| Level |
Type |
Length |
Width |
Dimensions |
|
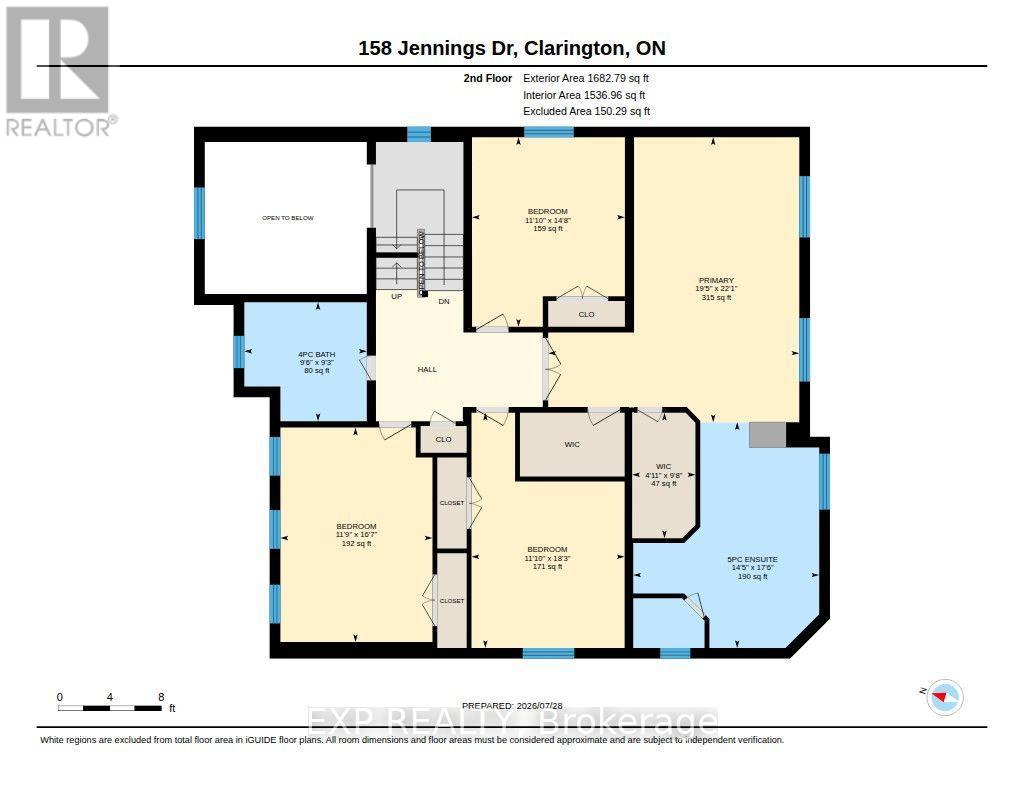
Second Level |
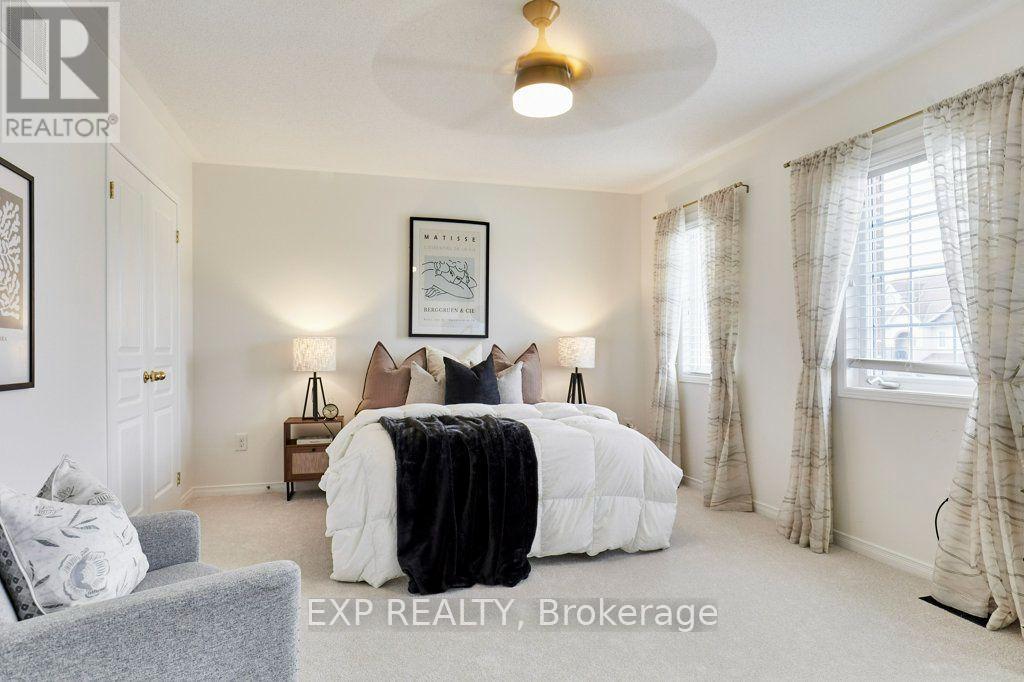
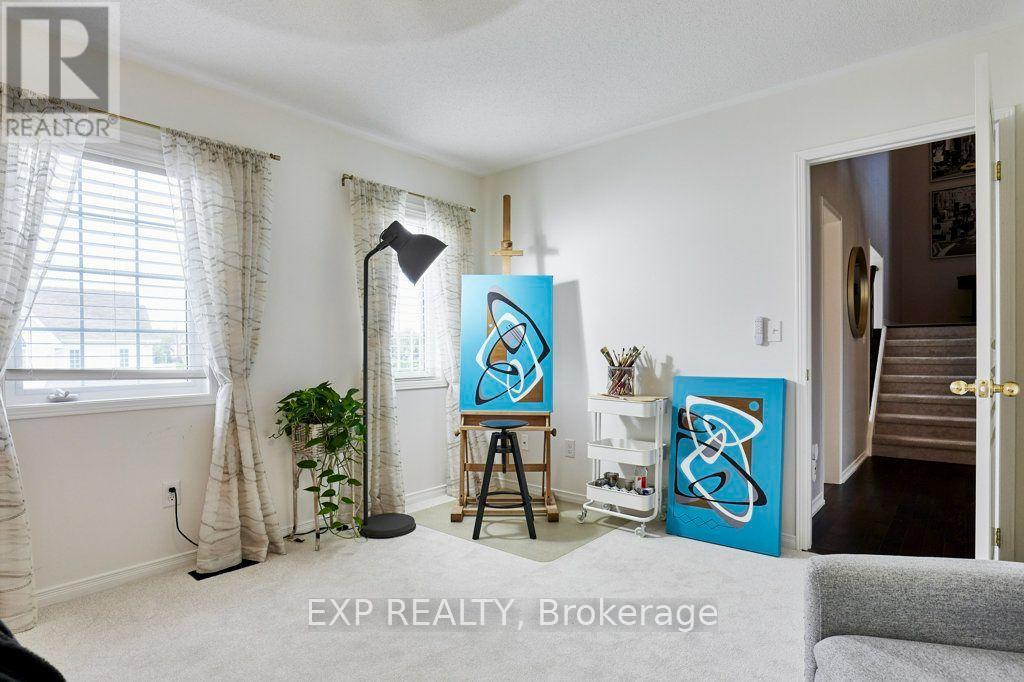
Bedroom 2 |
4.47 m |
3.61 m |
4.47 m x 3.61 m |
|
Second Level |
Bedroom 3 |
5.05 m |
3.58 m |
5.05 m x 3.58 m |
|
Second Level |
Bedroom 4 |
5.56 m |
3.61 m |
5.56 m x 3.61 m |
|
Second Level |
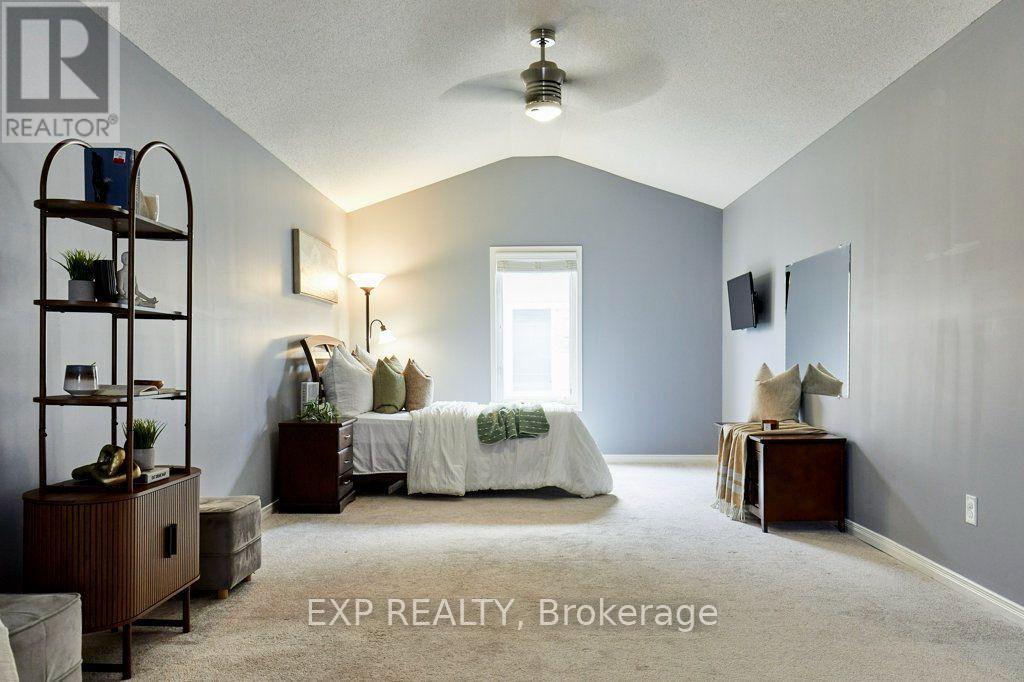
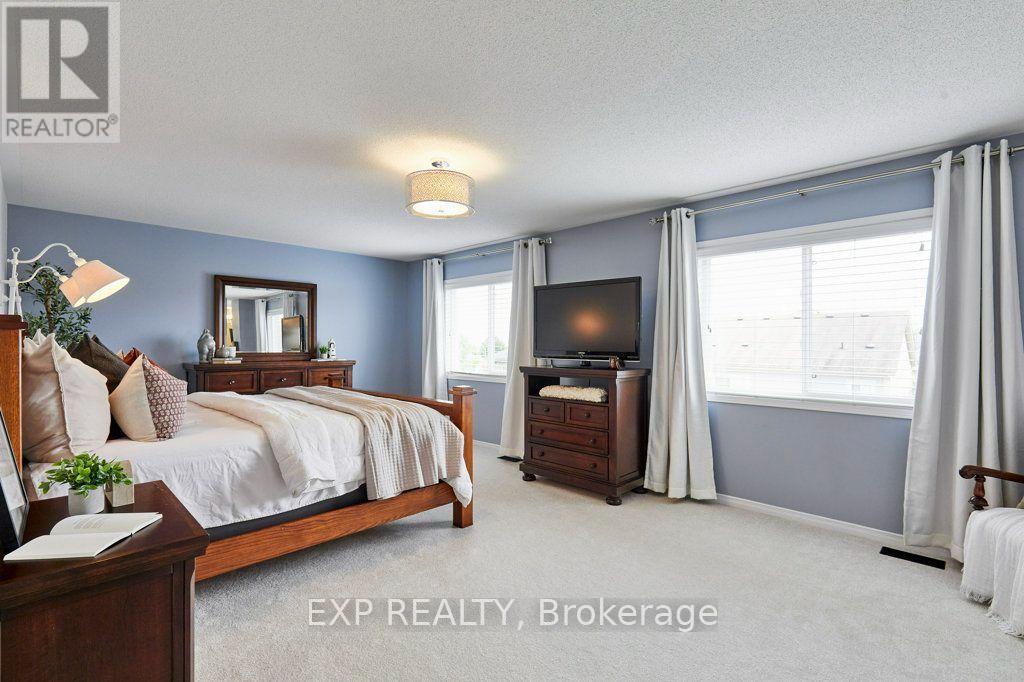
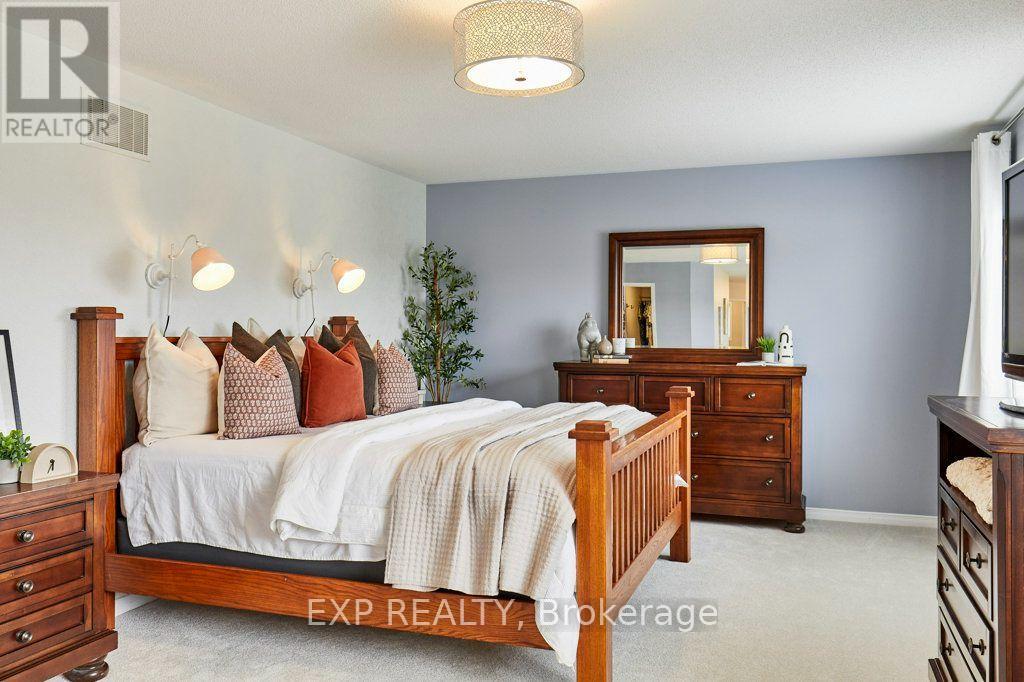
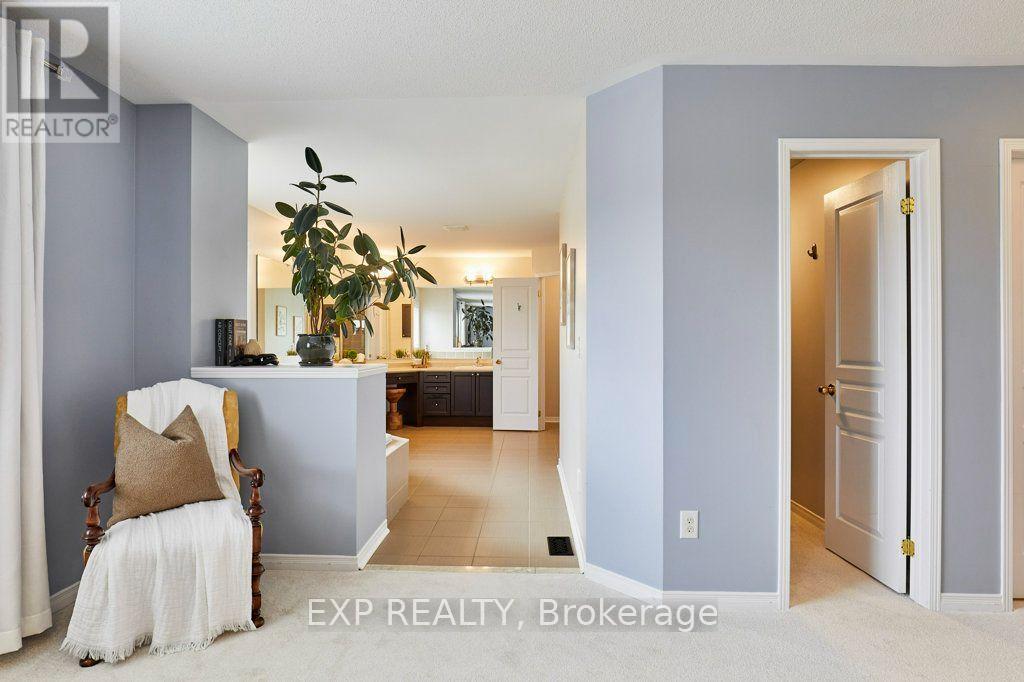
Primary Bedroom |
6.73 m |
5.92 m |
6.73 m x 5.92 m |
|
Second Level |
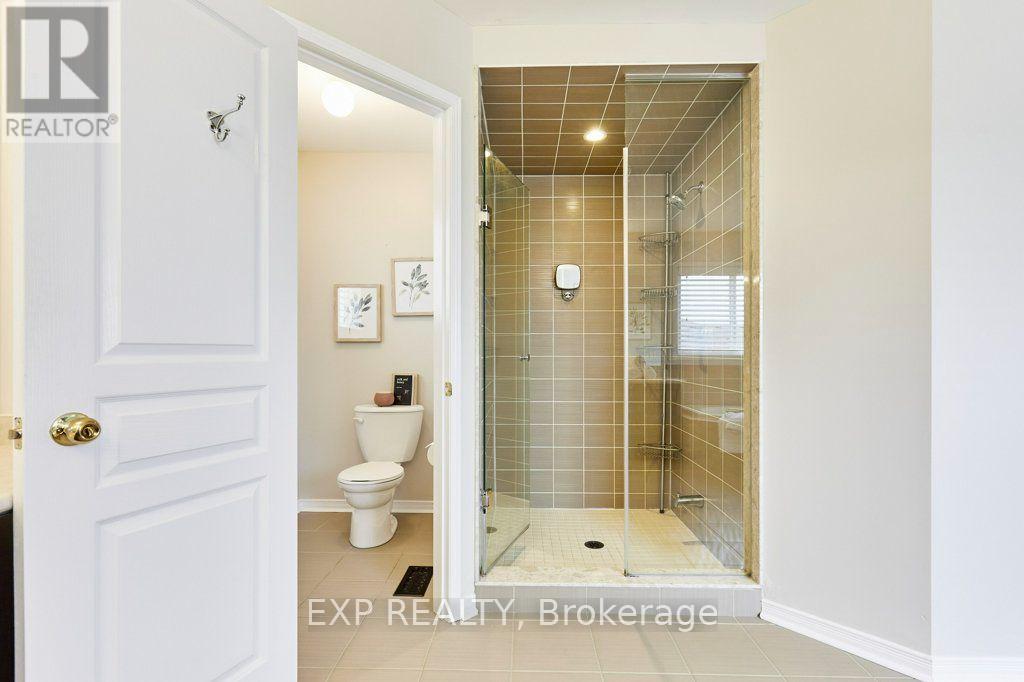
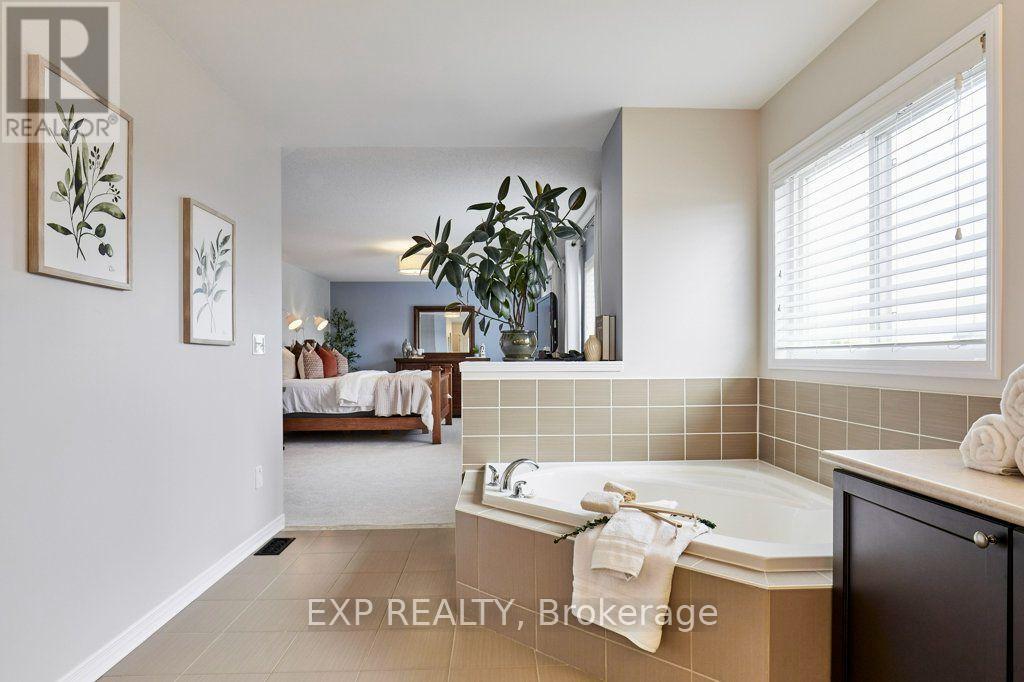
Bathroom |
2.82 m |
2.9 m |
2.82 m x 2.9 m |
|
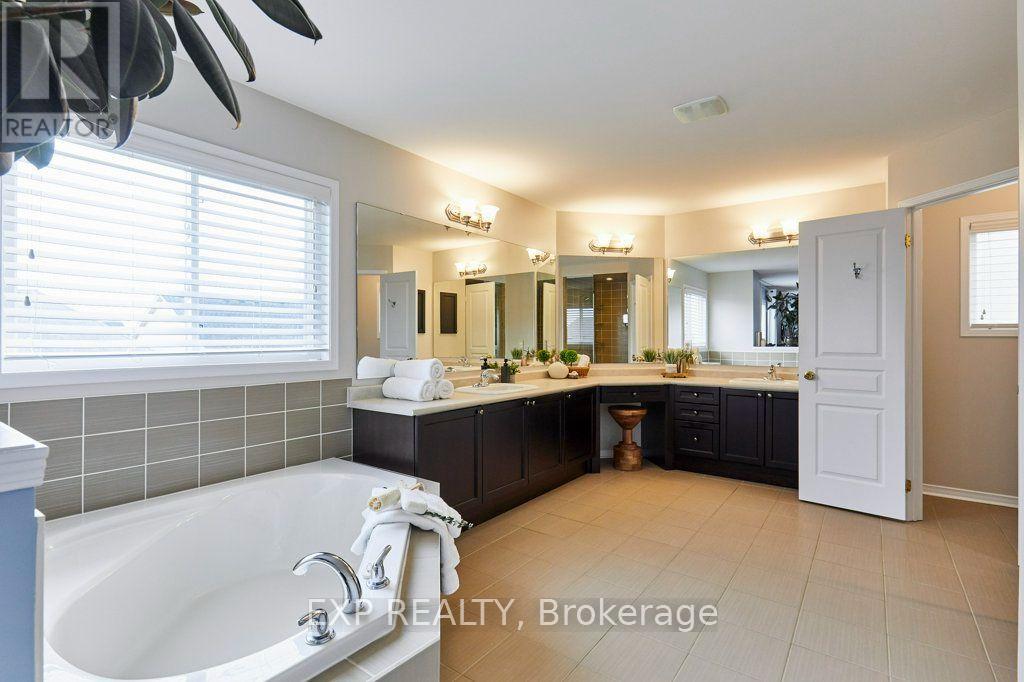
Second Level |
Bathroom |
5.33 m |
4.39 m |
5.33 m x 4.39 m |
|
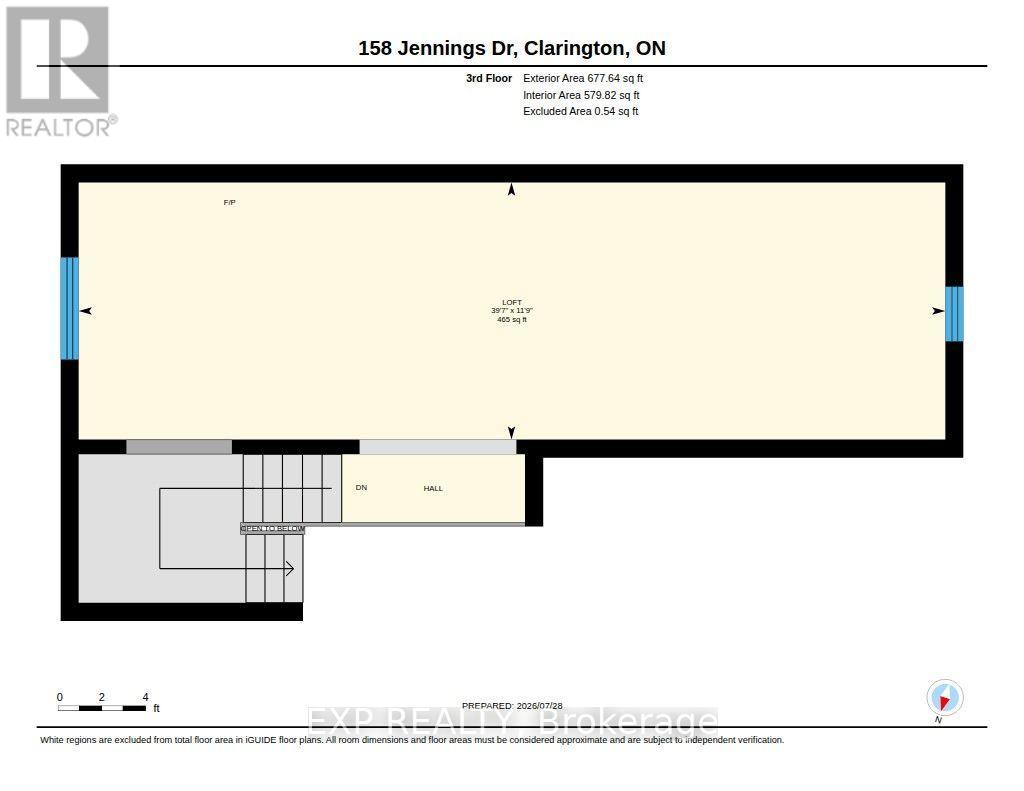
Third Level |
Loft |
12.06 m |
3.58 m |
12.06 m x 3.58 m |
|
Basement |
Bathroom |
3.15 m |
3.15 m |
3.15 m x 3.15 m |
|
Basement |
Bedroom |
3.68 m |
4.47 m |
3.68 m x 4.47 m |
|
Basement |
Kitchen |
3.73 m |
3.38 m |
3.73 m x 3.38 m |
|
Basement |
Recreational, Games Room |
7.44 m |
4.85 m |
7.44 m x 4.85 m |
|
Basement |
Workshop |
5.84 m |
3.84 m |
5.84 m x 3.84 m |
|
Basement |
Utility Room |
1.91 m |
2.67 m |
1.91 m x 2.67 m |
|
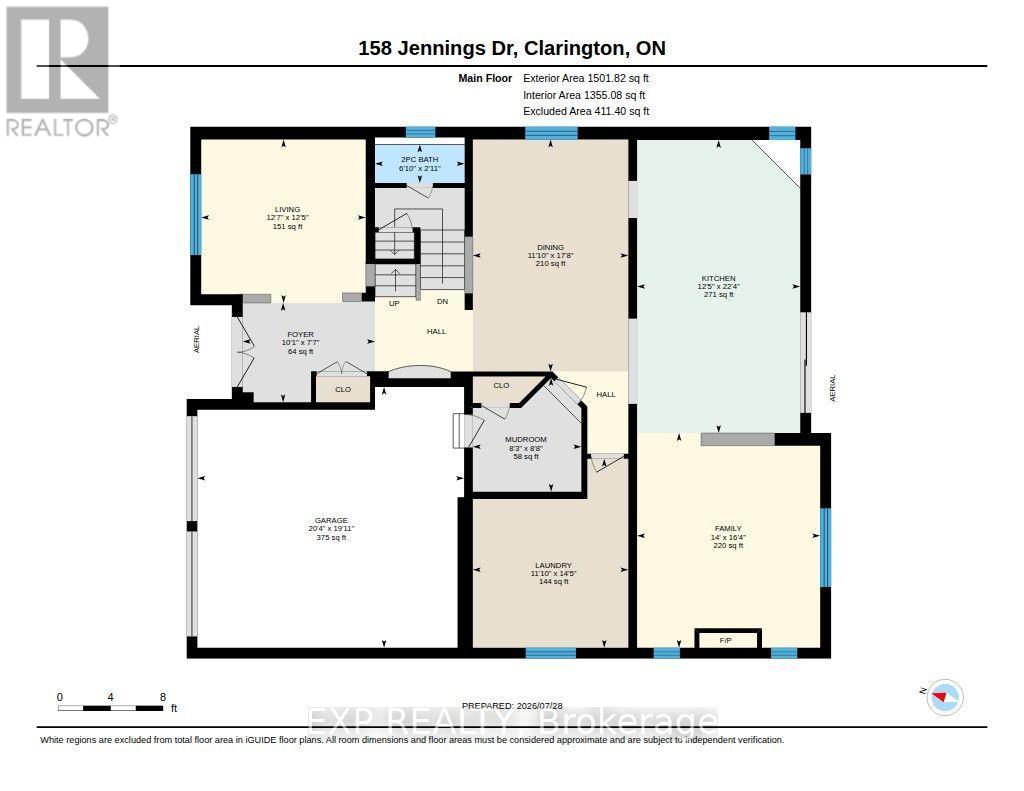
Main Level |
Bathroom |
0.89 m |
1.86 m |
0.89 m x 1.86 m |
|
Main Level |
Dining Room |
5.38 m |
3.61 m |
5.38 m x 3.61 m |
|
Main Level |
Family Room |
4.98 m |
4.27 m |
4.98 m x 4.27 m |
|
Main Level |
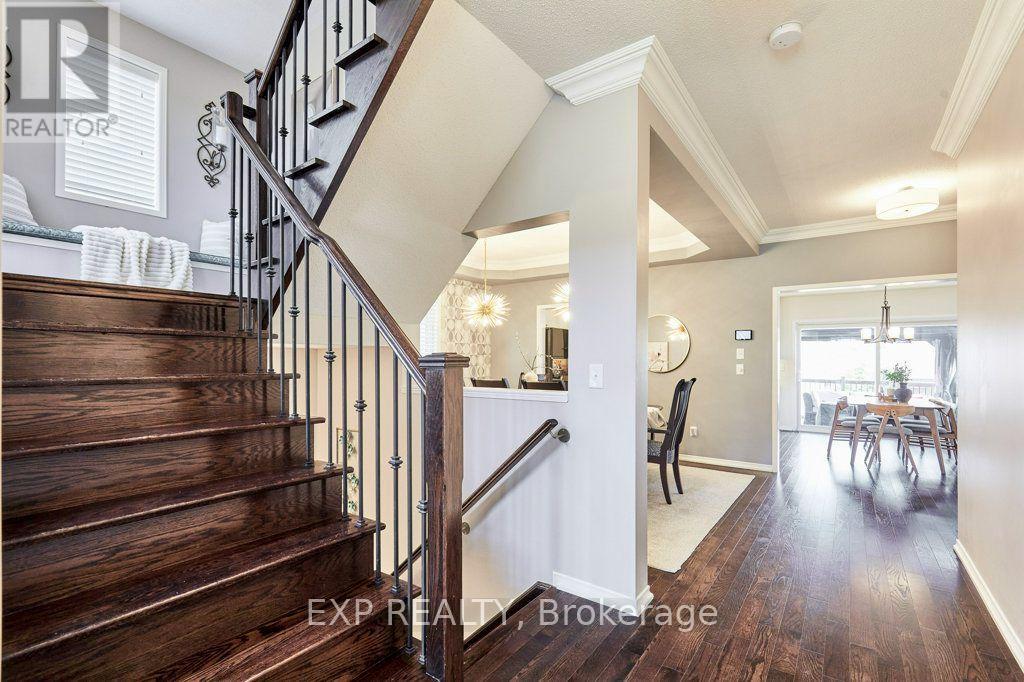
Foyer |
2.31 m |
3.07 m |
2.31 m x 3.07 m |
|
Main Level |
Kitchen |
6.81 m |
3.78 m |
6.81 m x 3.78 m |
|
Main Level |
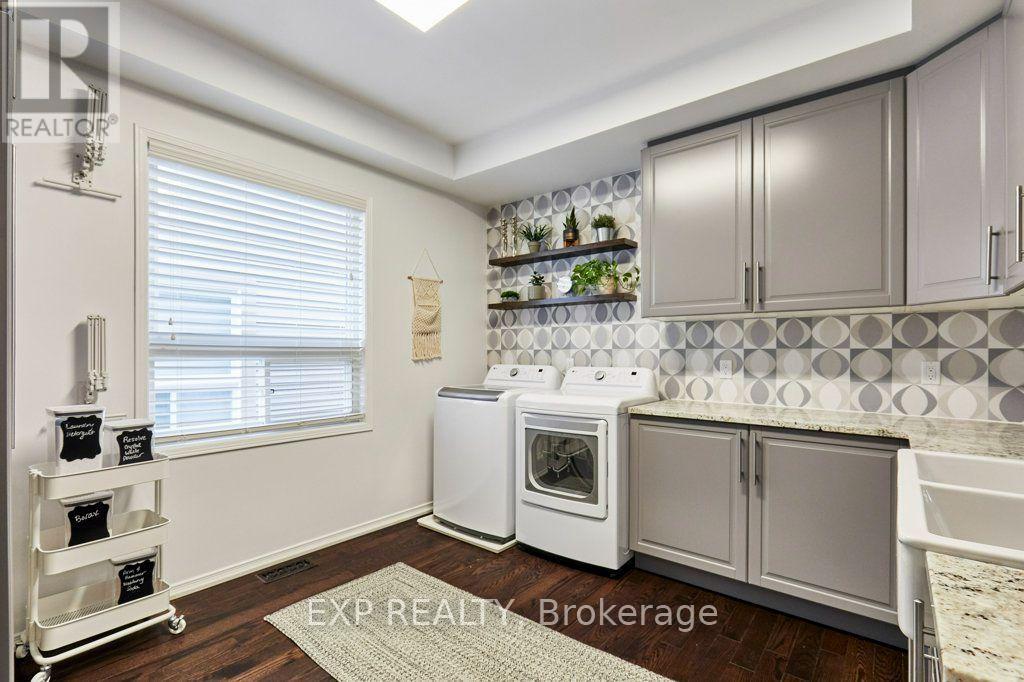
Laundry Room |
4.39 m |
3.61 m |
4.39 m x 3.61 m |
|
Main Level |
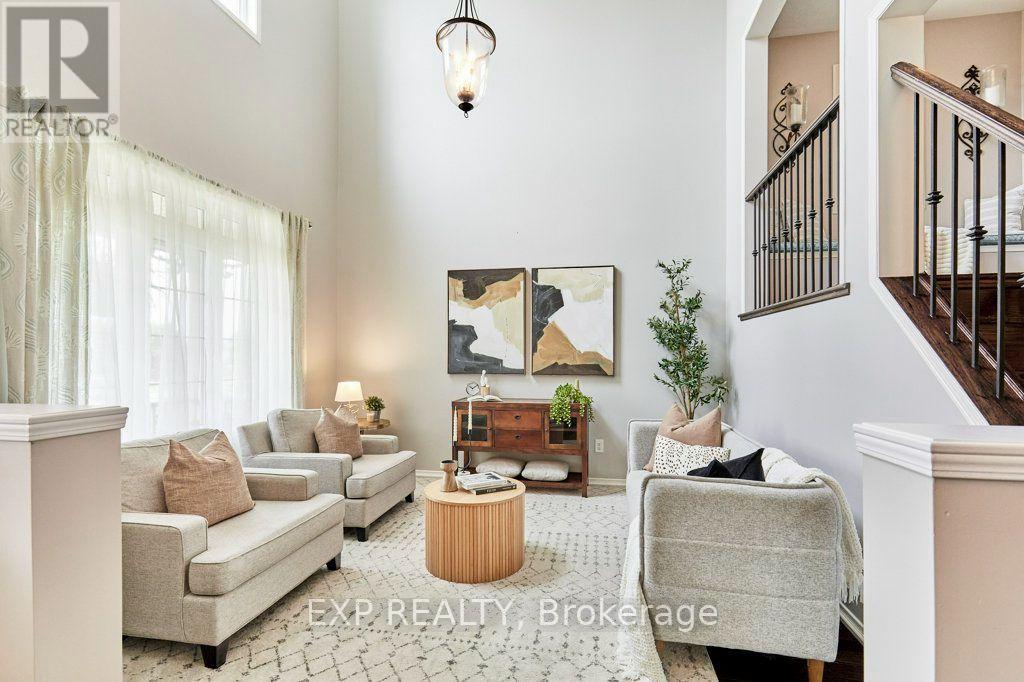
Living Room |
3.78 m |
3.84 m |
3.78 m x 3.84 m |
|
Main Level |
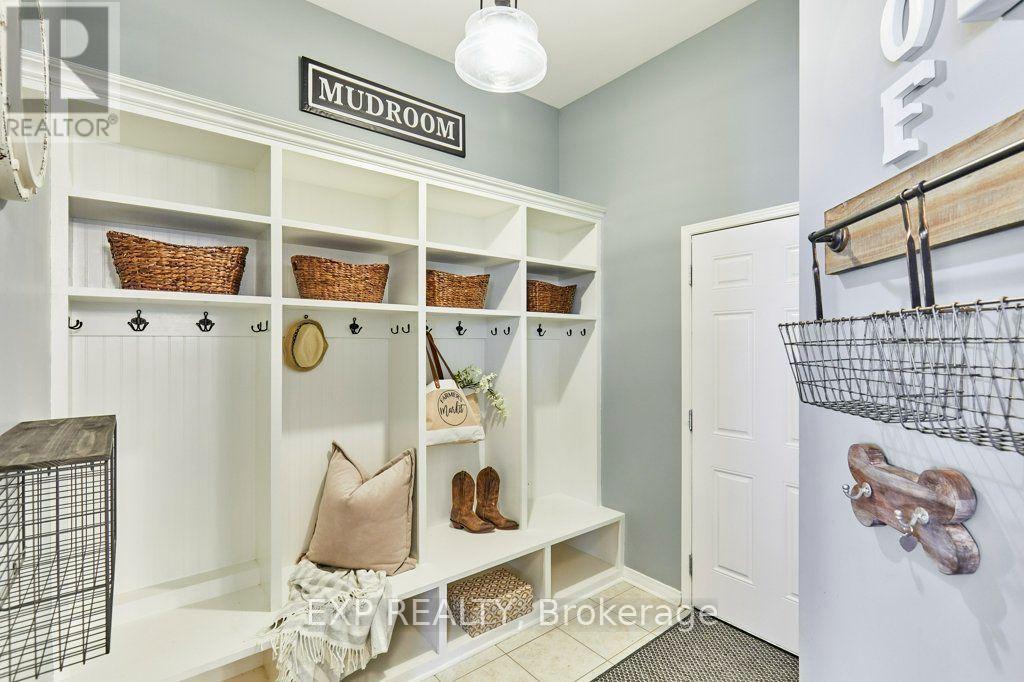
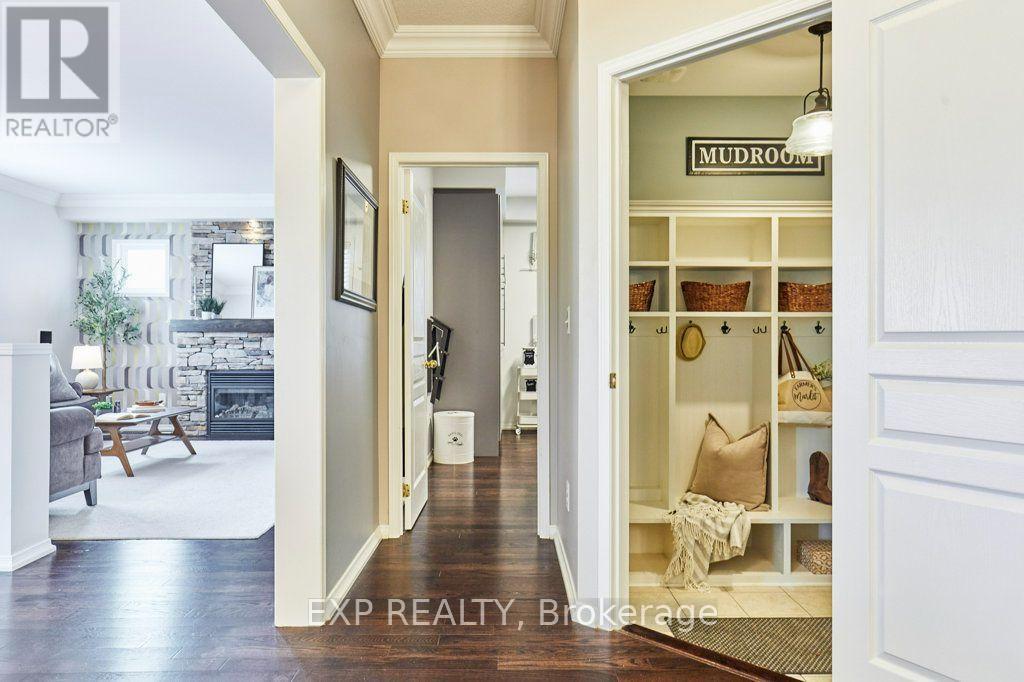
Mud Room |
2.64 m |
2.51 m |
2.64 m x 2.51 m |
Utilities
|
Cable
|
Available |
|
Electricity
|
Installed |
|
Sewer
|
Installed |
https://www.realtor.ca/real-estate/30474839/158-jennings-drive-clarington-bowmanville-bowmanville