5 Bedroom
4 Bathroom
2,000 - 2,500 ft2
Fireplace
Central Air Conditioning
Forced Air
$999,900
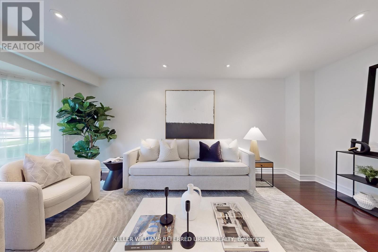
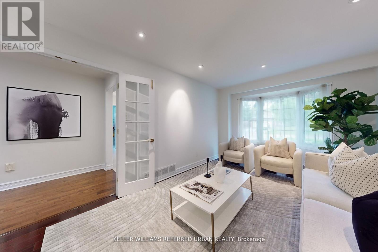
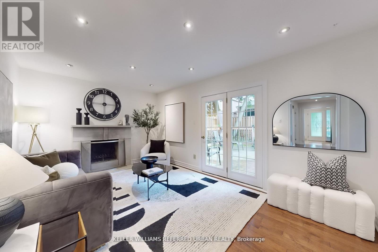
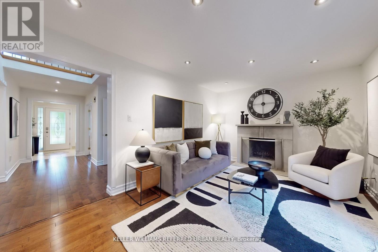
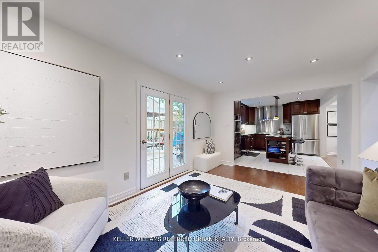
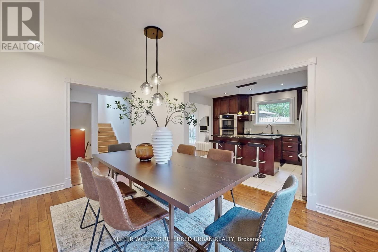
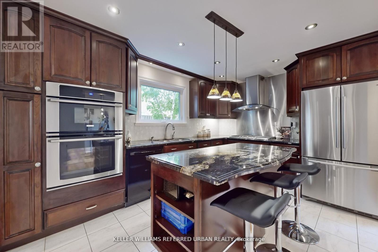
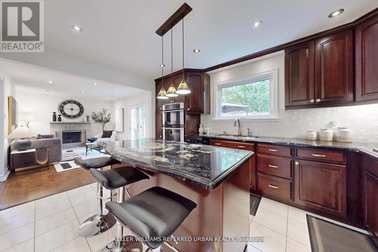
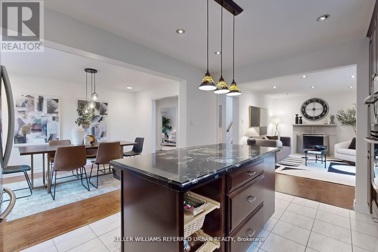
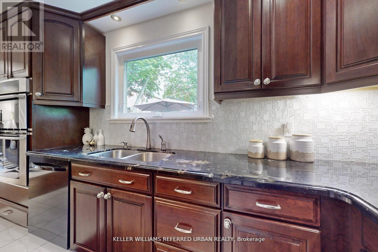
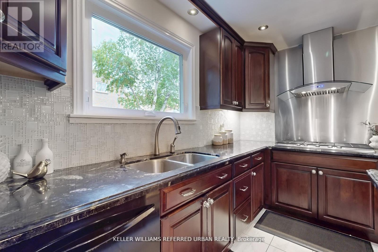
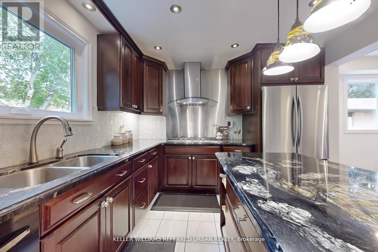
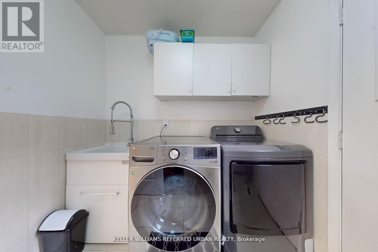
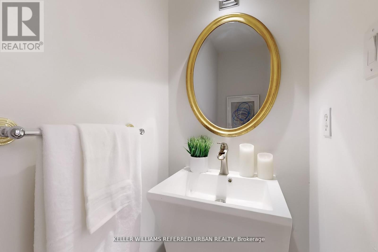
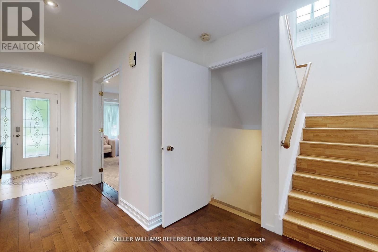
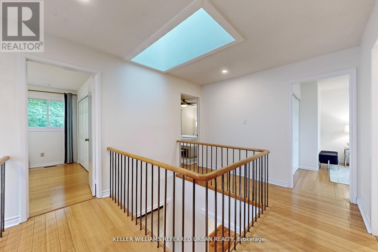
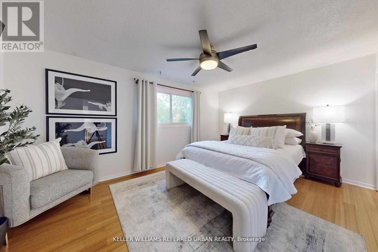
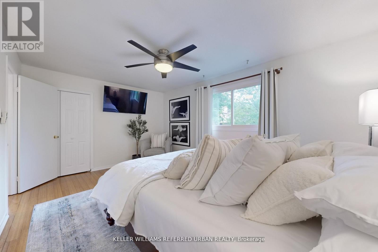
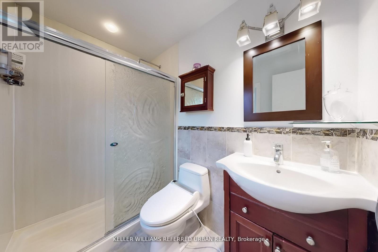
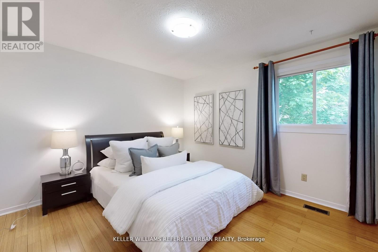
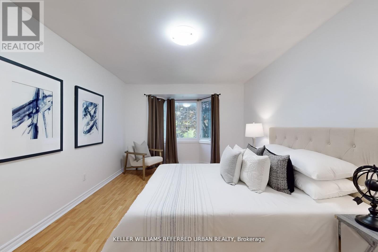
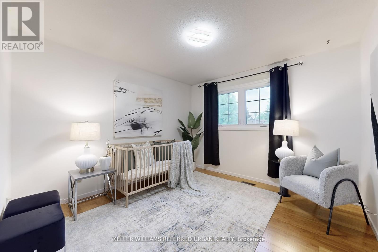
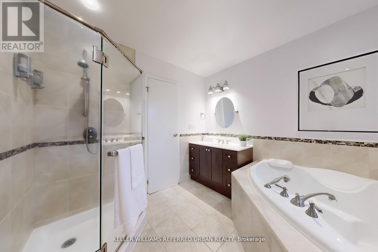
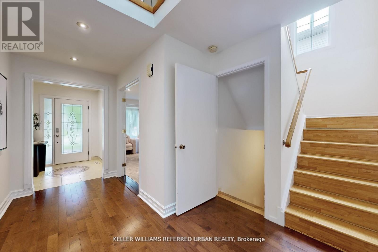
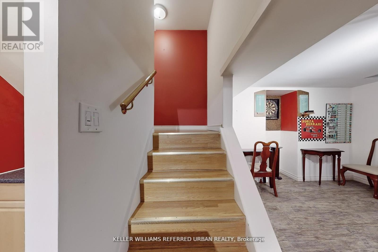
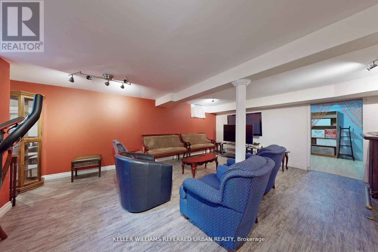
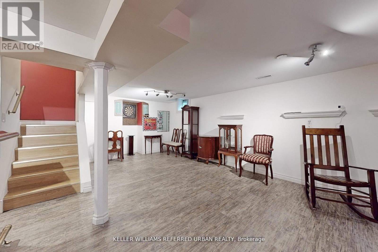
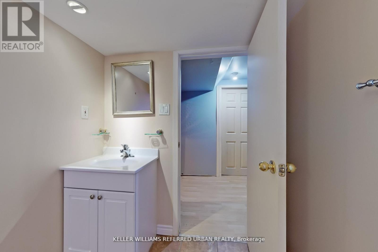
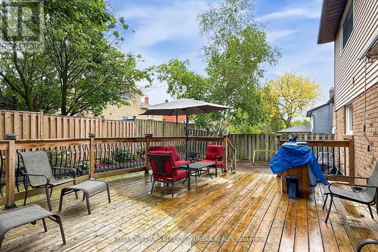
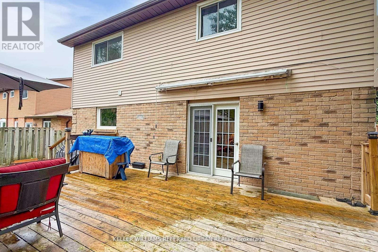
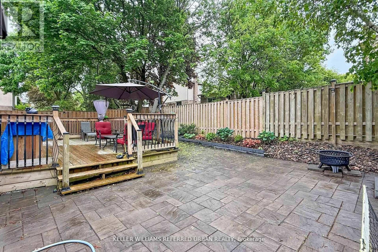
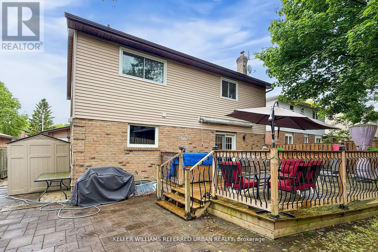
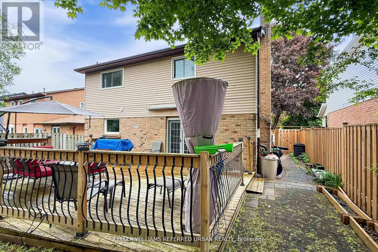
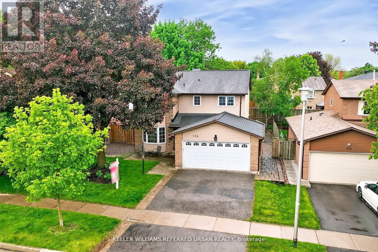
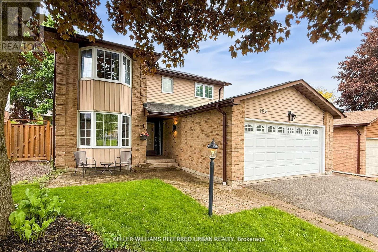
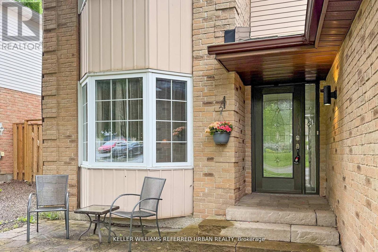
Welcome to 158 Walton in Aurora - an established and prestigious enclave of homes. This beautifully maintained 4 Bed, 4 Bath home offers an exceptional blend of warmth and everyday comfort. Walk into the home to a skylight that anchors the main level, bathing the home in natural light with an open-concept ambiance throughout. A separate living area with bay windows to host those formal gatherings, to a welcoming family room featuring a wood burning fireplace. Designed for entertaining, the grand dining area flows seamlessly into the heart of the home - the timeless kitchen with built-in s/s appliances, a gas stove, double-door fridge, surrounded by a generous center island, perfectly suited for casual mornings or elevated gatherings. Walk up to 4 expansive bedrooms, including a primary retreat, a 3-piece ensuite, walk-in closet and ample storage. All the bedrooms are bright, spacious, and thoughtfully designed with access to another 4-piece bath to accommodate growing families. The lower level is a true haven, designed for entertainment with a full bar & sink, perfect for hosting. Another bedroom, a 3-piece bath and abundant storage completes this versatile space. Additional conveniences include main-floor laundry and direct access to the garage, enhancing day-to-day functionality. And then, the walkout to the impressive backyard deck, thoughtfully landscaped gardens and a canopy of mature trees, all while enjoying the gas BBQ and relaxed afternoons. Located minutes to Aurora GO Station, HWY 404, Aurora Community Center and St. Andrew's College, Family friendly community and steps to parks, local cafes and restaurants. Minutes to Top-rated Elementary & Catholic Schools, French Immersion School & IB High School. Come experience the lifestyle Aurora is known for, you will not want to leave! Furnace 2024 & Heat Pump 2023, Water Softener owned. Breaker Panel 2023, Windows 2012/2013, Roof/Shingles & Gutters 2016, Freshly Painted 2024, Smooth Ceilings 2026. (id:50976)
Property Details
|
MLS® Number
|
N13846100 |
|
Property Type
|
Single Family |
|
Community Name
|
Aurora Village |
|
Amenities Near By
|
Park, Public Transit, Schools |
|
Community Features
|
Community Centre |
|
Equipment Type
|
Water Heater |
|
Features
|
Carpet Free |
|
Parking Space Total
|
4 |
|
Rental Equipment Type
|
Water Heater |
|
Structure
|
Deck, Shed |
Building
|
Bathroom Total
|
4 |
|
Bedrooms Above Ground
|
4 |
|
Bedrooms Below Ground
|
1 |
|
Bedrooms Total
|
5 |
|
Amenities
|
Fireplace(s) |
|
Appliances
|
Oven - Built-in, Blinds, Dishwasher, Dryer, Microwave, Oven, Hood Fan, Stove, Washer, Refrigerator |
|
Basement Development
|
Finished |
|
Basement Type
|
N/a (finished) |
|
Construction Style Attachment
|
Detached |
|
Cooling Type
|
Central Air Conditioning |
|
Exterior Finish
|
Aluminum Siding, Brick |
|
Fire Protection
|
Smoke Detectors |
|
Fireplace Present
|
Yes |
|
Foundation Type
|
Concrete |
|
Half Bath Total
|
1 |
|
Heating Fuel
|
Natural Gas |
|
Heating Type
|
Forced Air |
|
Stories Total
|
2 |
|
Size Interior
|
2,000 - 2,500 Ft2 |
|
Type
|
House |
|
Utility Water
|
Municipal Water |
Parking
Land
|
Acreage
|
No |
|
Fence Type
|
Fenced Yard |
|
Land Amenities
|
Park, Public Transit, Schools |
|
Sewer
|
Sanitary Sewer |
|
Size Depth
|
102 Ft ,6 In |
|
Size Frontage
|
50 Ft |
|
Size Irregular
|
50 X 102.5 Ft |
|
Size Total Text
|
50 X 102.5 Ft |
Rooms
| Level |
Type |
Length |
Width |
Dimensions |
|
Second Level |
Bedroom 4 |
3.53 m |
3.4 m |
3.53 m x 3.4 m |
|
Second Level |
Bedroom |
4.93 m |
3.4 m |
4.93 m x 3.4 m |
|
Second Level |
Bedroom 2 |
3.3 m |
3.84 m |
3.3 m x 3.84 m |
|
Second Level |
Bedroom 3 |
3.35 m |
5.03 m |
3.35 m x 5.03 m |
|
Basement |
Utility Room |
4.93 m |
5.56 m |
4.93 m x 5.56 m |
|
Basement |
Recreational, Games Room |
9.58 m |
6.15 m |
9.58 m x 6.15 m |
|
Basement |
Eating Area |
2.82 m |
2.74 m |
2.82 m x 2.74 m |
|
Main Level |
Foyer |
3.73 m |
2.18 m |
3.73 m x 2.18 m |
|
Main Level |
Dining Room |
4.22 m |
3.23 m |
4.22 m x 3.23 m |
|
Main Level |
Kitchen |
4.19 m |
3.25 m |
4.19 m x 3.25 m |
|
Main Level |
Family Room |
5.03 m |
3.3 m |
5.03 m x 3.3 m |
|
Main Level |
Laundry Room |
2.13 m |
2.59 m |
2.13 m x 2.59 m |
|
Main Level |
Living Room |
3.2 m |
6.05 m |
3.2 m x 6.05 m |
Utilities
|
Cable
|
Available |
|
Electricity
|
Installed |
|
Sewer
|
Installed |
https://www.realtor.ca/real-estate/30347217/158-walton-drive-aurora-aurora-village-aurora-village