4 Bedroom
5 Bathroom
3,000 - 3,500 ft2
Fireplace
Central Air Conditioning
Forced Air
$1,599,000
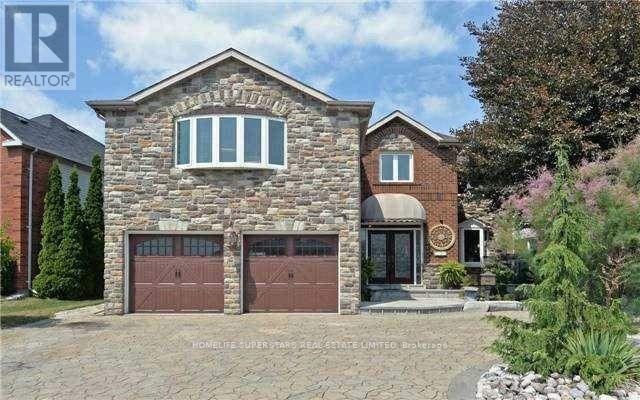
Attention Contractors, Builders, Renovators, and Investors! Situated on a generous lot with 64 feet of frontage, this 4 bedroom, 5 bathroom home offers a great opportunity in a quiet, mature neighbourhood. This executive home features phenomenal curb appeal with a circular driveway with two entrances, parking for 6-8 vehicles, and a double car garage. The spacious layout includes formal living and dining rooms, a main floor great room, second floor family room, and a separate entrance to the basement. Renovate, reimagine, or explore the property's future potential. Property is being sold strictly in "as-is, where-is" condition with no representations or warranties of any kind by the Seller. (id:50976)
Property Details
|
MLS® Number
|
E13685488 |
|
Property Type
|
Single Family |
|
Community Name
|
Brock Ridge |
|
Parking Space Total
|
8 |
Building
|
Bathroom Total
|
5 |
|
Bedrooms Above Ground
|
4 |
|
Bedrooms Total
|
4 |
|
Age
|
16 To 30 Years |
|
Basement Development
|
Partially Finished |
|
Basement Features
|
Separate Entrance |
|
Basement Type
|
N/a (partially Finished), N/a |
|
Construction Style Attachment
|
Detached |
|
Cooling Type
|
Central Air Conditioning |
|
Exterior Finish
|
Brick, Stone |
|
Fireplace Present
|
Yes |
|
Flooring Type
|
Hardwood, Marble, Parquet |
|
Foundation Type
|
Poured Concrete |
|
Half Bath Total
|
3 |
|
Heating Fuel
|
Natural Gas |
|
Heating Type
|
Forced Air |
|
Stories Total
|
2 |
|
Size Interior
|
3,000 - 3,500 Ft2 |
|
Type
|
House |
|
Utility Water
|
Municipal Water |
Parking
Land
|
Acreage
|
No |
|
Sewer
|
Sanitary Sewer |
|
Size Depth
|
100 Ft |
|
Size Frontage
|
64 Ft ,1 In |
|
Size Irregular
|
64.1 X 100 Ft ; Irregular |
|
Size Total Text
|
64.1 X 100 Ft ; Irregular |
Rooms
| Level |
Type |
Length |
Width |
Dimensions |
|
Second Level |
Bedroom 4 |
4.27 m |
4.02 m |
4.27 m x 4.02 m |
|
Second Level |
Family Room |
4.49 m |
5.8 m |
4.49 m x 5.8 m |
|
Second Level |
Primary Bedroom |
8.1 m |
5.06 m |
8.1 m x 5.06 m |
|
Second Level |
Bedroom 2 |
3.6 m |
3.84 m |
3.6 m x 3.84 m |
|
Second Level |
Bedroom 3 |
3.53 m |
3.84 m |
3.53 m x 3.84 m |
|
Main Level |
Living Room |
5.18 m |
3.9 m |
5.18 m x 3.9 m |
|
Main Level |
Kitchen |
4.26 m |
3.9 m |
4.26 m x 3.9 m |
|
Main Level |
Eating Area |
3.66 m |
3.9 m |
3.66 m x 3.9 m |
|
Main Level |
Great Room |
3.38 m |
3.9 m |
3.38 m x 3.9 m |
|
Main Level |
Dining Room |
3.69 m |
4.24 m |
3.69 m x 4.24 m |
https://www.realtor.ca/real-estate/30166915/1584-greenmount-street-pickering-brock-ridge-brock-ridge