5 Bedroom
4 Bathroom
2,000 - 2,500 ft2
Fireplace
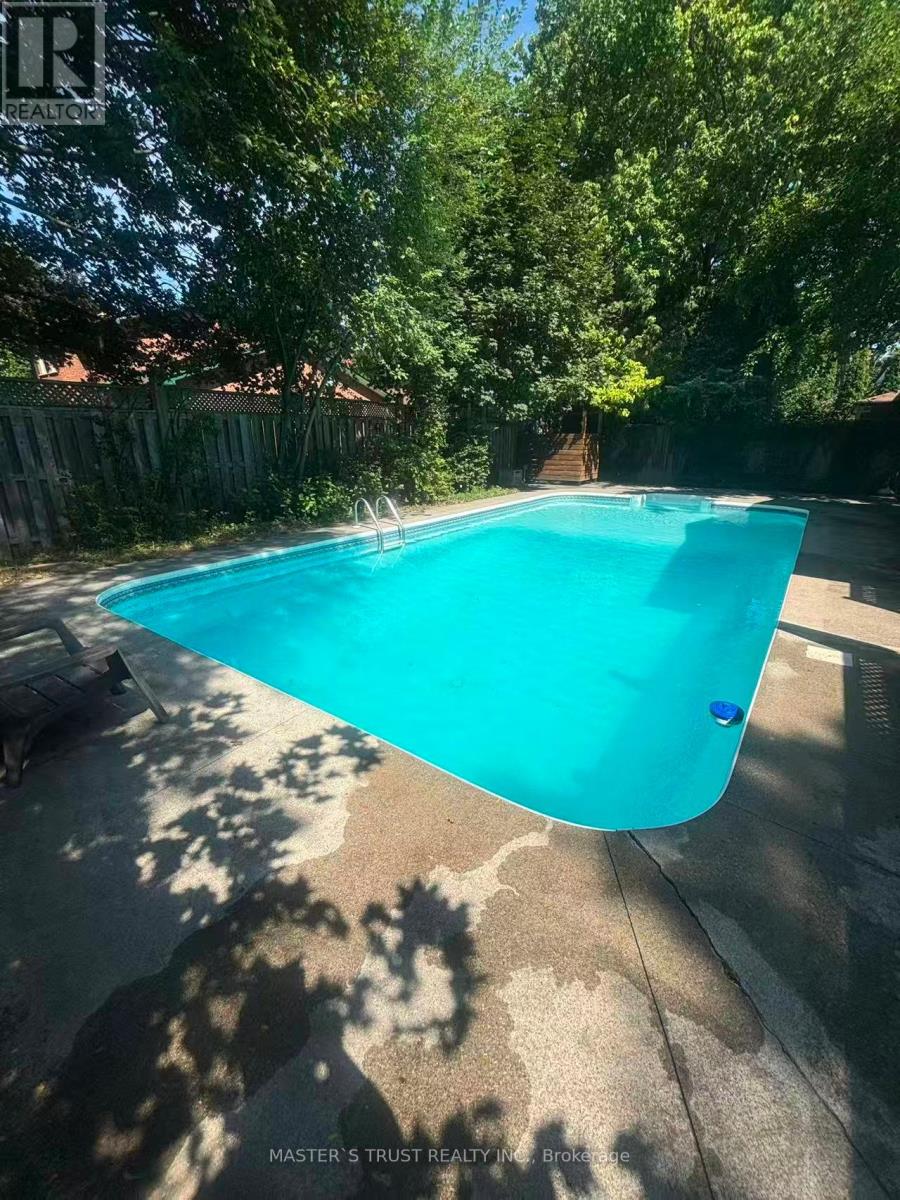
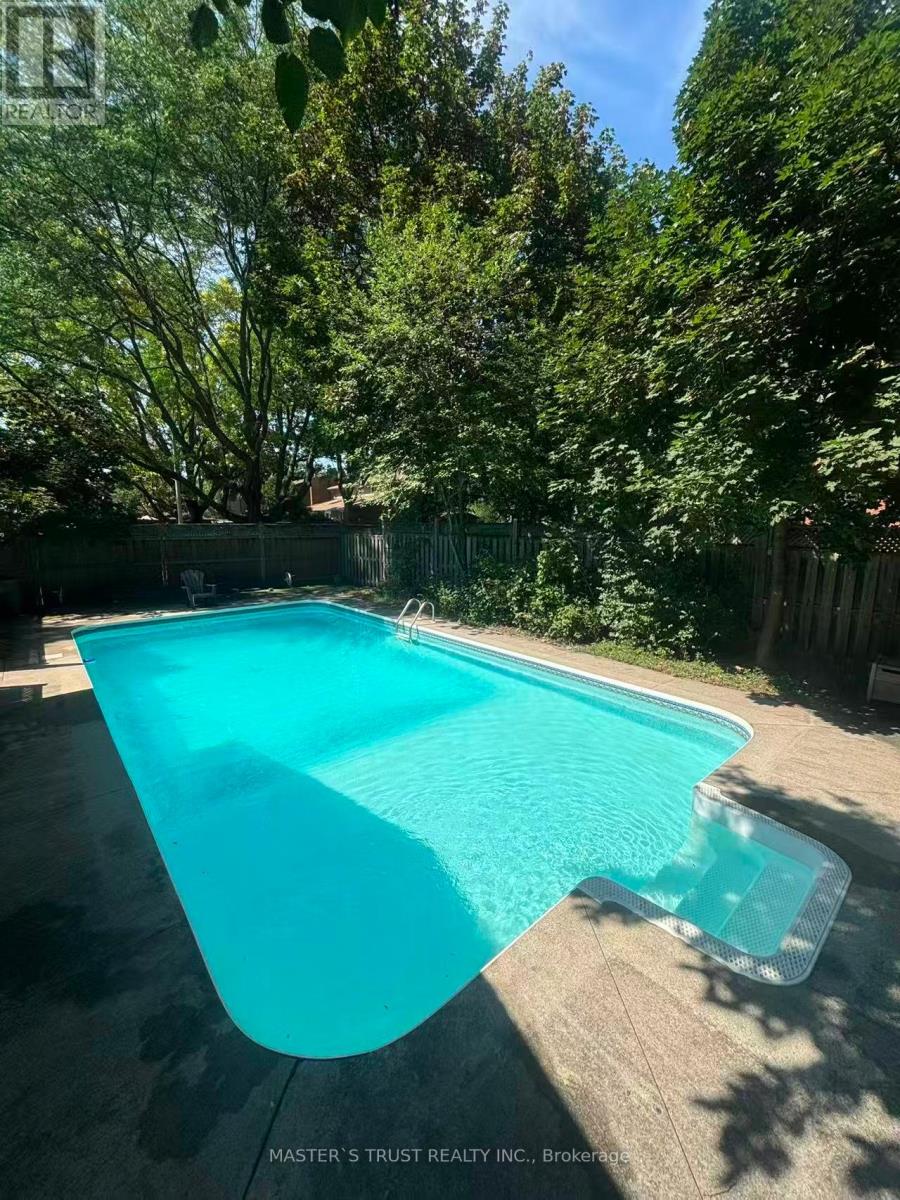
Inground Pool
Central Air Conditioning
Forced Air
$1,449,000
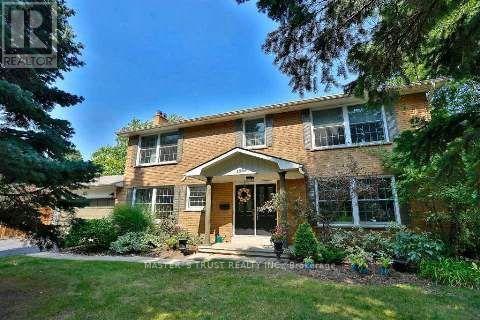
Beautiful Gemstone Corner Lot Home Located in Luxury Mature Lorne Park Community. Upgraded 4 Bedrooms Detached house with Swimming Pool in Quiet Street. Easy to Highway, Go Station, and All Amenities. Have A Dream Home Here. (id:50976)
Property Details
|
MLS® Number
|
W13885618 |
|
Property Type
|
Single Family |
|
Community Name
|
Lorne Park |
|
Features
|
Carpet Free, Guest Suite |
|
Parking Space Total
|
6 |
|
Pool Type
|
Inground Pool |
Building
|
Bathroom Total
|
4 |
|
Bedrooms Above Ground
|
4 |
|
Bedrooms Below Ground
|
1 |
|
Bedrooms Total
|
5 |
|
Amenities
|
Fireplace(s) |
|
Appliances
|
Garage Door Opener Remote(s), Central Vacuum, Range, Water Heater, All, Garage Door Opener |
|
Basement Development
|
Finished |
|
Basement Type
|
Full (finished) |
|
Construction Style Attachment
|
Detached |
|
Cooling Type
|
Central Air Conditioning |
|
Exterior Finish
|
Brick |
|
Fireplace Present
|
Yes |
|
Fireplace Total
|
2 |
|
Flooring Type
|
Hardwood, Laminate |
|
Foundation Type
|
Concrete |
|
Half Bath Total
|
1 |
|
Heating Fuel
|
Natural Gas |
|
Heating Type
|
Forced Air |
|
Stories Total
|
2 |
|
Size Interior
|
2,000 - 2,500 Ft2 |
|
Type
|
House |
|
Utility Water
|
Municipal Water |
Parking
Land
|
Acreage
|
No |
|
Sewer
|
Sanitary Sewer |
|
Size Depth
|
120 Ft ,8 In |
|
Size Frontage
|
73 Ft ,10 In |
|
Size Irregular
|
73.9 X 120.7 Ft |
|
Size Total Text
|
73.9 X 120.7 Ft |
Rooms
| Level |
Type |
Length |
Width |
Dimensions |
|
Lower Level |
Media |
7.19 m |
2.97 m |
7.19 m x 2.97 m |
|
Lower Level |
Recreational, Games Room |
7.29 m |
3.28 m |
7.29 m x 3.28 m |
|
Lower Level |
Bedroom 5 |
4.6 m |
3.05 m |
4.6 m x 3.05 m |
|
Main Level |
Living Room |
4.6 m |
4.09 m |
4.6 m x 4.09 m |
|
Main Level |
Dining Room |
3.33 m |
3.33 m |
3.33 m x 3.33 m |
|
Main Level |
Kitchen |
5.54 m |
3.15 m |
5.54 m x 3.15 m |
|
Main Level |
Family Room |
5.51 m |
3.4 m |
5.51 m x 3.4 m |
|
Upper Level |
Primary Bedroom |
5.82 m |
3.61 m |
5.82 m x 3.61 m |
|
Upper Level |
Bedroom 2 |
4.17 m |
3.61 m |
4.17 m x 3.61 m |
|
Upper Level |
Bedroom 3 |
4.67 m |
3.15 m |
4.67 m x 3.15 m |
|
Upper Level |
Bedroom 4 |
3.3 m |
3.15 m |
3.3 m x 3.15 m |
https://www.realtor.ca/real-estate/30391154/1585-crombie-road-mississauga-lorne-park-lorne-park