3 Bedroom
3 Bathroom
1,500 - 2,000 ft2
Fireplace
Central Air Conditioning
Forced Air
$1,358,000
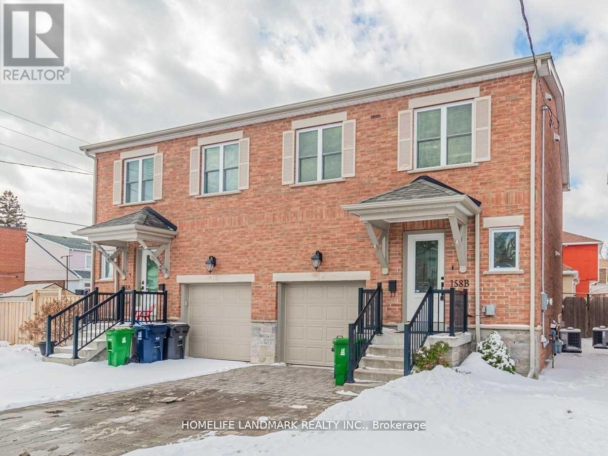
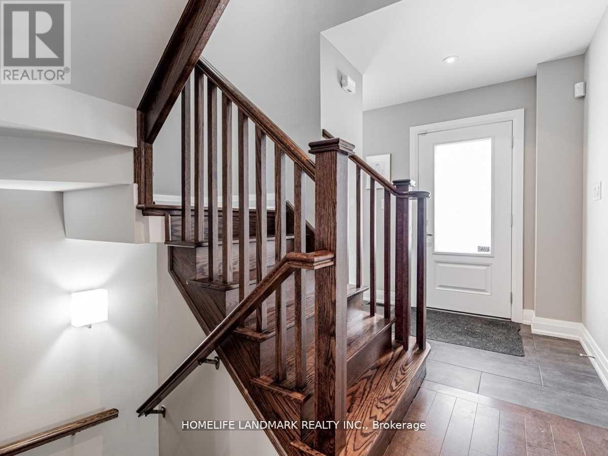
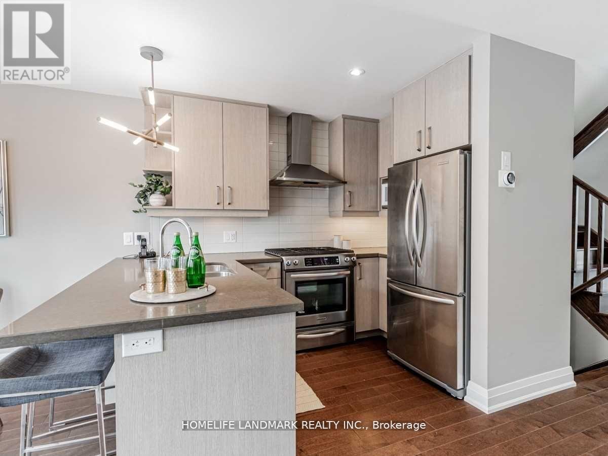
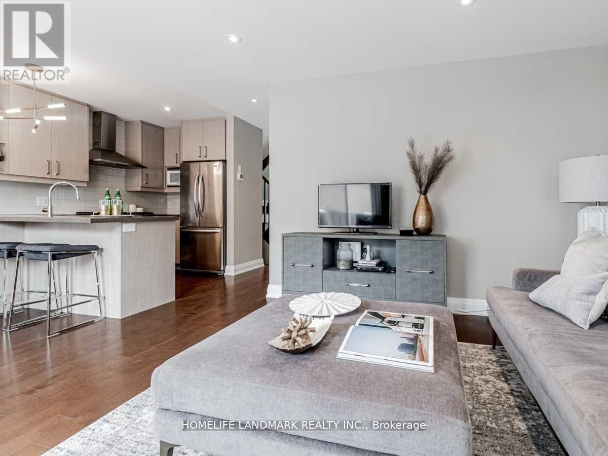
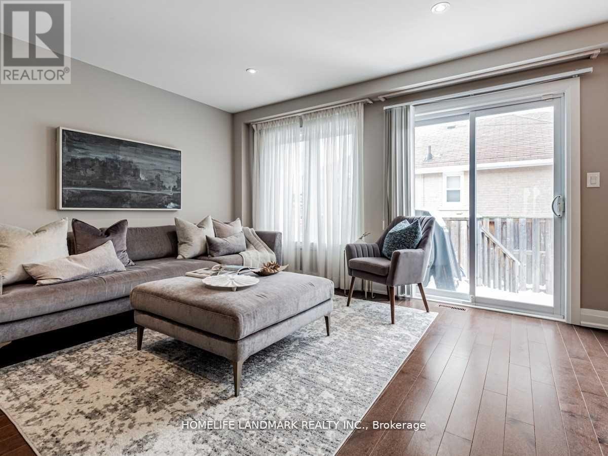
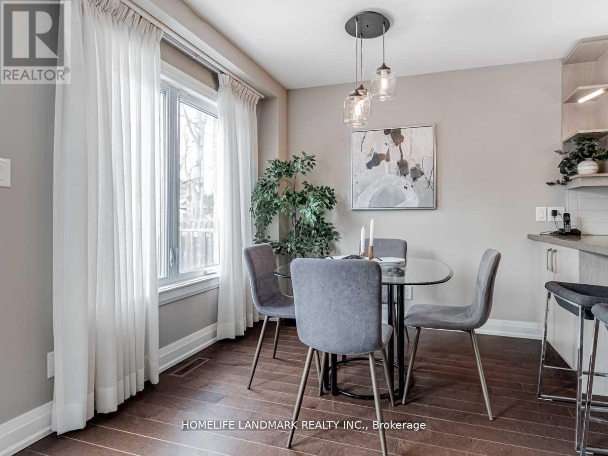
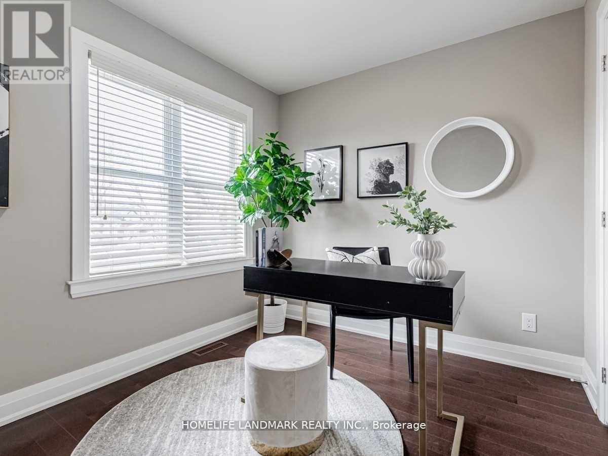
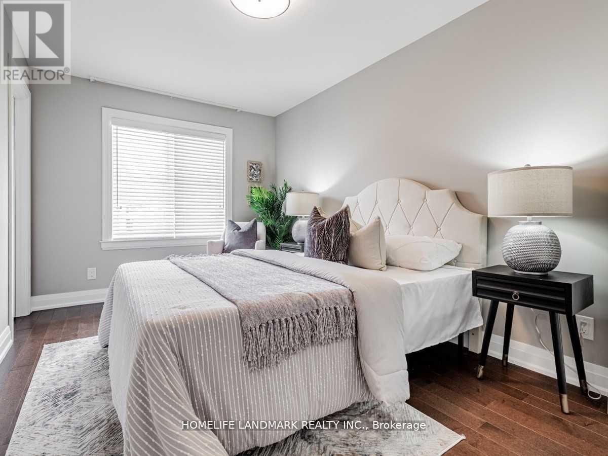
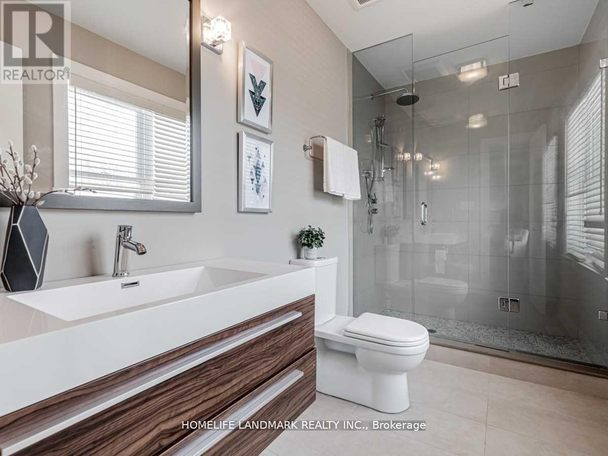
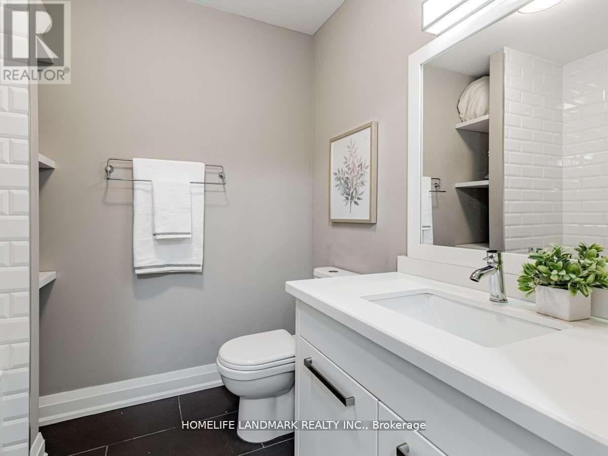
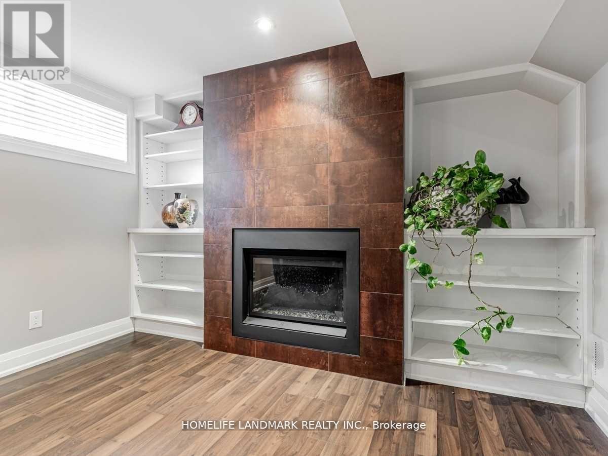
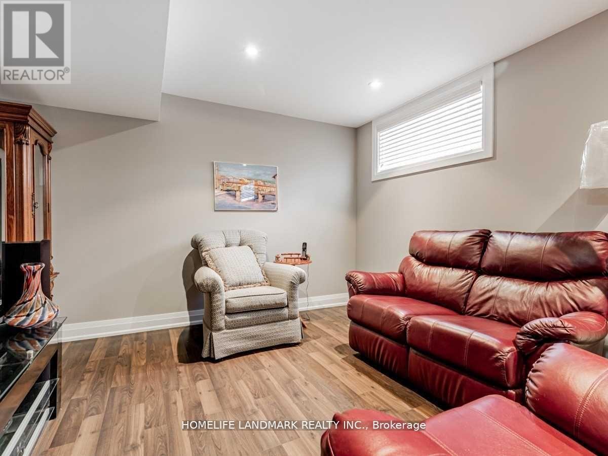
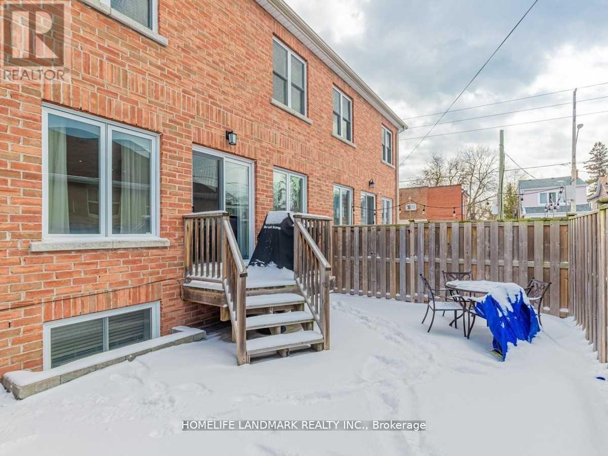
Stunning, beautifully updated semi-detached home offering an exceptional blend of style, comfort, and everyday functionality in one of East York's most sought-after neighbourhoods. Step inside to a bright, open-concept layout featuring new hardwood flooring, sleek stainless steel kitchen appliances, and upgraded countertops that elevate the heart of the home. The spacious primary bedroom includes a luxurious ensuite, creating a private retreat you'll love coming home to. The fully finished basement, complete with a cozy gas fireplace, offers incredible versatility-ideal as a family room, recreation space, or dedicated home office. Outside, enjoy a fully fenced backyard thoughtfully designed for entertaining, highlighted by a natural gas BBQ. An oversized garage with additional storage complements parking for 3 vehicles (2 driveway for & 1 garage), providing both convenience and practicality. Perfectly located close to parks, schools, TTC, the Danforth, shopping, and all essential amenities, this move-in ready home presents an outstanding opportunity to own in a vibrant, family-friendly community. (id:50976)
Property Details
|
MLS® Number
|
E13630604 |
|
Property Type
|
Single Family |
|
Community Name
|
Danforth Village-East York |
|
Equipment Type
|
Water Heater |
|
Parking Space Total
|
3 |
|
Rental Equipment Type
|
Water Heater |
Building
|
Bathroom Total
|
3 |
|
Bedrooms Above Ground
|
3 |
|
Bedrooms Total
|
3 |
|
Appliances
|
Dishwasher, Dryer, Garage Door Opener, Gas Stove(s), Washer, Window Coverings, Refrigerator |
|
Basement Development
|
Finished |
|
Basement Type
|
N/a (finished) |
|
Construction Style Attachment
|
Semi-detached |
|
Cooling Type
|
Central Air Conditioning |
|
Exterior Finish
|
Brick |
|
Fireplace Present
|
Yes |
|
Foundation Type
|
Insulated Concrete Forms |
|
Heating Fuel
|
Natural Gas |
|
Heating Type
|
Forced Air |
|
Stories Total
|
2 |
|
Size Interior
|
1,500 - 2,000 Ft2 |
|
Type
|
House |
|
Utility Water
|
Municipal Water |
Parking
Land
|
Acreage
|
No |
|
Sewer
|
Sanitary Sewer |
|
Size Depth
|
69 Ft |
|
Size Frontage
|
25 Ft |
|
Size Irregular
|
25 X 69 Ft |
|
Size Total Text
|
25 X 69 Ft |
https://www.realtor.ca/real-estate/30106047/158b-glebemount-avenue-toronto-danforth-village-east-york-danforth-village-east-york