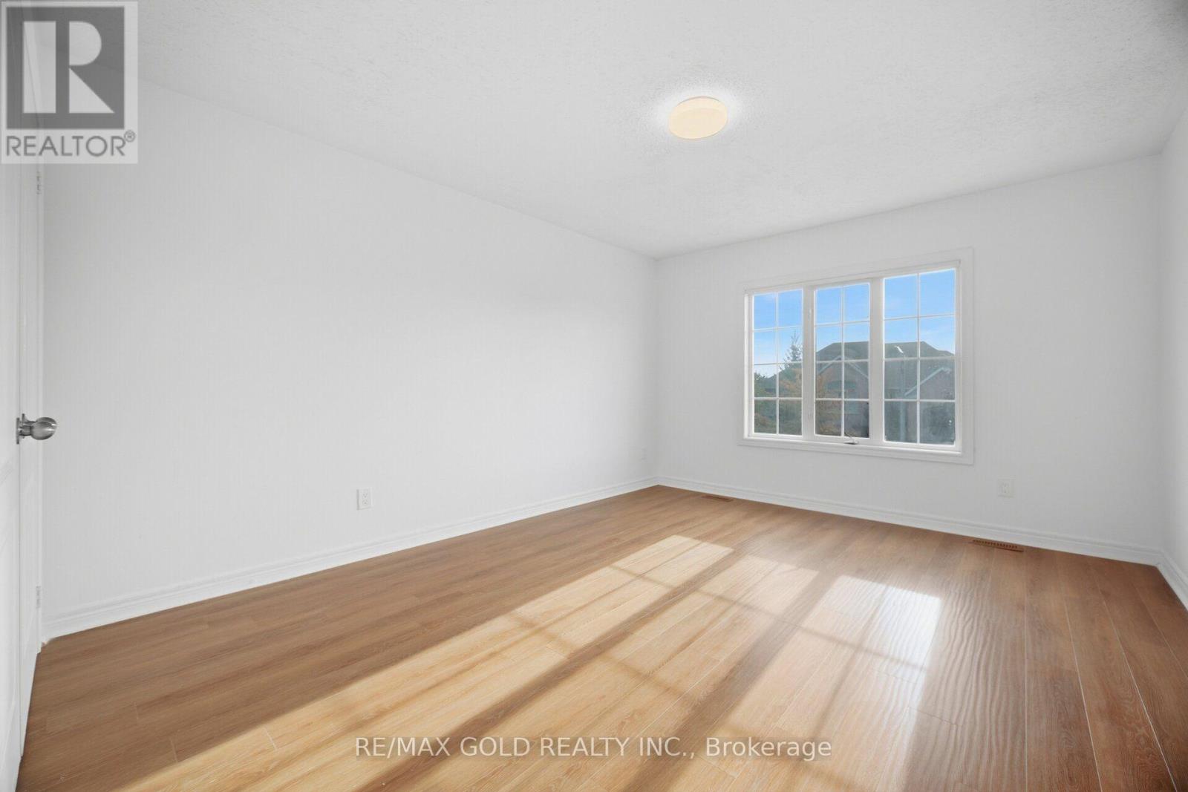
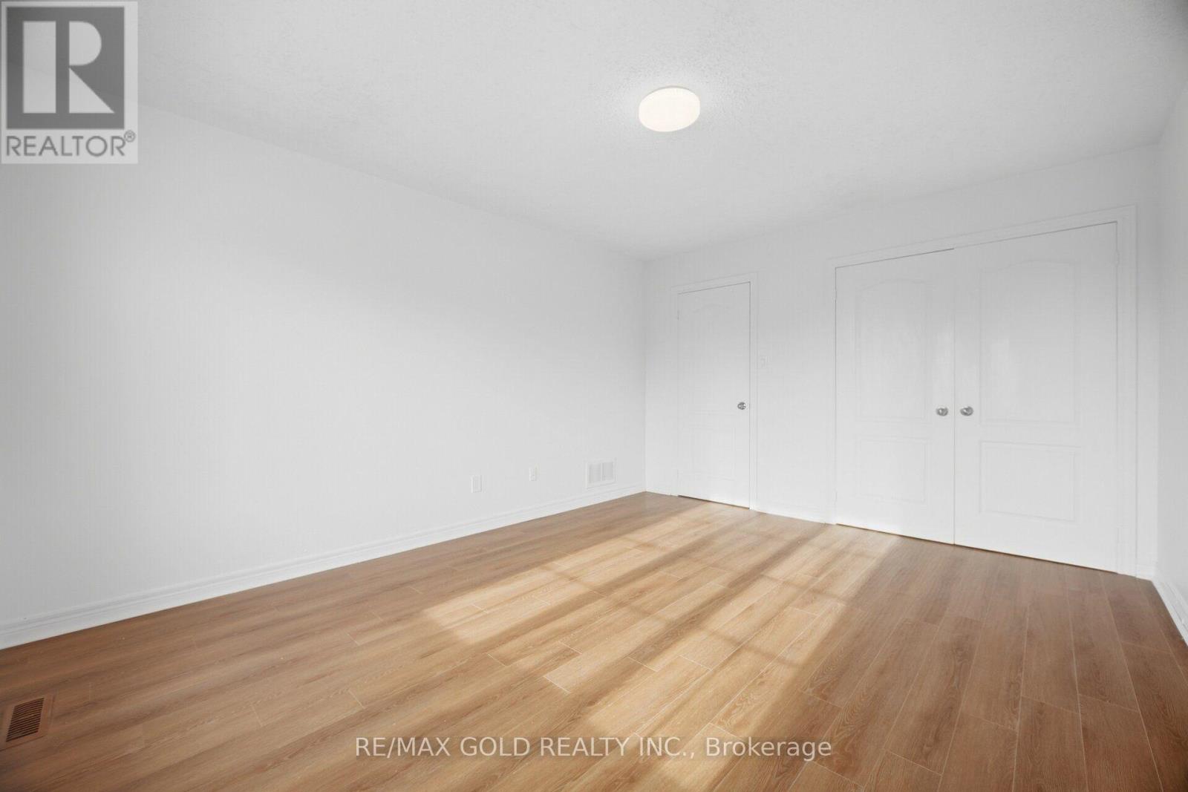
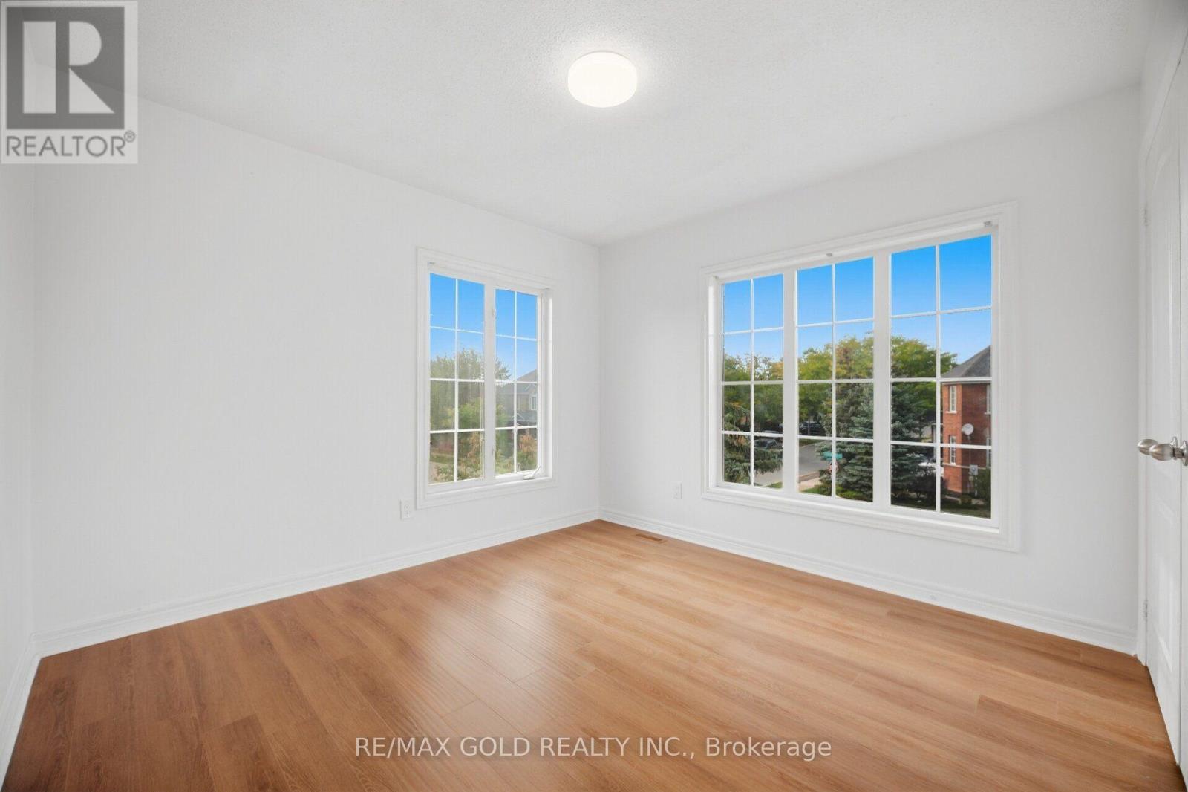
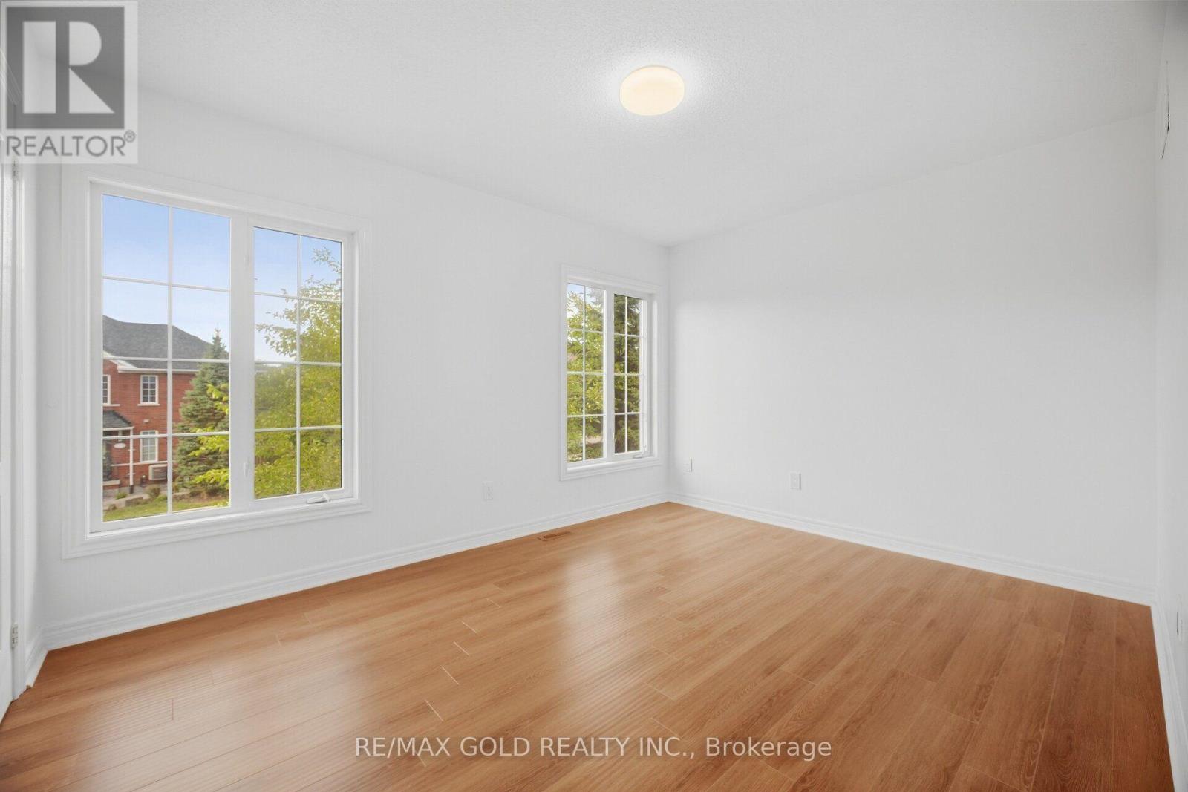
6 Bedroom
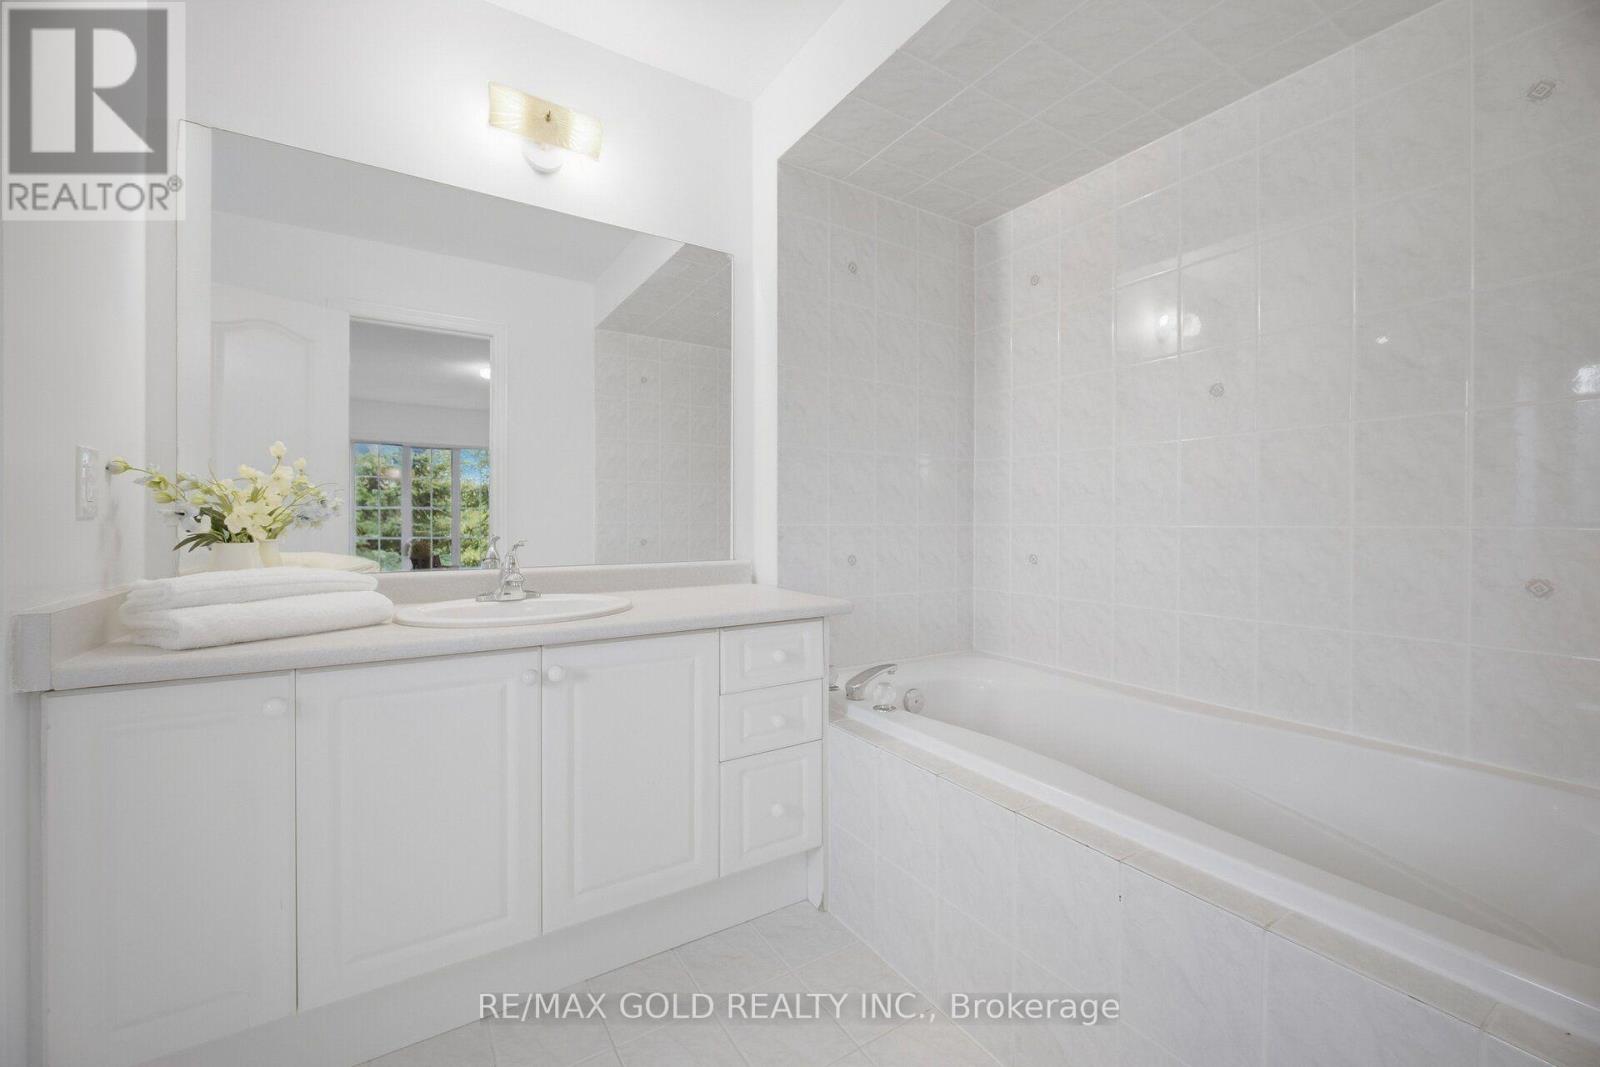
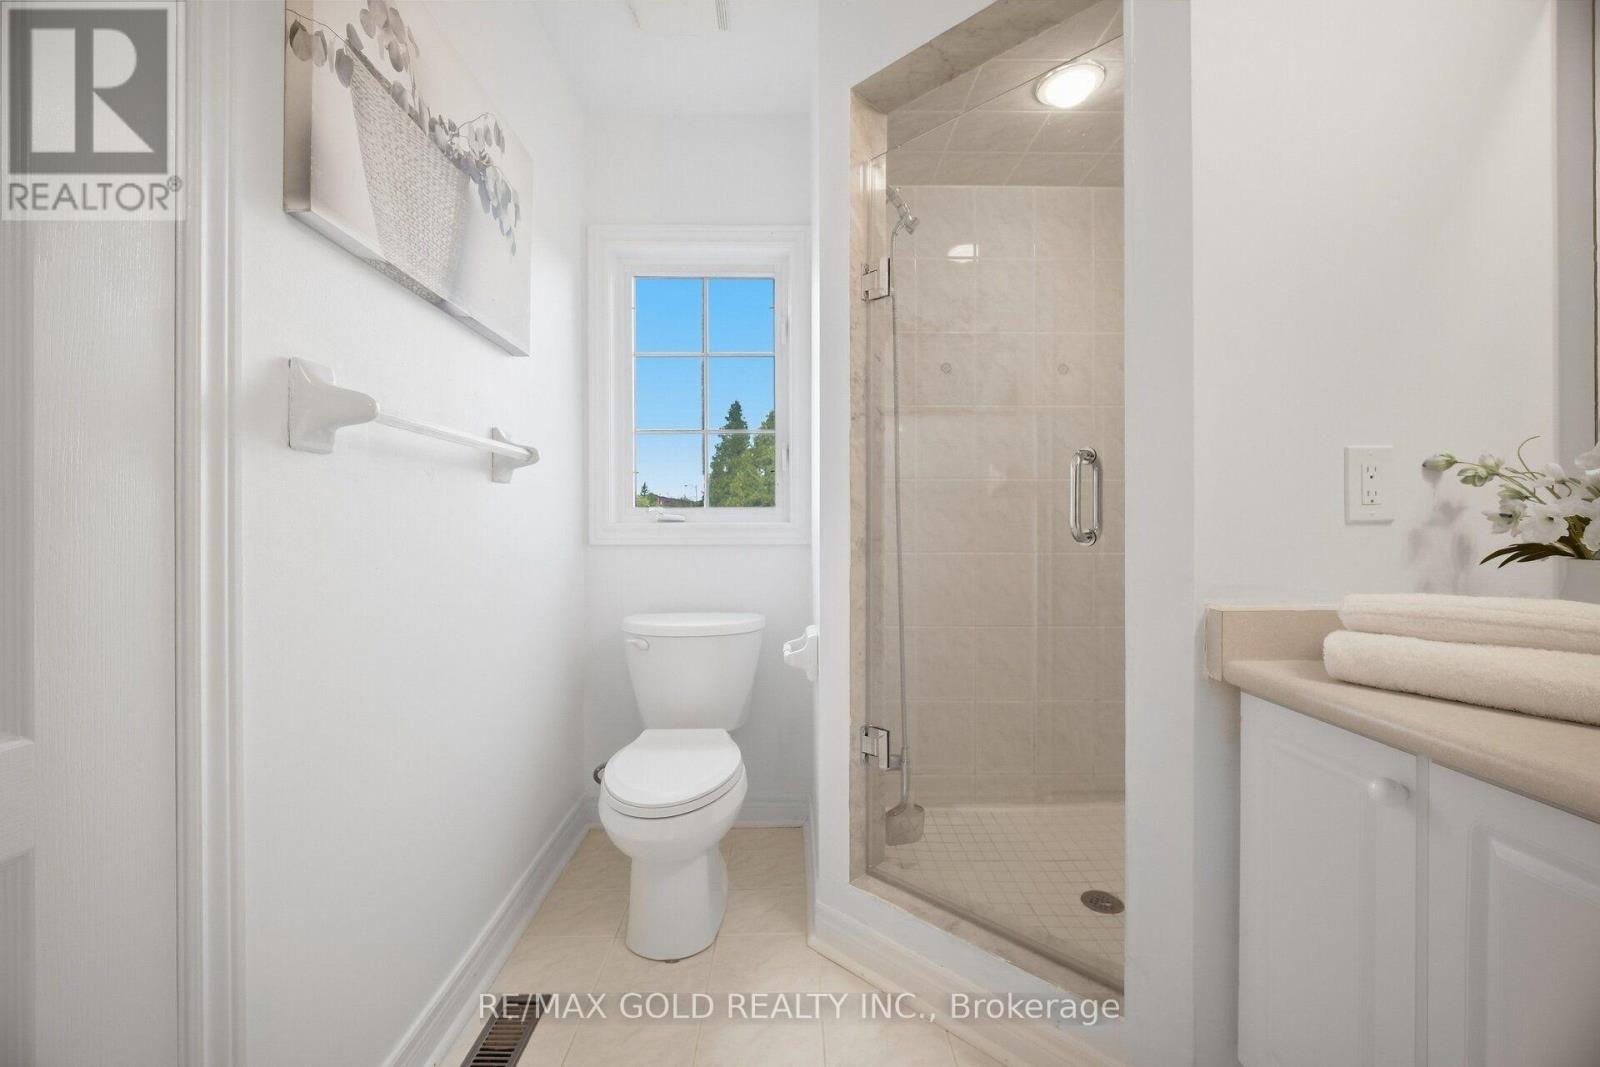
4 Bathroom
2,500 - 3,000 ft2
Central Air Conditioning
Forced Air
$1,549,990
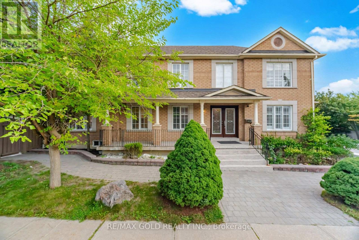
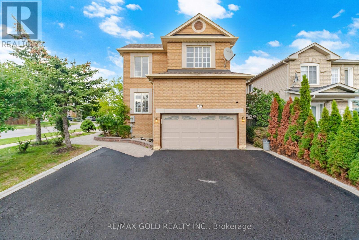
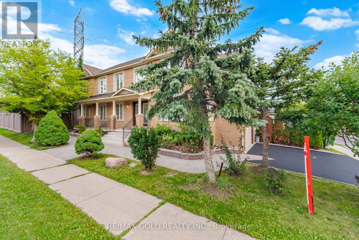
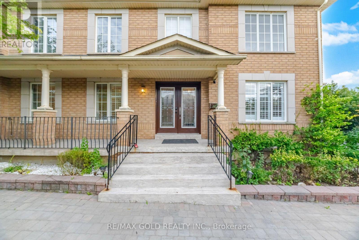
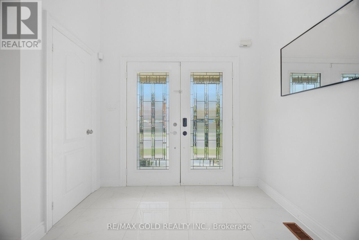
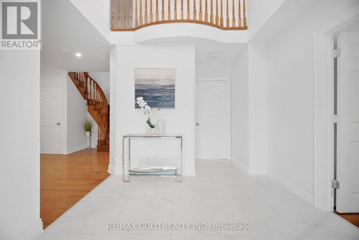
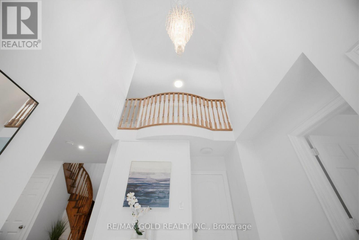
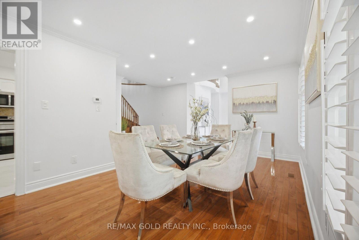
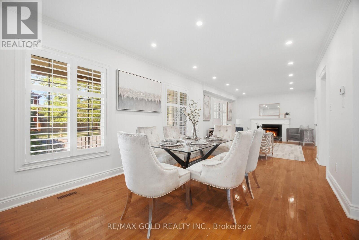
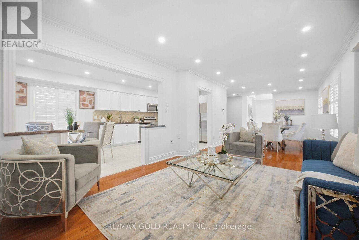
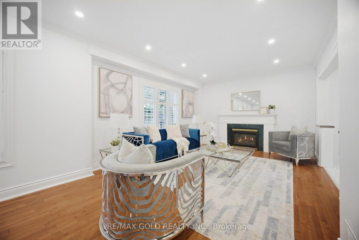
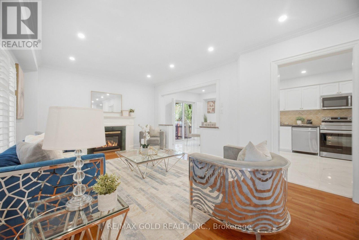
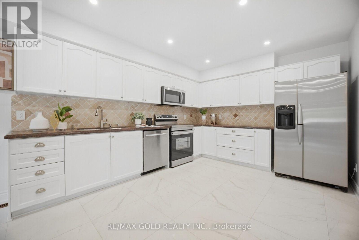
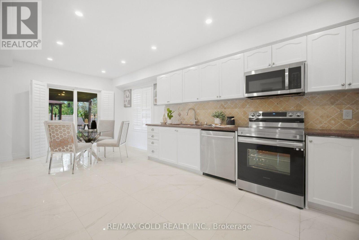
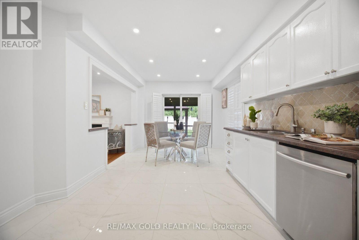
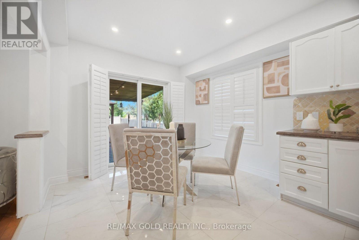
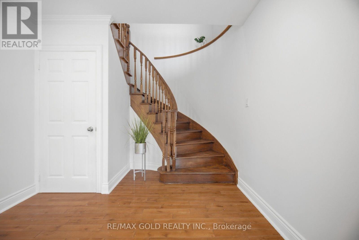
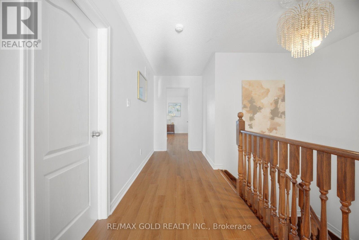
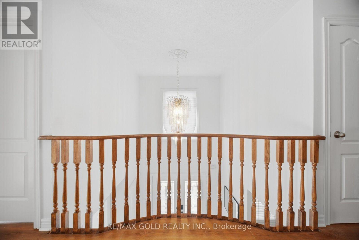
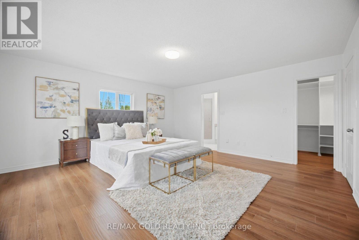
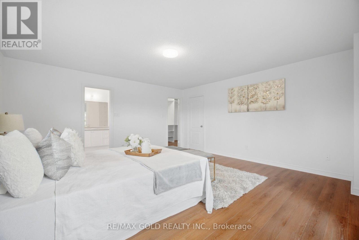
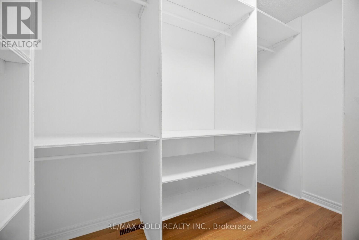
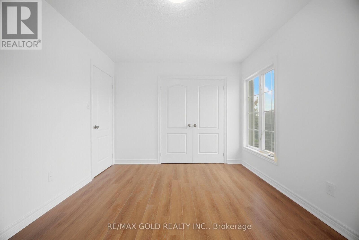
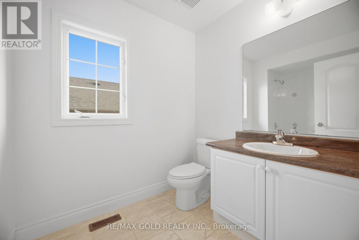
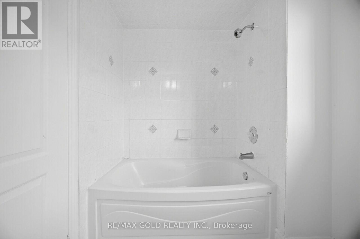
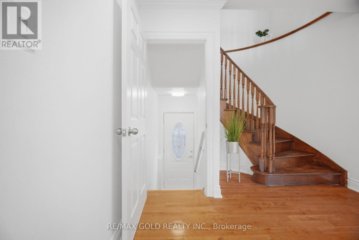
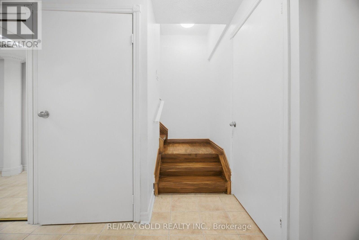
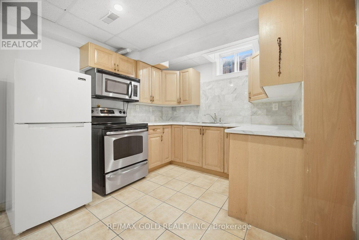
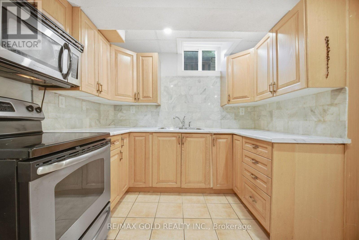
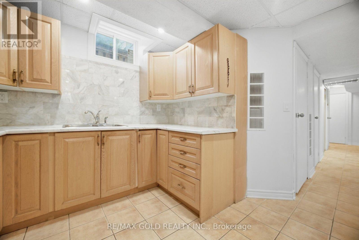
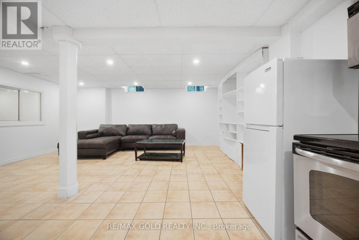
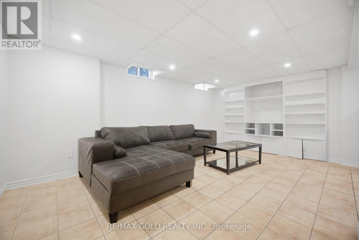
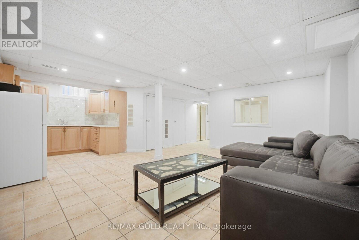
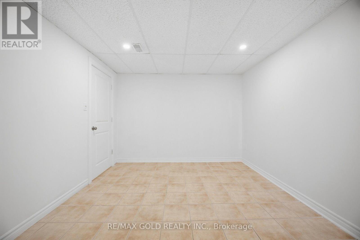
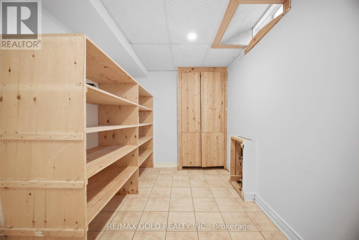
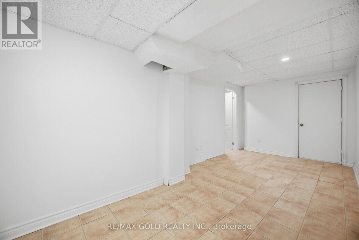
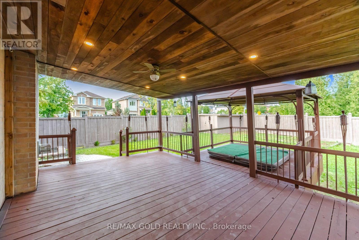
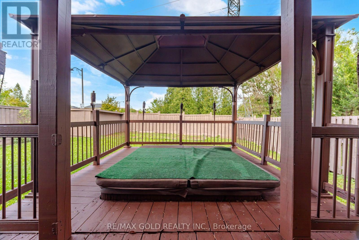
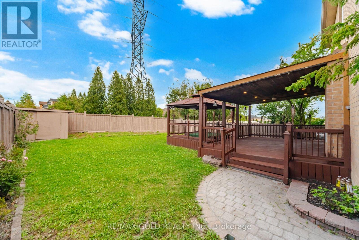
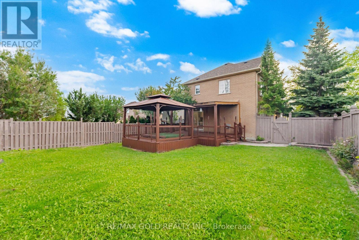
Welcome To An Exceptional 4+2 Bedroom Detached Residence Offering Over 3,600sqft Of Living Space In Prestigious Sonoma Heights, Woodbridge! Set On A Prime Corner Lot W/ Ample Parking & Surrounded By Open Green Space, Walking Trails & Lush Grounds, This Beautifully Appointed Home Features 4 Bathrooms, An Elegant Open-Concept Layout & A Finished 2-Bedroom Basement Apartment W/ Separate Entrance & Laundry, Dedicated Storage Room & Built-In Cabinetry. Step Into Your Private Backyard Escape, Featuring A Stunning Wooden Deck & Covered Hot Tub-Perfect For Entertaining Or Unwinding. A Rare Offering In A Coveted Community-Don't Miss Your Opportunity To Make It Yours. Book Your Private Showing Today! (id:50976)
Open House
This property has open houses!
Starts at:
2:00 pm
Ends at:
4:00 pm
Starts at:
2:00 pm
Ends at:
4:00 pm
Property Details
|
MLS® Number
|
N13797228 |
|
Property Type
|
Single Family |
|
Community Name
|
Sonoma Heights |
|
Equipment Type
|
Water Heater |
|
Parking Space Total
|
6 |
|
Rental Equipment Type
|
Water Heater |
Building
|
Bathroom Total
|
4 |
|
Bedrooms Above Ground
|
4 |
|
Bedrooms Below Ground
|
2 |
|
Bedrooms Total
|
6 |
|
Appliances
|
Dishwasher, Dryer, Stove, Washer, Refrigerator |
|
Basement Development
|
Finished |
|
Basement Features
|
Separate Entrance |
|
Basement Type
|
N/a (finished), N/a |
|
Construction Style Attachment
|
Detached |
|
Cooling Type
|
Central Air Conditioning |
|
Exterior Finish
|
Brick |
|
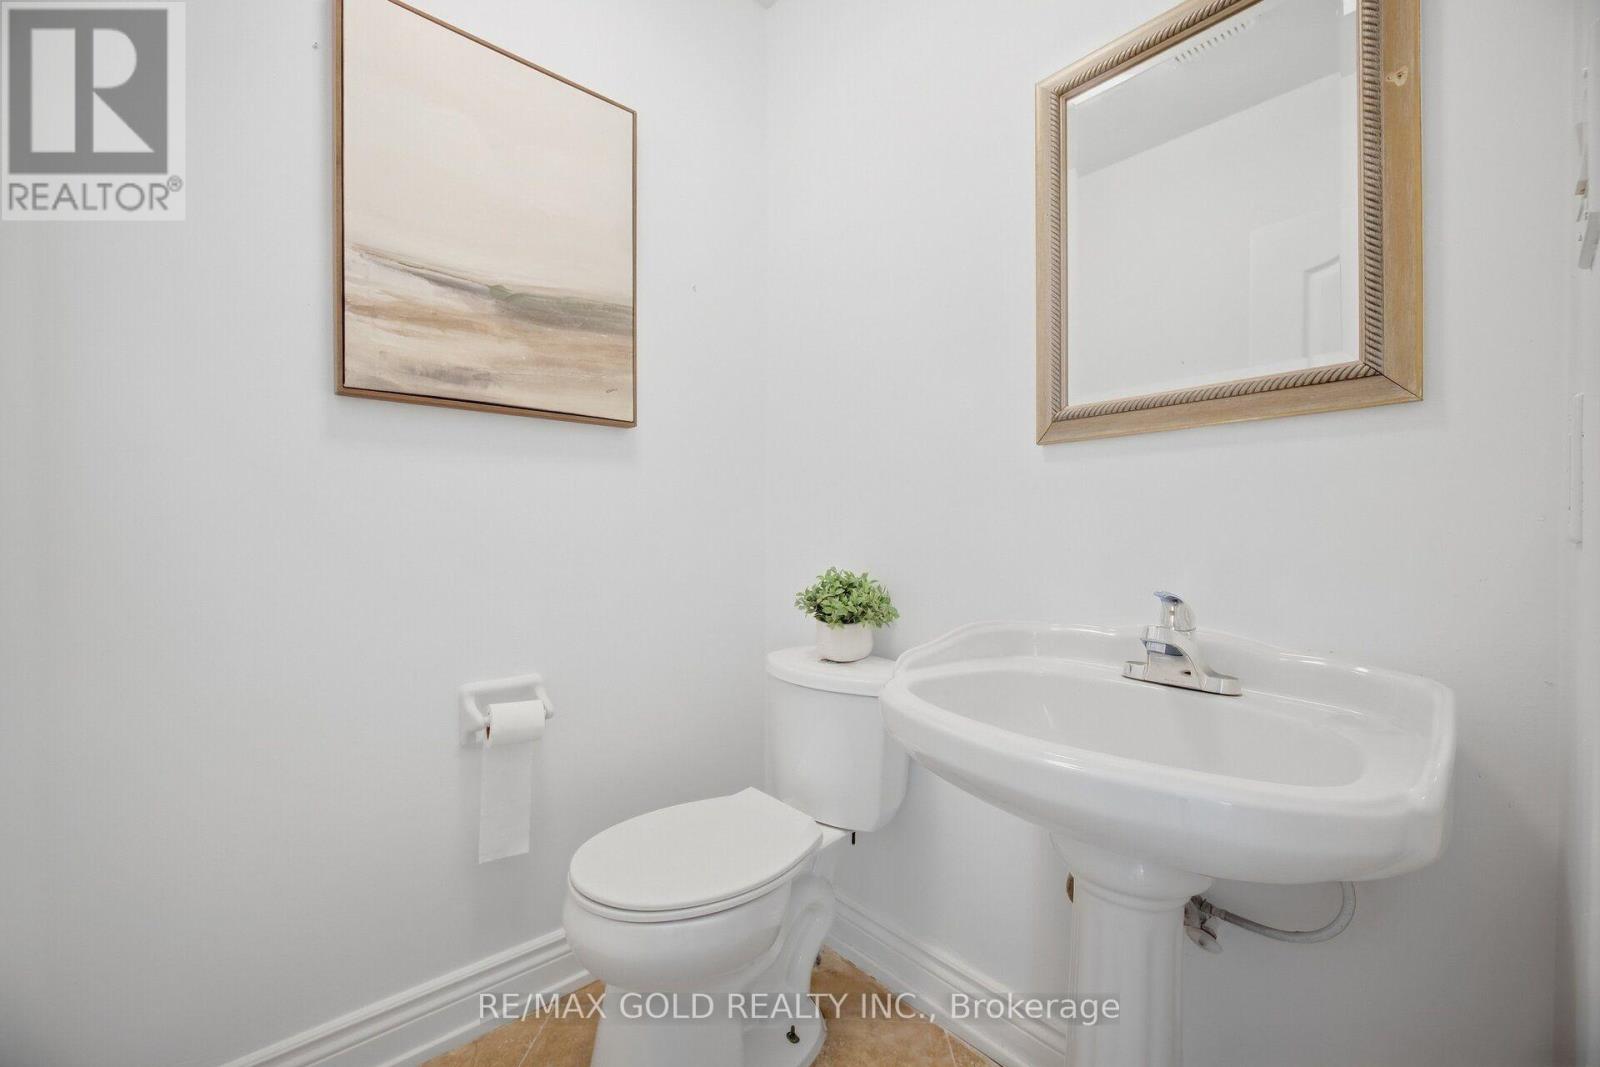
Half Bath Total
|
1 |
|
Heating Fuel
|
Natural Gas |
|
Heating Type
|
Forced Air |
|
Stories Total
|
2 |
|
Size Interior
|
2,500 - 3,000 Ft2 |
|
Type
|
House |
|
Utility Water
|
Municipal Water |
Parking
Land
|
Acreage
|
No |
|
Sewer
|
Sanitary Sewer |
|
Size Depth
|
128 Ft |
|
Size Frontage
|
48 Ft |
|
Size Irregular
|
48 X 128 Ft |
|
Size Total Text
|
48 X 128 Ft |
Rooms
| Level |
Type |
Length |
Width |
Dimensions |
|
Second Level |
Primary Bedroom |
4.95 m |
5 m |
4.95 m x 5 m |
|
Second Level |
Bedroom 2 |
4 m |
3.1 m |
4 m x 3.1 m |
|
Second Level |
Bedroom 3 |
3.35 m |
3.9 m |
3.35 m x 3.9 m |
|
Second Level |
Bedroom 4 |
3.6 m |
4.4 m |
3.6 m x 4.4 m |
|
Basement |
Living Room |
3.3 m |
3.8 m |
3.3 m x 3.8 m |
|
Basement |
Kitchen |
2.6 m |
3 m |
2.6 m x 3 m |
|
Basement |
Bedroom |
3.3 m |
3.7 m |
3.3 m x 3.7 m |
|
Main Level |
Living Room |
3.6 m |
6 m |
3.6 m x 6 m |
|
Main Level |
Dining Room |
3.97 m |
3.25 m |
3.97 m x 3.25 m |
|
Main Level |
Kitchen |
3.3 m |
6.6 m |
3.3 m x 6.6 m |
|
Main Level |
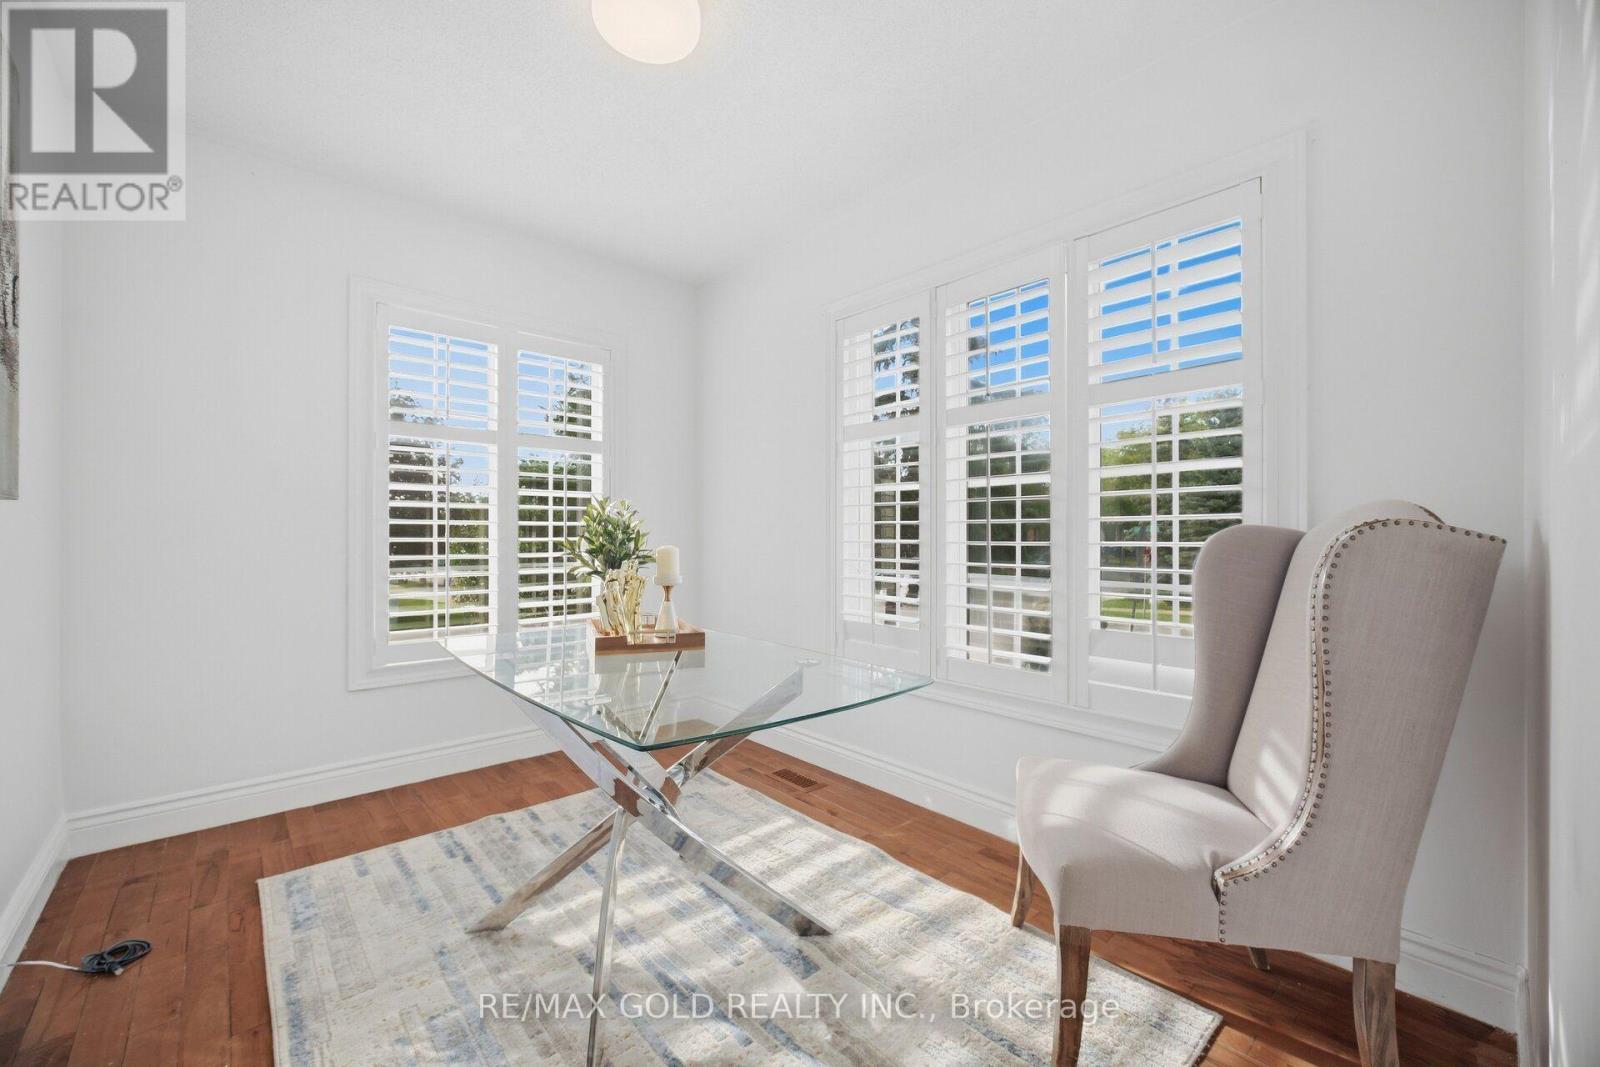
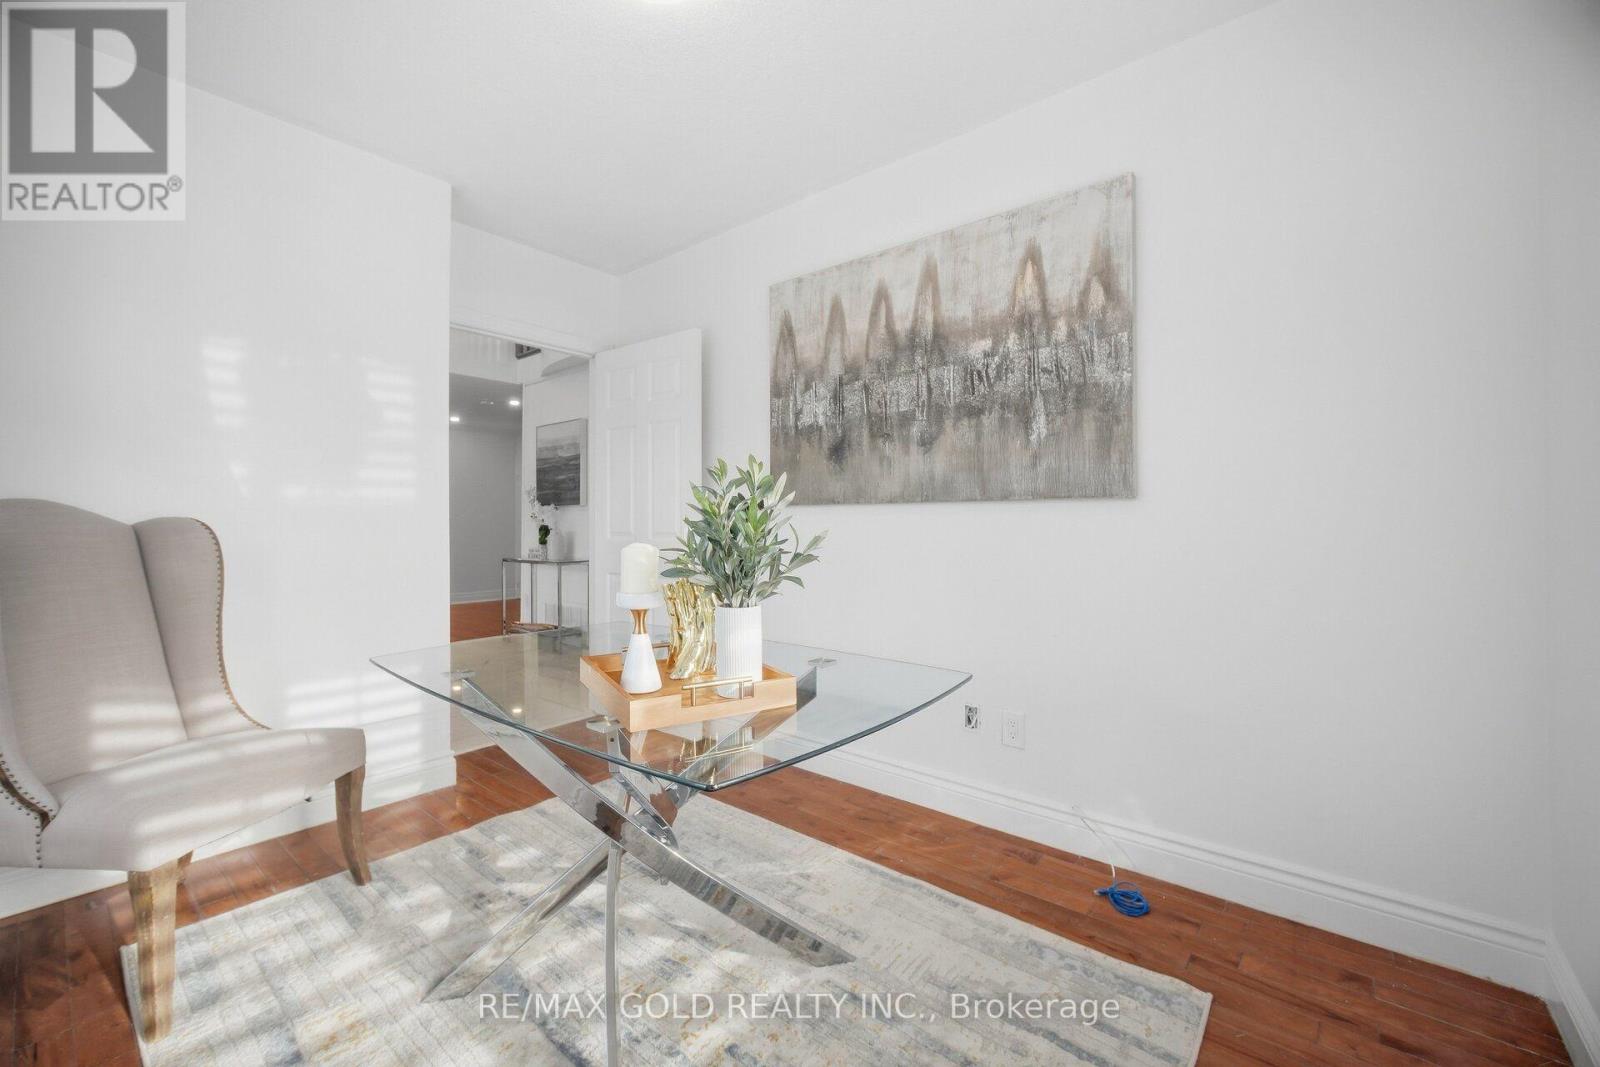
Office |
3.15 m |
2.3 m |
3.15 m x 2.3 m |
|
Main Level |
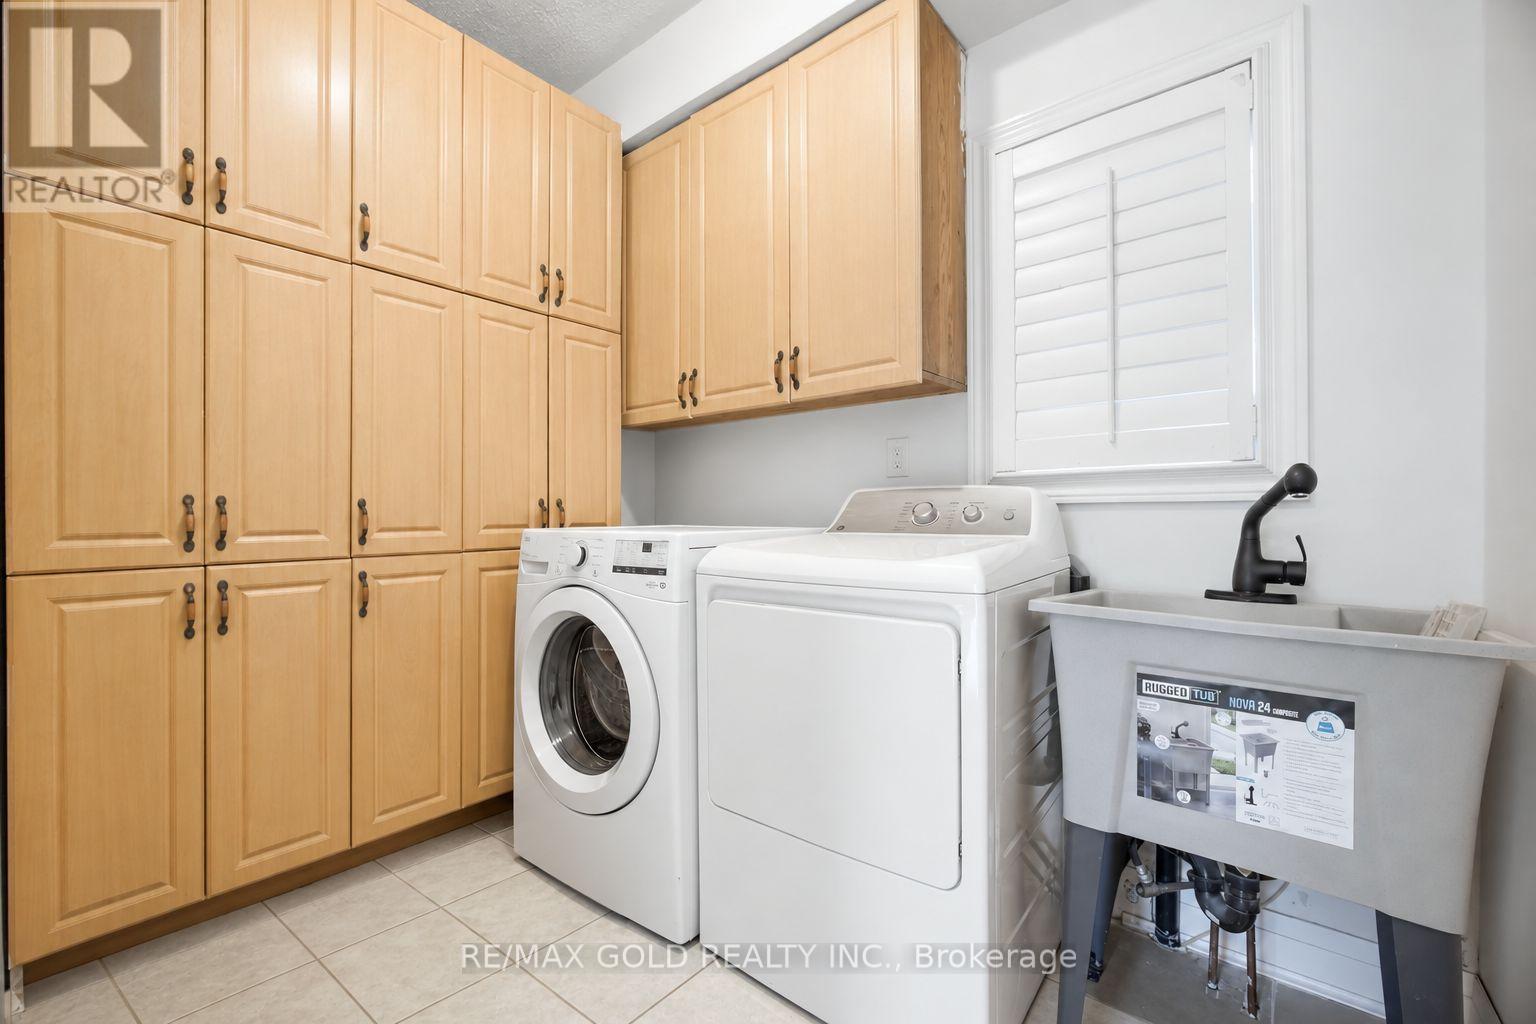
Laundry Room |
1.82 m |
2.66 m |
1.82 m x 2.66 m |
https://www.realtor.ca/real-estate/30293154/159-monte-carlo-drive-vaughan-sonoma-heights-sonoma-heights