3 Bedroom
2 Bathroom
700 - 1,100 ft2
Central Air Conditioning
Forced Air
$499,900
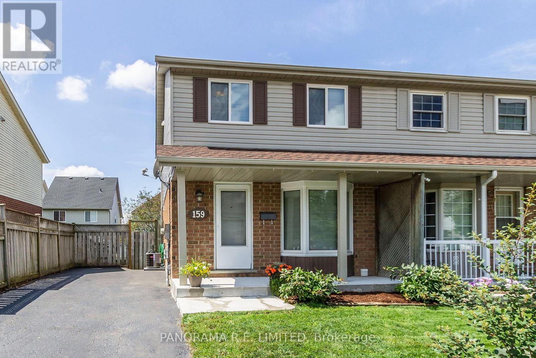
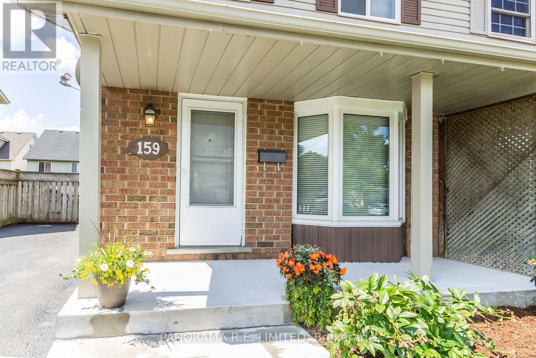
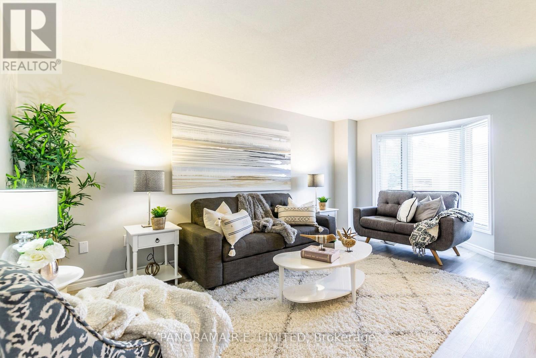
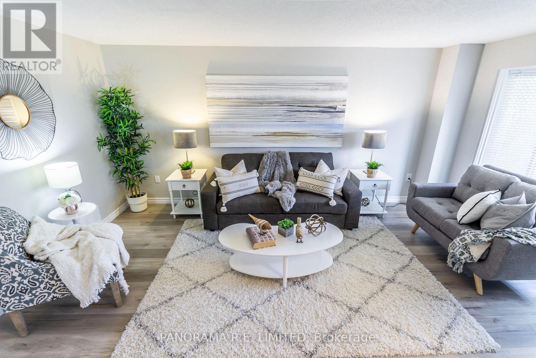
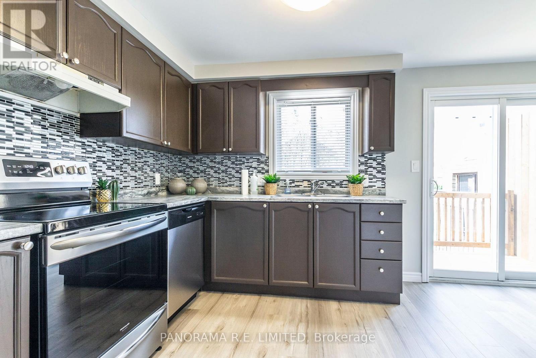
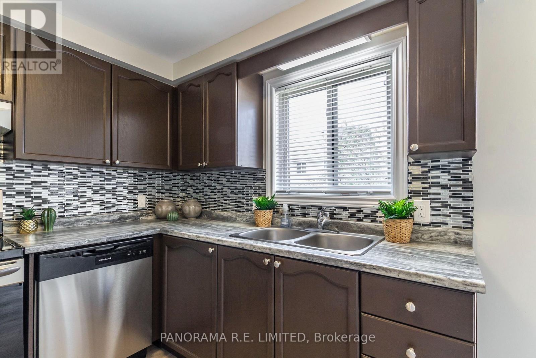
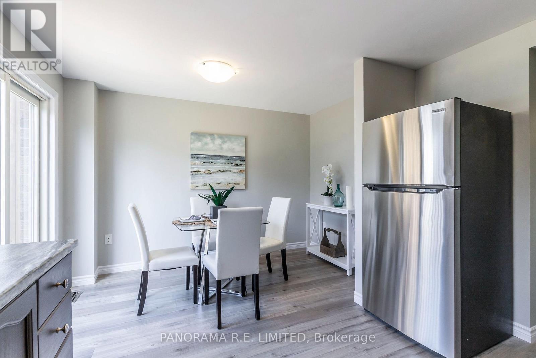
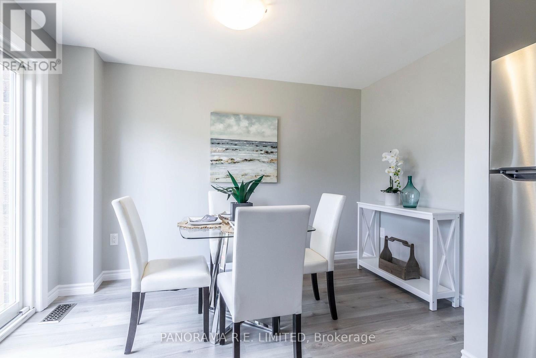
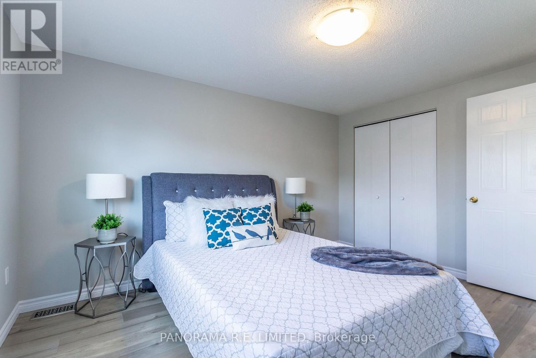
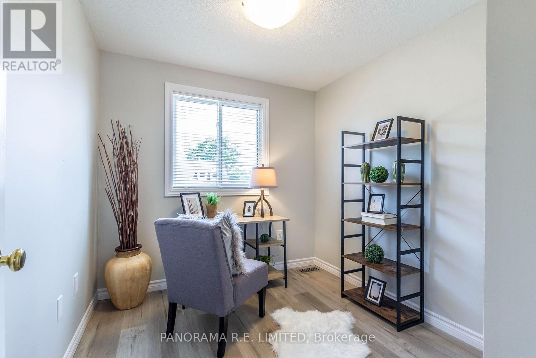
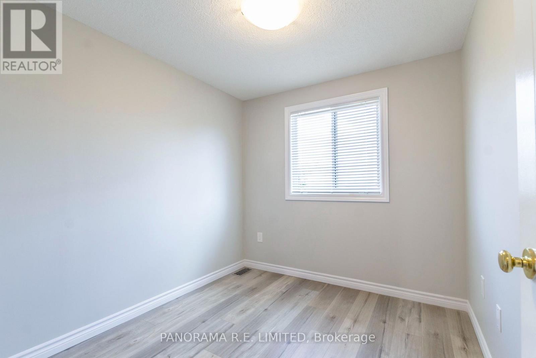
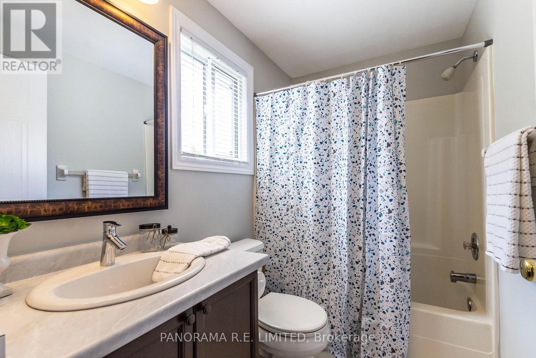
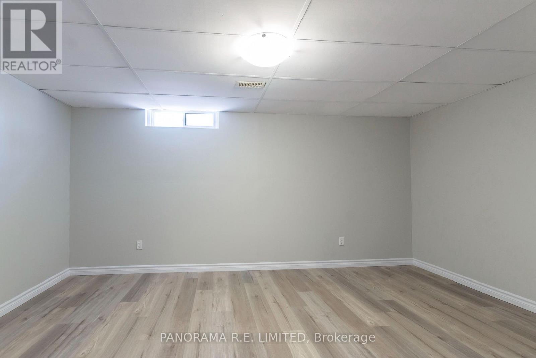
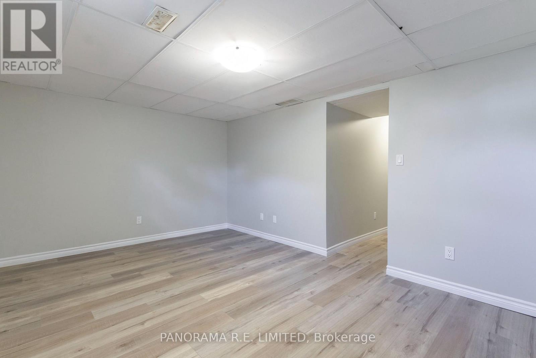
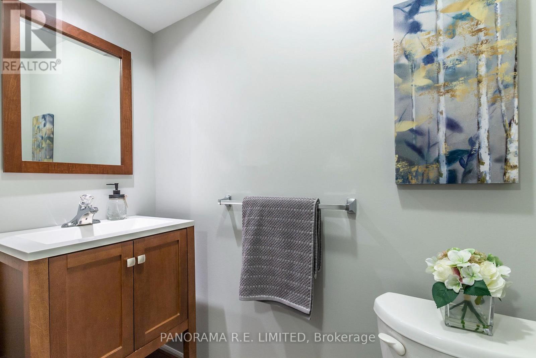
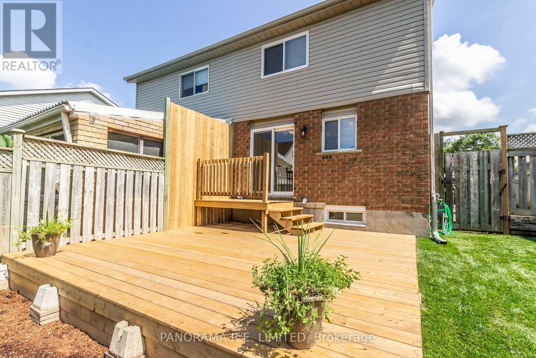
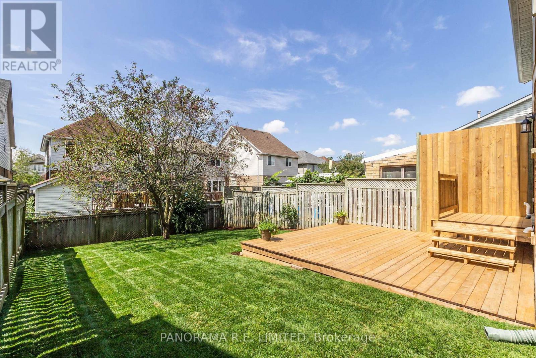
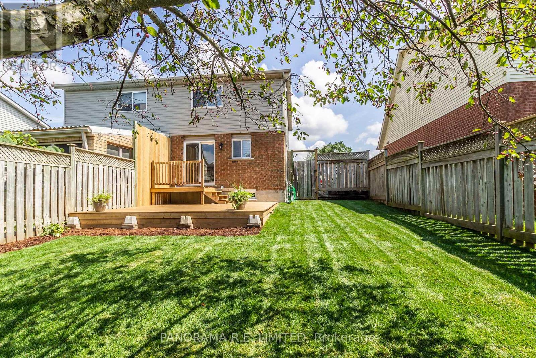
159 Northview Heights Drive is a wonderful 3-Bedroom 2-Bathroom semi-detached in the heart of Cambridge. This home features a large Living/Dining Room with large picture window letting in lots of natural light. Family meals can be enjoyed in the Eat-In Kitchen with a walk-out to an incredible west-facing deck. Upstairs you will find a spacious Primary Bedroom with two additional bedrooms and located next to a full-piece bathroom. The finished basement offers so much potential with a large Recreation Room and separate laundry room and additional bathroom. Outside you'll find a great fenced-in backyard, massive deck, garden shed, and parking for three cars. Located in a great family neighbourhood close to amenities, this is an incredible home for first-time homebuyers or downsizers. Make an appoitnment to see this amazing home today! (id:50976)
Open House
This property has open houses!
Starts at:
2:00 pm
Ends at:
4:00 pm
Property Details
|
MLS® Number
|
X13870666 |
|
Property Type
|
Single Family |
|
Amenities Near By
|
Park, Schools |
|
Equipment Type
|
Water Heater |
|
Features
|
Carpet Free |
|
Parking Space Total
|
3 |
|
Rental Equipment Type
|
Water Heater |
|
Structure
|
Deck, Shed |
Building
|
Bathroom Total
|
2 |
|
Bedrooms Above Ground
|
3 |
|
Bedrooms Total
|
3 |
|
Appliances
|
Dishwasher, Dryer, Stove, Washer, Window Coverings, Refrigerator |
|
Basement Development
|
Finished |
|
Basement Type
|
N/a (finished) |
|
Construction Style Attachment
|
Semi-detached |
|
Cooling Type
|
Central Air Conditioning |
|
Exterior Finish
|
Brick, Vinyl Siding |
|
Flooring Type
|
Laminate, Concrete |
|
Foundation Type
|
Unknown |
|
Half Bath Total
|
1 |
|
Heating Fuel
|
Natural Gas |
|
Heating Type
|
Forced Air |
|
Stories Total
|
2 |
|
Size Interior
|
700 - 1,100 Ft2 |
|
Type
|
House |
|
Utility Water
|
Municipal Water |
Parking
Land
|
Acreage
|
No |
|
Fence Type
|
Fenced Yard |
|
Land Amenities
|
Park, Schools |
|
Sewer
|
Sanitary Sewer |
|
Size Depth
|
100 Ft |
|
Size Frontage
|
29 Ft ,6 In |
|
Size Irregular
|
29.5 X 100 Ft |
|
Size Total Text
|
29.5 X 100 Ft |
Rooms
| Level |
Type |
Length |
Width |
Dimensions |
|
Second Level |
Primary Bedroom |
3.96 m |
3.35 m |
3.96 m x 3.35 m |
|
Second Level |
Bedroom 2 |
3.1 m |
2.44 m |
3.1 m x 2.44 m |
|
Second Level |
Bedroom 3 |
2.74 m |
2.44 m |
2.74 m x 2.44 m |
|
Basement |
Recreational, Games Room |
4.72 m |
3.35 m |
4.72 m x 3.35 m |
|
Basement |
Laundry Room |
|
|
Measurements not available |
|
Main Level |
Living Room |
4.93 m |
3.05 m |
4.93 m x 3.05 m |
|
Main Level |
Dining Room |
4.93 m |
3.05 m |
4.93 m x 3.05 m |
|
Main Level |
Kitchen |
4.88 m |
3.35 m |
4.88 m x 3.35 m |
https://www.realtor.ca/real-estate/30374564/159-northview-heights-drive-cambridge