3 Bedroom
3 Bathroom
1,500 - 2,000 sqft
Central Air Conditioning
Forced Air
$799,900
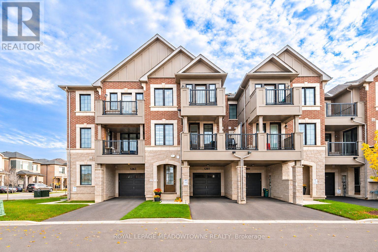
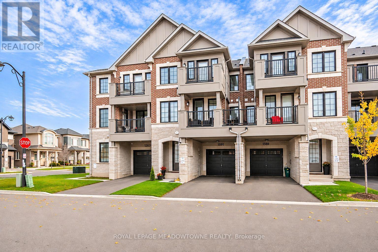
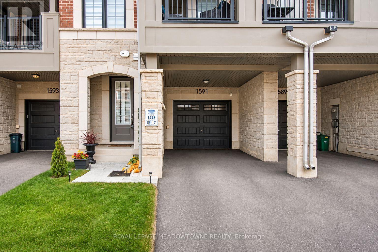
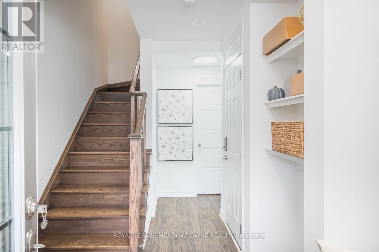
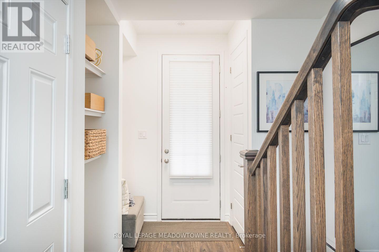
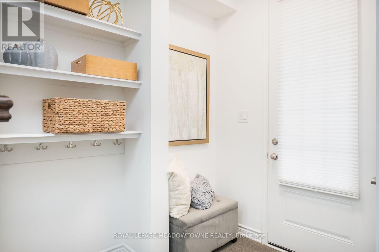
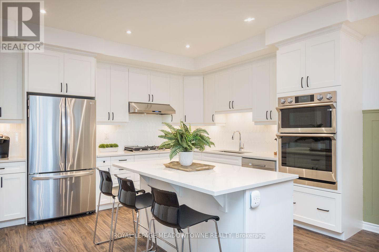
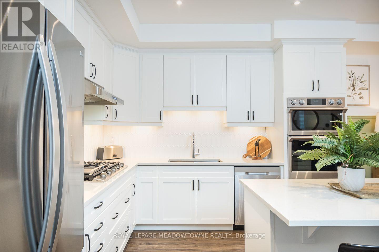
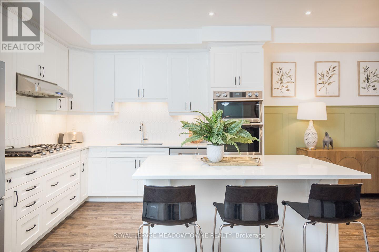
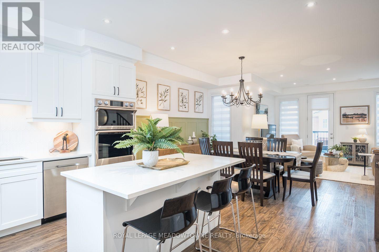
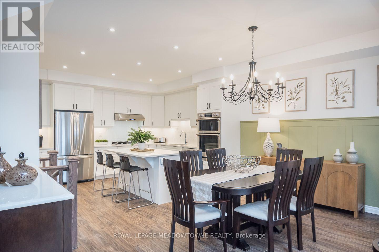
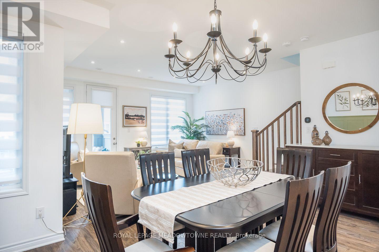
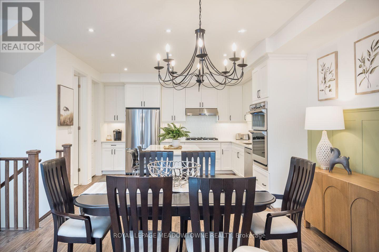
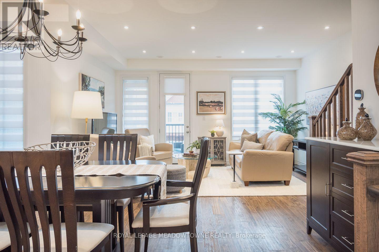
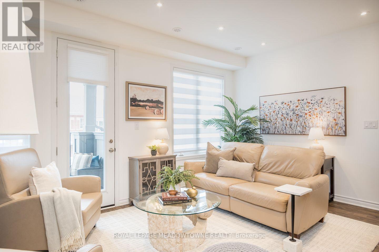
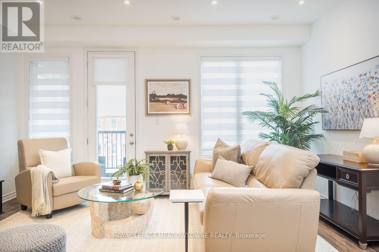
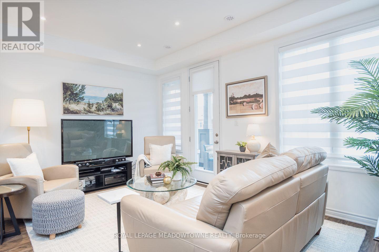
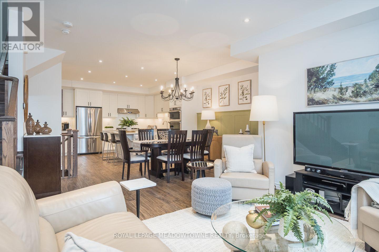
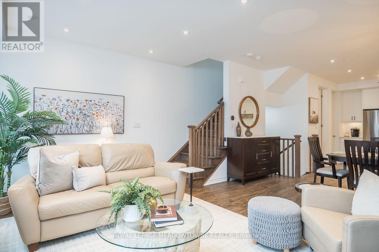
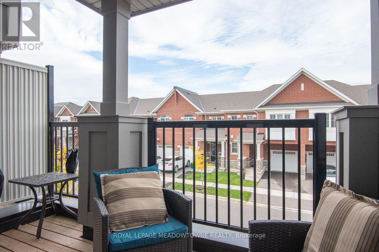
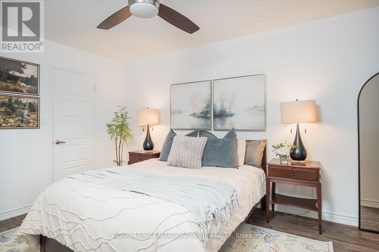
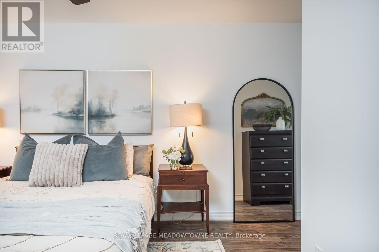
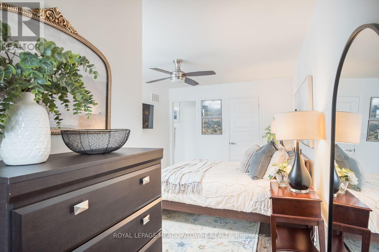
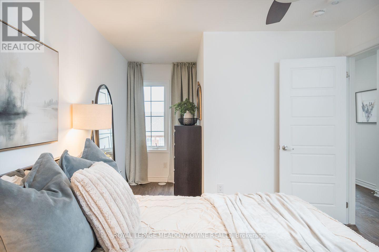
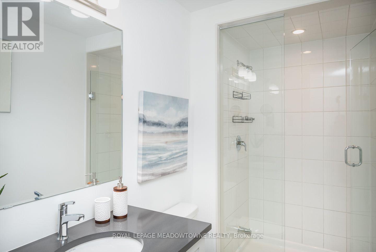
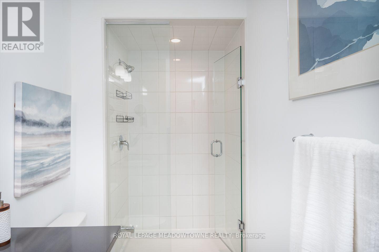
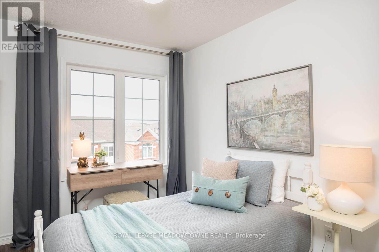
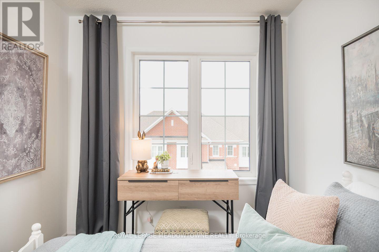
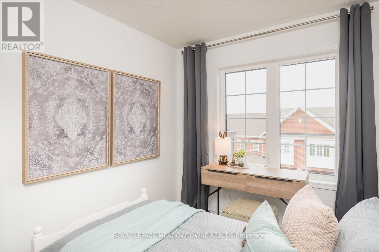
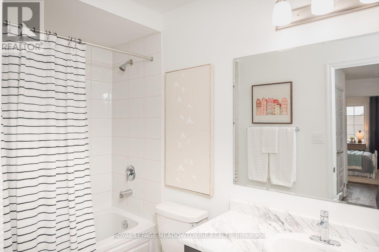
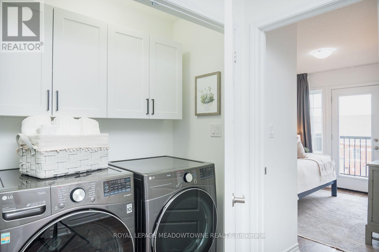
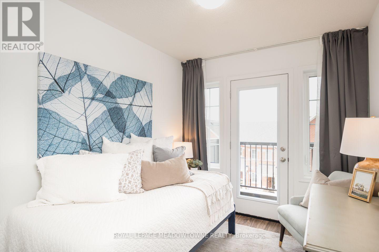
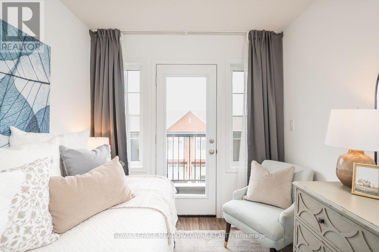
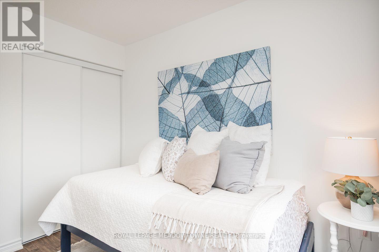
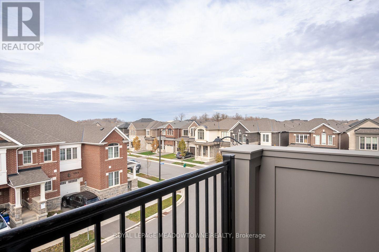
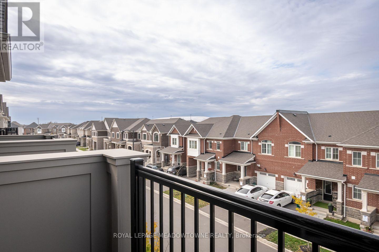
Modern style, thoughtful finishes and everyday convenience come together at 1591 Moira Crescent in Milton's Bowes neighbourhood. This inviting 3-bedroom, 3-bathroom freehold townhome offers open-concept living, two balconies and parking for three vehicles, all within walking distance of parks, schools and amenities. Step inside to discover premium vinyl flooring throughout, a neutral colour palette and upgraded lighting. The spacious living and dining area features 9-foot flat ceilings, plenty of pot lights and balcony access, creating a welcoming setting for relaxing or entertaining. The modern kitchen is designed for both function and connection, featuring a central island with seating, quartz countertops, white tile backsplash, stainless steel appliances, gas cooktop, built-in oven and microwave, plus a large pantry for added storage. Three good-sized bedrooms provide comfortable personal spaces. The primary bedroom features a walk-in closet and upgraded 3-piece ensuite, while the second bedroom enjoys its own private balcony. A spacious 4-piece main bathroom and convenient 2-piece powder room on the living level complete the layout. A single-car garage with interior access and two driveway parking spaces add everyday practicality. With neighbourhood parks, schools and amenities just a walk away, this Milton townhome offers a wonderful balance of style, comfort and convenience. We invite you to book a private showing and experience it for yourself. (id:50976)
Property Details
|
MLS® Number
|
W14154024 |
|
Property Type
|
Single Family |
|
Community Name
|
1025 - BW Bowes |
|
Amenities Near By
|
Park, Schools |
|
Equipment Type
|
Water Heater, Water Heater - Tankless |
|
Parking Space Total
|
3 |
|
Rental Equipment Type
|
Water Heater, Water Heater - Tankless |
|
Structure
|
Porch |
Building
|
Bathroom Total
|
3 |
|
Bedrooms Above Ground
|
3 |
|
Bedrooms Total
|
3 |
|
Age
|
0 To 5 Years |
|
Appliances
|
Water Heater, Blinds, Cooktop, Dishwasher, Dryer, Garage Door Opener, Microwave, Oven, Hood Fan, Washer, Refrigerator |
|
Basement Type
|
None |
|
Construction Style Attachment
|
Attached |
|
Cooling Type
|
Central Air Conditioning |
|
Exterior Finish
|
Brick, Stone |
|
Foundation Type
|
Concrete |
|
Half Bath Total
|
1 |
|
Heating Fuel
|
Natural Gas |
|
Heating Type
|
Forced Air |
|
Stories Total
|
3 |
|
Size Interior
|
1,500 - 2,000 Sqft |
|
Type
|
Row / Townhouse |
|
Utility Water
|
Municipal Water |
Parking
Land
|
Acreage
|
No |
|
Land Amenities
|
Park, Schools |
|
Sewer
|
Sanitary Sewer |
|
Size Depth
|
44 Ft ,3 In |
|
Size Frontage
|
21 Ft |
|
Size Irregular
|
21 X 44.3 Ft |
|
Size Total Text
|
21 X 44.3 Ft |
|
Zoning Description
|
Rmd2*284 |
Rooms
| Level |
Type |
Length |
Width |
Dimensions |
|
Second Level |
Living Room |
4.85 m |
3.2 m |
4.85 m x 3.2 m |
|
Second Level |
Dining Room |
4.93 m |
3.73 m |
4.93 m x 3.73 m |
|
Second Level |
Kitchen |
4.22 m |
3.12 m |
4.22 m x 3.12 m |
|
Third Level |
Primary Bedroom |
3.12 m |
5.82 m |
3.12 m x 5.82 m |
|
Third Level |
Bedroom 2 |
2.49 m |
3.81 m |
2.49 m x 3.81 m |
|
Third Level |
Bedroom 3 |
2.44 m |
3.05 m |
2.44 m x 3.05 m |
|
Main Level |
Utility Room |
2.77 m |
4.17 m |
2.77 m x 4.17 m |
https://www.realtor.ca/real-estate/30484557/1591-moira-crescent-milton-bw-bowes-1025-bw-bowes