





16 – 25 Erica Crescent, London South, Ontario N6E 3R7 (30271724)

16 - 25 Erica Crescent London South, Ontario N6E 3R7

3 Bedroom 3 Bathroom 1,200 - 1,399 ft2
Central Air Conditioning Forced Air

$415,000

Maintenance, Insurance, Common Area Maintenance, Parking

$370 Monthly

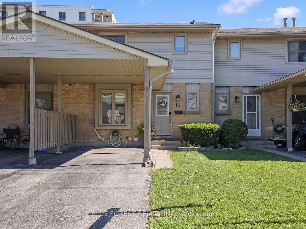
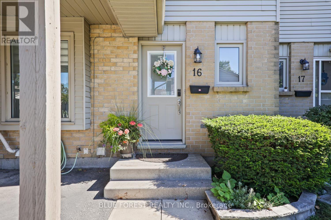
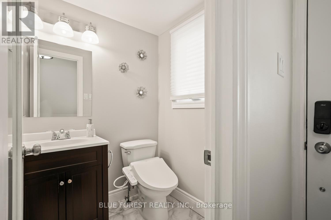
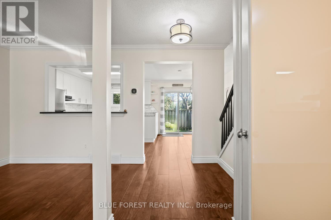
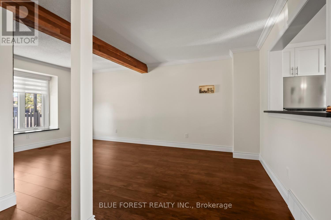
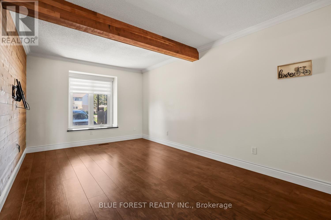
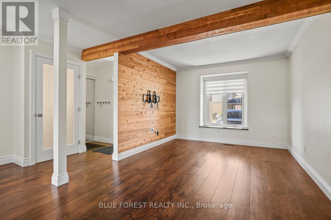
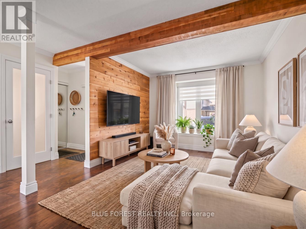
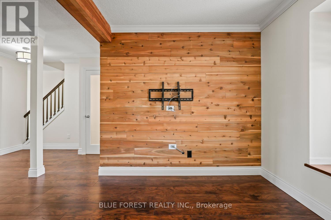
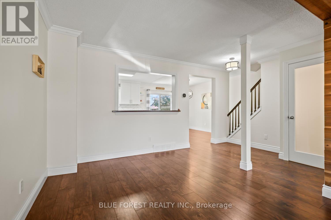
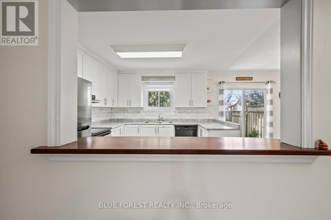
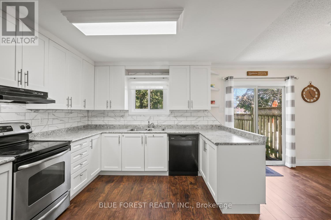
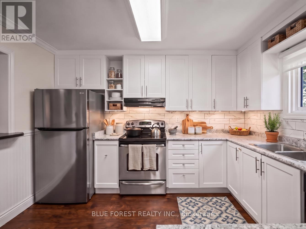
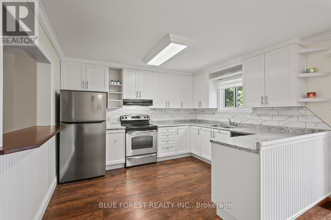
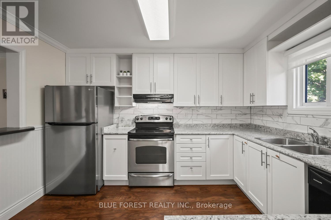
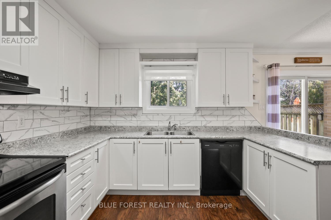
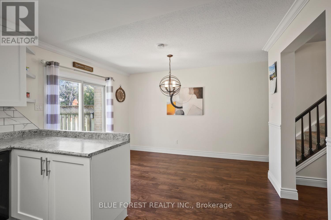
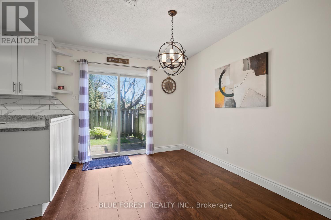
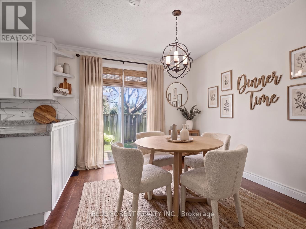
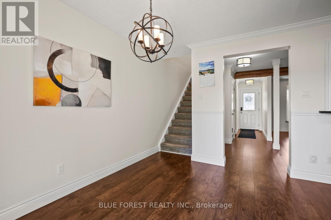
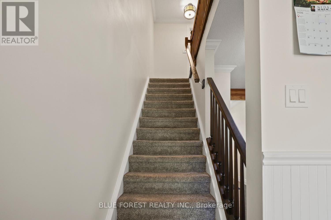
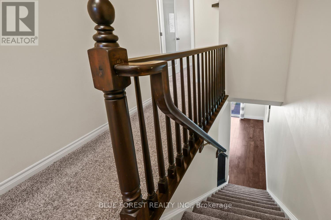
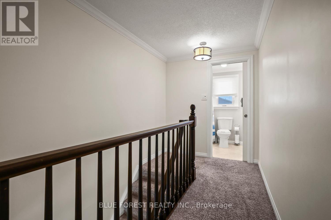
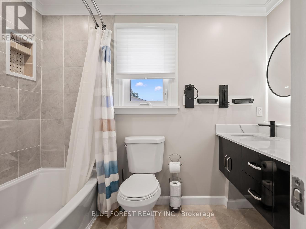
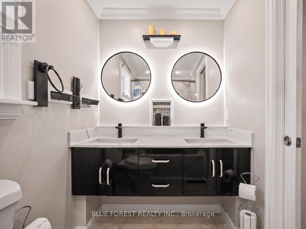
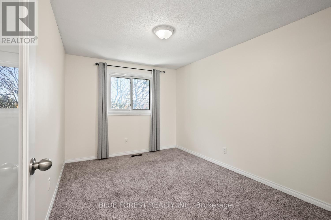
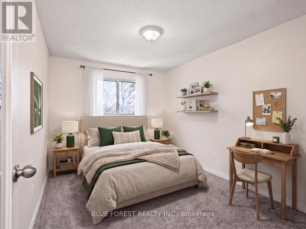
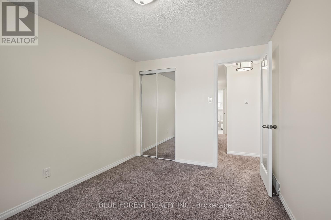
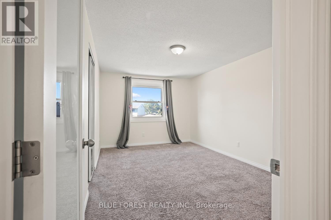
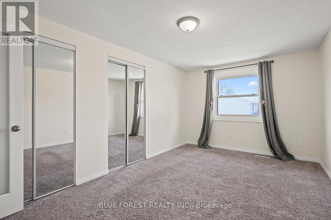
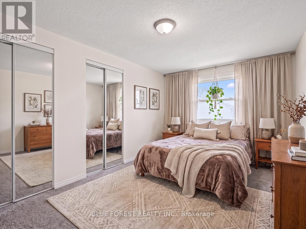
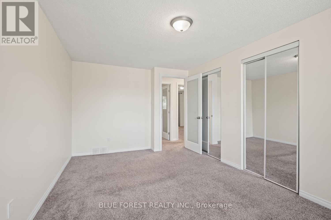
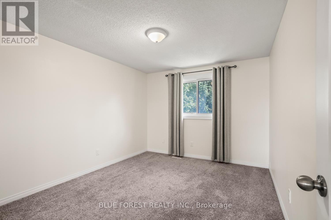
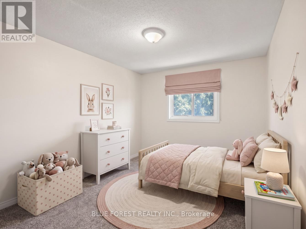
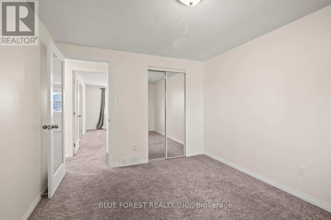
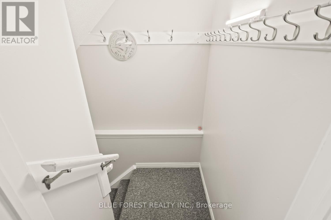
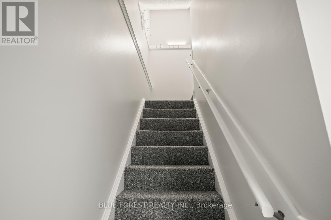
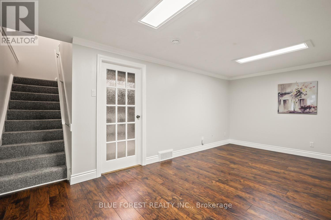
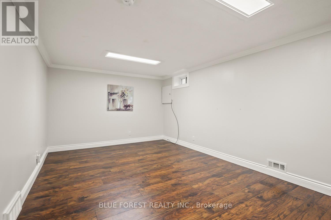
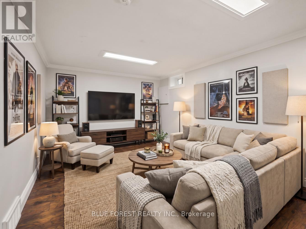
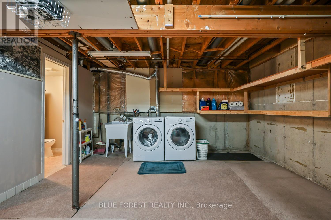
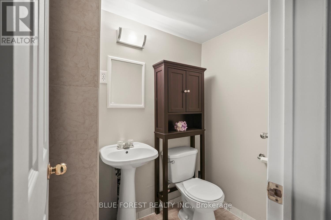
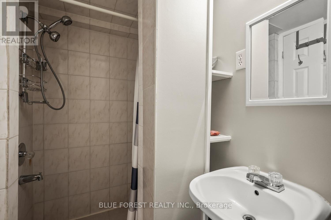
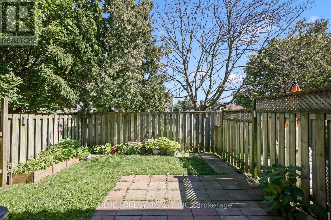
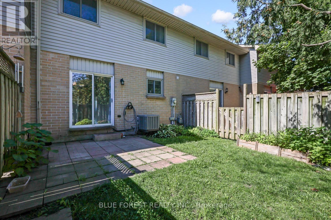
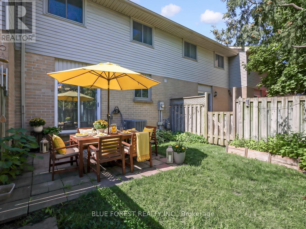
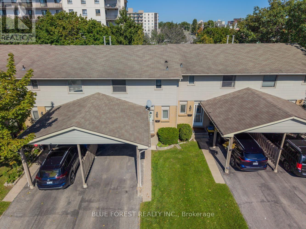
Welcome to 25 Erica Cres, Unit 16, a well-maintained townhouse located in White Oaks. This home offers three spacious bedrooms and 2.5 bathrooms. The main floor features a convenient 2-piece bathroom and a large living room with a bay window, feature wall and wood beam detail. The updated kitchen offers cabinetry to the ceiling, a newer backsplash and patio doors leading to a fully fenced private backyard. Upstairs, you will find three bedrooms, including a spacious primary bedroom with double closets, along with a 4-piece bathroom. The finished lower level includes a comfortable family room that could also be used as a home office, a 3-piece bathroom and a large laundry room with plenty of storage. Additional features include private parking for two vehicles, a carport and plenty of visitor parking. (id:50976)

Property Details

MLS® Number X13777462
Property Type Single Family
Community Name South X
Community Features Pets Allowed With Restrictions
Equipment Type Water Heater
Features Flat Site
Parking Space Total 2
Rental Equipment Type Water Heater
Structure Deck

Building

Bathroom Total 3
Bedrooms Above Ground 3
Bedrooms Total 3
Age 31 To 50 Years
Amenities Visitor Parking
Appliances Central Vacuum, Dishwasher, Dryer, Stove, Washer, Refrigerator
Basement Development Partially Finished
Basement Type Partial (partially Finished)
Cooling Type Central Air Conditioning
Exterior Finish Aluminum Siding, Brick
Foundation Type Poured Concrete
Half Bath Total 1
Heating Fuel Natural Gas
Heating Type Forced Air
Stories Total 2
Size Interior 1,200 - 1,399 Ft2
Type Row / Townhouse

Parking

Attached Garage
No Garage
Tandem

Land

Acreage No
Fence Type Fenced Yard
Zoning Description R5-4

Rooms

Level Type Dimensions
Second Level Primary Bedroom 5.04 m x 3.05 m
Second Level Bedroom 2.96 m x 3.76 m
Second Level Bedroom 3.76 m x 2.71 m
Lower Level Recreational, Games Room 5.67 m x 3.59 m
Lower Level Laundry Room 5.96 m x 6.05 m
Main Level Living Room 5.84 m x 4.85 m
Main Level Kitchen 3.35 m x 3.35 m
Main Level Dining Room 3.35 m x 2.79 m

https://www.realtor.ca/real-estate/30271724/16-25-erica-crescent-london-south-south-x-south-x

Contact Us

Contact us for more information

Generating Captcha

Your Favourites


No Favourites Found
