






16 – 383 Edinburgh Road S, Guelph, Ontario N1G 2K7 (30149833)

16 - 383 Edinburgh Road S Guelph, Ontario N1G 2K7

2 Bedroom 1 Bathroom 800 - 899 ft2
Central Air Conditioning Forced Air

$475,000

Maintenance, Water, Cable TV, Insurance, Parking, Common Area Maintenance

$501 Monthly

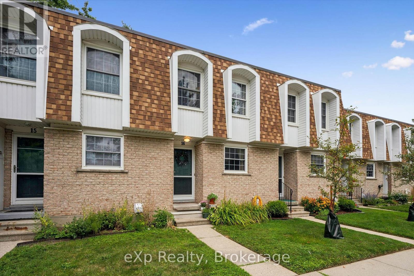
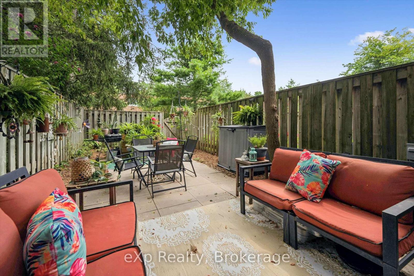
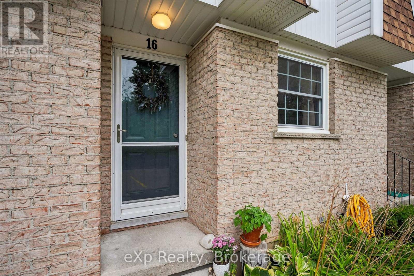
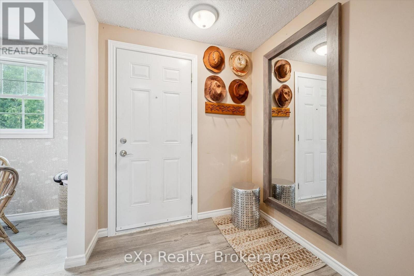
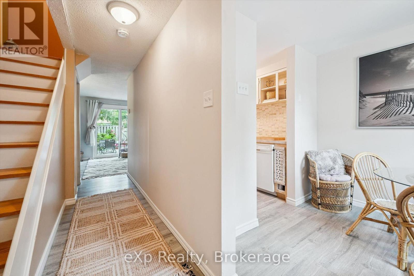
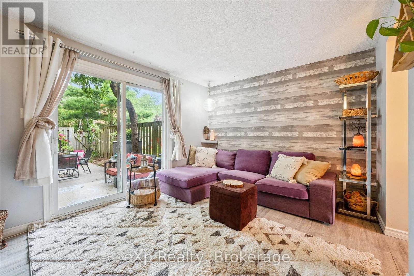
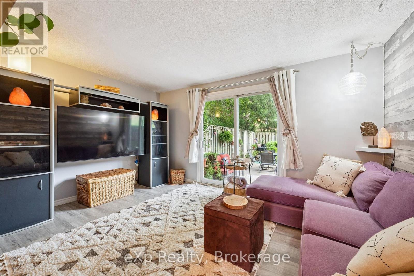
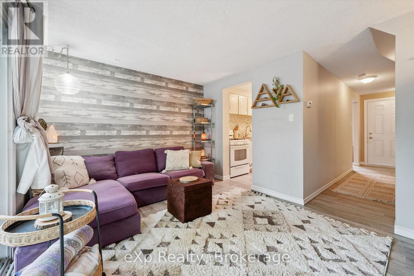
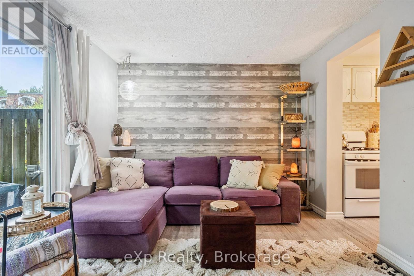
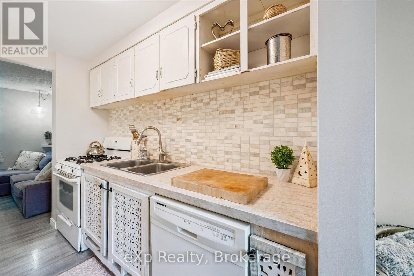
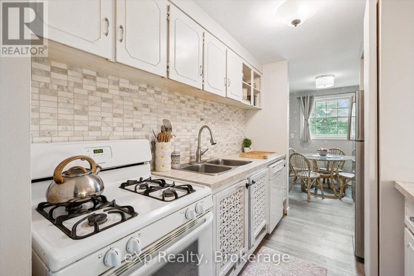
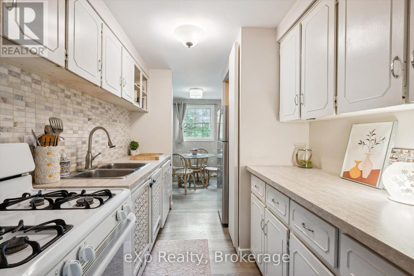
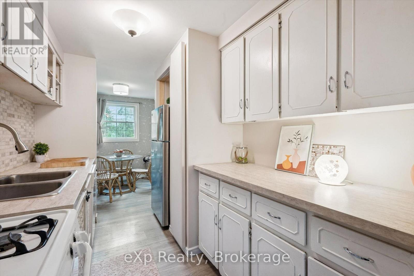
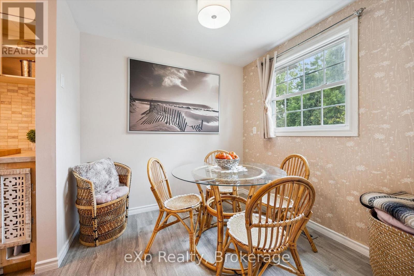
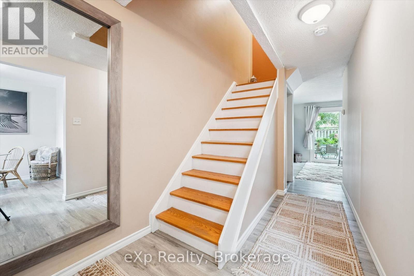
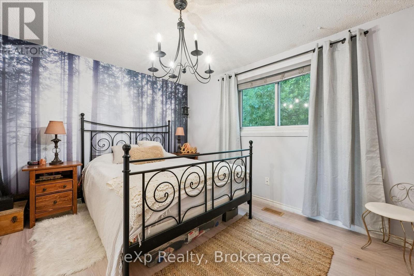
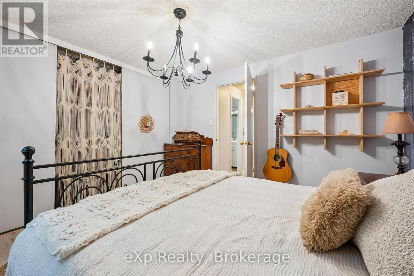
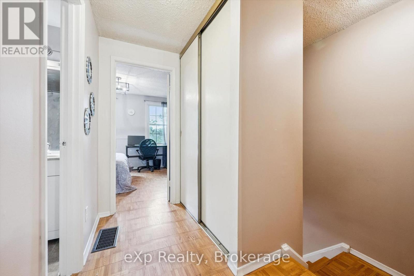
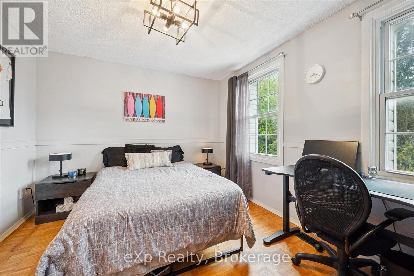
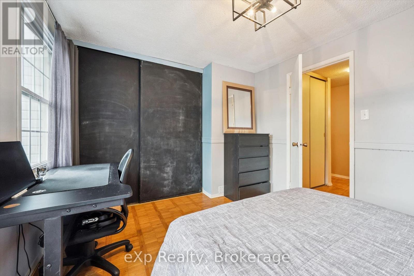
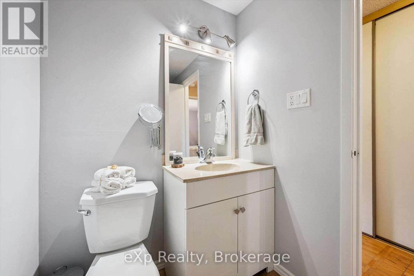
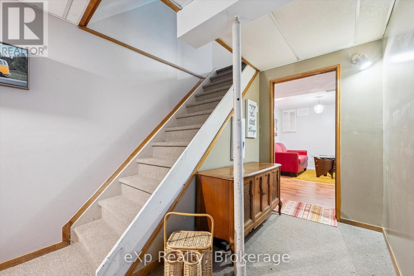
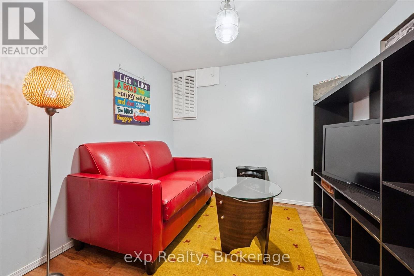
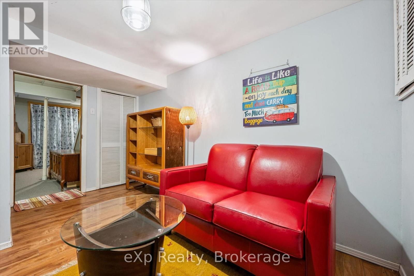
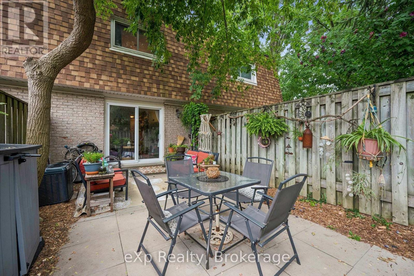
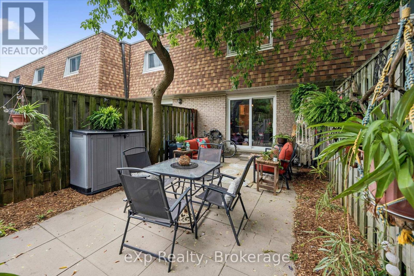
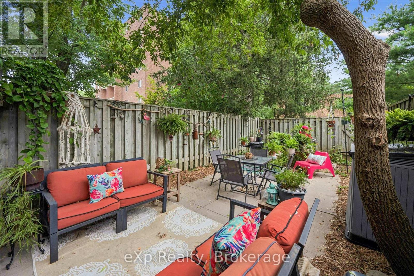
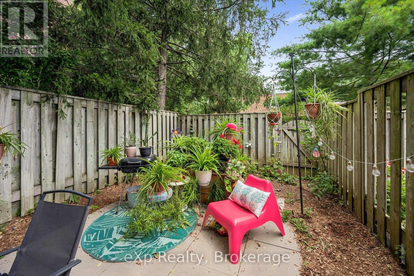
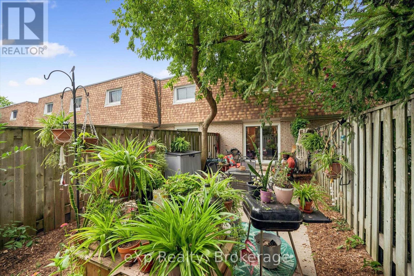
Here is a great home whether you are just starting out or starting over, starting school or starting retirement! Tucked away at the end of the enclave, you will love relaxing on the large private patio, in the fully-fenced backyard surrounded by Trees & Tranquility! The front hallway welcomes you into the perfect "cottagey" living room that looks out to that dream patio. The eclectic kitchen provides everything you need including the gas stove, fridge, dishwasher and plenty of counter space. Enjoy family meals in the bright dinette while gazing out the front window. There are two good-sized bedrooms upstairs with plenty of closet-space & a nice 4 piece bathroom. The finished basement provides a laundry room, extra storage and a rec-room that is perfect for noisy video games or cozy movie-nights! It's hard to find great homes like this....especially at such an affordable price! Book a showing today! (id:50976)

Property Details

MLS® Number X13669810
Property Type Single Family
Community Name Dovercliffe Park/Old University
Community Features Pets Allowed With Restrictions
Equipment Type Water Heater
Features Irregular Lot Size, In Suite Laundry
Parking Space Total 1
Rental Equipment Type Water Heater

Building

Bathroom Total 1
Bedrooms Above Ground 2
Bedrooms Total 2
Appliances Water Heater, Dishwasher, Dryer, Stove, Washer, Refrigerator
Basement Development Finished
Basement Type N/a (finished)
Cooling Type Central Air Conditioning
Exterior Finish Brick, Shingles
Foundation Type Poured Concrete
Heating Fuel Natural Gas
Heating Type Forced Air
Stories Total 2
Size Interior 800 - 899 Ft2
Type Row / Townhouse

Parking

No Garage

Land

Acreage No
Zoning Description R3-5

Rooms

Level Type Dimensions
Second Level Primary Bedroom 3.2 m x 3.7 m
Second Level Bedroom 2 3 m x 3.6 m
Second Level Bathroom 2 m x 2 m
Basement Recreational, Games Room 2.6 m x 3.9 m
Basement Laundry Room 1.98 m x 4.49 m
Ground Level Living Room 3 m x 4 m
Ground Level Kitchen 2.4 m x 3.2 m
Ground Level Dining Room 2.3 m x 2.3 m

https://www.realtor.ca/real-estate/30149833/16-383-edinburgh-road-s-guelph-dovercliffe-parkold-university-dovercliffe-parkold-university

Contact Us

Contact us for more information

Generating Captcha

Mike Chuchmach
Salesperson

(866) 530-7737

Exp Realty
3-304 Stone Road West Unit 705
Guelph, Ontario N1G 4W4

(866) 530-7737
(647) 849-3180
exprealty.ca/

Your Favourites


No Favourites Found
